Save
Ask
Tour
Hide
Share
$1,018,499
2 Days On Site

16516 W 93rd Place
Arvada, CO 80007

For Sale|Single Family Residence|Active
3
Beds
3
Total Baths
2
Full Baths
1
Partial Bath
2,406
SqFt
$423
/SqFt
2026
Built
Subdivision:
Trailstone
County:
Jefferson
Call Now: 303-809-9259
Is this the listing for you? We can help make it yours.
303-809-9259
16516 W 93rd Place16516 W 93rd Place16516 W 93rd Place16516 W 93rd Place
Save
Ask
Tour
Hide
Share

Mortgage Calculator

Monthly Payment (Est.)

$4,647
Calculator powered by Showcase IDX, a Constellation1 Company. Copyright ©2026 Information is deemed reliable but not guaranteed.

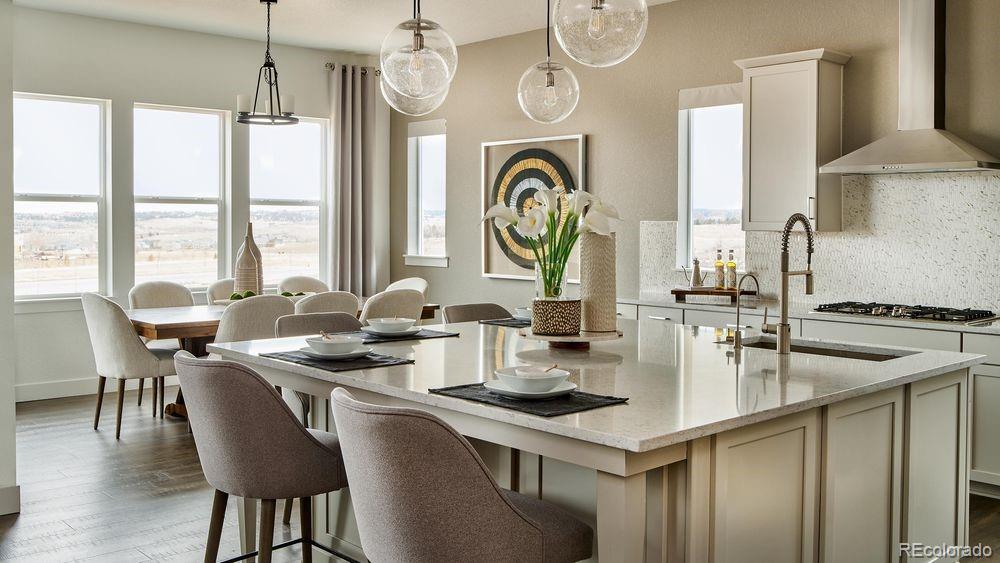
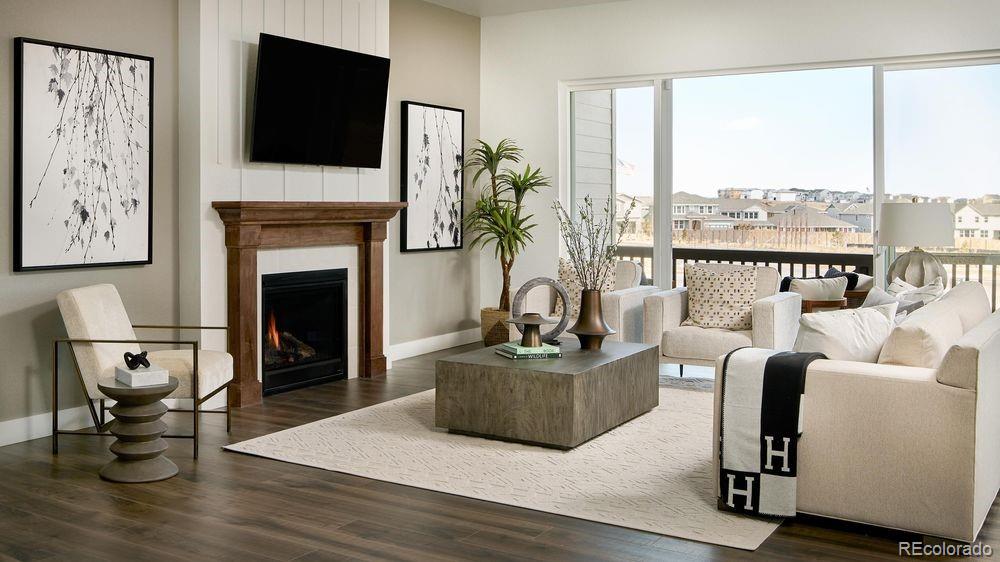
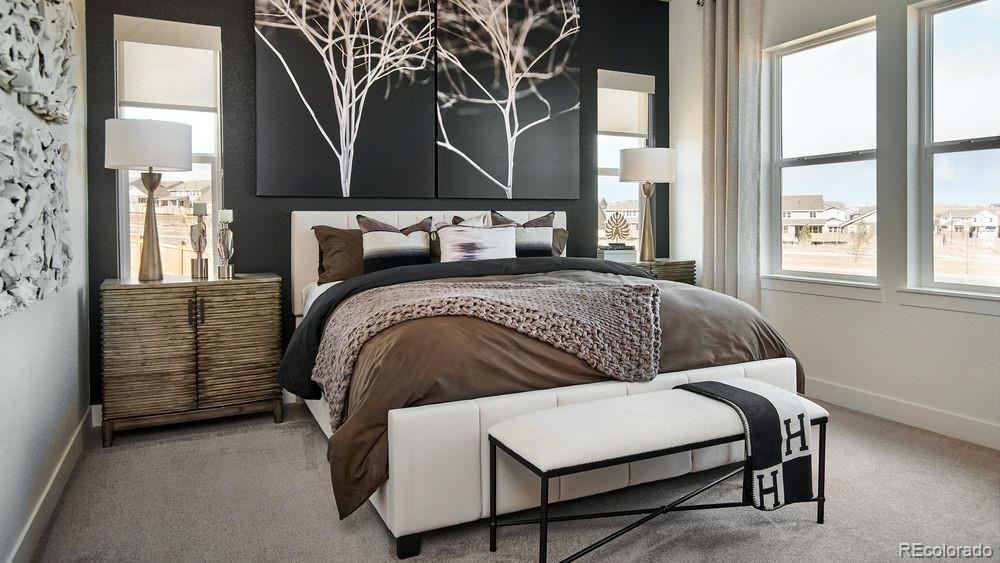
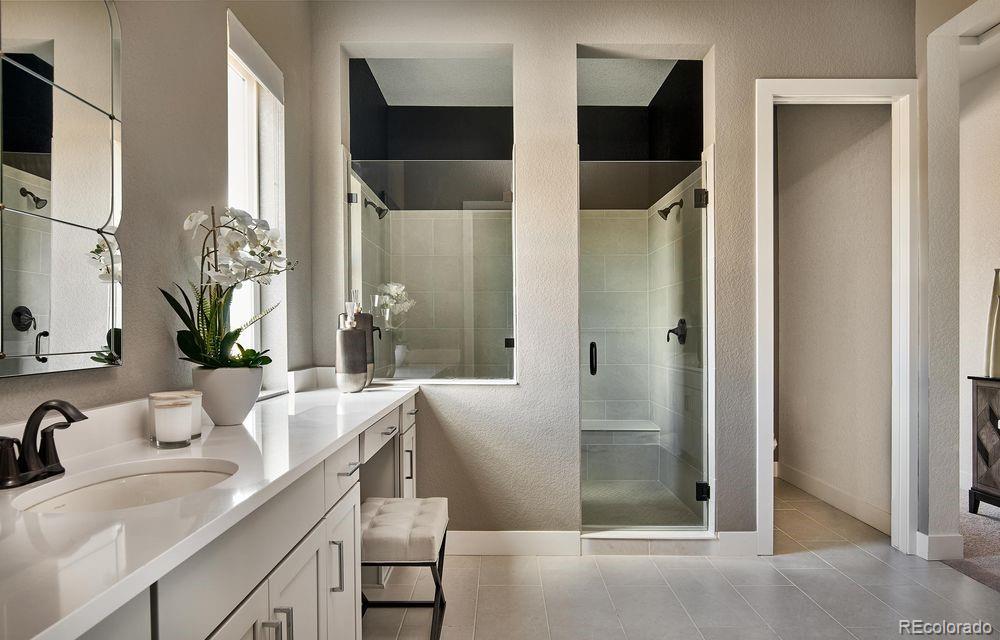
What's Special: Dedicated Study | Covered Patio | Close to Park | Close to Greenbelt. New Construction – December Completion! Built by America's Most Trusted Home Builder. Welcome to the Columbine at 16516 W 93rd Place in Trailstone Destination Collection! This thoughtfully designed new home offers open-concept living with a spacious great room featuring a cozy fireplace that flows seamlessly into the dining area and kitchen with a large center island and walk-in pantry. The private primary suite includes a spa-inspired bathroom and generous walk-in closet, while two secondary bedrooms provide flexibility for guests or hobbies. Enjoy outdoor living on the covered patio, and take advantage of the expansive unfinished basement, offering endless opportunities for future customization. Discover Trailstone, a new home community on the edge of the Rocky Mountains in Arvada, CO. Just off Candelas Parkway and only 15 miles from Boulder, find room to roam in stunning single-family homes with spacious backyards in Arvada. You'll love the incredible views of Downtown Denver, the Rocky Mountains and Standley Lake. With incredible planned amenities including a community pool and pickleball courts, every day is an opportunity to explore a new path at Trailstone. Additional Highlights Include: 12' sliding doors at great room, wood mantle, freestanding tub and shower at primary bath, additional sink at secondary bath, gas line at patio, and plumbing rough-in at basement. Photos are for representative purposes only. MLS#2362053

Save
Ask
Tour
Hide
Share
Listing Snapshot
Price 
$1,018,499
Days On Site 
2 Days
Bedrooms 
3
Inside Area (SqFt) 
2,406 sqft
Total Baths 
3
Full Baths 
2
Partial Baths 
1
Lot Size 
0.16 Acres
Year Built 
2026
MLS® Number 
2362053
Status 
Active
Property Tax 
$10,184
HOA/Condo/Coop Fees 
$140 monthly
Sq Ft Source 
Builder
Friends & Family
Recent Activity
yesterdayListing updated with changes from the MLS®
2 days agoListing first seen on site
General Features
Acres 
0.16
Attached Garage 
Yes
Direction Faces 
North
Garage 
Yes
Garage Spaces 
3
Home Warranty 
Yes
Levels 
One
Parking 
ConcreteLightedAttached
Parking Spaces 
3
Pets 
Yes
Property Condition 
New ConstructionUnder Construction
Property Sub Type 
Single Family Residence
Security 
Carbon Monoxide Detector(s)Smoke Detector(s)
Sewer 
Public Sewer
SqFt Above 
2406
SqFt Total 
3790
Style 
Cottage
Utilities 
Electricity ConnectedPhone Available
Water Source 
Public
Zoning 
Res
Interior Features
Appliances 
Convection OvenDishwasherDisposalMicrowaveRangeRange Hood
Basement 
Sump PumpBath/StubbedUnfinished
Cooling 
Central Air
Fireplace 
Yes
Fireplace Features 
Great RoomInsert
Fireplaces 
1
Flooring 
CarpetVinyl
Furnished 
Unfurnished
Heating 
Fireplace InsertNatural Gas
Interior 
Breakfast BarEntrance FoyerKitchen IslandOpen FloorplanPantryWalk-In Closet(s)
Laundry Features 
In Unit
Main Level Bedrooms 
3
Bathroom Full 
Level - Main
Bathroom Half 
Level - Main
Bedroom 
Dimensions - 12 x 10Level - Main
Dining Room 
Dimensions - 14 x 10Level - Main
Great Room 
Dimensions - 15 x 17Level - Main
Kitchen 
Level - Main
Save
Ask
Tour
Hide
Share
Exterior Features
Construction Details 
FrameWood Siding
Exterior 
LightingPrivate YardRain Gutters
Lot Features 
LevelSprinklers In Front
Patio And Porch 
CoveredPatio
Roof 
Composition
Community Features
Association Amenities 
Fitness CenterParkPoolTrail(s)
Association Dues 
140
Financing Terms Available 
CashConventionalVA Loan
HOA Fee Frequency 
Monthly
School District 
Jefferson County R-1
Schools
School District
Jefferson County R-1
Elementary School
Meiklejohn
Middle School
Wayne Carle
High School
Ralston Valley
Listing courtesy of RE/MAX Professionals [email protected]


The content relating to real estate for sale in this Web site comes in part from the Internet Data eXchange ("IDX") program of METROLIST, INC., DBA RECOLORADO real estate listings held by brokers other than RE/MAX Professionals are marked with the IDX Logo. This information is being provided for the consumers' personal, non-commercial use and may not be used for any other purpose. All information subject to change and should be independently verified.

Neighborhood & Commute
Source: Walkscore
Save
Ask
Tour
Hide
Share