Save
Ask
Tour
Hide
Share
$1,389,000
47 Days On Site

8904 E 51st Avenue
Denver, CO 80238

For Sale|Single Family Residence|Active Under Contract
6
Beds
4
Total Baths
2
Full Baths
2
Partial Baths
4,606
SqFt
$302
/SqFt
2014
Built
Subdivision:
Stapleton Filing 42
County:
Denver
Call Now: 303-809-9259
Is this the listing for you? We can help make it yours.
303-809-9259
8904 E 51st Avenue8904 E 51st Avenue8904 E 51st Avenue8904 E 51st Avenue
Save
Ask
Tour
Hide
Share

Mortgage Calculator

Monthly Payment (Est.)

$6,337
Calculator powered by Showcase IDX, a Constellation1 Company. Copyright ©2026 Information is deemed reliable but not guaranteed.

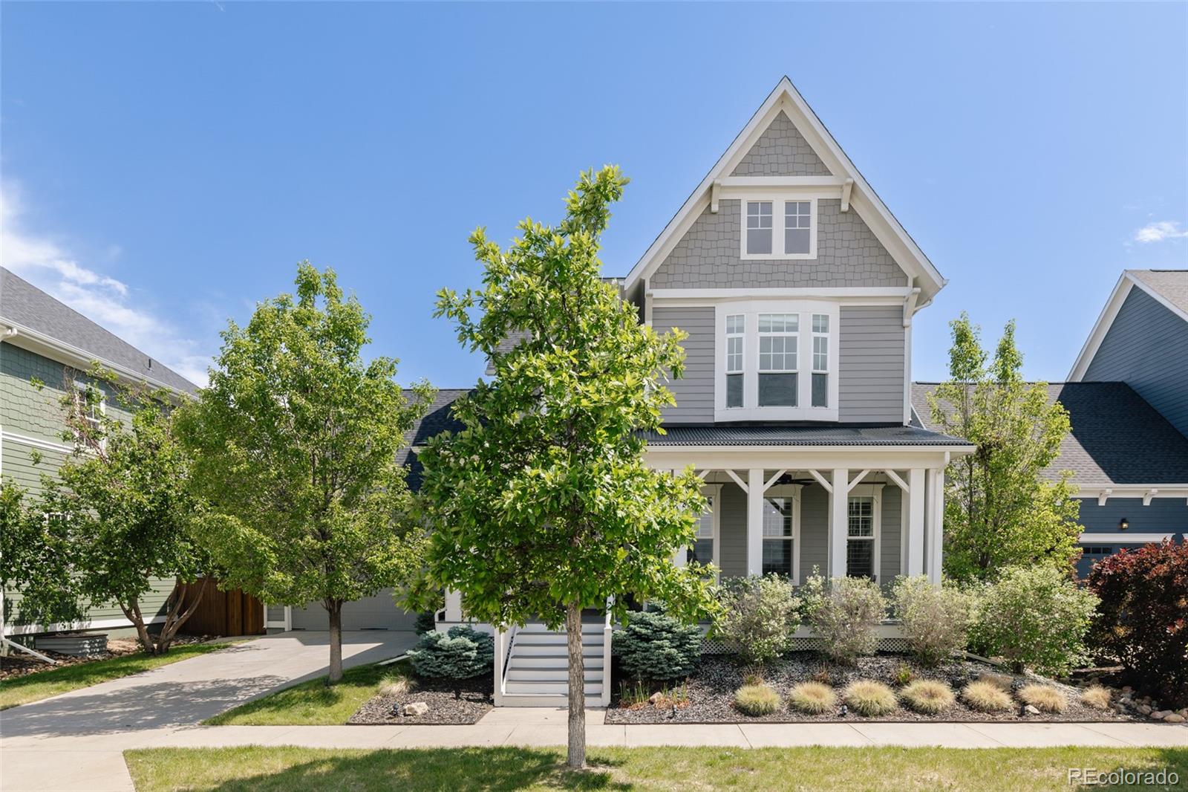
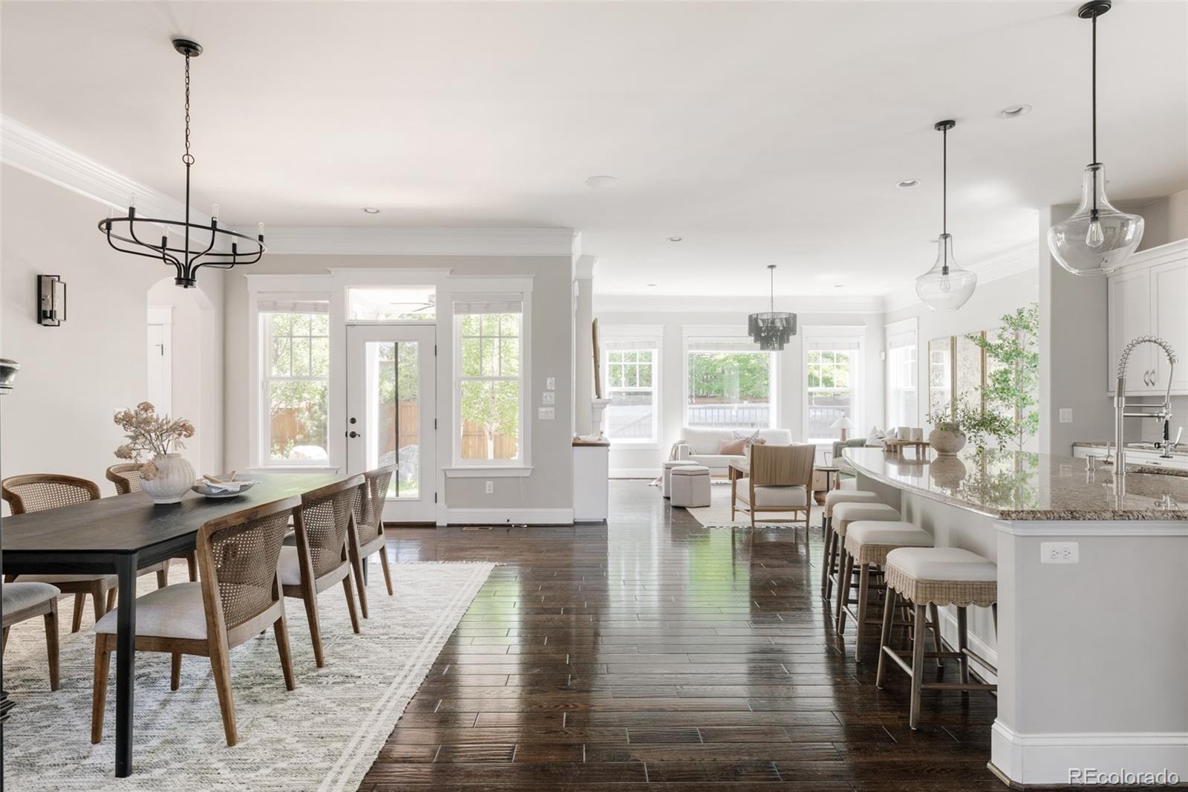
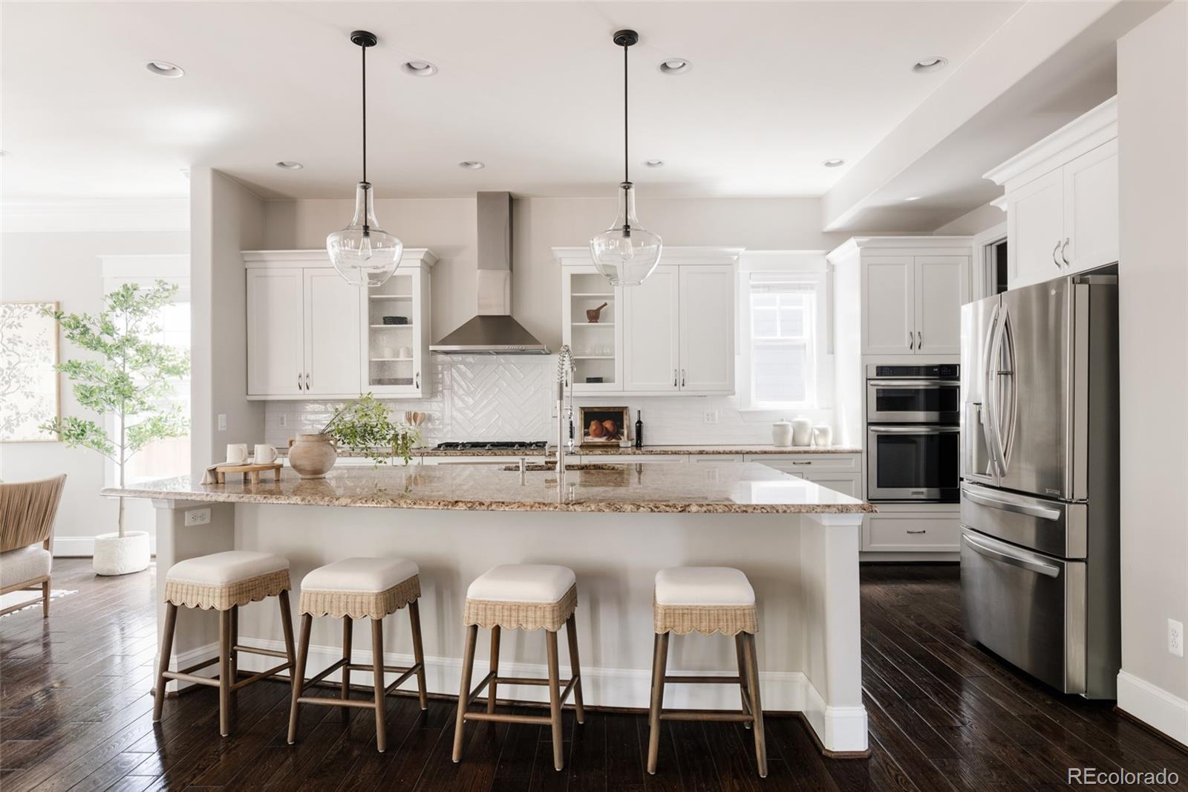
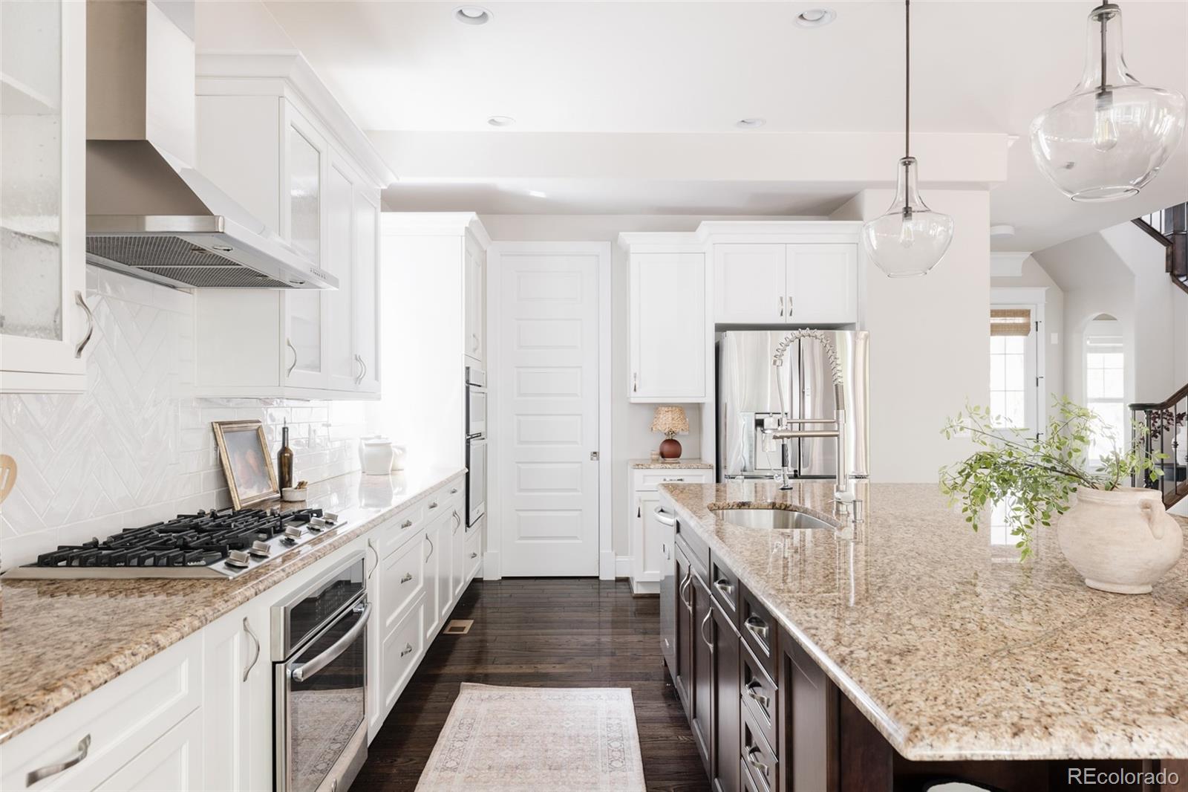
Positioned on a premier park-front lot in the heart of Central Park’s Conservatory Green neighborhood, this exceptional Parkwood residence was thoughtfully designed across three finished levels, offering sophisticated entertaining spaces and resort-inspired indoor-outdoor living. Striking curb appeal & a welcoming covered front porch create a memorable first impression. Step inside to find rich hardwood flooring and elegant millwork. The well-appointed kitchen features an oversized island, extensive cabinetry, double ovens, Dacor gas cooktop & walk-in pantry. The kitchen flows seamlessly into the spacious living room, where custom built-ins and a double-sided gas fireplace create an inviting gathering space. The dining room is ideal for entertaining, while a dedicated main-floor study with custom built-ins provides a private work-from-home retreat. Head upstairs to the elegant primary suite, where the spa-inspired bath boasts herringbone tile floors, dual vanities, a soaking tub, an oversized walk-in shower and walk-in closet. Rounding out the upper level are 3 additional bedrooms, laundry room, and a rare balcony providing a private outdoor escape enveloped by mature trees. The expansive lower level provides a private, self-sufficient retreat - perfect for guests, in-laws, or an au pair. It boasts a stunning wet bar with a refrigerator, microwave, and wraparound entertaining island, alongside a spacious family room, fitness studio, guest suite, versatile playroom & full-size washer & dryer. The backyard features a covered outdoor living area complete with fireplace & swim spa. Lush landscaping ensures both beauty and privacy. Additional highlights include a 3-car tandem garage, a golf simulator featuring Mevo+ Pro launch monitor (no subscription fees), impact-resistant roof, triple zoned HVAC & a whole house humidifier. Walk to top-rated schools, restaurants & concerts on the green. This exceptional residence is a rare opportunity in Central Park!

Save
Ask
Tour
Hide
Share
Listing Snapshot
Price 
$1,389,000
Days On Site 
47 Days
Bedrooms 
6
Inside Area (SqFt) 
4,606 sqft
Total Baths 
4
Full Baths 
2
Partial Baths 
2
Lot Size 
0.15 Acres
Year Built 
2014
MLS® Number 
2356864
Status 
Active Under Contract
Property Tax 
$11,818
HOA/Condo/Coop Fees 
$58 monthly
Sq Ft Source 
Public Records
Friends & Family
Recent Activity
2 weeks agoListing updated with changes from the MLS®
2 weeks agoStatus changed to Active Under Contract
4 weeks agoPrice changed to $1,389,000
2 months agoListing first seen on site
General Features
Acres 
0.15
Attached Garage 
Yes
Foundation 
Slab
Garage 
Yes
Garage Spaces 
3
Levels 
Two
Parking 
LightedAttached
Parking Spaces 
3
Property Condition 
Updated/Remodeled
Property Sub Type 
Single Family Residence
Security 
Carbon Monoxide Detector(s)Security SystemSmoke Detector(s)
Sewer 
Public Sewer
SqFt Above 
3156
SqFt Below 
1450
SqFt Total 
4768
Style 
Traditional
Water Source 
Public
Zoning 
M-RX-5
Interior Features
Appliances 
Bar FridgeCooktopDishwasherDisposalDouble OvenDryerFreezerHumidifierMicrowaveOvenRange HoodRefrigeratorTankless Water HeaterWasher
Basement 
Sump PumpFinishedFull
Cooling 
Ceiling Fan(s)Central Air
Fireplace 
Yes
Fireplace Features 
GasLiving RoomOutside
Fireplaces 
1
Flooring 
CarpetTileWood
Heating 
Forced AirNatural Gas
Interior 
Built-in FeaturesCeiling Fan(s)Eat-in KitchenGranite CountersHigh CeilingsKitchen IslandOpen FloorplanPantrySmart ThermostatWalk-In Closet(s)Wet Bar
Spa 
Yes
Window Features 
Double Pane WindowsWindow Coverings
Bathroom Full 
Level - Upper
Bathroom Half 
Level - Main
Bathroom Three Quarter 
Level - Basement
Bedroom 
Level - Basement
Dining Room 
Level - Main
Family Room 
Level - Basement
Kitchen 
Level - Main
Laundry 
Level - Upper
Living Room 
Level - Main
Mud Room 
Level - Main
Office 
Level - Main
Save
Ask
Tour
Hide
Share
Exterior Features
Construction Details 
Frame
Exterior 
BalconyLightingPlaygroundPrivate YardRain Gutters
Fencing 
Partial
Lot Features 
GreenbeltLandscapedLevelMany TreesNear Public TransitSprinklers In FrontSprinklers In Rear
Patio And Porch 
CoveredFront PorchPatio
Pool Features 
Outdoor Pool
Roof 
Composition
Spa 
Yes
Windows/Doors 
Double Pane WindowsWindow Coverings
Community Features
Association Amenities 
ParkPlaygroundPoolTrail(s)
Association Dues 
58
Financing Terms Available 
CashConventionalVA Loan
HOA Fee Frequency 
Monthly
School District 
Denver 1
Schools
School District
Denver 1
Elementary School
Willow
Middle School
Denver Green
High School
Northfield
Listing courtesy of Compass - Denver [email protected]


The content relating to real estate for sale in this Web site comes in part from the Internet Data eXchange ("IDX") program of METROLIST, INC., DBA RECOLORADO real estate listings held by brokers other than Compass - Denver are marked with the IDX Logo. This information is being provided for the consumers' personal, non-commercial use and may not be used for any other purpose. All information subject to change and should be independently verified.

Neighborhood & Commute
Source: Walkscore
Save
Ask
Tour
Hide
Share