
15570 Fairway DriveCommerce City, CO 80022
Mortgage Calculator
Monthly Payment (Est.)
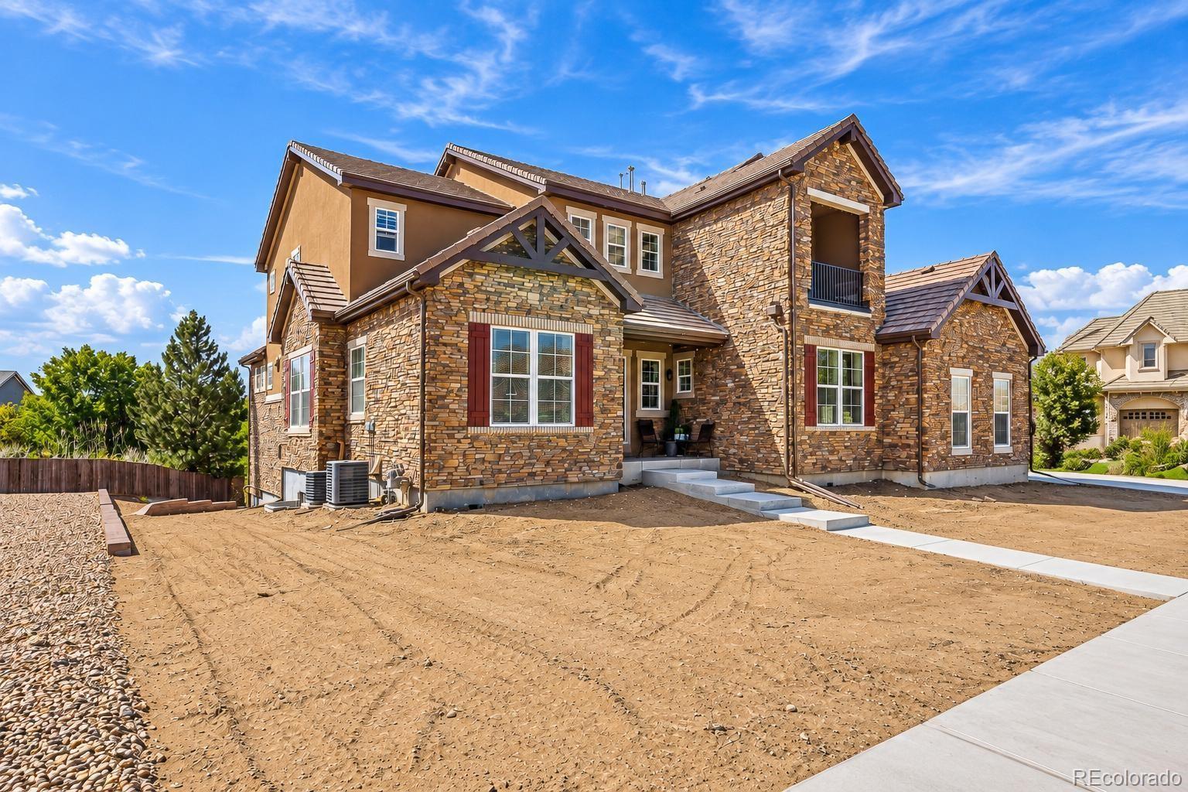
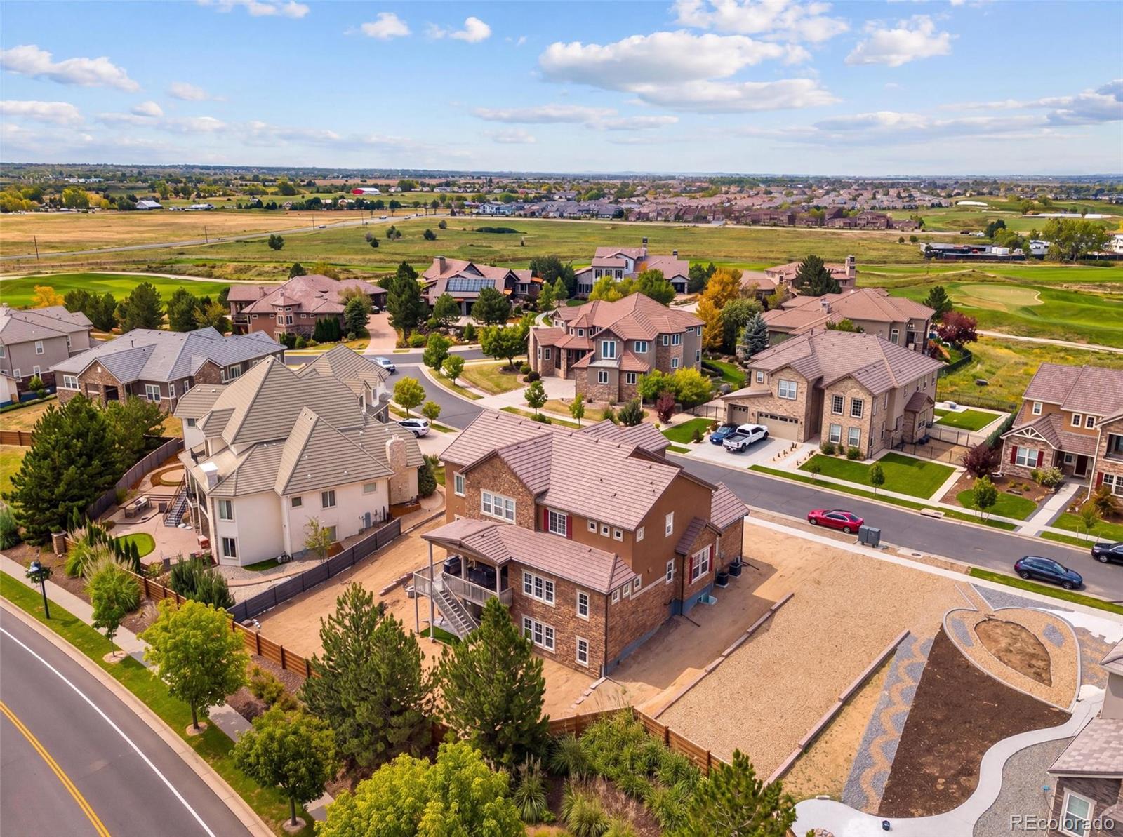
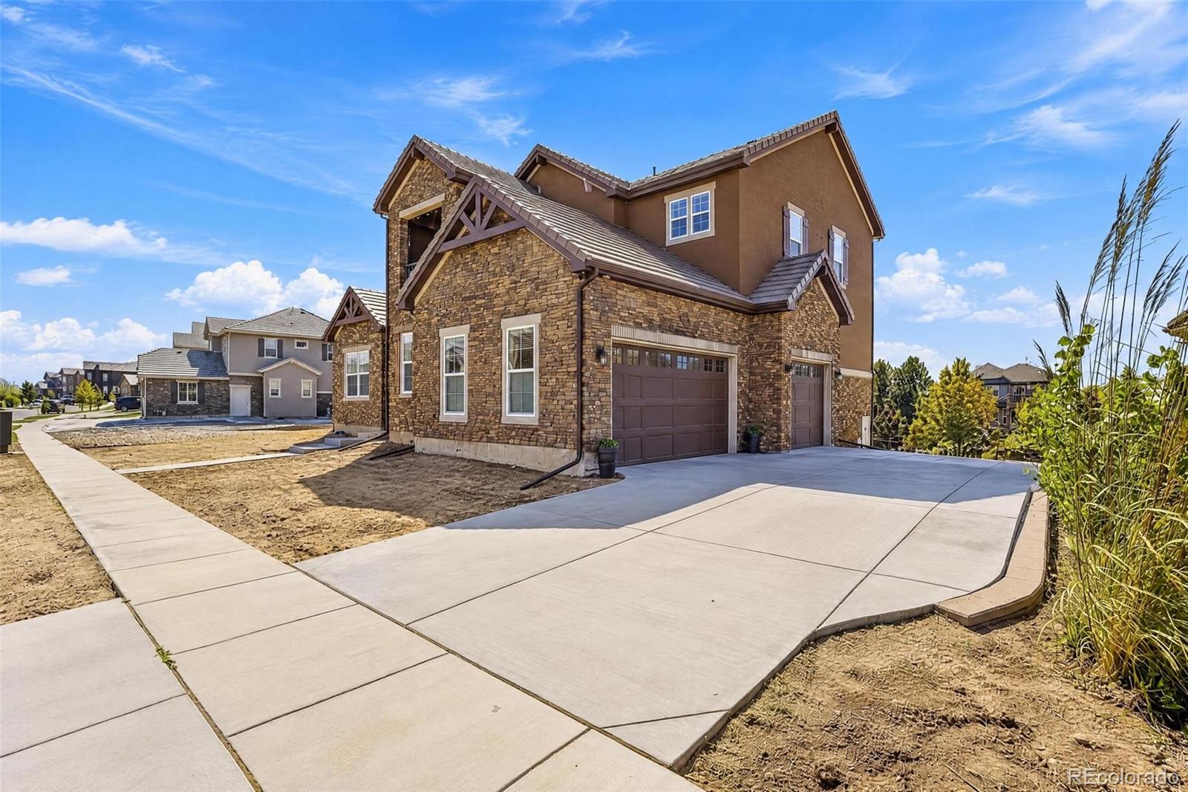
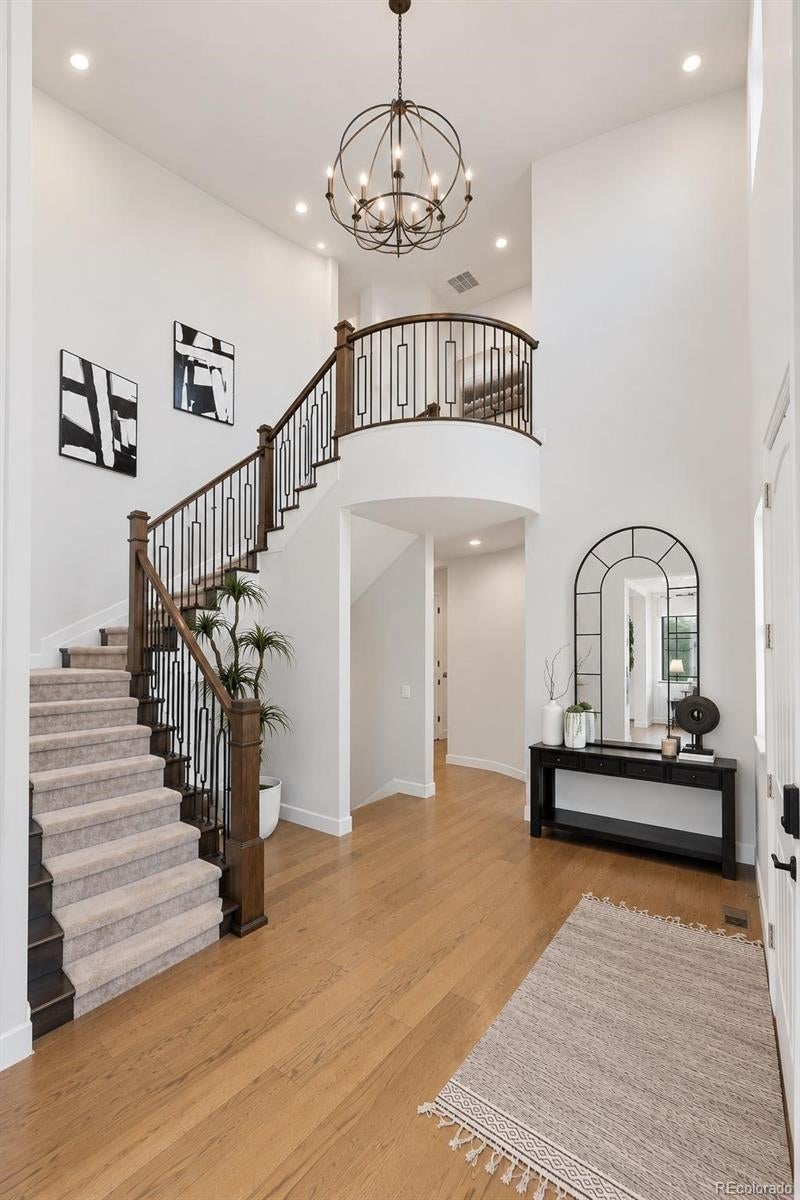
Enter an interest rate to see your estimated monthly payment.Welcome to elevated Colorado living in the gated Gallery at Reunion, where sophisticated design, exceptional space, and thoughtful details come together across three beautifully finished levels. Offering seven bedrooms, five bathrooms, a three-car garage, and an finished walkout basement, this home is designed to impress. A dramatic foyer with a soaring ceiling creates an unforgettable first impression. To the left, elegant formal living and dining rooms flow past a stylish wet bar and into the heart of the home, an inviting open concept kitchen, family room, and dining nook. The kitchen shines with an oversized island, abundant white cabinetry, stone countertops, stainless-steel appliances, and a spacious walk-in pantry. A tucked-away pocket office adds everyday convenience, while the family room, anchored by a gas fireplace, creates the perfect gathering space. Step onto the covered deck for morning coffee, effortless entertaining, and relaxed Colorado evenings. A main-level bedroom and full bath provide flexibility for guests, and a dedicated laundry room with cabinetry and utility sink adds function. Upstairs, retreat to an impressive primary suite with its own private sitting area. The spa-inspired bath features dual vanities, an oversized walk-in shower with bench, and a generous walk-in closet. Three additional bedrooms and two baths include a Jack-and-Jill setup and a front-facing balcony bedroom. And just when you think you've seen it all, the finished walkout basement delivers even more an recreation and entertainment space, bar or kitchenette, two additional bedrooms, a fifth bath, and substantial storage with room for future possibilities. Located within the Gallery at Reunion, enjoy access to Reunion’s clubhouse, fitness center, pool, parks, playgrounds, and trails and with Buffalo Run Golf Course nearby. This is a home that balances impressive entertaining with everyday comfort and unforgettable Colorado living. Come experience it in person.
| 3 weeks ago | Listing updated with changes from the MLS® | |
| 3 weeks ago | Listing first seen on site |

The content relating to real estate for sale in this Web site comes in part from the Internet Data eXchange ("IDX") program of METROLIST, INC., DBA RECOLORADO real estate listings held by brokers other than Gala Group, LLC are marked with the IDX Logo. This information is being provided for the consumers' personal, non-commercial use and may not be used for any other purpose. All information subject to change and should be independently verified.