Save
Ask
Tour
Hide
Share
$775,000
59 Days On Site

3075 S Emerson Way
Englewood, CO 80113

Single Family Residence|Pending
3
Beds
3
Total Baths
1
Full Bath
2
Partial Baths
1,367
SqFt
$567
/SqFt
1955
Built
Subdivision:
Evanston
County:
Arapahoe
Call Now: 303-809-9259
Is this the listing for you? We can help make it yours.
303-809-9259
3075 S Emerson Way3075 S Emerson Way3075 S Emerson Way3075 S Emerson Way
Save
Ask
Tour
Hide
Share

Mortgage Calculator

Monthly Payment (Est.)

$3,536
Calculator powered by Showcase IDX, a Constellation1 Company. Copyright ©2026 Information is deemed reliable but not guaranteed.

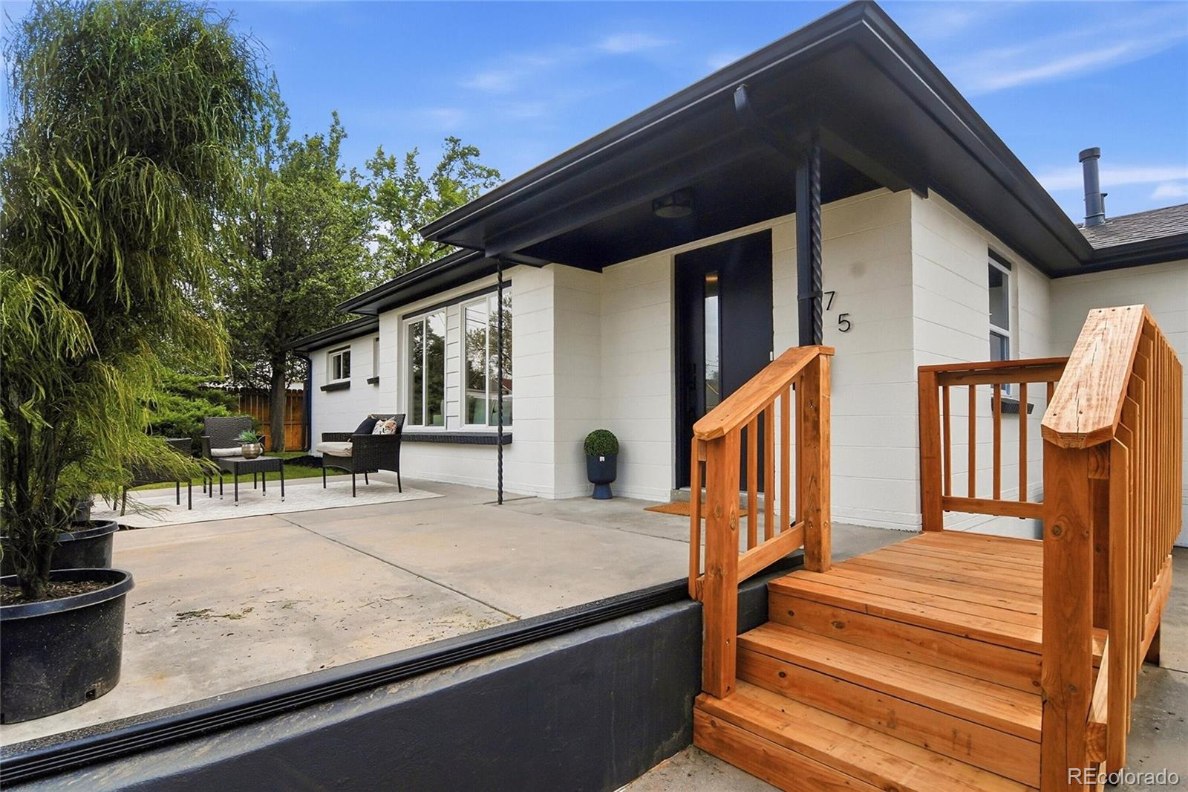
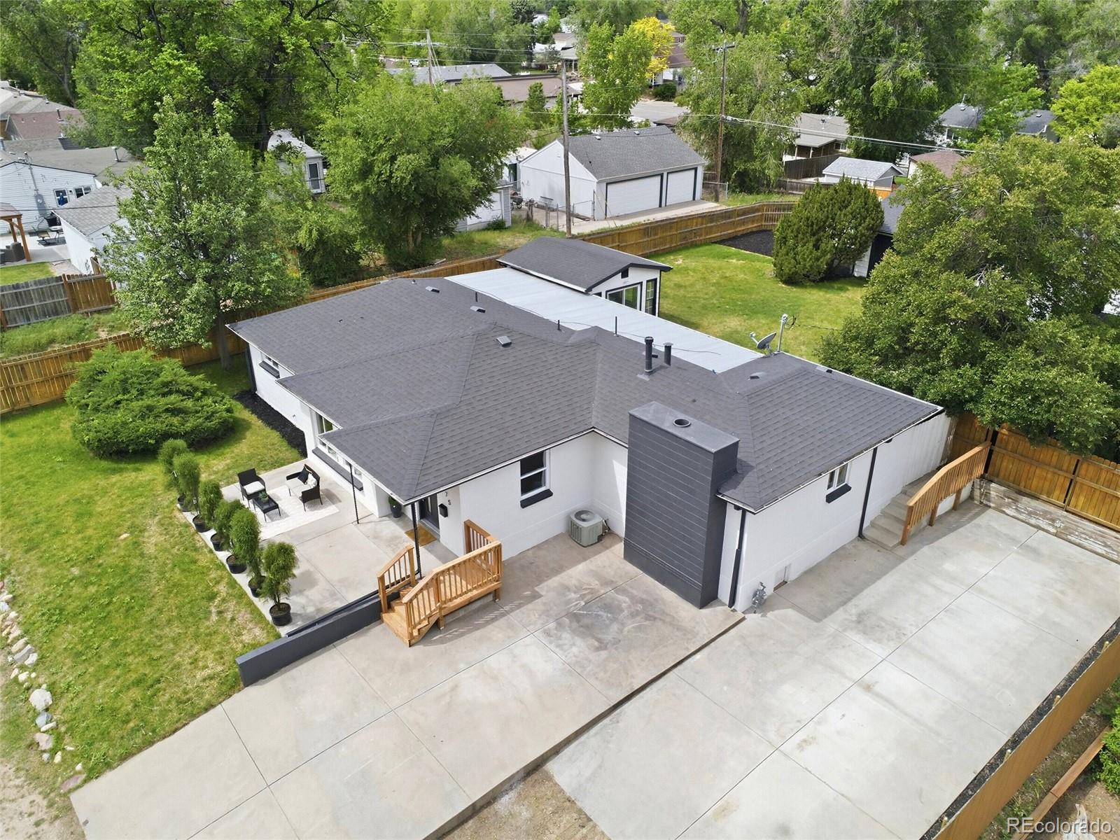
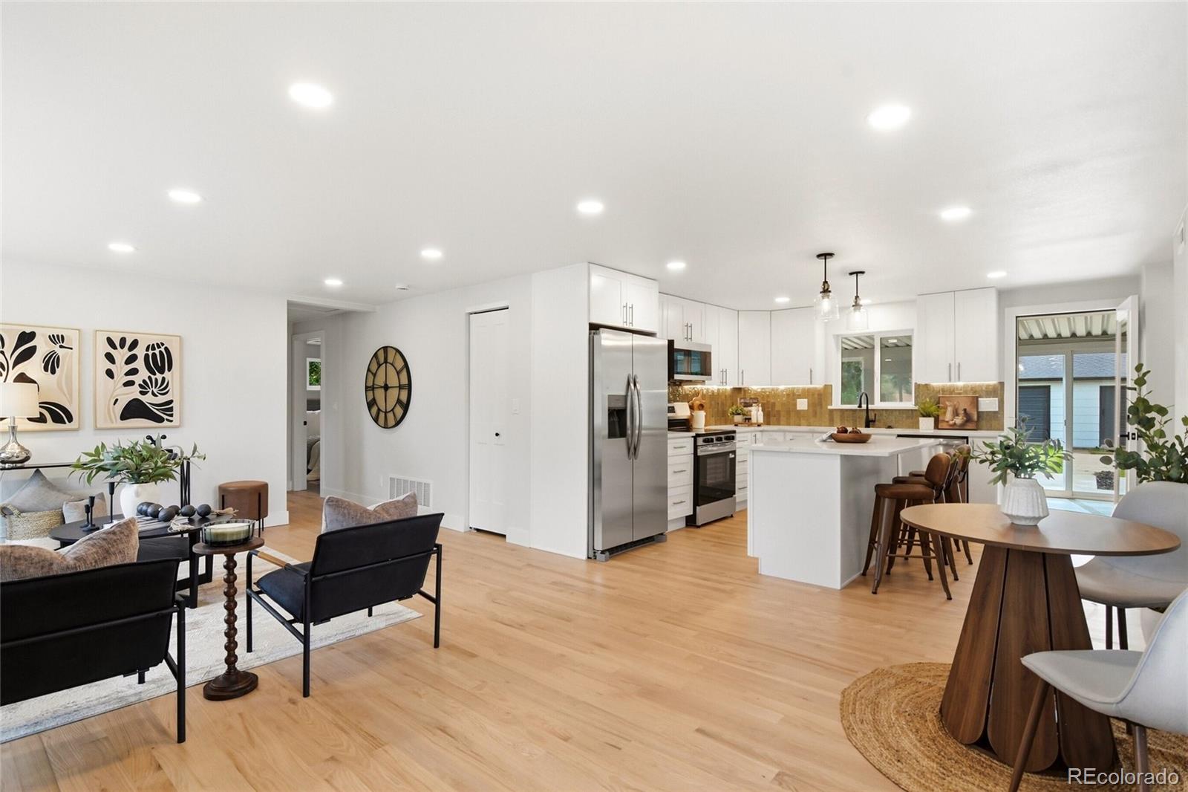
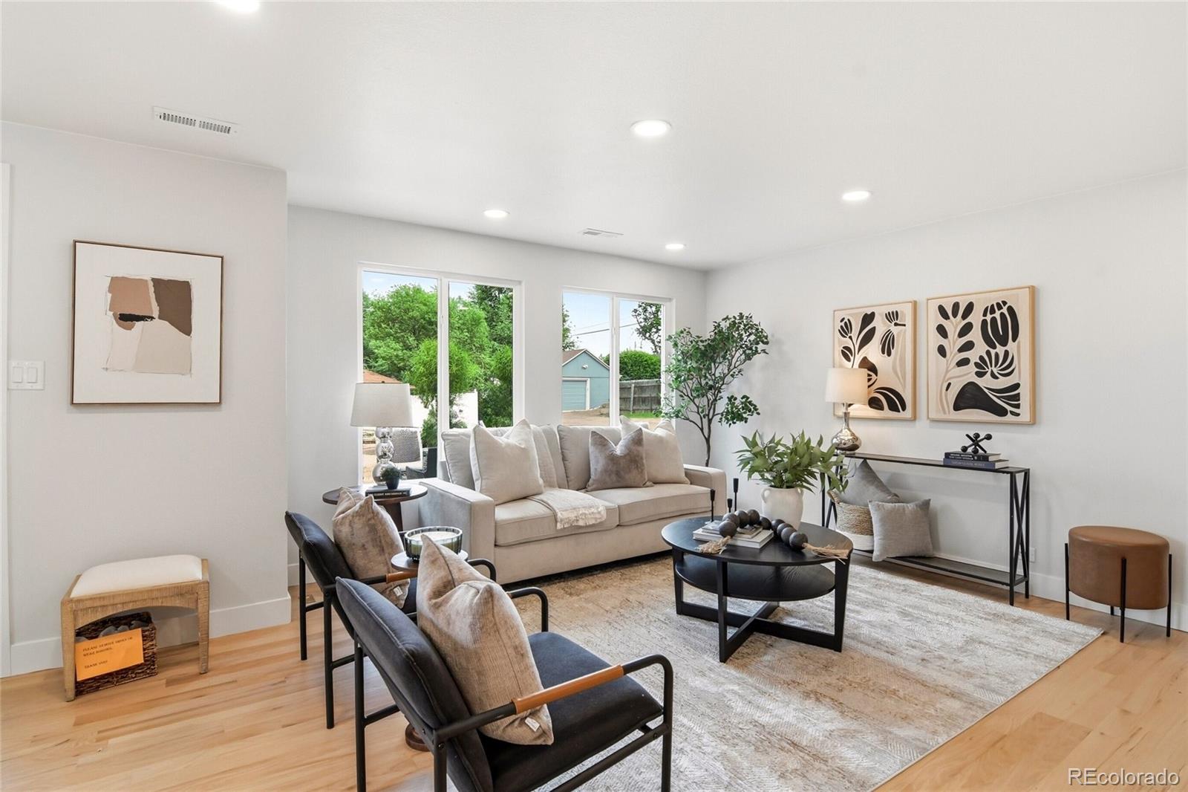
Tucked into a super quiet location, this full ranch rehab sits on a massive 14,000 square-foot lot and features a three car garage (720 sq ft), two primary en suites, the main with a walk-in closet to die for and the other primary bedroom perfect for in law quarters, teenager or guests. Property also has two bonus spaces in the back of home- an enclosed patio plus separate artist studio, not included in homes livable square footage.  2 large sheds adjacent to garage plus multiple outdoor living spots are a real bonus! With all this parking and storage, this is the perfect home for a small business owner, contractor or entrepreneur.  Full recent remodel completed w/ gorgeous gourmet kitchen and all new granite countertops, custom cabinets w/ soft close drawers, stainless steel appliances, custom tile bathrooms, real wood floors, upgraded doors & new base/case, all new lighting, brand new A/C, plumbing fixtures & more! With quick access to downtown Denver, DU, Wash Park, Platte Park, and the DTC, this home combines modern comfort with exceptional convenience. Move-in ready and brimming with character, this home truly offers the best of Englewood living – you won’t want to miss it!

Save
Ask
Tour
Hide
Share
Listing Snapshot
Price 
$775,000
Days On Site 
59 Days
Bedrooms 
3
Inside Area (SqFt) 
1,367 sqft
Total Baths 
3
Full Baths 
1
Partial Baths 
2
Lot Size 
0.32 Acres
Year Built 
1955
MLS® Number 
2344156
Status 
Pending
Property Tax 
$3,155
HOA/Condo/Coop Fees 
N/A
Sq Ft Source 
Public Records
Friends & Family
Recent Activity
a month agoListing updated with changes from the MLS®
a month agoStatus changed to Pending
2 months agoListing first seen on site
General Features
Acres 
0.32
Direction Faces 
East
Garage 
Yes
Garage Spaces 
3
Levels 
One
Parking Spaces 
4
Property Condition 
Updated/Remodeled
Property Sub Type 
Single Family Residence
Sewer 
Public Sewer
SqFt Above 
1367
SqFt Total 
1367
Style 
Bungalow
Utilities 
Natural Gas AvailableElectricity ConnectedNatural Gas Connected
Water Source 
Public
Interior Features
Appliances 
OvenDishwasherDisposalDryerRange HoodRefrigeratorSelf Cleaning OvenWasher
Cooling 
Central Air
Electric 
220 Volts
Flooring 
CarpetTileWood
Heating 
Forced AirNatural Gas
Interior 
Eat-in KitchenGranite CountersIn-Law FloorplanKitchen IslandOpen FloorplanPantryWalk-In Closet(s)
Laundry Features 
In Unit
Main Level Bedrooms 
3
Window Features 
Double Pane Windows
Bathroom Full 
Level - Main
Bathroom Three Quarter 
Level - Main
Bedroom 
Level - Main
Save
Ask
Tour
Hide
Share
Exterior Features
Construction Details 
FrameOtherWood Siding
Exterior 
Private Yard
Fencing 
FencedFull
Lot Features 
Cul-De-SacLandscapedMany TreesNear Public TransitSprinklers In FrontSprinklers In Rear
Patio And Porch 
Patio
Roof 
Composition
Windows/Doors 
Double Pane Windows
Community Features
Building Access 
Exterior Access
Financing Terms Available 
CashConventionalFHAVA Loan
Roads 
Paved
School District 
Englewood 1
Schools
School District
Englewood 1
Elementary School
Charles Hay
Middle School
Englewood
High School
Englewood
Listing courtesy of RE/MAX Professionals [email protected]


The content relating to real estate for sale in this Web site comes in part from the Internet Data eXchange ("IDX") program of METROLIST, INC., DBA RECOLORADO real estate listings held by brokers other than RE/MAX Professionals are marked with the IDX Logo. This information is being provided for the consumers' personal, non-commercial use and may not be used for any other purpose. All information subject to change and should be independently verified.

Neighborhood & Commute
Source: Walkscore
Save
Ask
Tour
Hide
Share