Save
Ask
Tour
Hide
Share
$2,250,000
2 Days On Site

3660 E Warren Avenue
Denver, CO 80210

Single Family Residence|Coming Soon
3
Beds
5
Total Baths
3
Full Baths
2
Partial Baths
6,087
SqFt
$370
/SqFt
2002
Built
Subdivision:
University Park
County:
Denver
Call Now: 303-809-9259
Is this the listing for you? We can help make it yours.
303-809-9259
Upcoming Open Houses
Tue, Aug 4, 1:00 PM - 3:00 PM
Sun, Aug 9, 1:00 PM - 3:00 PM
3660 E Warren Avenue3660 E Warren Avenue3660 E Warren Avenue3660 E Warren Avenue
Save
Ask
Tour
Hide
Share

Mortgage Calculator

Monthly Payment (Est.)

$10,265
Calculator powered by Showcase IDX, a Constellation1 Company. Copyright ©2026 Information is deemed reliable but not guaranteed.

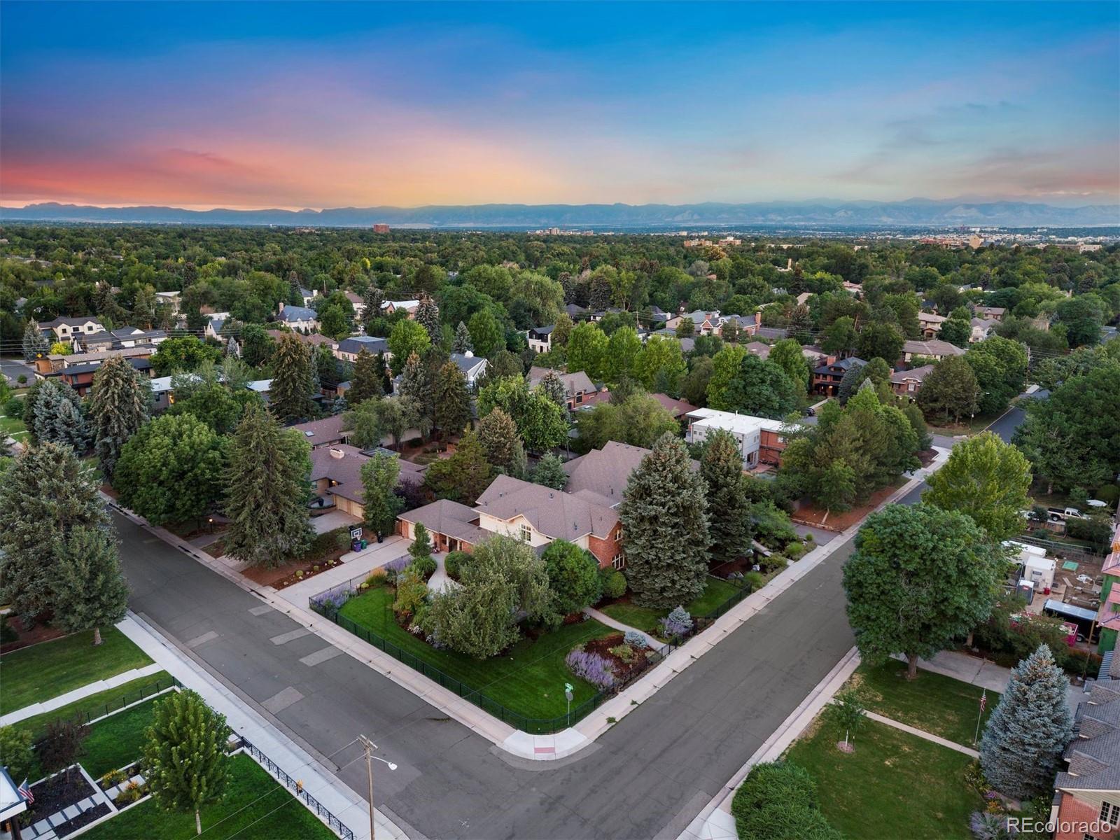
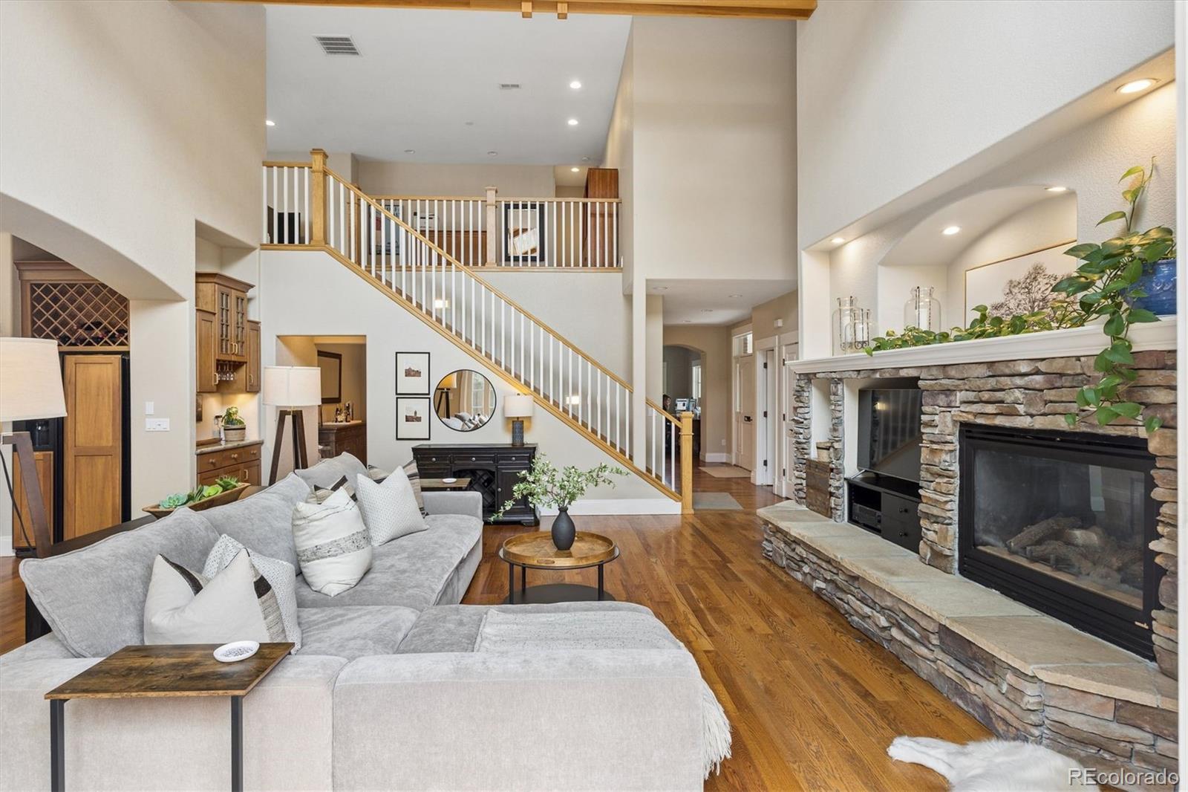
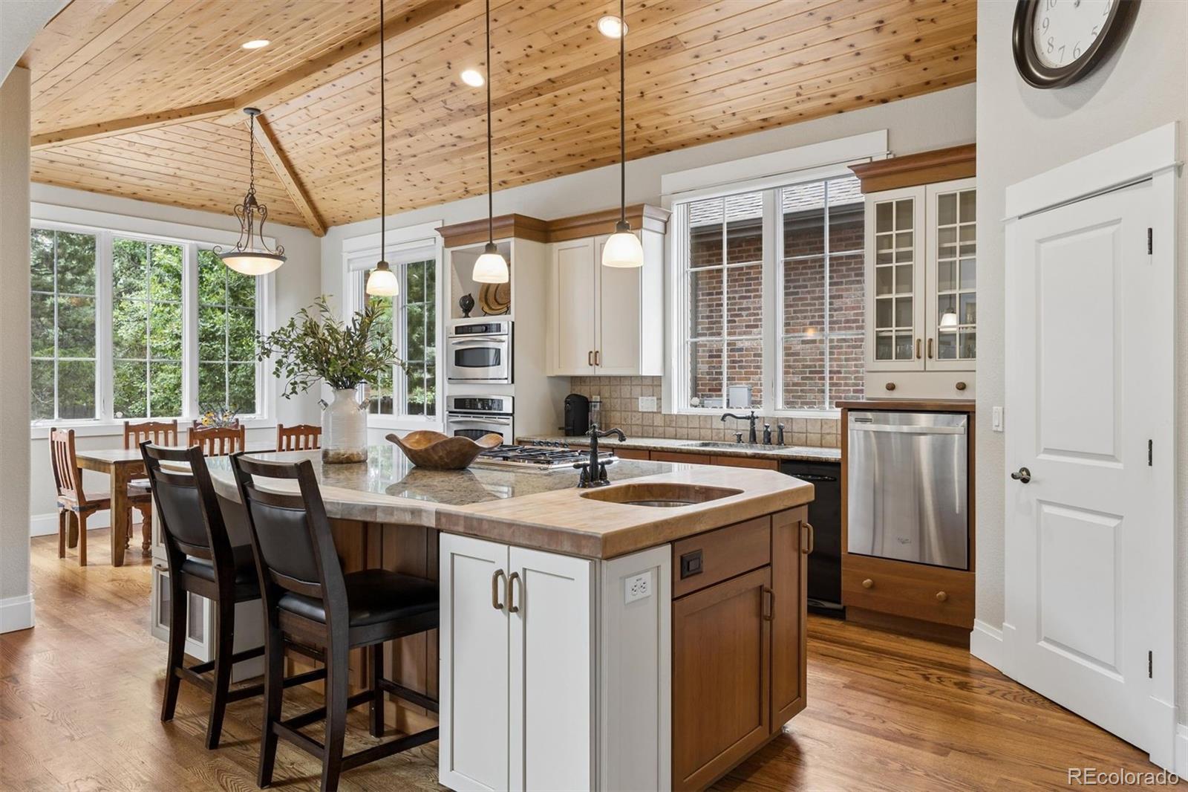
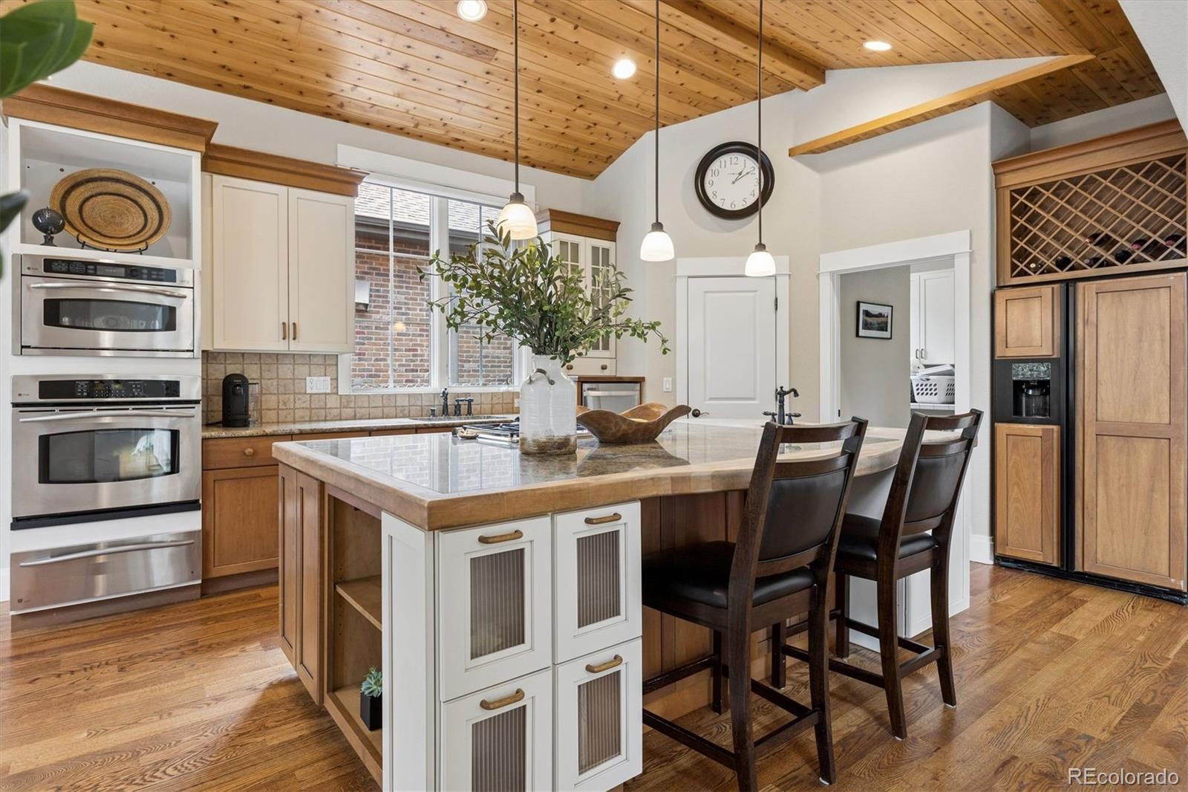
Open House August 4 and August 9 from 1-3pm. Set on a rare 9,650-square-foot corner lot on a beautiful University Park block, 3660 E. Warren is an inviting, well-crafted home designed for gathering. Hardwood floors, an open floor plan and soaring vaulted ceilings create a sense of volume throughout. The two-story great room features exposed beams, a knotty-pine ceiling and a stone-clad fireplace, lending warmth and relaxed, comfortable character. The adjoining kitchen and breakfast area keep everyday living connected and make entertaining large groups of family and friends effortless. A main floor study allows a quiet space for working from home. The main-floor primary suite is a private retreat, its spacious bath has an oversized walk-in shower and direct access to the thoughtfully designed laundry/pet room. Upstairs, two spacious en-suite bedrooms with vaulted ceilings share a big loft for lounging, homework or play. Created with fun in mind, the finished basement has served as a favorite gathering place for the owners’ children and friends. Stained concrete floors, a wet bar with refrigerator, media space and game areas make it ideal for movie nights, parties and casual entertaining. Fabulous outdoor spaces with mature trees, plentiful lavender and gardens. A pretty stone patio overlooks the peaceful front yard and apple tree, creating a lovely setting for morning coffee or evening conversation. The side yard has plenty of room for relaxing around the firepit, outdoor dining and space for a hot tub. An extra-wide driveway provides space for basketball and additional parking. The current owners have loved raising their family here for the past 12 years and describe it simply as “an awesome house.” Recent improvements include 2 new air conditioners and furnaces. Centrally located with convenient access to the University of Denver, Cherry Creek, the Denver Tech Center and downtown. Come take a look!

Save
Ask
Tour
Hide
Share
Listing Snapshot
Price 
$2,250,000
Days On Site 
2 Days
Bedrooms 
3
Inside Area (SqFt) 
6,087 sqft
Total Baths 
5
Full Baths 
3
Partial Baths 
2
Lot Size 
0.22 Acres
Year Built 
2002
MLS® Number 
2304669
Status 
Coming Soon
Property Tax 
$10,385
HOA/Condo/Coop Fees 
N/A
Sq Ft Source 
Appraiser
Friends & Family
Recent Activity
yesterdayListing updated with changes from the MLS®
2 days agoListing first seen on site
General Features
Acres 
0.22
Garage 
Yes
Garage Spaces 
2
Levels 
Two
Parking Spaces 
2
Property Sub Type 
Single Family Residence
Sewer 
Public Sewer
SqFt Above 
3647
SqFt Below 
2440
SqFt Total 
6087
Water Source 
Public
Zoning 
S-SU-D
Interior Features
Appliances 
Bar FridgeCooktopDishwasherDisposalMicrowaveOvenRefrigeratorTrash Compactor
Basement 
Sump PumpFinished
Cooling 
Ceiling Fan(s)Central Air
Fireplace 
Yes
Fireplace Features 
Master BedroomFamily RoomOutside
Fireplaces 
3
Flooring 
CarpetTileWood
Heating 
Forced Air
Interior 
Breakfast BarBuilt-in FeaturesCeiling Fan(s)Eat-in KitchenEntrance FoyerHigh CeilingsKitchen IslandOpen FloorplanPantryVaulted Ceiling(s)Walk-In Closet(s)Wet Bar
Main Level Bedrooms 
1
Window Features 
Double Pane Windows
Bathroom Full 
Level - UpperDescription - En-suite
Bathroom Half 
Level - Main
Bedroom 
Level - UpperDescription - Spacious with vaulted ceilings
Bonus Room 
Level - BasementDescription - Poker Room
Dining Room 
Level - MainDescription - Perfect for all types of gatherings
Family Room 
Level - BasementDescription - TV room
Great Room 
Level - MainDescription - Vaulted ceilings, fireplace, open and spacious
Kitchen 
Level - MainDescription - With island and stainless appliance, open to great room
Loft 
Level - UpperDescription - Great open space for lounging, homework, TV watching etc
Mud Room 
Level - MainDescription - Spacious and opens to walkway side patio and garage
Office 
Level - MainDescription - Private study with built-in cabinetry
Utility Room 
Level - BasementDescription - Enormous!
Save
Ask
Tour
Hide
Share
Exterior Features
Construction Details 
BrickFrame
Fencing 
FencedFull
Lot Features 
LandscapedLevelMany Trees
Patio And Porch 
Patio
Roof 
Composition
Windows/Doors 
Double Pane Windows
Community Features
Financing Terms Available 
CashConventional
Roads 
Paved
School District 
Denver 1
Schools
School District
Denver 1
Elementary School
University Park
Middle School
Merrill
High School
South
Listing courtesy of LIV Sotheby's International Realty [email protected]


The content relating to real estate for sale in this Web site comes in part from the Internet Data eXchange ("IDX") program of METROLIST, INC., DBA RECOLORADO real estate listings held by brokers other than LIV Sotheby's International Realty are marked with the IDX Logo. This information is being provided for the consumers' personal, non-commercial use and may not be used for any other purpose. All information subject to change and should be independently verified.

Neighborhood & Commute
Source: Walkscore
Save
Ask
Tour
Hide
Share