Save
Ask
Tour
Hide
Share
$3,100,000
12 Days On Site

1516 S Clayton Street
Denver, CO 80210

For Sale|Single Family Residence|Active
5
Beds
7
Total Baths
3
Full Baths
4
Partial Baths
5,150
SqFt
$602
/SqFt
2026
Built
Subdivision:
Cory-Merrill
County:
Denver
Call Now: 303-809-9259
Is this the listing for you? We can help make it yours.
303-809-9259
1516 S Clayton Street1516 S Clayton Street1516 S Clayton Street1516 S Clayton Street
Save
Ask
Tour
Hide
Share

Mortgage Calculator

Monthly Payment (Est.)

$14,143
Calculator powered by Showcase IDX, a Constellation1 Company. Copyright ©2026 Information is deemed reliable but not guaranteed.

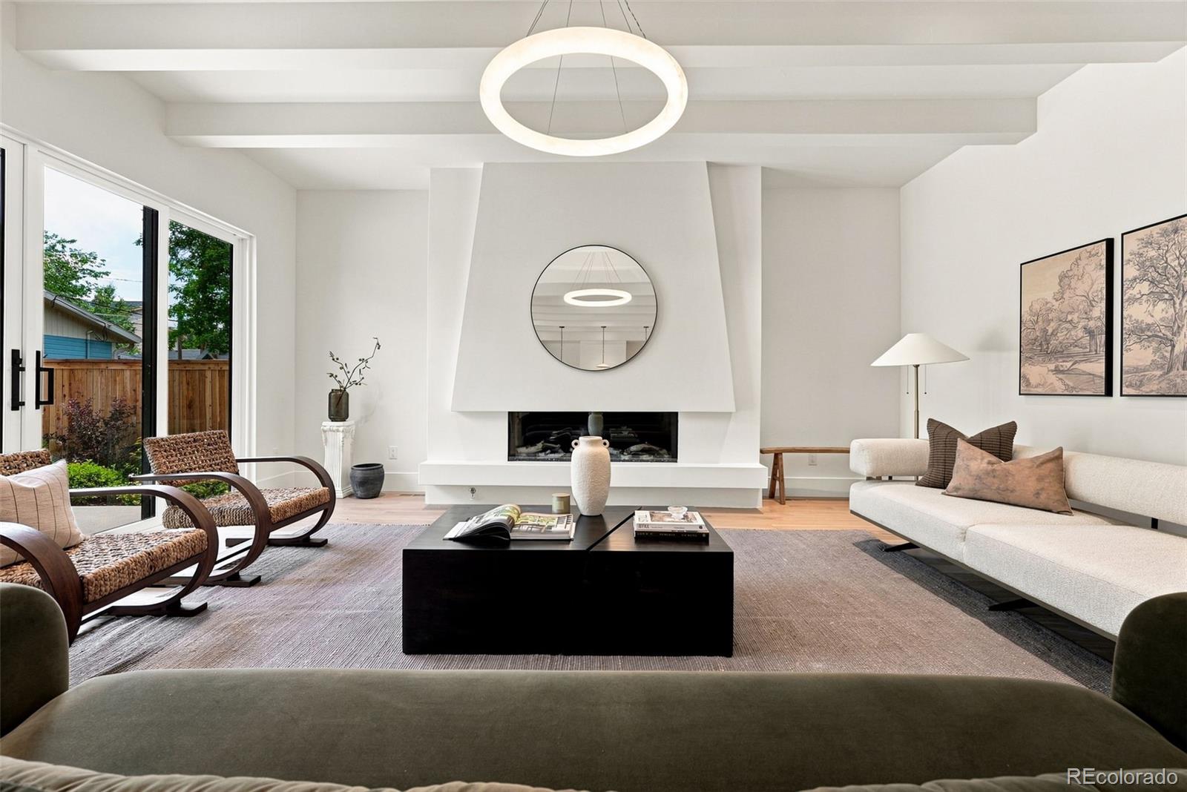
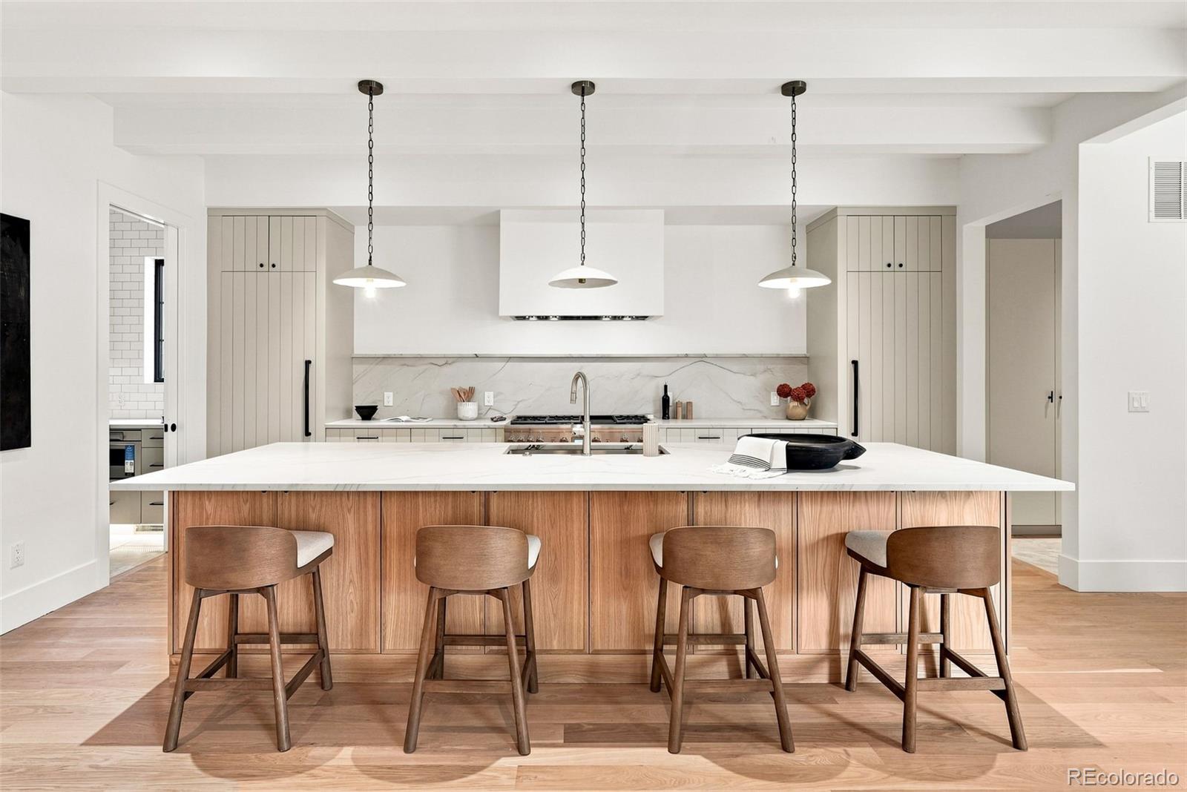
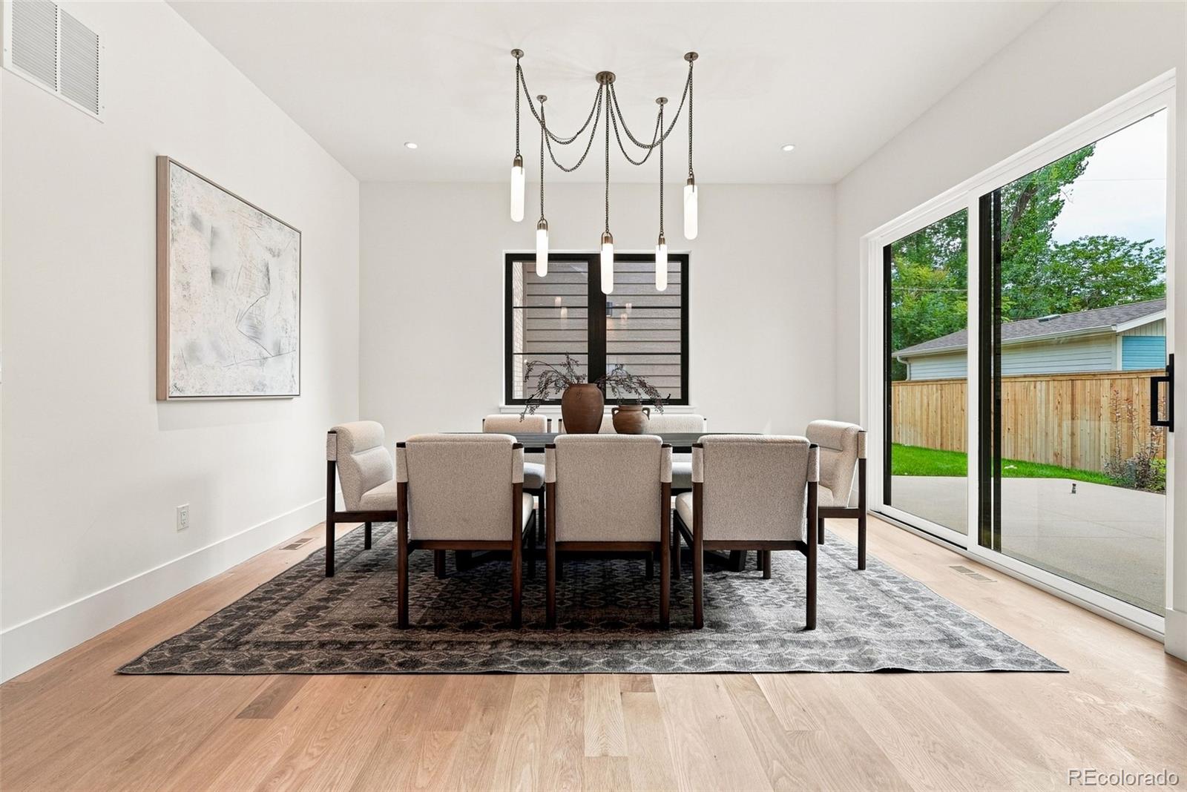
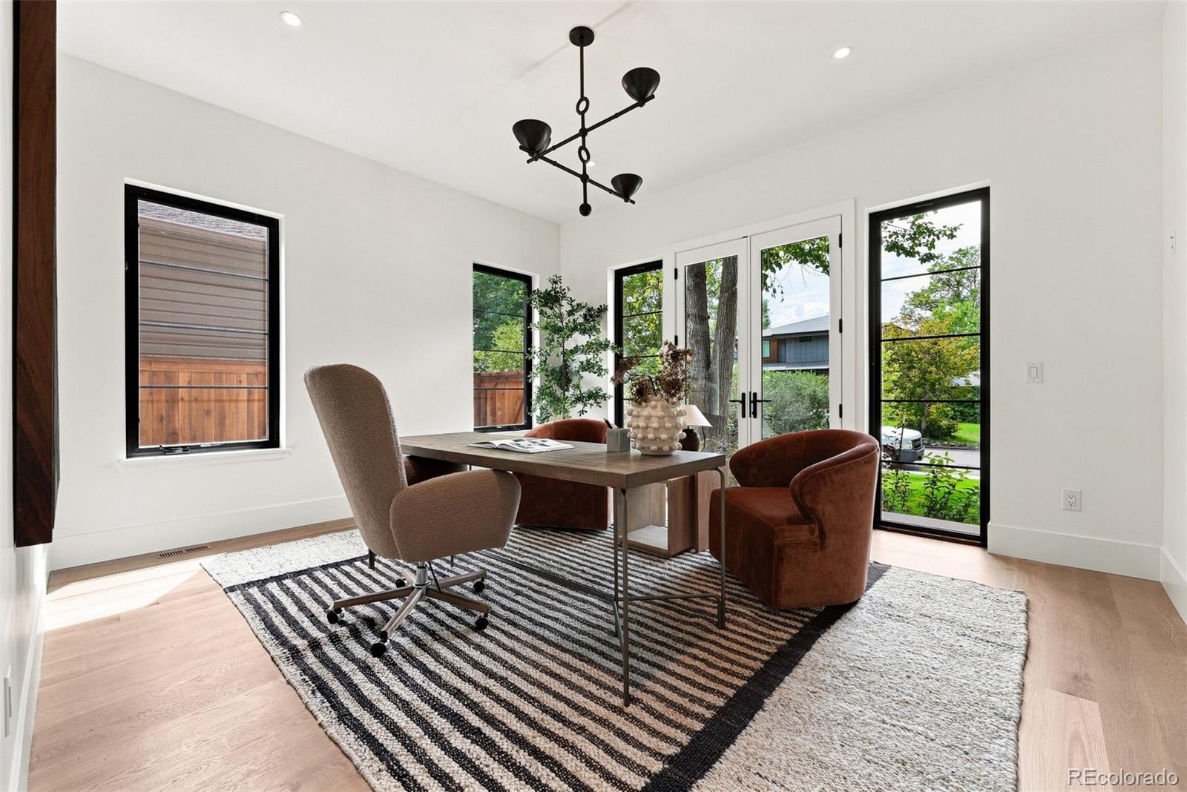
New construction in the heart of Cory-Merrill, this thoughtfully designed residence pairs sophisticated contemporary architecture with warm, natural finishes and exceptional functionality. Offering approximately 5,337 finished square feet with 5 bedrooms and 7 baths, the home is designed for elevated everyday living and effortless entertaining. A striking brick exterior with wood accents, dark-framed windows, and metal roof details creates a distinctive first impression. Inside, wide-plank wood floors, abundant natural light, and curated finishes carry throughout the main level. The open living space is anchored by a dramatic fireplace and flows into the kitchen featuring custom cabinetry, quartz countertops, high-end appliances, and an oversized statement island. Expansive glass doors open to the rear patio and private yard, creating seamless indoor-outdoor living. A dedicated office, walk-in pantry, mudroom, and powder bath complete the level. Upstairs, the primary suite is a true retreat with its own fireplace, expansive custom walk-in closet, and spa-inspired bath featuring heated floors, dual vanities, steam shower, and an impressive wet room with dual shower heads. Additional bedrooms, well-appointed baths, second-floor laundry, and a covered balcony add comfort and convenience. The finished lower level is built for entertaining with a spacious recreation/media area, custom bar with seating, dedicated gym, and two guest suites. An attached 2-car garage and no HOA complete the home. Ideally positioned near Washington Park, Bonnie Brae, Cherry Creek, dining, shopping, light rail, and I-25, this is a distinctive new-construction opportunity in one of central Denver’s most desirable neighborhoods.

Save
Ask
Tour
Hide
Share
Listing Snapshot
Price 
$3,100,000
Days On Site 
12 Days
Bedrooms 
5
Inside Area (SqFt) 
5,150 sqft
Total Baths 
7
Full Baths 
3
Partial Baths 
4
Lot Size 
0.14 Acres
Year Built 
2026
MLS® Number 
2292950
Status 
Active
Property Tax 
$3,943
HOA/Condo/Coop Fees 
N/A
Sq Ft Source 
Builder
Friends & Family
Recent Activity
5 days agoListing updated with changes from the MLS®
2 weeks agoListing first seen on site
General Features
Acres 
0.14
Attached Garage 
Yes
Direction Faces 
West
Foundation 
Slab
Garage 
Yes
Garage Spaces 
2
Levels 
Two
Parking 
Electric Vehicle Charging Station(s)Attached
Parking Spaces 
2
Property Condition 
New Construction
Property Sub Type 
Single Family Residence
Security 
Carbon Monoxide Detector(s)Smoke Detector(s)
Sewer 
Public Sewer
SqFt Above 
3404
SqFt Below 
1746
SqFt Total 
5185
Style 
Contemporary
Utilities 
Natural Gas AvailableElectricity ConnectedNatural Gas Connected
Water Source 
Public
Zoning 
E-SU-DX
Interior Features
Appliances 
OvenDishwasherDisposalDryerHumidifierRangeRange HoodRefrigeratorSelf Cleaning OvenWasher
Basement 
Sump PumpFinished
Cooling 
Central Air
Electric 
220 Volts
Fireplace 
Yes
Fireplace Features 
Master BedroomLiving Room
Fireplaces 
2
Flooring 
CarpetTileWood
Heating 
Forced Air
Interior 
Built-in FeaturesEat-in KitchenEntrance FoyerHigh CeilingsKitchen IslandOpen FloorplanPantryWalk-In Closet(s)Wet Bar
Laundry Features 
In Unit
Window Features 
Double Pane Windows
Bathroom Full 
Dimensions - 17 x 10Level - UpperDescription - Wet Room w/ Duel Shower Heads and Steam Shower
Bathroom Half 
Dimensions - 7 x 6Level - Main
Bathroom Three Quarter 
Dimensions - 9 x 7Level - Basement
Bedroom 
Dimensions - 15 x 12Level - Basement
Dining Room 
Dimensions - 14 x 10Level - Main
Family Room 
Dimensions - 19 x 17Level - BasementDescription - Custom Bar, tall ceilings and natural light
Gym 
Dimensions - 19 x 11Level - Basement
Kitchen 
Dimensions - 13 x 19Level - MainDescription - Open Concept w/ secondary kitchen & pantry
Laundry 
Dimensions - 6 x 8Level - UpperDescription - Custom Cabinets
Living Room 
Dimensions - 24 x 19Level - Main
Mud Room 
Dimensions - 9 x 9Level - Main
Office 
Dimensions - 16 x 14Level - MainDescription - French Doors that Open to the front yard
Save
Ask
Tour
Hide
Share
Exterior Features
Construction Details 
BrickCement SidingFrame
Exterior 
BalconyPrivate YardRain Gutters
Fencing 
FencedFull
Lot Features 
Level
Patio And Porch 
Patio
Roof 
Composition
Windows/Doors 
Double Pane Windows
Community Features
School District 
Denver 1
Financing Terms Available 
CashConventionalFHAVA Loan
Roads 
Paved
Schools
School District
Denver 1
Elementary School
Cory
Middle School
Merrill
High School
South
Listing courtesy of Compass - Denver [email protected]


The content relating to real estate for sale in this Web site comes in part from the Internet Data eXchange ("IDX") program of METROLIST, INC., DBA RECOLORADO real estate listings held by brokers other than Compass - Denver are marked with the IDX Logo. This information is being provided for the consumers' personal, non-commercial use and may not be used for any other purpose. All information subject to change and should be independently verified.

Neighborhood & Commute
Source: Walkscore
Save
Ask
Tour
Hide
Share