Save
Ask
Tour
Hide
Share
$775,000
58 Days On Site

5931 Ponderosa Way
Parker, CO 80134

For Sale|Single Family Residence|Active
4
Beds
3
Total Baths
2
Full Baths
1
Partial Bath
2,564
SqFt
$302
/SqFt
1995
Built
Subdivision:
The Pinery
County:
Douglas
Call Now: 303-809-9259
Is this the listing for you? We can help make it yours.
303-809-9259
5931 Ponderosa Way5931 Ponderosa Way5931 Ponderosa Way5931 Ponderosa Way
Save
Ask
Tour
Hide
Share

Mortgage Calculator

Monthly Payment (Est.)

Enter an interest rate to see your estimated monthly payment.
Calculator powered by Showcase IDX, a Constellation1 Company. Copyright ©2026 Information is deemed reliable but not guaranteed.

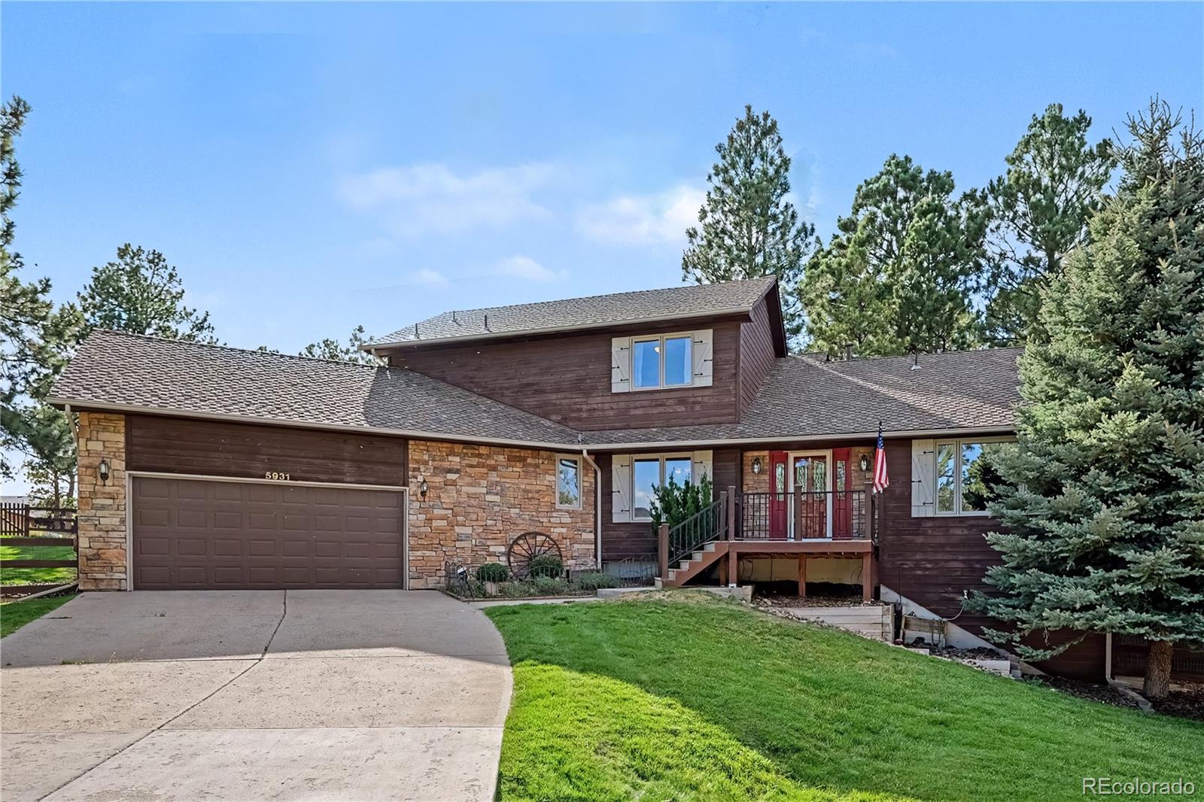
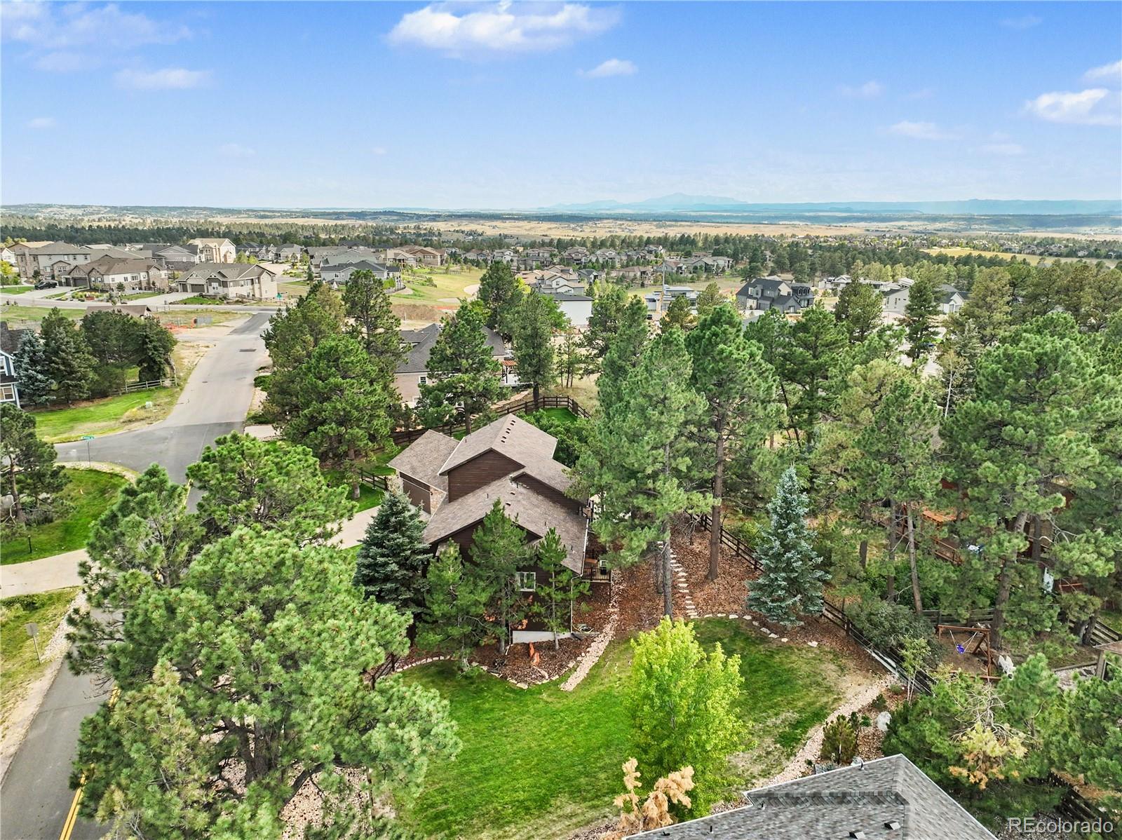
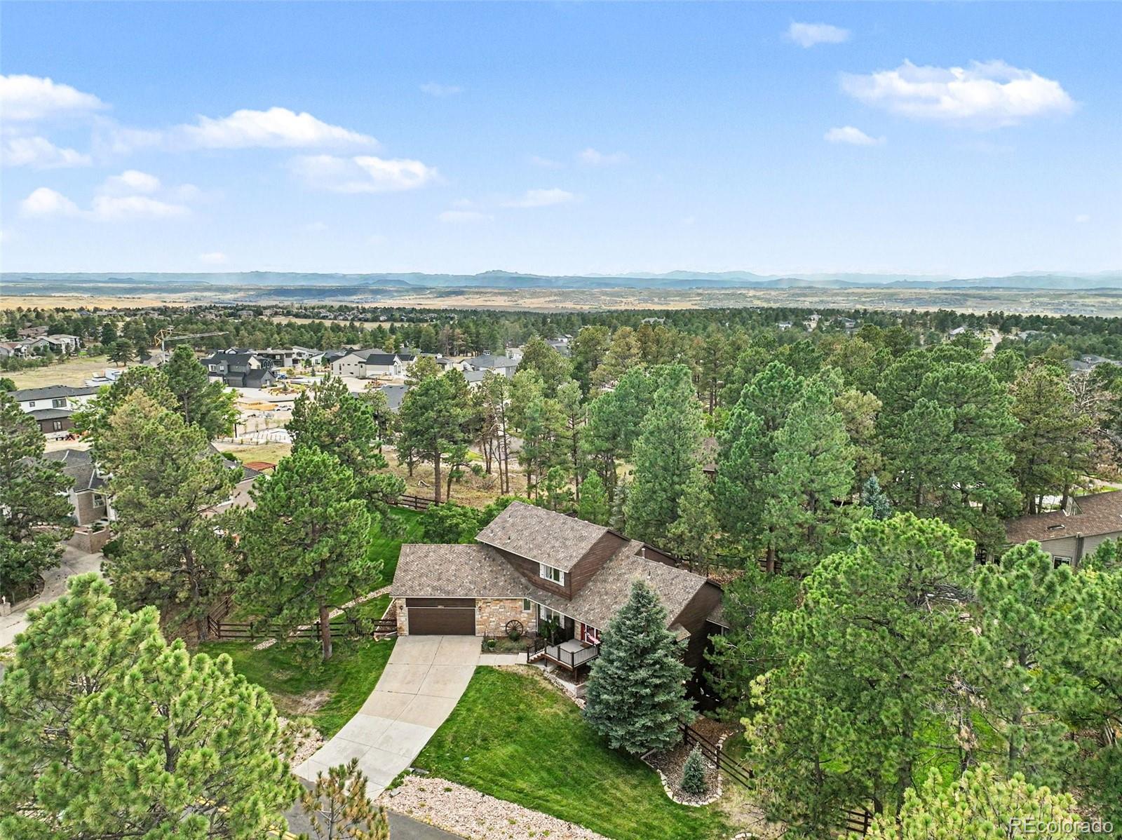
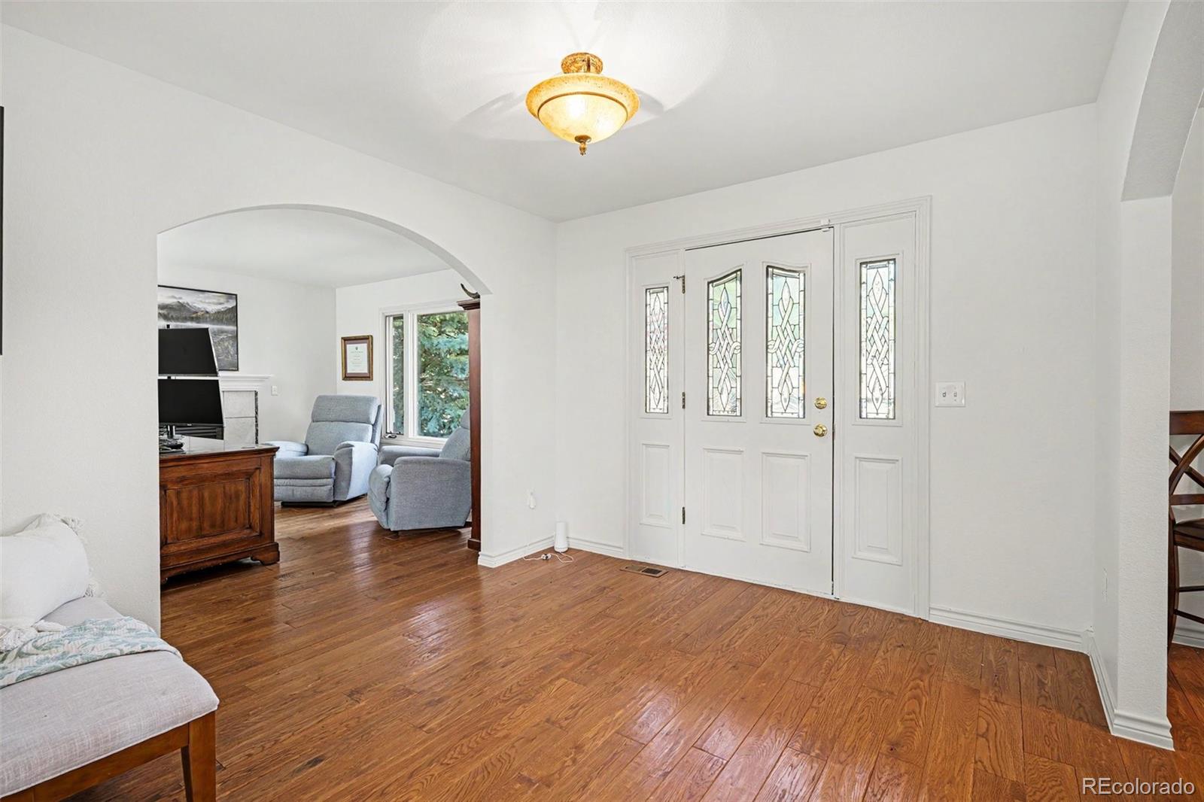
NEW PRICE! Certified Pre-Owned Home offering Buyers added peace of mind before and after closing! A pre-listing home inspection, sewer scope and radon test have already been completed, and a 1-year home warranty is included. Reports are available for review. Ask about the complete Buyer Peace-of-Mind Package. Set on a beautifully landscaped 1/2-acre lot in The Pinery, this inviting home combines comfortable living with exceptional outdoor spaces for entertaining, recreation and relaxation. Enjoy two newly rebuilt Trex decks—a spacious deck off the kitchen with adjoining patio overlooking the backyard, plus a private deck accessed directly from the main-floor Primary Suite. Excellent perimeter fencing with gates on both sides creates a wonderfully usable yard, plus a separate fenced garden area. Inside, abundant windows fill the home with natural light. The spacious Family Room features a dramatic vaulted ceiling and flows into the kitchen and casual dining area. The kitchen offers a gas cooktop, newer sink and convenient deck and backyard access. Just off the kitchen are the laundry room and walk-through to the formal Dining Room. The main-level Primary Suite features private deck access, a 5-piece ensuite bath with newly remodeled shower, walk-in closet and private water closet. Also on the main level is a versatile office with gas fireplace—ideal as a study or additional living room. Upstairs, two bedrooms share a Jack-and-Jill bath. The large walk-out basement offers tremendous potential. Primarily unfinished, portions are currently enjoyed as living and recreation space, including a music room and flex room. Even the garage offers something extra—a separate workshop for projects, hobbies and storage. Additional improvements include Central A/C installed approximately four years ago and recently painted interior spaces. All on a beautiful half-acre homesite in The Pinery, with optional-membership golf, tennis, pickleball, swimming, dining and fitness.

Save
Ask
Tour
Hide
Share
Listing Snapshot
Price 
$775,000
Days On Site 
58 Days
Bedrooms 
4
Inside Area (SqFt) 
2,564 sqft
Total Baths 
3
Full Baths 
2
Partial Baths 
1
Lot Size 
0.5 Acres
Year Built 
1995
MLS Number 
2290945
Status 
Active
Property Tax 
$4,284
HOA/Condo/Coop Fees 
$29.33 monthly
Sq Ft Source 
Public Records
Friends & Family
Recent Activity
yesterdayListing updated with changes from the MLS
6 days agoPrice changed to $775,000
2 months agoStatus changed to Active
2 months agoListing first seen on site
General Features
Acres 
0.5
Attached Garage 
Yes
Direction Faces 
Southwest
Foundation 
Slab
Garage 
Yes
Garage Spaces 
2
Levels 
Two
Parking 
ConcreteLightedAttached
Parking Spaces 
2
Property Condition 
Updated/Remodeled
Property Sub Type 
Single Family Residence
Sewer 
Public Sewer
SqFt Above 
2164
SqFt Below 
400
SqFt Total 
3755
Style 
ChaletContemporary
Water Source 
Public
Zoning 
PDU
Interior Features
Appliances 
OvenDishwasherDisposalDryerMicrowaveRefrigeratorSelf Cleaning OvenWasher
Basement 
FullWalk-Out Access
Cooling 
Ceiling Fan(s)Attic FanCentral Air
Fireplace 
Yes
Fireplace Features 
GasLiving Room
Fireplaces 
1
Flooring 
CarpetWood
Furnished 
Unfurnished
Heating 
Forced Air
Interior 
Ceiling Fan(s)Eat-in KitchenGranite CountersHigh CeilingsKitchen IslandOpen FloorplanPantryVaulted Ceiling(s)Walk-In Closet(s)
Laundry Features 
Sink
Main Level Bedrooms 
1
Bathroom Full 
Level - MainDescription - 5 piece Bathroom - Newly remodeled shower - large adjacent walk-in closet
Bathroom Half 
Level - Main
Bedroom 
Level - BasementDescription - Currently used as a music room
Dining Room 
Level - Main
Family Room 
Level - MainDescription - Fantastic view to beautiful backyard - lots of natural light with large windows
Kitchen 
Level - MainDescription - Kitchen with gas cooktop, lots of windows,
Laundry 
Level - MainDescription - Large main floor laundry room with sink and loads of cabinets and coat rack on wall.
Office 
Level - BasementDescription - Another office or flex room
Save
Ask
Tour
Hide
Share
Exterior Features
Construction Details 
CedarWood Siding
Exterior 
BalconyPrivate Yard
Fencing 
Partial
Lot Features 
LandscapedMany TreesSprinklers In FrontSprinklers In Rear
Patio And Porch 
DeckFront PorchPatio
Roof 
Composition
Community Features
Association Amenities 
Trail(s)
Association Fee 
$88.0
Association Fee Frequency 
Quarterly
School District 
Douglas RE-1
Financing Terms Available 
CashConventionalFHAVA Loan
Roads 
Paved
Schools
School District
Douglas RE-1
Elementary School
Northeast
Middle School
Sagewood
High School
Ponderosa
Listing courtesy of Keller Williams DTC [email protected]


The content relating to real estate for sale in this Web site comes in part from the Internet Data eXchange ("IDX") program of METROLIST, INC., DBA RECOLORADO real estate listings held by brokers other than Keller Williams DTC are marked with the IDX Logo. This information is being provided for the consumers' personal, non-commercial use and may not be used for any other purpose. All information subject to change and should be independently verified.

Neighborhood & Commute
Source: Walkscore
Save
Ask
Tour
Hide
Share