Save
Ask
Tour
Hide
Share
$820,000
46 Days On Site

3556 S Emerson Street
Englewood, CO 80113

For Sale|Single Family Residence|Active Under Contract
3
Beds
4
Total Baths
1
Full Bath
3
Partial Baths
2,300
SqFt
$357
/SqFt
2022
Built
Subdivision:
Englewood
County:
Arapahoe
Call Now: 303-809-9259
Is this the listing for you? We can help make it yours.
303-809-9259
3556 S Emerson Street3556 S Emerson Street3556 S Emerson Street3556 S Emerson Street
Save
Ask
Tour
Hide
Share

Mortgage Calculator

Monthly Payment (Est.)

$3,741
Calculator powered by Showcase IDX, a Constellation1 Company. Copyright ©2026 Information is deemed reliable but not guaranteed.

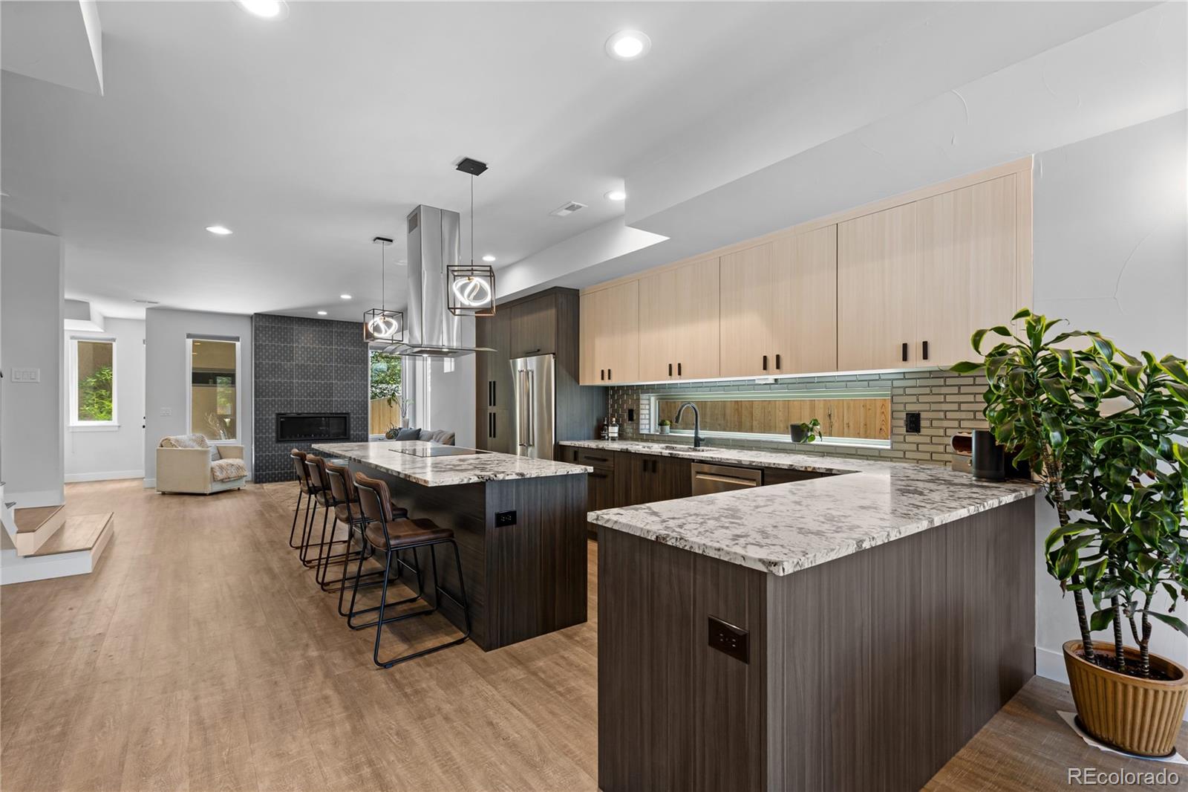
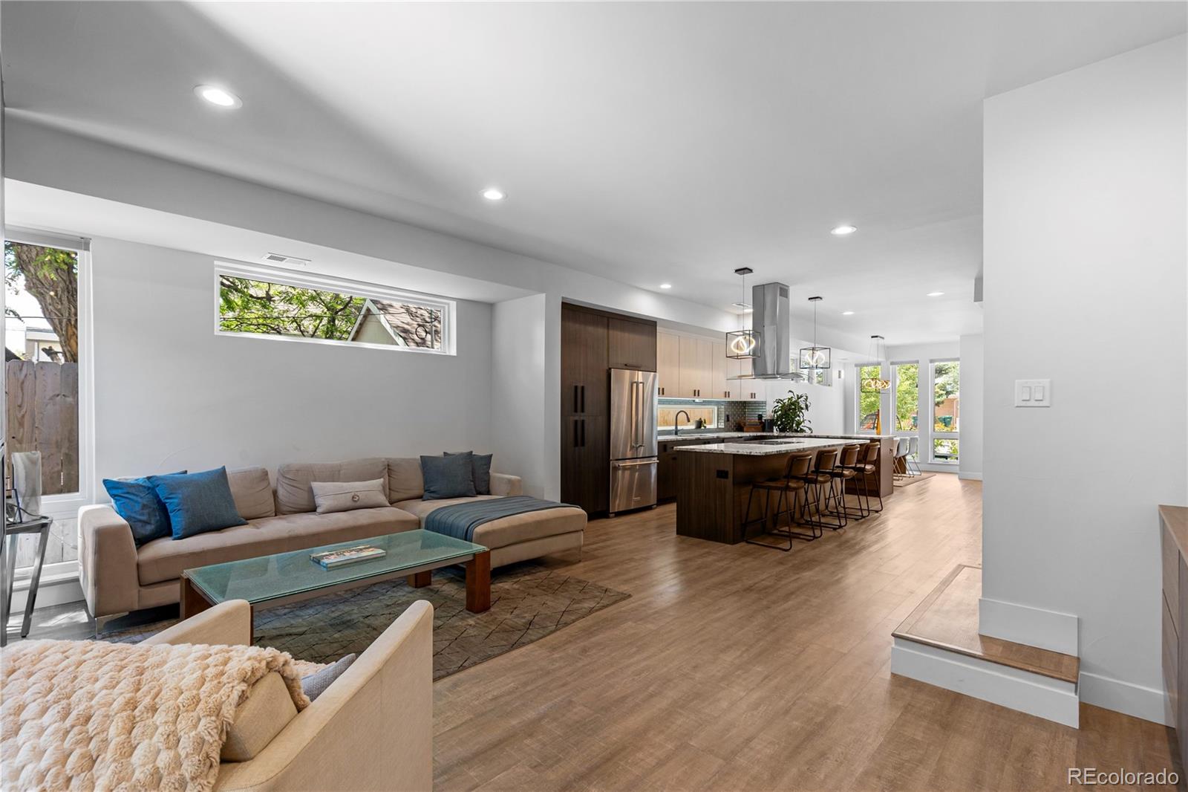
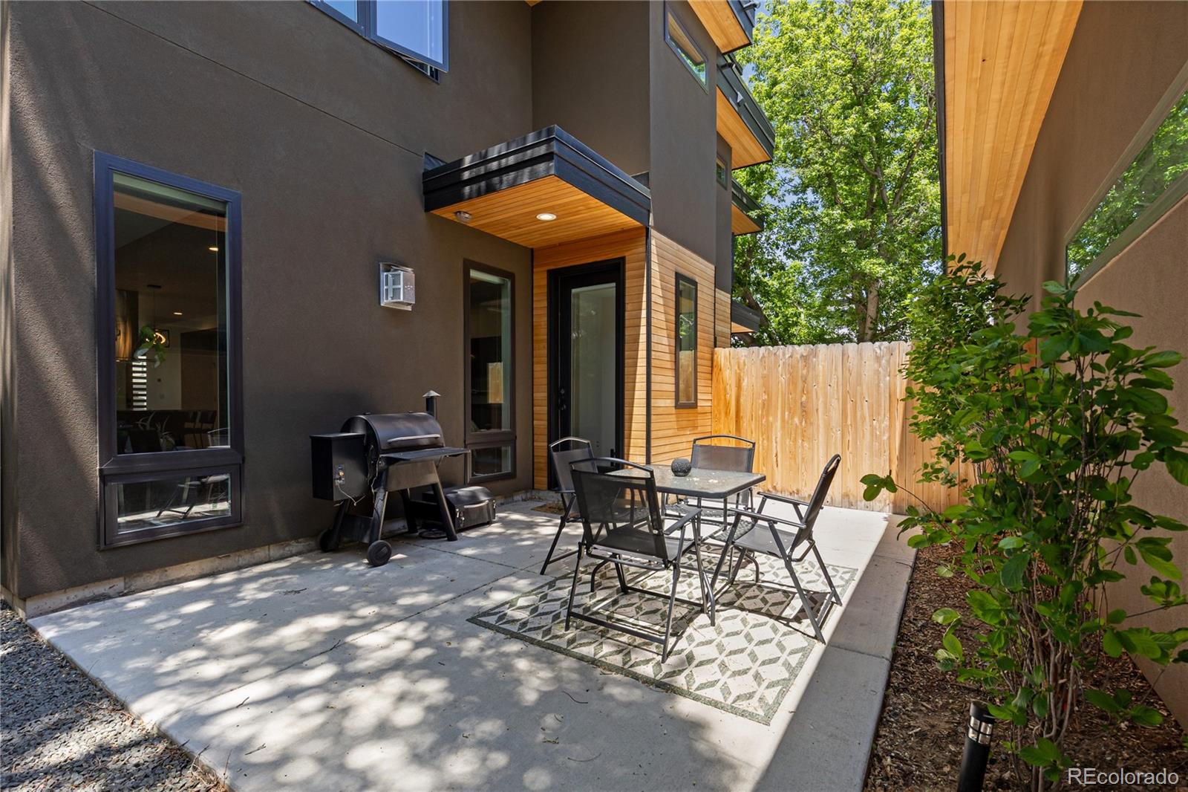
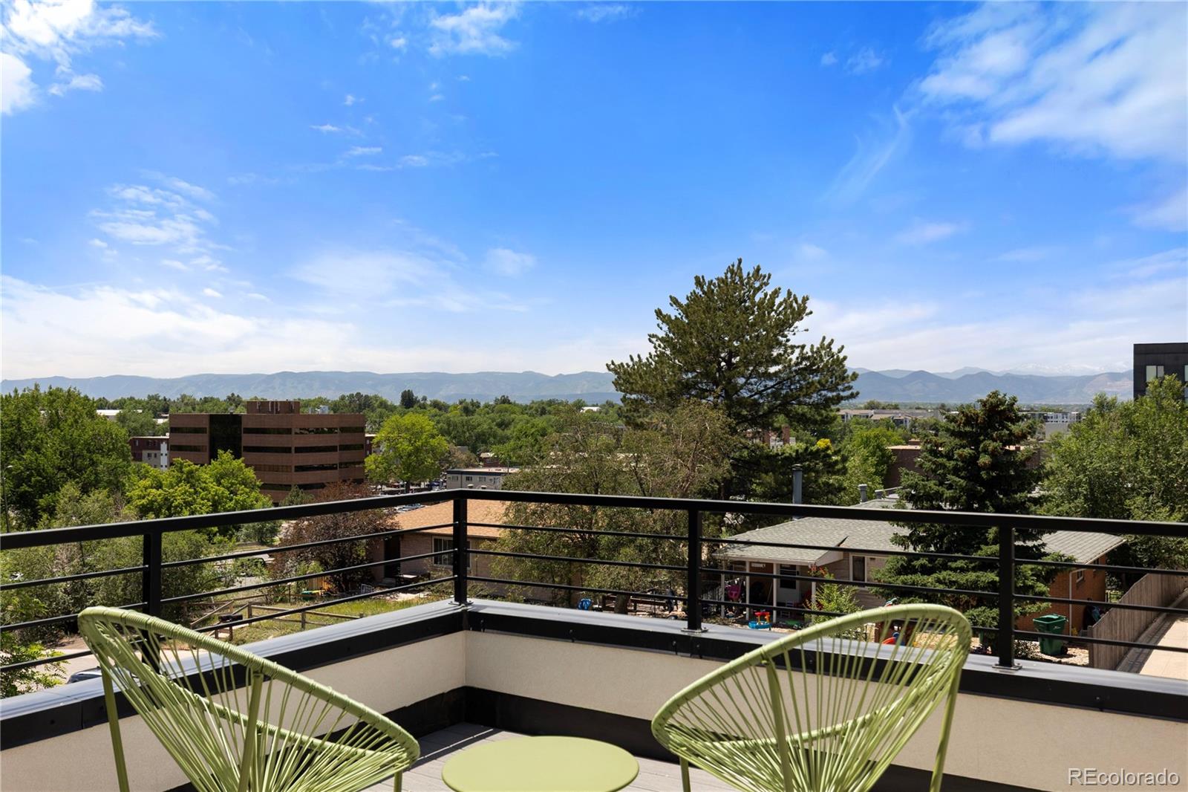
Welcome to 3556 S Emerson Street, a residence that stuns with over 2,300 square feet of thoughtfully designed living space, offering 3 bedrooms and 4 bathrooms. Unlike the countless builder-grade duplexes hitting the market, this home was custom built by its owner as a personal residence with an uncompromising focus on quality, craftsmanship, and long-term livability. The open-concept floorplan is anchored by soaring ceilings, wide-plank flooring, and a chef's kitchen featuring custom cabinetry, premium stone surfaces, and an oversized island built for entertaining. What truly sets this property apart is its seamless connection to the outdoors, with a welcoming front porch, a rare private backyard courtyard, and a spectacular rooftop deck showcasing panoramic Front Range mountain views. Upstairs, the luxurious primary suite offers a spacious walk-in closet and spa-inspired bath, while the versatile third level is ideal for a guest suite, office, gym, or secondary living space with direct rooftop access. Built with Anderson windows, advanced insulation, high-efficiency HVAC, smart thermostats, and quality construction throughout, this home was designed to deliver lasting comfort and efficiency. At the newly adjusted price of $825,000, 3556 S Emerson represents one of the best values on the market and a rare opportunity to own a truly custom-quality home without the premium typically associated with one.

Save
Ask
Tour
Hide
Share
Listing Snapshot
Price 
$820,000
Days On Site 
46 Days
Bedrooms 
3
Inside Area (SqFt) 
2,300 sqft
Total Baths 
4
Full Baths 
1
Partial Baths 
3
Lot Size 
0.07 Acres
Year Built 
2022
MLS® Number 
2274814
Status 
Active Under Contract
Property Tax 
$5,219
HOA/Condo/Coop Fees 
N/A
Sq Ft Source 
Public Records
Friends & Family
Recent Activity
3 days agoListing updated with changes from the MLS®
3 days agoStatus changed to Active Under Contract
2 weeks agoPrice changed to $820,000
2 months agoListing first seen on site
General Features
Acres 
0.07
Carport 
2
Levels 
Three Or More
Parking Spaces 
2
Property Condition 
New Construction
Property Sub Type 
Single Family Residence
Security 
Carbon Monoxide Detector(s)
Sewer 
Public Sewer
SqFt Above 
2300
SqFt Total 
2300
Style 
ContemporaryMountain Contemporary
Utilities 
Natural Gas AvailableElectricity ConnectedNatural Gas Connected
Water Source 
Public
Interior Features
Appliances 
Bar FridgeDishwasherDisposalDryerFreezerGas Water HeaterMicrowaveOvenRangeRange HoodRefrigeratorWasher
Cooling 
Ceiling Fan(s)Central Air
Fireplace 
Yes
Fireplace Features 
Family Room
Fireplaces 
1
Flooring 
CarpetTileWood
Heating 
Forced Air
Interior 
Built-in FeaturesCeiling Fan(s)Granite CountersHigh CeilingsKitchen IslandOpen FloorplanWalk-In Closet(s)
Laundry Features 
In Unit
Window Features 
Window CoveringsWindow Treatments
Bathroom Full 
Level - Upper
Bathroom Half 
Level - Main
Bathroom Three Quarter 
Level - Upper
Bedroom 
Level - Upper
Dining Room 
Level - Main
Family Room 
Level - Main
Kitchen 
Level - Main
Laundry 
Level - Upper
Living Room 
Level - Main
Save
Ask
Tour
Hide
Share
Exterior Features
Construction Details 
BrickConcreteFrameOtherStucco
Exterior 
BalconyBarbecueGardenPrivate Yard
Fencing 
FencedFull
Patio And Porch 
Front PorchPatio
Roof 
Membrane
Windows/Doors 
Window CoveringsWindow Treatments
Community Features
Financing Terms Available 
1031 ExchangeCashConventional
School District 
Englewood 1
Schools
School District
Englewood 1
Elementary School
Charles Hay
Middle School
Englewood
High School
Englewood
Listing courtesy of Compass - Denver [email protected]


The content relating to real estate for sale in this Web site comes in part from the Internet Data eXchange ("IDX") program of METROLIST, INC., DBA RECOLORADO real estate listings held by brokers other than Compass - Denver are marked with the IDX Logo. This information is being provided for the consumers' personal, non-commercial use and may not be used for any other purpose. All information subject to change and should be independently verified.

Neighborhood & Commute
Source: Walkscore
Save
Ask
Tour
Hide
Share