Save
Ask
Tour
Hide
Share
$679,000
9 Days On Site

4862 W 112th Place
Westminster, CO 80031

For Sale|Single Family Residence|Active
4
Beds
3
Total Baths
3
Full Baths
2,158
SqFt
$315
/SqFt
1994
Built
Subdivision:
Green Acres
County:
Adams
Call Now: 303-809-9259
Is this the listing for you? We can help make it yours.
303-809-9259
4862 W 112th Place4862 W 112th Place4862 W 112th Place4862 W 112th Place
Save
Ask
Tour
Hide
Share

Mortgage Calculator

Monthly Payment (Est.)

$3,098
Calculator powered by Showcase IDX, a Constellation1 Company. Copyright ©2026 Information is deemed reliable but not guaranteed.

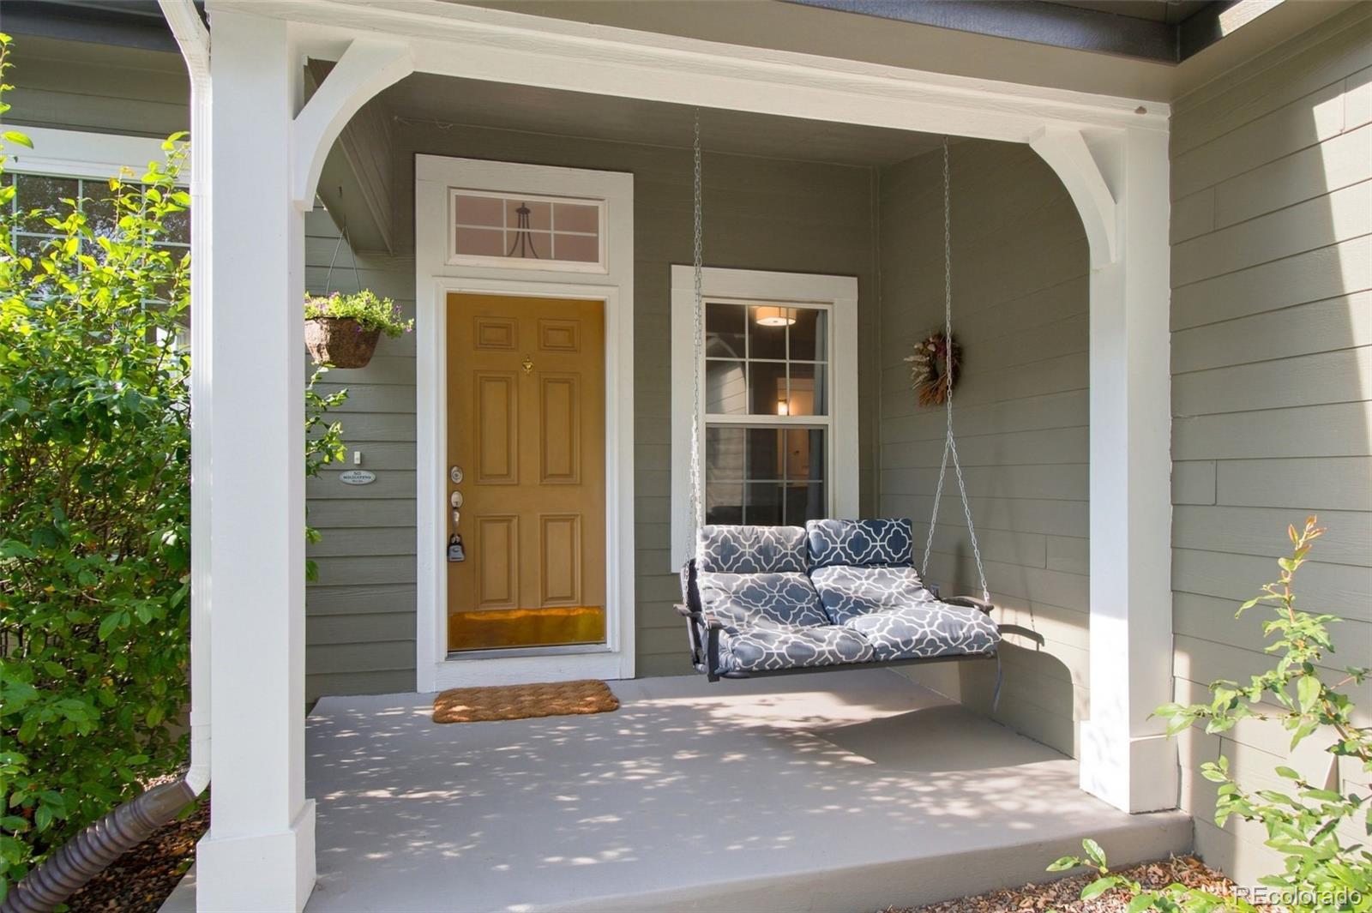
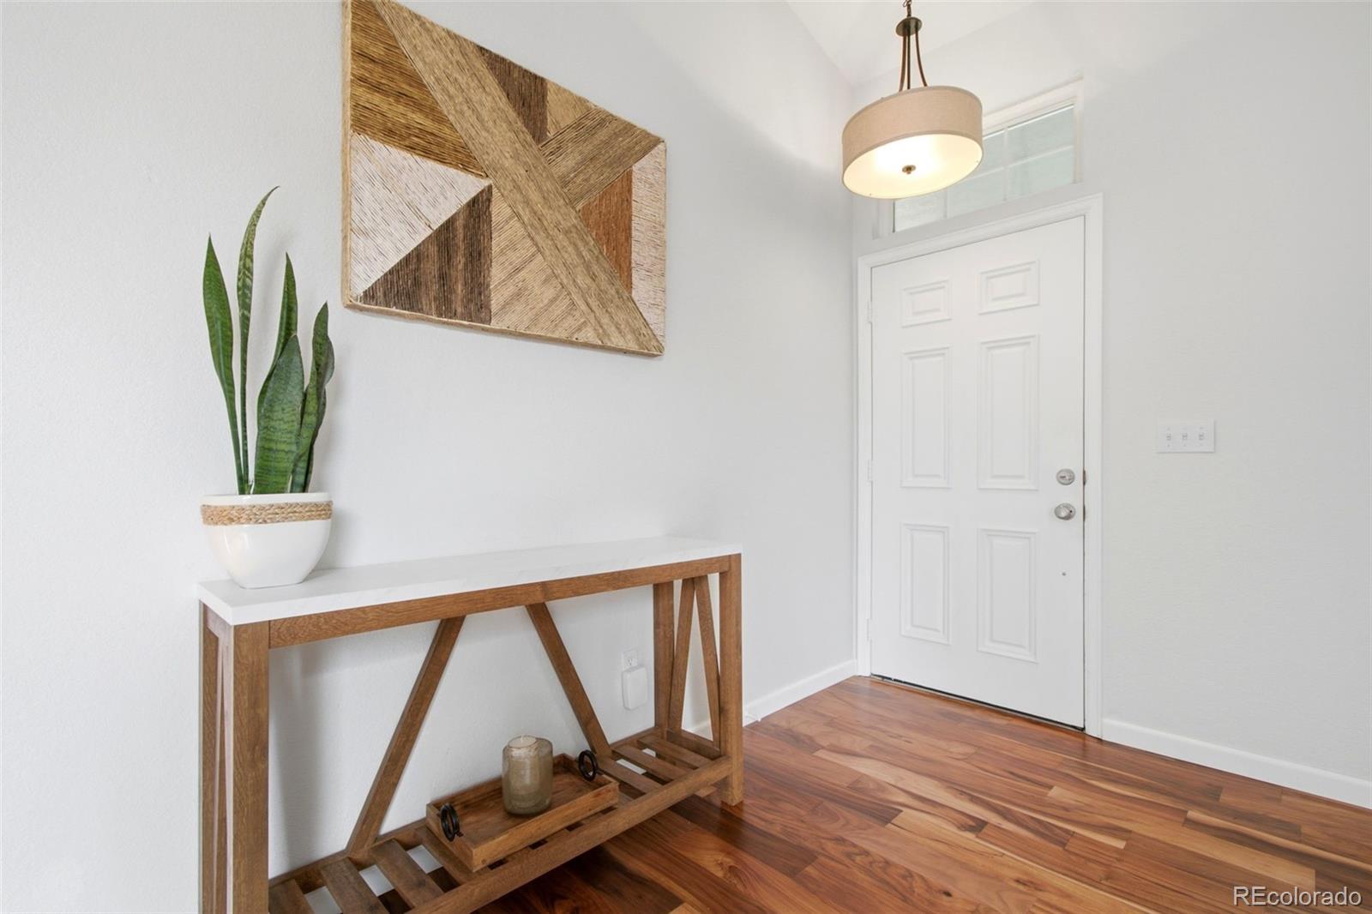
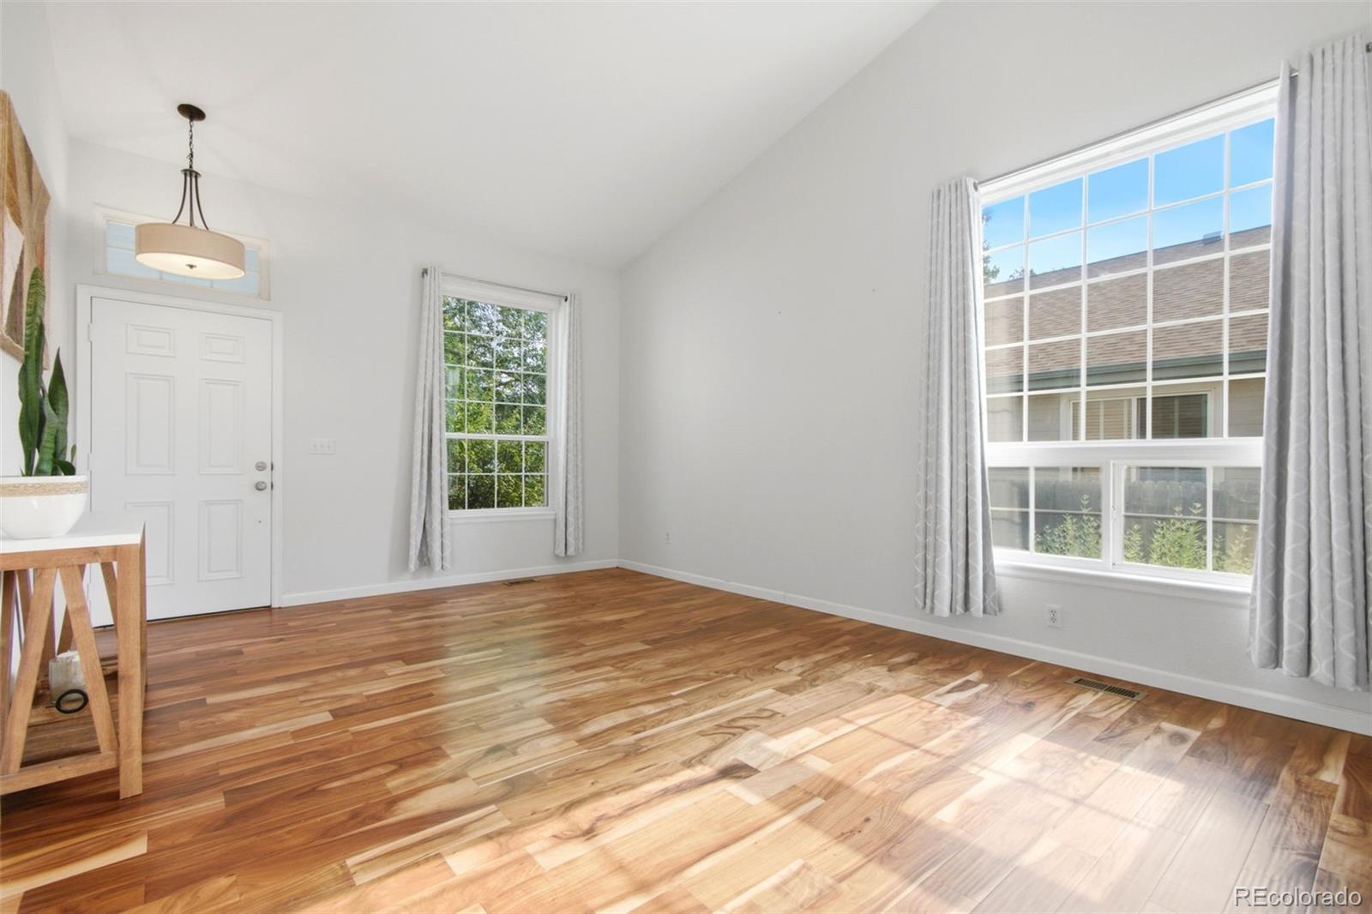

Welcome home to this immaculate, move-in ready ranch style home perfectly situated between Denver and Boulder. Vaulted ceilings, engineered hardwood floors, plush newer carpet, a remodeled kitchen, adjoining dining room with gas fireplace, and abundant sunny windows create a warm and inviting atmosphere throughout. The functional contemporary four bedroom layout offers three bedrooms on the main level, including a generously sized primary suite, along with a shared full bathroom. Downstairs, the spacious fully finished basement adds a comfortable living area, fourth bedroom with egress window, ensuite full bathroom, and storage galore. All three updated bathrooms feature full-size bathtubs. Thoughtful updates include a remodeled kitchen with newer appliances, newer mechanicals, fresh exterior paint, and a roof replaced in 2021. Tucked into a peaceful, low traffic enclave, the home sits on a lovely lot filled with mature trees, shrubs, and perennials, along with low-maintenance landscaping. This is the kind of home that makes you look forward to turning onto your own street. A minimal HOA covers trash and recycling, along with common area snow removal, including sidewalks. Conveniently located with easy access to both Denver and Boulder, this beautifully maintained home offers the space, updates, and livability you need, and the sense of peace and privacy you’ve been looking for.

Save
Ask
Tour
Hide
Share
Listing Snapshot
Price 
$679,000
Days On Site 
9 Days
Bedrooms 
4
Inside Area (SqFt) 
2,158 sqft
Total Baths 
3
Full Baths 
3
Partial Baths 
N/A
Lot Size 
0.14 Acres
Year Built 
1994
MLS® Number 
2261885
Status 
Active
Property Tax 
$4,708
HOA/Condo/Coop Fees 
$70 monthly
Sq Ft Source 
Public Records
Friends & Family
Recent Activity
8 hours agoListing updated with changes from the MLS®
a week agoListing first seen on site
General Features
Acres 
0.14
Attached Garage 
Yes
Direction Faces 
North
Garage 
Yes
Garage Spaces 
2
Levels 
One
Parking 
LightedStorageAttached
Parking Spaces 
2
Pets 
Yes
Property Condition 
Updated/Remodeled
Property Sub Type 
Single Family Residence
Security 
Carbon Monoxide Detector(s)Smoke Detector(s)
Sewer 
Public Sewer
SqFt Above 
1440
SqFt Below 
718
SqFt Total 
2196
Style 
Contemporary
Utilities 
Natural Gas AvailableElectricity ConnectedNatural Gas Connected
Water Source 
Public
Interior Features
Appliances 
DishwasherDryerMicrowaveOvenRangeRefrigeratorWasher
Basement 
Crawl SpaceFinishedPartial
Cooling 
Central Air
Fireplace 
Yes
Fireplace Features 
Dining RoomGas
Fireplaces 
1
Flooring 
CarpetVinylWood
Furnished 
Unfurnished
Heating 
Forced Air
Interior 
Kitchen IslandPantryVaulted Ceiling(s)Walk-In Closet(s)
Laundry Features 
In Unit
Main Level Bedrooms 
3
Window Features 
Double Pane WindowsWindow Coverings
Bathroom Full 
Level - BasementDescription - Spacious ensuite full bath
Bedroom 
Level - Main
Dining Room 
Level - Main
Family Room 
Level - BasementDescription - Newer plush carpet, 2 egress windows
Kitchen 
Level - Main
Laundry 
Level - MainDescription - Washer and Dryer included
Living Room 
Level - Main
Utility Room 
Level - BasementDescription - Finished storage room
Save
Ask
Tour
Hide
Share
Exterior Features
Construction Details 
Frame
Exterior 
Private YardRain Gutters
Fencing 
FencedFull
Lot Features 
LandscapedLevelSprinklers In FrontSprinklers In Rear
Patio And Porch 
Front PorchPatio
Roof 
Composition
Windows/Doors 
Double Pane WindowsWindow Coverings
Community Features
Association Dues 
210
Financing Terms Available 
1031 ExchangeCashConventionalFHAVA Loan
HOA Fee Frequency 
Quarterly
Roads 
Paved
School District 
Adams 12 5 Star Schl
Schools
School District
Adams 12 5 Star Schl
Elementary School
Cotton Creek
Middle School
Westlake
High School
Legacy
Listing courtesy of West and Main Homes Inc [email protected]


The content relating to real estate for sale in this Web site comes in part from the Internet Data eXchange ("IDX") program of METROLIST, INC., DBA RECOLORADO real estate listings held by brokers other than West and Main Homes Inc are marked with the IDX Logo. This information is being provided for the consumers' personal, non-commercial use and may not be used for any other purpose. All information subject to change and should be independently verified.

Neighborhood & Commute
Source: Walkscore
Save
Ask
Tour
Hide
Share