Save
Ask
Tour
Hide
Share
$1,159,000
60 Days On Site

906 Forest Street
Denver, CO 80220

For Sale|Single Family Residence|Active
3
Beds
4
Total Baths
2
Full Baths
2
Partial Baths
3,058
SqFt
$379
/SqFt
1947
Built
Subdivision:
Hale
County:
Denver
Call Now: 303-809-9259
Is this the listing for you? We can help make it yours.
303-809-9259
906 Forest Street906 Forest Street906 Forest Street906 Forest Street
Save
Ask
Tour
Hide
Share

Mortgage Calculator

Monthly Payment (Est.)

$5,288
Calculator powered by Showcase IDX, a Constellation1 Company. Copyright ©2026 Information is deemed reliable but not guaranteed.

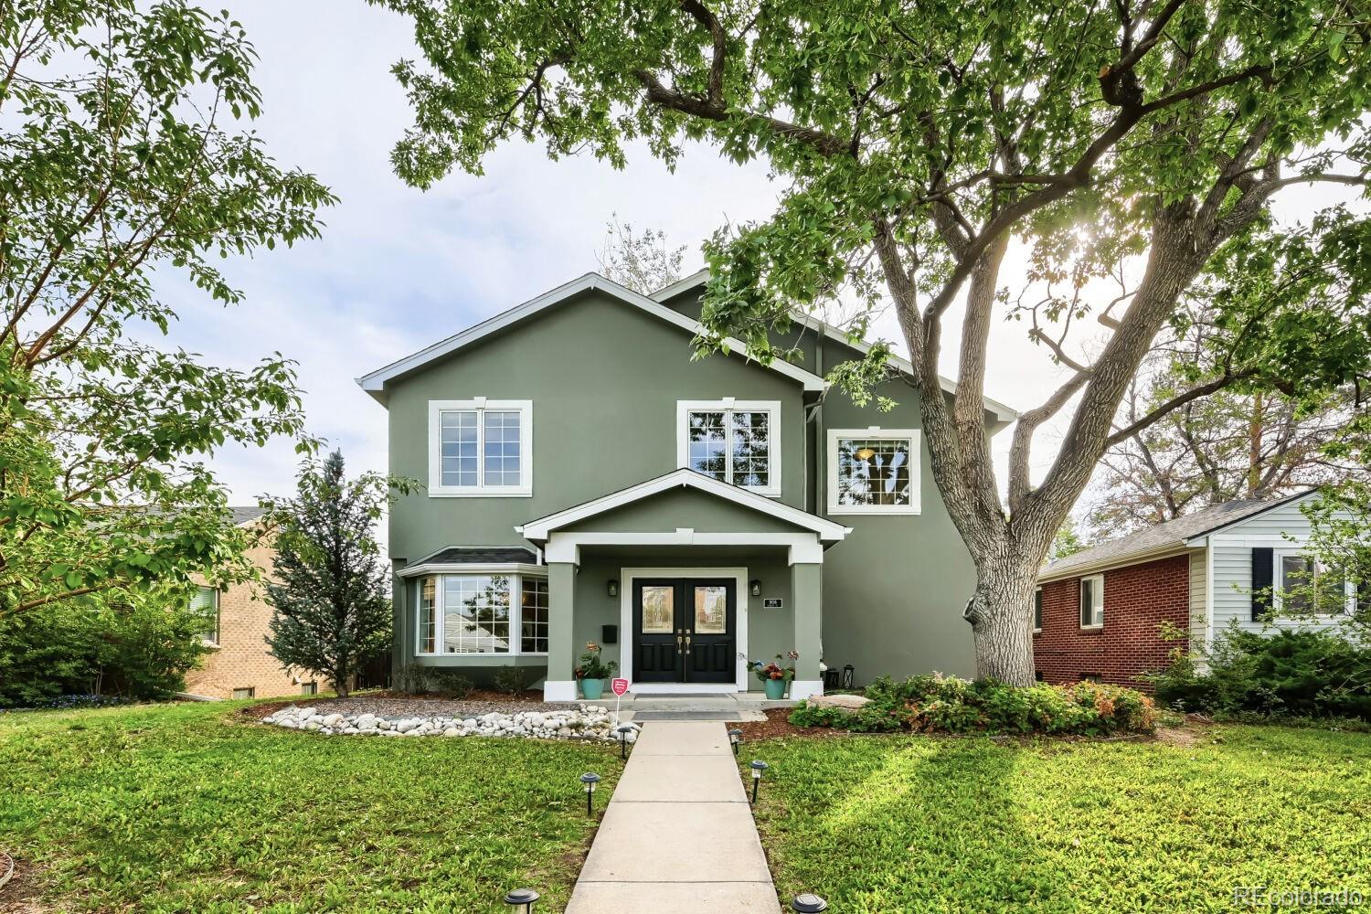
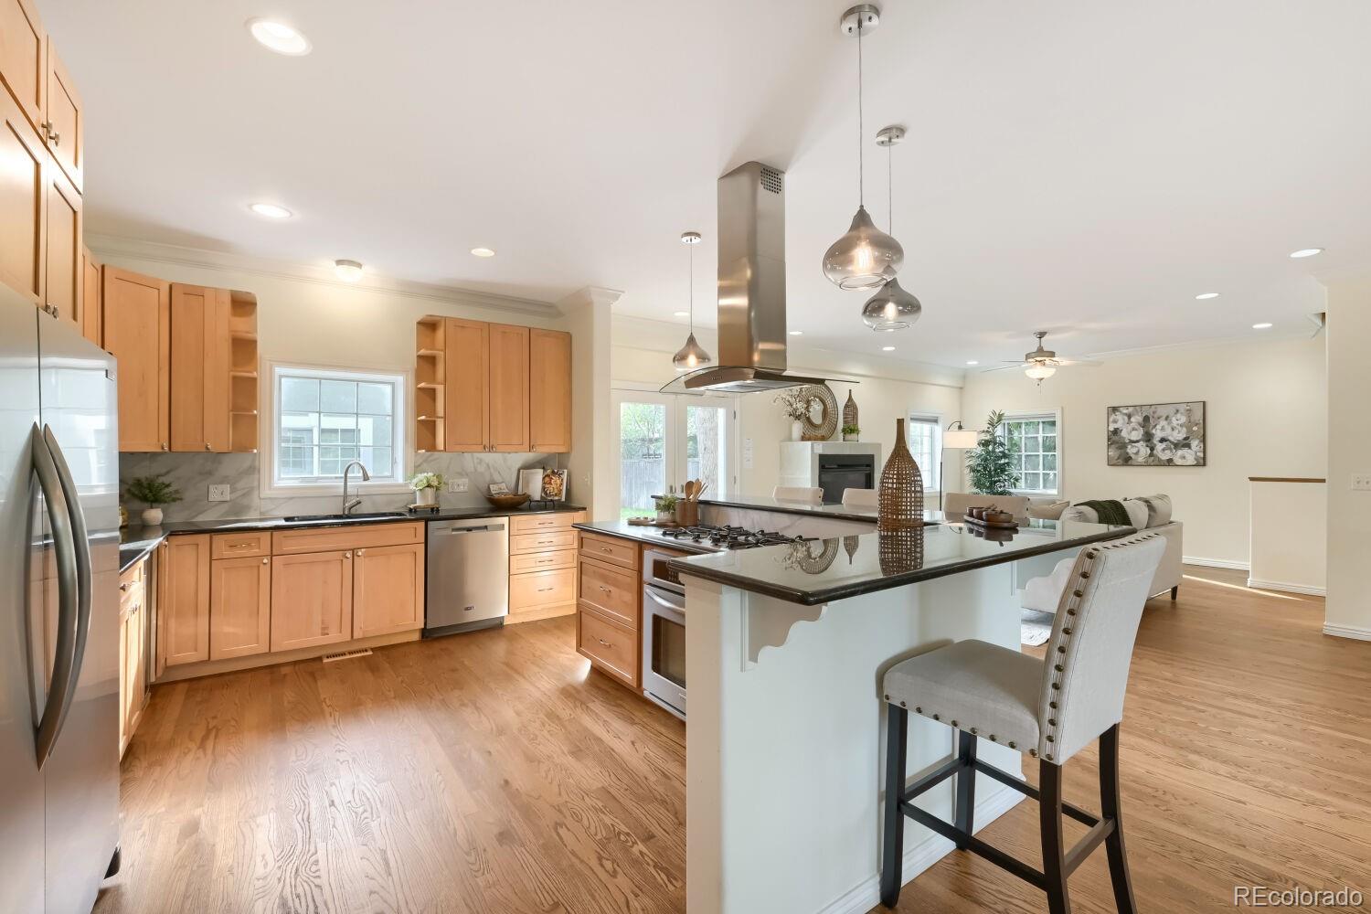
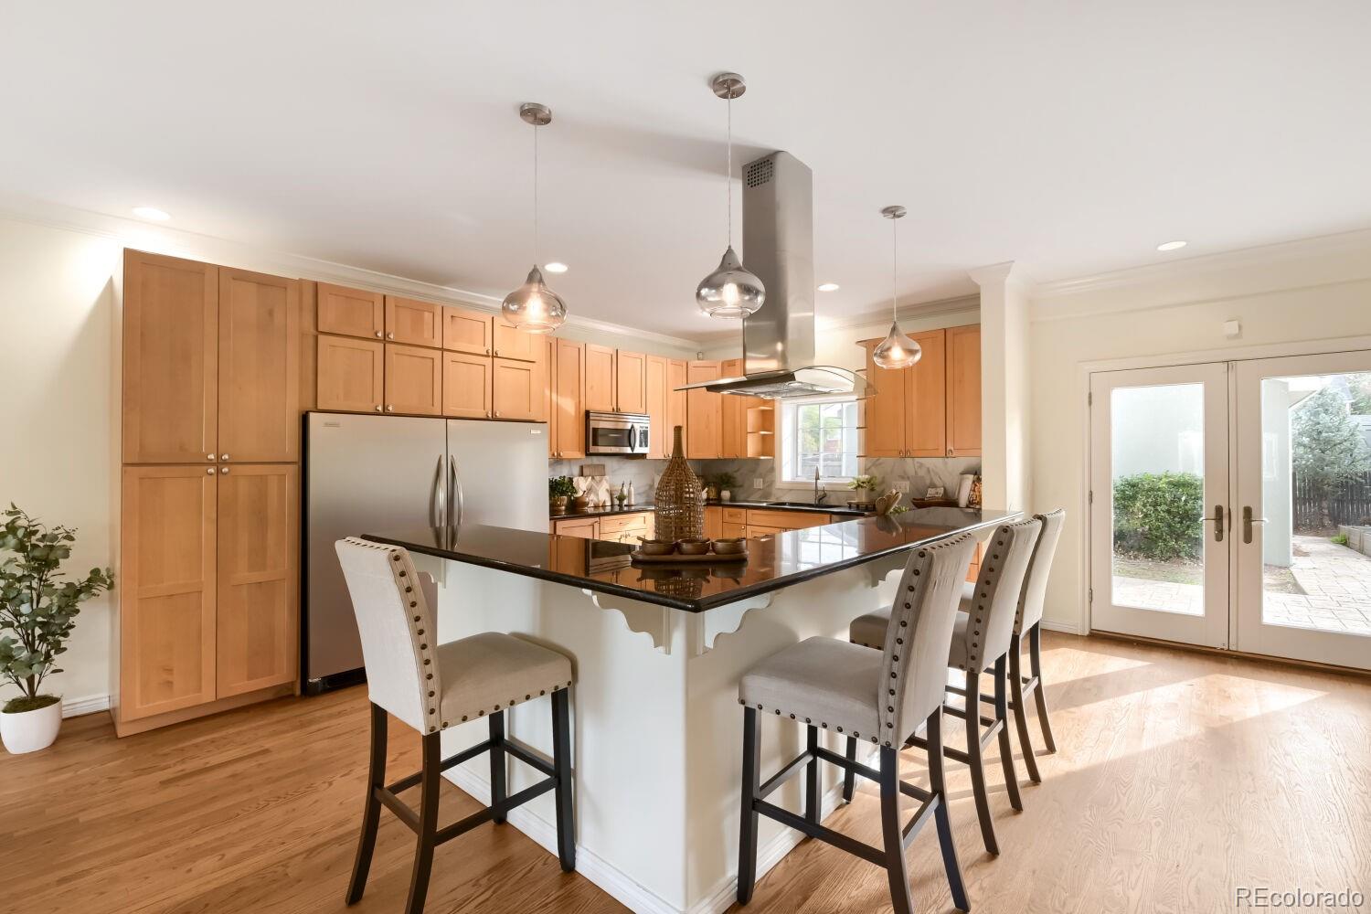
Situated in Denver’s sought-after Mayfair neighborhood, this exceptional two-story residence was thoughtfully remodeled and expanded to blend timeless design with modern functionality. An expansive open floor plan, newly refinished hardwood floors, fresh interior paint, and abundant natural light create an inviting atmosphere throughout the main level, where an elevated gas fireplace anchors the living space and thoughtfully designed cabinetry offers exceptional storage. Ideal for both everyday living and entertaining, the chef’s kitchen features premium stainless steel appliances, an oversized granite island with breakfast bar seating, top-of-the-line Electrolux side-by-side column refrigerator and freezer. Upstairs, soaring vaulted ceilings create an airy feel throughout the bedrooms, while a versatile loft provides the perfect setting for a reading nook, home office, library, or additional flex space. The spacious primary suite serves as a true retreat with a large walk-in closet and a beautifully remodeled spa-inspired bath showcasing hand-painted tile accents, dual vanities, a jetted soaking tub, a private water closet, and an oversized walk-in shower with dual shower heads and body sprays. Convenient second-floor laundry further enhances the thoughtful layout. The finished basement adds substantial living space with a generous recreation room, an additional bathroom, abundant storage, and brand-new carpet installed prior to listing, offering flexibility for movie nights, fitness, hobbies, or guests. Outside, the expansive backyard provides ample room to gather, play, garden, or relax beneath mature trees, while the large stamped concrete patio creates a natural extension of the home for outdoor dining and entertaining. With generous proportions, refined updates, and flexible spaces throughout, this Mayfair home is designed to adapt beautifully to a variety of lifestyles.

Save
Ask
Tour
Hide
Share
Listing Snapshot
Price 
$1,159,000
Days On Site 
60 Days
Bedrooms 
3
Inside Area (SqFt) 
3,058 sqft
Total Baths 
4
Full Baths 
2
Partial Baths 
2
Lot Size 
0.14 Acres
Year Built 
1947
MLS® Number 
2260548
Status 
Active
Property Tax 
$6,038
HOA/Condo/Coop Fees 
N/A
Sq Ft Source 
Public Records
Friends & Family
Recent Activity
a month agoListing updated with changes from the MLS®
a month agoPrice changed to $1,159,000
2 months agoStatus changed to Active
2 months agoListing first seen on site
General Features
Acres 
0.14
Foundation 
Slab
Garage 
Yes
Garage Spaces 
2
Levels 
Two
Parking Spaces 
2
Property Sub Type 
Single Family Residence
Sewer 
Public Sewer
SqFt Above 
2249
SqFt Below 
809
SqFt Total 
3148
Water Source 
Public
Zoning 
E-SU-DX
Interior Features
Basement 
Finished
Cooling 
Central Air
Fireplace 
Yes
Fireplace Features 
Living Room
Fireplaces 
1
Flooring 
CarpetTileWood
Heating 
Forced Air
Interior 
Built-in FeaturesEat-in KitchenEntrance FoyerKitchen IslandOpen FloorplanVaulted Ceiling(s)Walk-In Closet(s)
Bathroom Full 
Dimensions - 4 x 11Level - UpperDescription - Tile floors, large size, shared bath
Bathroom Half 
Dimensions - 5 x 5Level - MainDescription - Powder room, wood floors
Bathroom Three Quarter 
Dimensions - 5 x 8Level - BasementDescription - Walk in shower, tile floors, granite counter tops
Bedroom 
Dimensions - 13 x 11Level - UpperDescription - Vaulted ceilings, carpet, updated paint, large windows
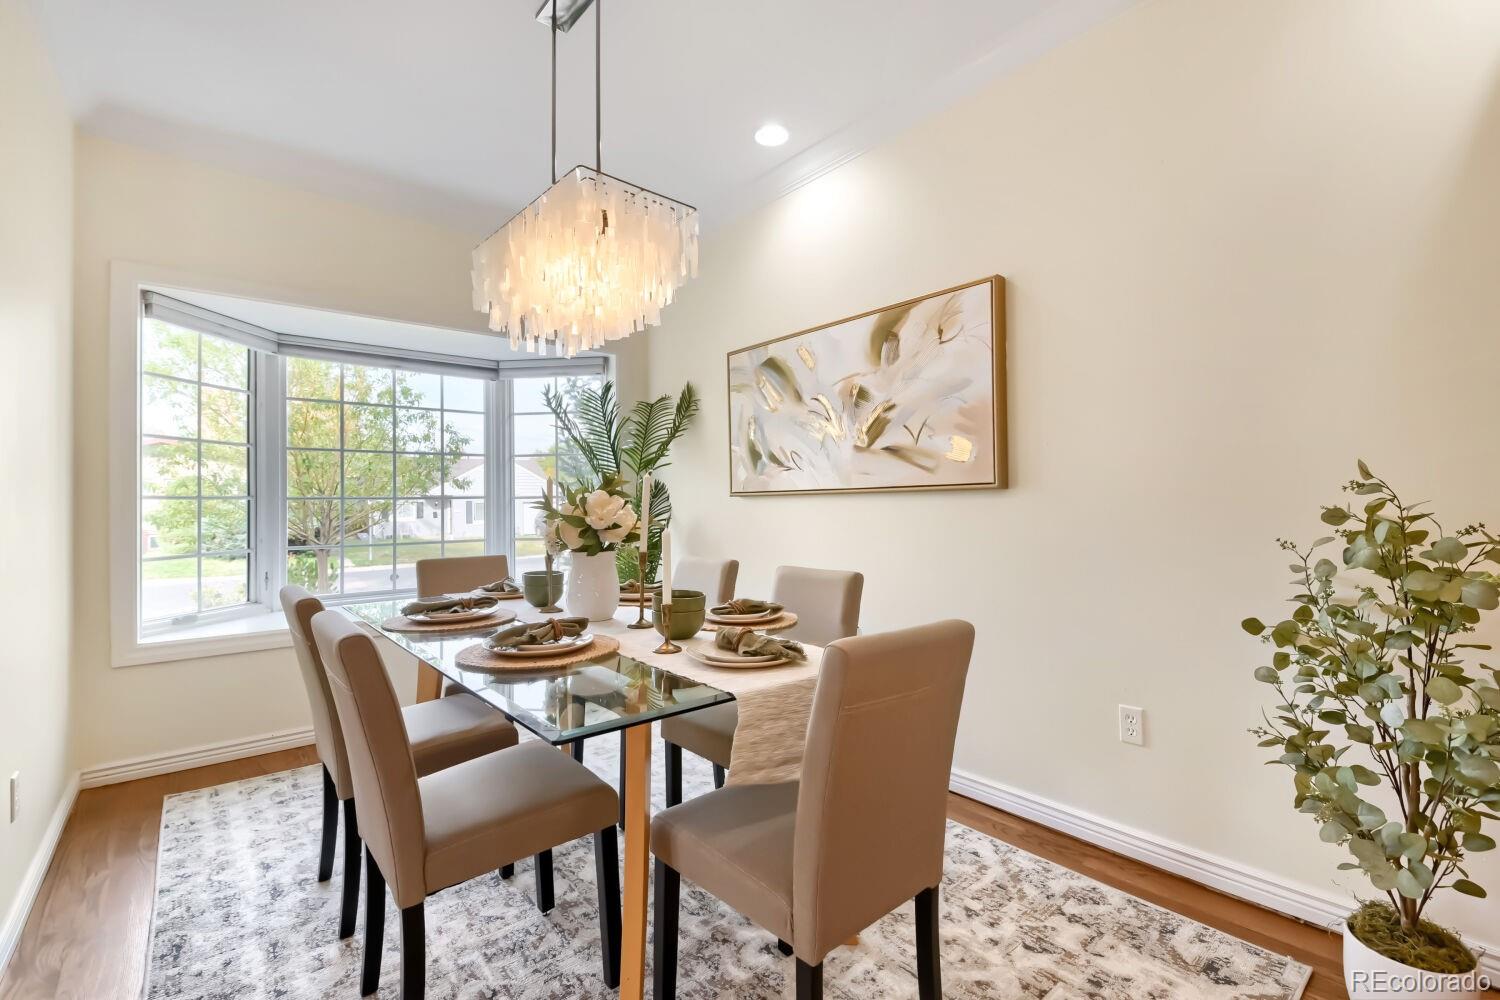
Dining Room 
Dimensions - 9 x 16Level - MainDescription - Newly refinished floors, bright windows, updated light fixture, open concept
Family Room 
Dimensions - 24 x 30Level - BasementDescription - New carpet, new paint, new trim, flexible space
Kitchen 
Dimensions - 13 x 17Level - MainDescription - Island, updated cabinets and backsplash, upgraded appliances
Laundry 
Level - UpperDescription - Full size, storage
Living Room 
Dimensions - 22 x 26Level - MainDescription - Gas fireplace, wood flooring, open concept, access to patio,
Loft 
Dimensions - 8 x 12Level - UpperDescription - Library, flex space, office, reading nook, wood floors
Utility Room 
Dimensions - 12 x 8Level - BasementDescription - Washer + dryer hookups, storage space, utility sink
Save
Ask
Tour
Hide
Share
Exterior Features
Construction Details 
BrickStucco
Exterior 
GardenPrivate Yard
Fencing 
FencedFull
Lot Features 
Level
Patio And Porch 
Patio
Roof 
Composition
Community Features
Financing Terms Available 
1031 ExchangeCashConventionalFHAVA Loan
School District 
Denver 1
Schools
School District
Denver 1
Elementary School
Palmer
Middle School
Hill
High School
George Washington
Listing courtesy of RE/MAX of Cherry Creek [email protected]


The content relating to real estate for sale in this Web site comes in part from the Internet Data eXchange ("IDX") program of METROLIST, INC., DBA RECOLORADO real estate listings held by brokers other than RE/MAX of Cherry Creek are marked with the IDX Logo. This information is being provided for the consumers' personal, non-commercial use and may not be used for any other purpose. All information subject to change and should be independently verified.

Neighborhood & Commute
Source: Walkscore
Save
Ask
Tour
Hide
Share