Save
Ask
Tour
Hide
Share
$739,000
28 Days On Site

13488 Marion Street
Thornton, CO 80241

For Sale|Single Family Residence|Active Under Contract
5
Beds
4
Total Baths
2
Full Baths
2
Partial Baths
3,982
SqFt
$186
/SqFt
1995
Built
Subdivision:
Hunters Glen
County:
Adams
Call Now: 303-809-9259
Is this the listing for you? We can help make it yours.
303-809-9259
13488 Marion Street13488 Marion Street13488 Marion Street13488 Marion Street
Save
Ask
Tour
Hide
Share

Mortgage Calculator

Monthly Payment (Est.)

$3,372
Calculator powered by Showcase IDX, a Constellation1 Company. Copyright ©2026 Information is deemed reliable but not guaranteed.

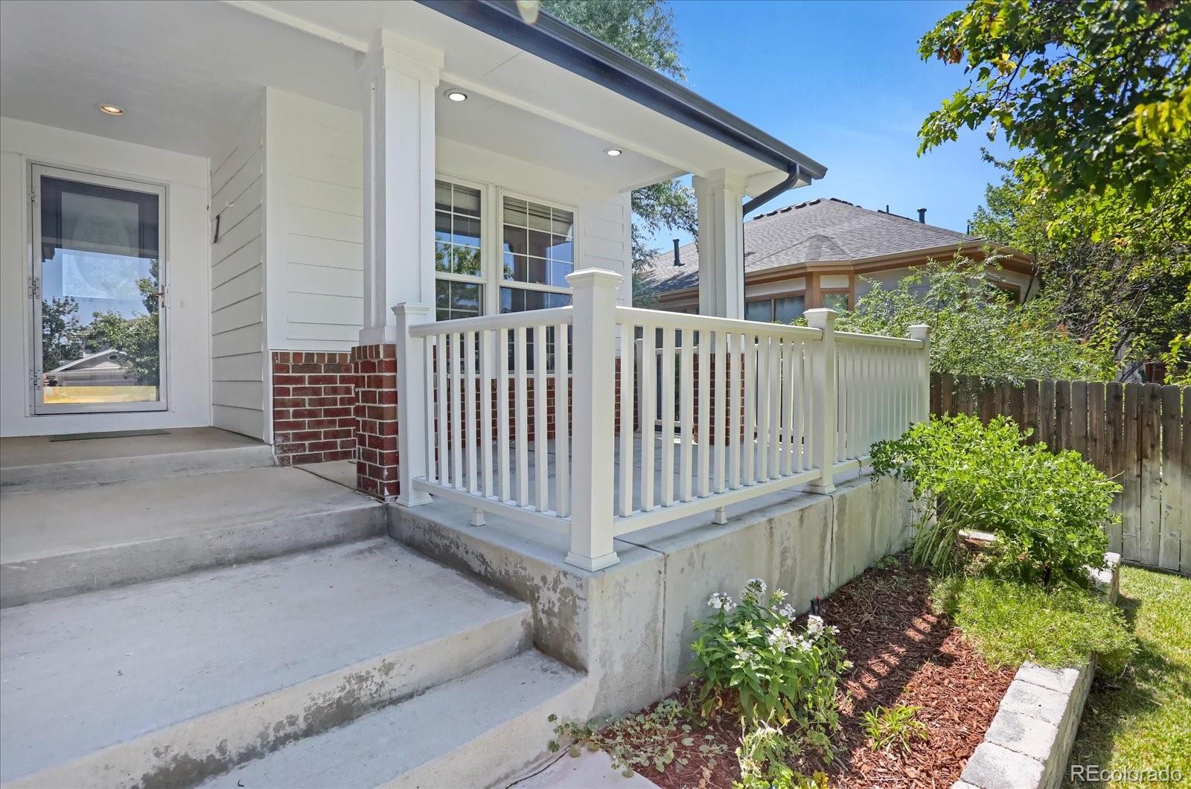
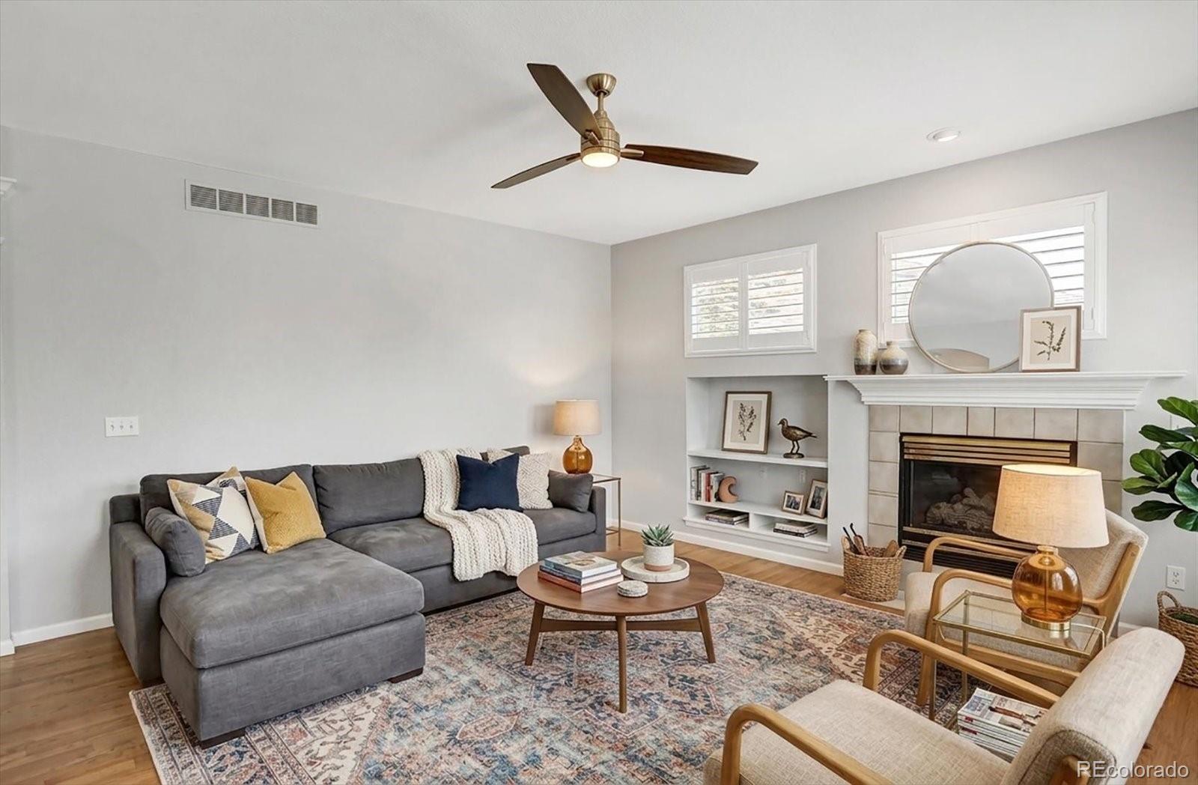
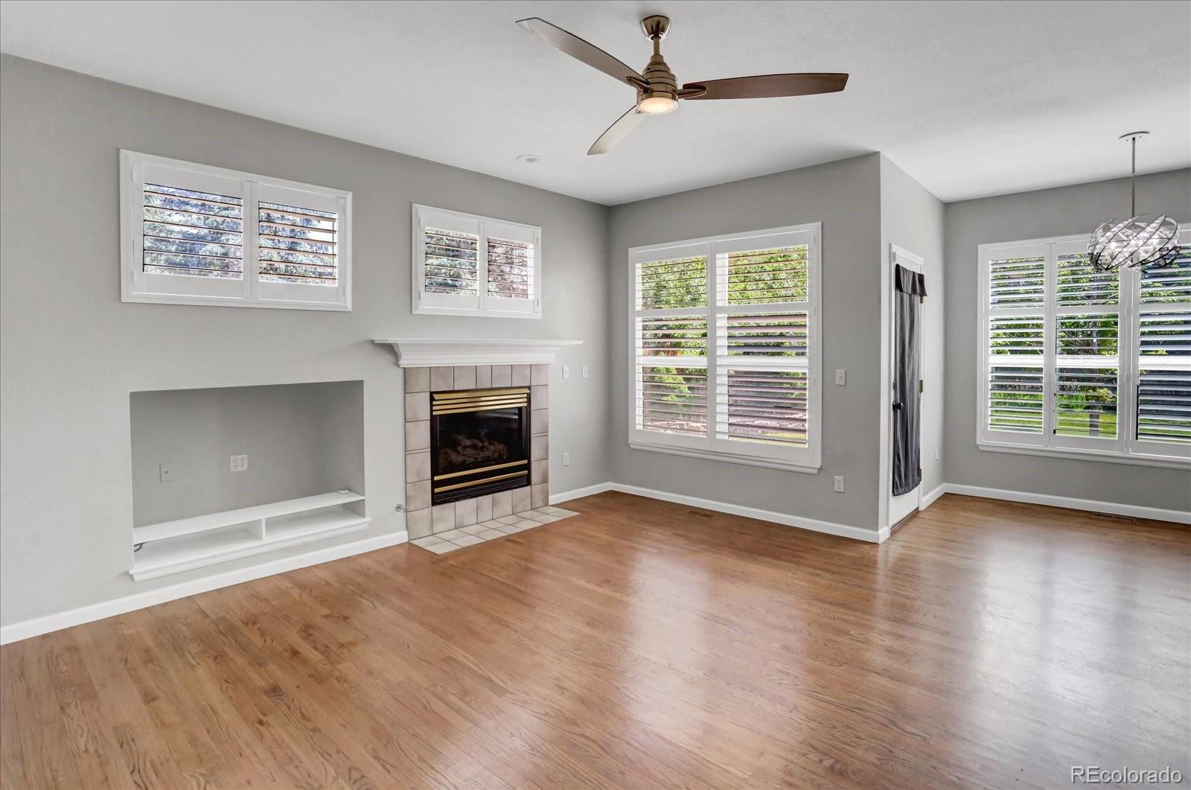
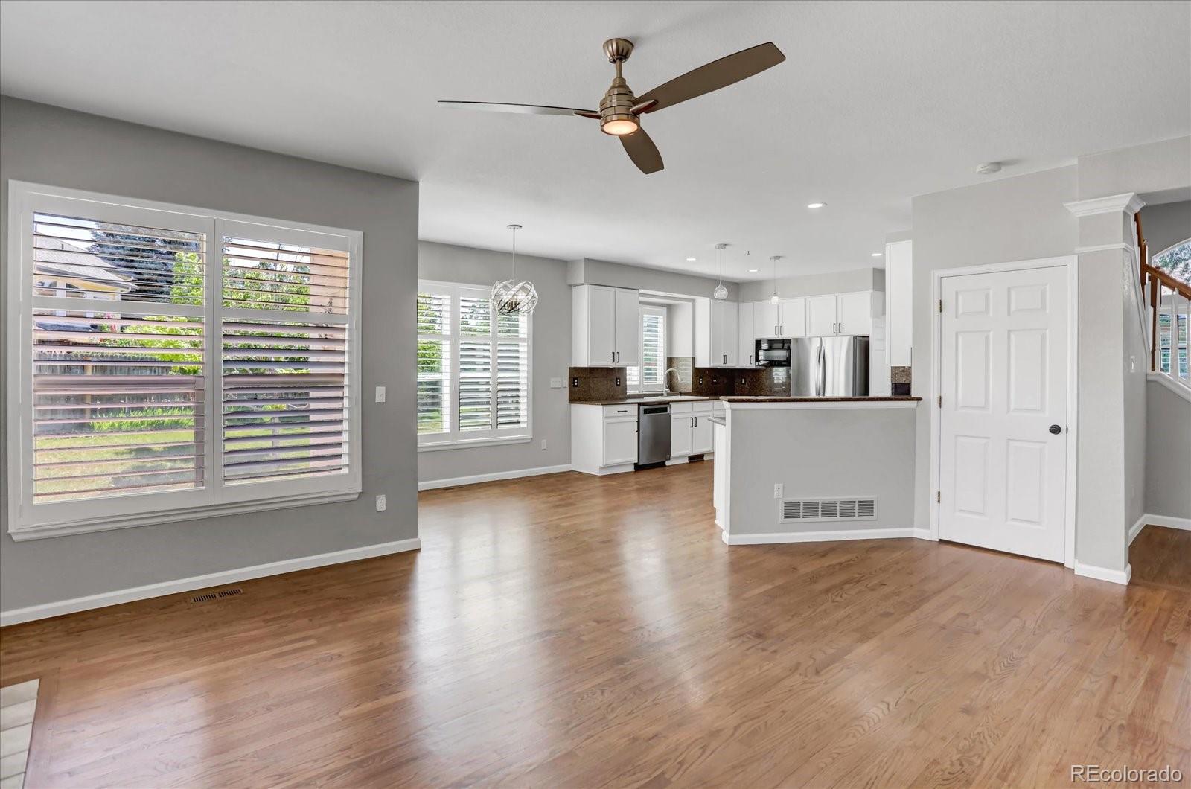
***$10k Price Reduction***Welcome to 13488 Marion, where thoughtful updates, expansive living spaces, and the privacy of a quiet cul-de-sac come together to create an exceptional place to call home. Offering more than 4,000 finished square feet, this beautifully updated 5-bedroom, 4-bathroom residence provides ample space to live, work, and entertain with ease. Extensively renovated throughout, the home features a stunning remodeled kitchen with stylish finishes, modern functionality, and an inviting design perfect for everyday living and entertaining. The luxurious primary bathroom has also been completely reimagined, creating a spa-like retreat. Additional updates include new interior and exterior paint, new carpet, a new HVAC system with a humidifier, new window treatments, a new roof, and a newly installed concrete patio complemented by thoughtfully designed flower beds—making this home truly move-in ready. The spacious, light-filled floor plan offers multiple gathering areas and abundant natural light, providing exceptional flexibility for growing families, multigenerational living, or those who simply love to host. Step outside to enjoy the beautifully landscaped backyard, where the new patio creates the perfect setting for relaxing evenings or outdoor entertaining. Located in the highly sought-after Greens at Hunters Glen, residents enjoy access to a newly renovated community pool and the unique beauty of living alongside the scenic Thorncreek Golf Course. Surrounded by golf course views, nearby parks and trails, and just minutes from shopping, dining, and major commuter routes, this exceptional home offers the perfect balance of luxury, comfort, and convenience in one of Thornton’s most desirable neighborhoods.

Save
Ask
Tour
Hide
Share
Listing Snapshot
Price 
$739,000
Days On Site 
28 Days
Bedrooms 
5
Inside Area (SqFt) 
3,982 sqft
Total Baths 
4
Full Baths 
2
Partial Baths 
2
Lot Size 
0.18 Acres
Year Built 
1995
MLS® Number 
2256806
Status 
Active Under Contract
Property Tax 
$5,364
HOA/Condo/Coop Fees 
$85.5
Sq Ft Source 
Public Records
Friends & Family
Recent Activity
4 hours agoListing updated with changes from the MLS®
4 hours agoStatus changed to Active Under Contract
a week agoPrice changed to $739,000
4 weeks agoListing first seen on site
General Features
Acres 
0.18
Attached Garage 
Yes
Garage 
Yes
Garage Spaces 
3
Levels 
Two
Parking 
ConcreteLightedStorageAttached
Parking Spaces 
3
Property Condition 
Updated/Remodeled
Property Sub Type 
Single Family Residence
Security 
Carbon Monoxide Detector(s)Smoke Detector(s)
Sewer 
Public Sewer
SqFt Above 
2726
SqFt Below 
1256
SqFt Total 
4121
Style 
Contemporary
Utilities 
Natural Gas AvailableCable AvailableElectricity ConnectedNatural Gas ConnectedPhone Available
Water Source 
Public
Interior Features
Appliances 
Bar FridgeCooktopDishwasherDisposalDouble OvenDryerGas Water HeaterHumidifierMicrowaveRefrigeratorWasher
Basement 
Finished
Cooling 
Ceiling Fan(s)Central Air
Heating 
Forced Air
Interior 
Ceiling Fan(s)Granite CountersHigh CeilingsHigh Speed Internet
Bathroom Full 
Dimensions - 12 x 11Level - Upper
Bathroom Half 
Dimensions - 7 x 3Level - Main
Bathroom Three Quarter 
Dimensions - 7 x 8Level - Basement
Bedroom 
Dimensions - 11 x 14Level - Upper
Dining Room 
Dimensions - 12 x 13Level - Main
Family Room 
Dimensions - 18 x 22Level - Main
Great Room 
Dimensions - 40 x 38Level - Basement
Kitchen 
Dimensions - 12 x 16Level - Main
Laundry 
Dimensions - 13 x 6Level - Main
Living Room 
Dimensions - 13 x 16Level - Main
Office 
Dimensions - 13 x 12Level - Main
Utility Room 
Dimensions - 13 x 13Level - Basement
Save
Ask
Tour
Hide
Share
Exterior Features
Construction Details 
Frame
Exterior 
PlaygroundPrivate YardRain Gutters
Fencing 
FencedFull
Lot Features 
Cul-De-SacLandscapedNear Public TransitOn Golf CourseSprinklers In FrontSprinklers In Rear
Patio And Porch 
Covered
Roof 
Composition
Community Features
Association Amenities 
ClubhousePool
Association Dues 
85.5
Financing Terms Available 
1031 ExchangeCashConventionalFHAVA Loan
Roads 
Paved
School District 
Adams 12 5 Star Schl
Schools
School District
Adams 12 5 Star Schl
Elementary School
Hunters Glen
Middle School
Century
High School
Mountain Range
Listing courtesy of Colorado Real Estate Pros [email protected]


The content relating to real estate for sale in this Web site comes in part from the Internet Data eXchange ("IDX") program of METROLIST, INC., DBA RECOLORADO real estate listings held by brokers other than Colorado Real Estate Pros are marked with the IDX Logo. This information is being provided for the consumers' personal, non-commercial use and may not be used for any other purpose. All information subject to change and should be independently verified.

Neighborhood & Commute
Source: Walkscore
Save
Ask
Tour
Hide
Share