
5536 W 27th AvenueWheat Ridge, CO 80214
Mortgage Calculator
Monthly Payment (Est.)
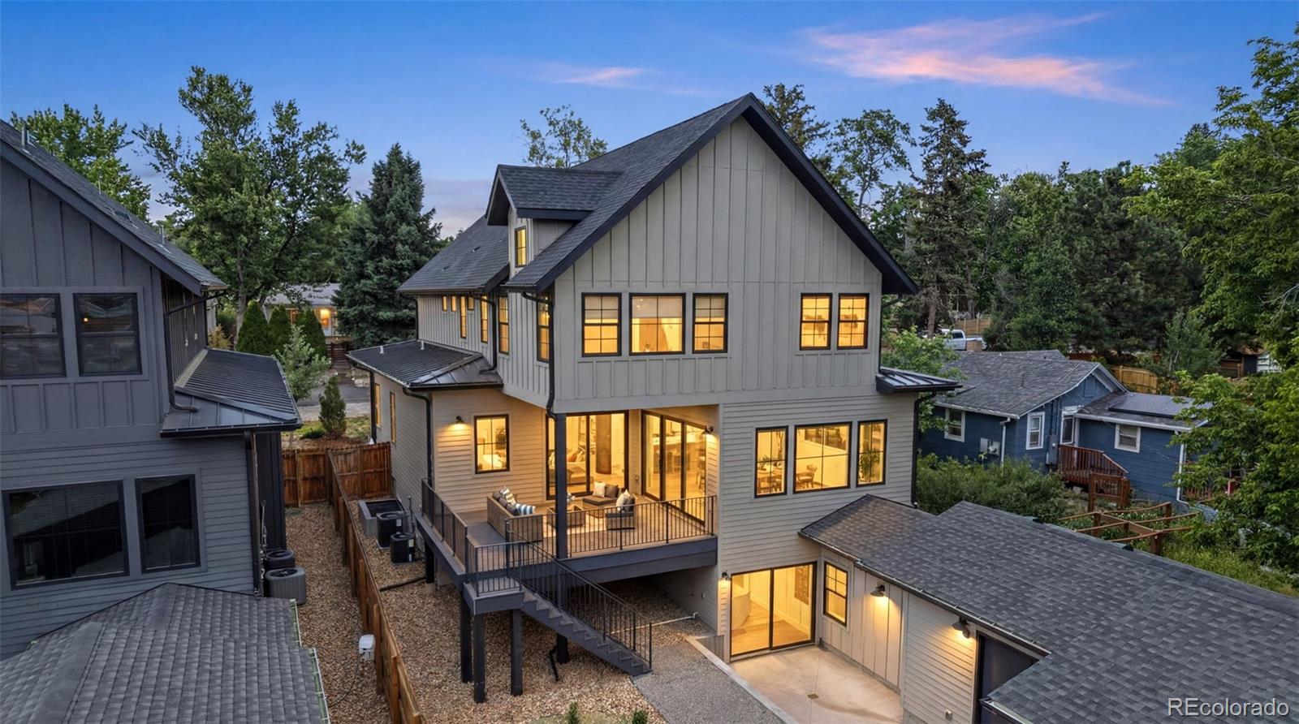
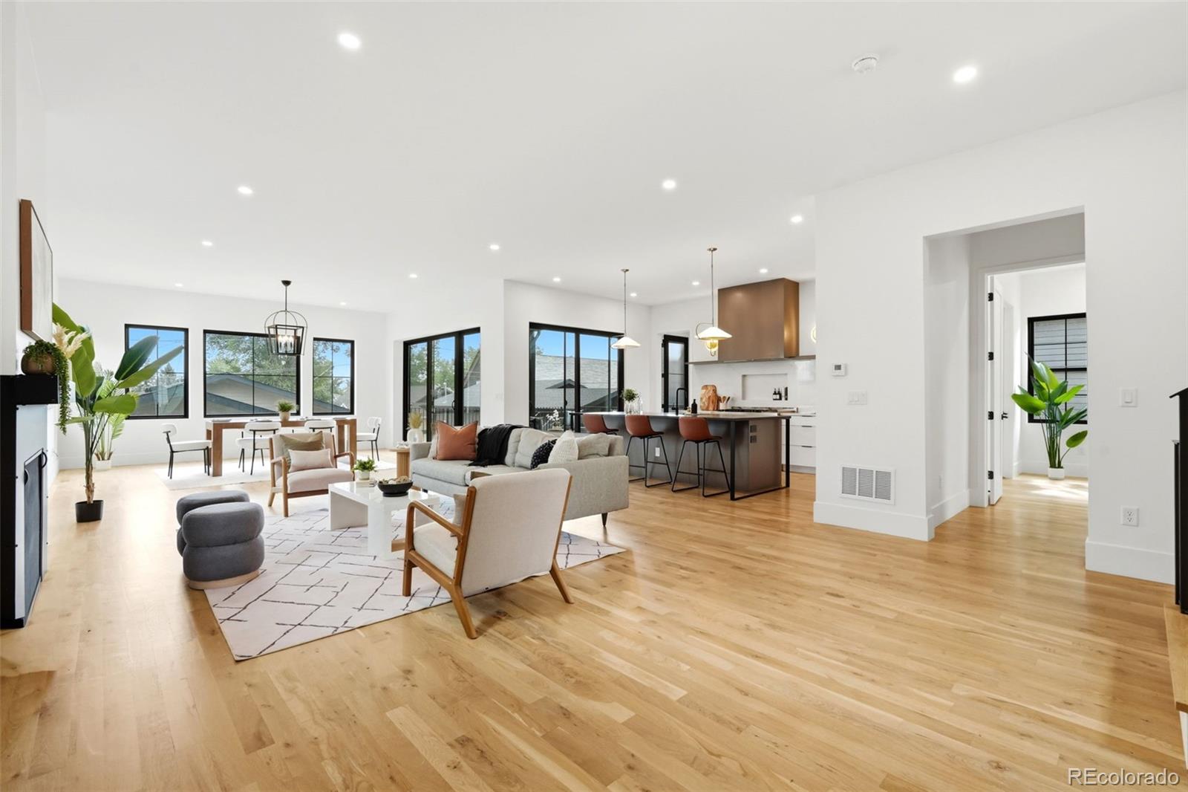
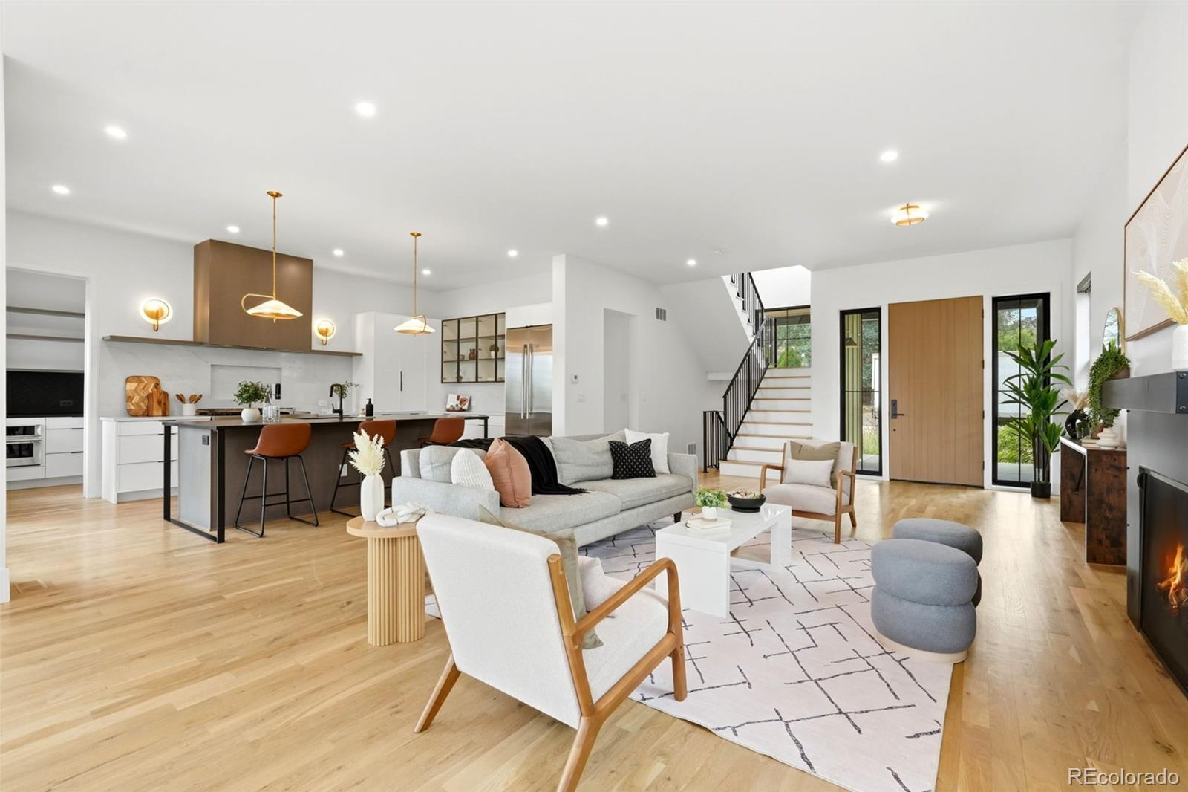
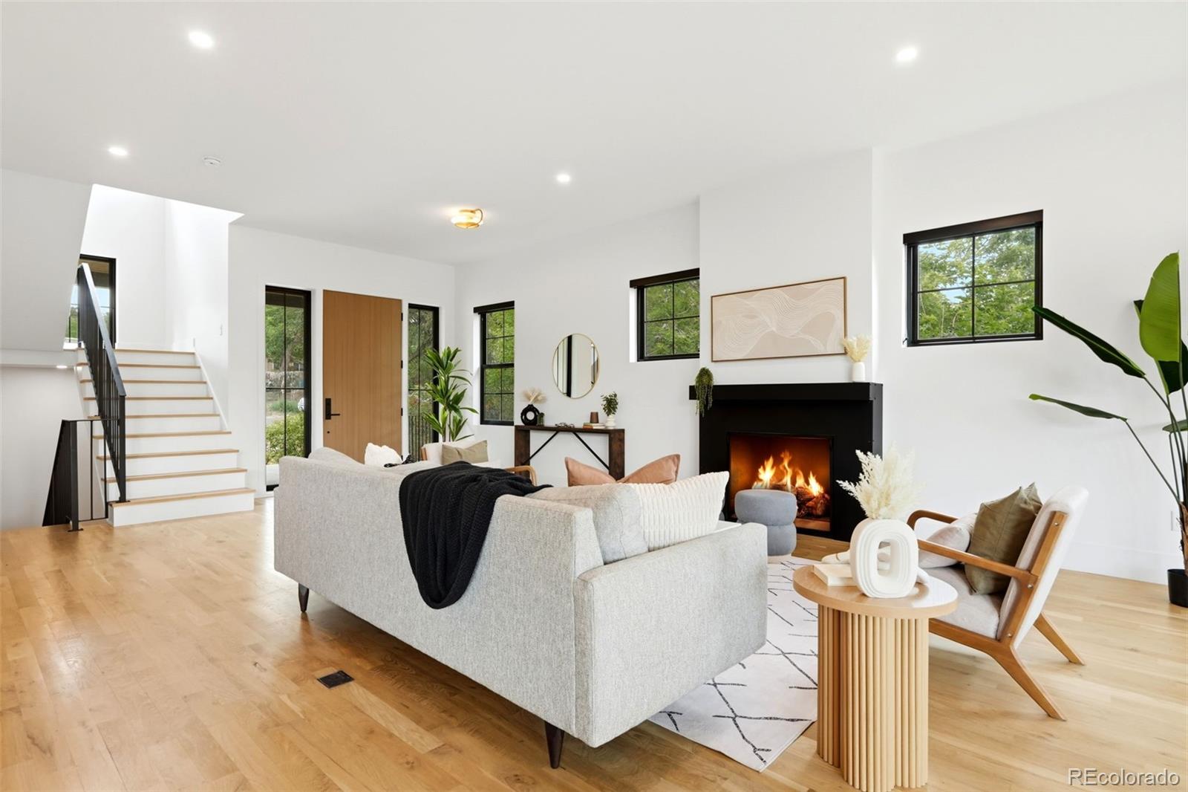
$7,277This custom-home blends high-end finishes, thoughtful design, and an exceptional location. As you enter the home, you'll be met with an abundance of natural light, functional floor plan and emaculate attention to detail. The heart of the home is the chef's kitchen, featuring JennAir Professional appliances, a 48-inch gas range, built-in refrigerator, oversized island with honed quartz countertops, and custom Belmont cabinetry. A butler's pantry with a second refrigerator and built-in microwave adds both convenience and functionality. Large sliding glass doors connect the kitchen and living spaces to the covered patio, creating a seamless indoor-outdoor flow that's perfect for entertaining. The primary suite feels like a true retreat, with vaulted ceilings, abundant natural light, and beautiful mountain views. The spa-inspired bathroom features heated marble floors, a curbless shower with frameless European-style glass, a freestanding soaking tub, vanity station, and a custom walk-in closet. The secondary bedrooms offer vaulted ceilings and share a well-designed Jack-and-Jill bathroom. Downstairs, the finished basement offers 9-foot ceilings, two additional garden-level bedrooms, a bathroom, wet bar, flexible living space, and stained concrete flooring that gives the space a modern, designer feel. The oversized three-car attached garage and mudroom includes a French door opening to the backyard, creating an ideal space for a workshop, studio, home gym, or additional storage. Just minutes from Sloan's Lake, LoHi, Berkeley, Edgewater and Downtown Denver, with quick access to I-70 and I-25 for an easy trip to the mountains. This is a thoughtfully designed home that combines luxury, functionality, and one of Denver's most convenient locations. 3d Tour - https://my.matterport.com/show/?m=cKcya6QHUam&
| a week ago | Listing updated with changes from the MLS® | |
| a week ago | Status changed to Active Under Contract | |
| 2 weeks ago | Listing first seen on site |

The content relating to real estate for sale in this Web site comes in part from the Internet Data eXchange ("IDX") program of METROLIST, INC., DBA RECOLORADO real estate listings held by brokers other than Guide Real Estate are marked with the IDX Logo. This information is being provided for the consumers' personal, non-commercial use and may not be used for any other purpose. All information subject to change and should be independently verified.