Save
Ask
Tour
Hide
Share
$2,800,000
8 Days On Site

26344 Independence Trail
Evergreen, CO 80439

For Sale|Single Family Residence|Active
6
Beds
6
Total Baths
4
Full Baths
2
Partial Baths
5,062
SqFt
$553
/SqFt
1990
Built
Subdivision:
Bear Mountain Vista
County:
Jefferson
Call Now: 303-809-9259
Is this the listing for you? We can help make it yours.
303-809-9259
Upcoming Open Houses
Sat, Jul 25, 3:00 AM - 5:00 PM
26344 Independence Trail26344 Independence Trail26344 Independence Trail26344 Independence Trail
Save
Ask
Tour
Hide
Share

Mortgage Calculator

Monthly Payment (Est.)

$12,775
Calculator powered by Showcase IDX, a Constellation1 Company. Copyright ©2026 Information is deemed reliable but not guaranteed.

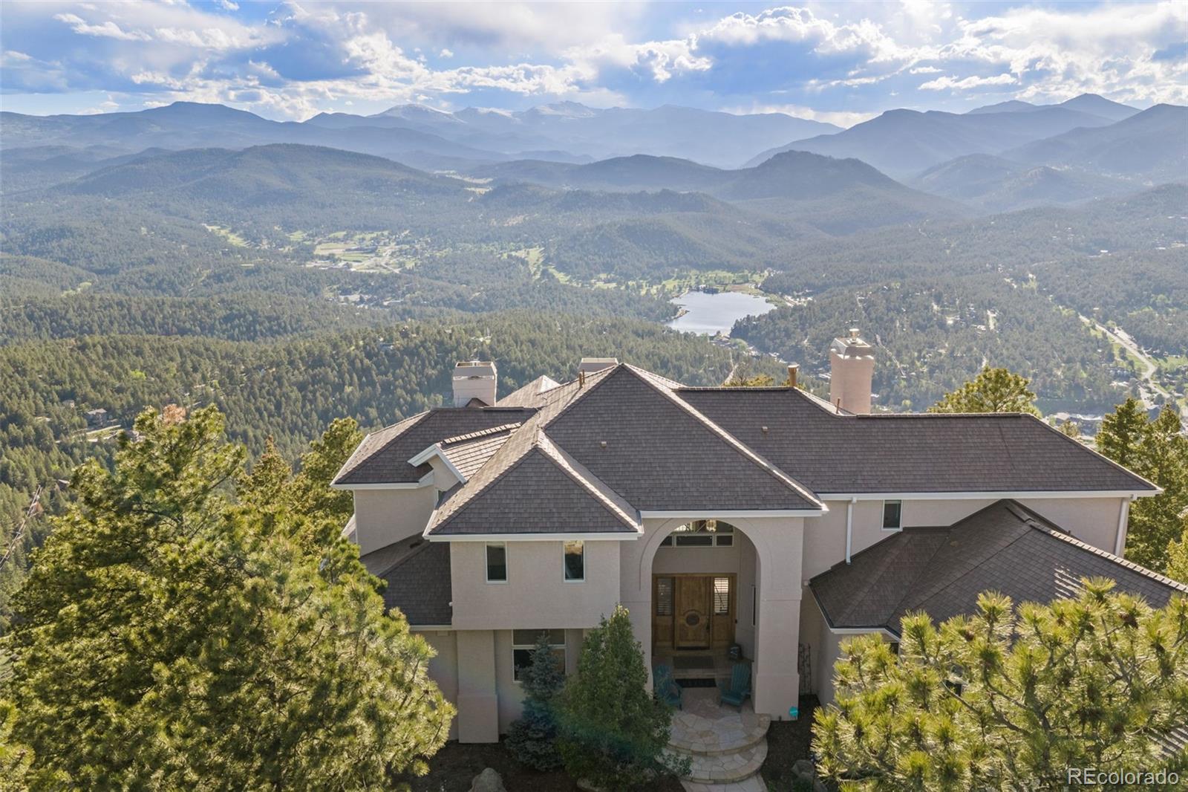
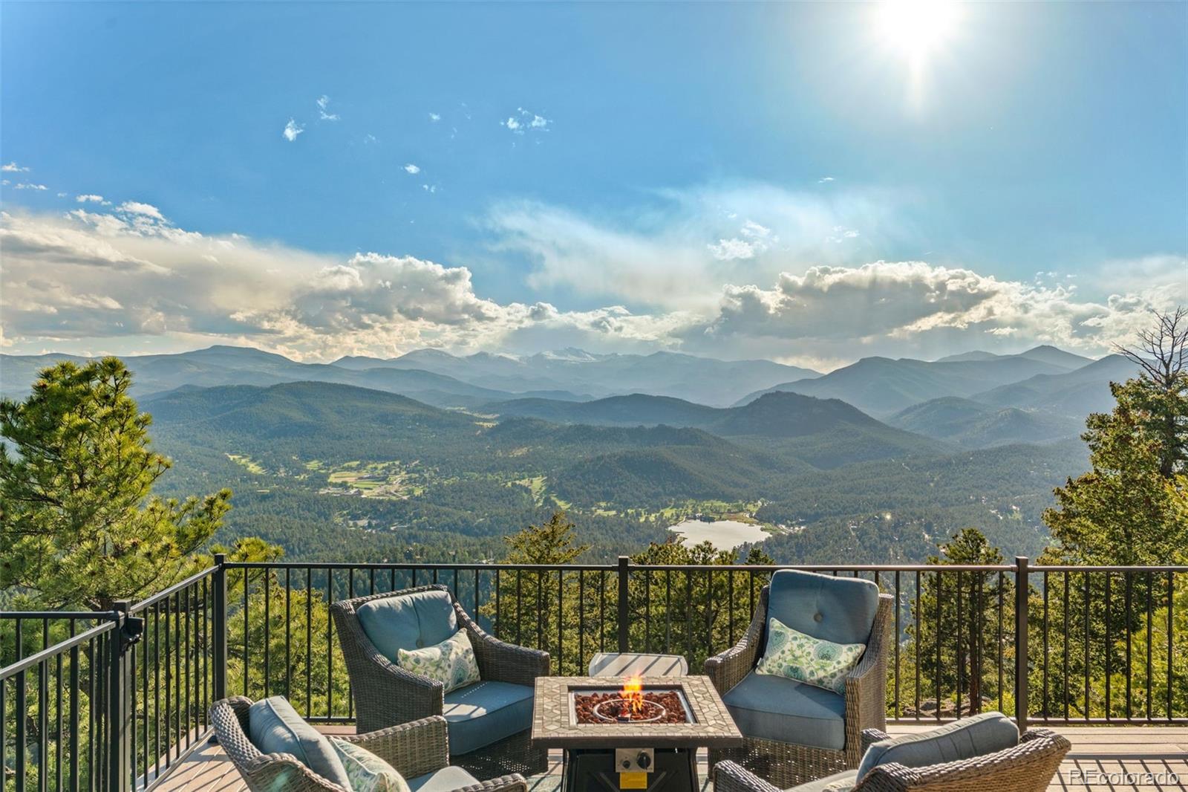
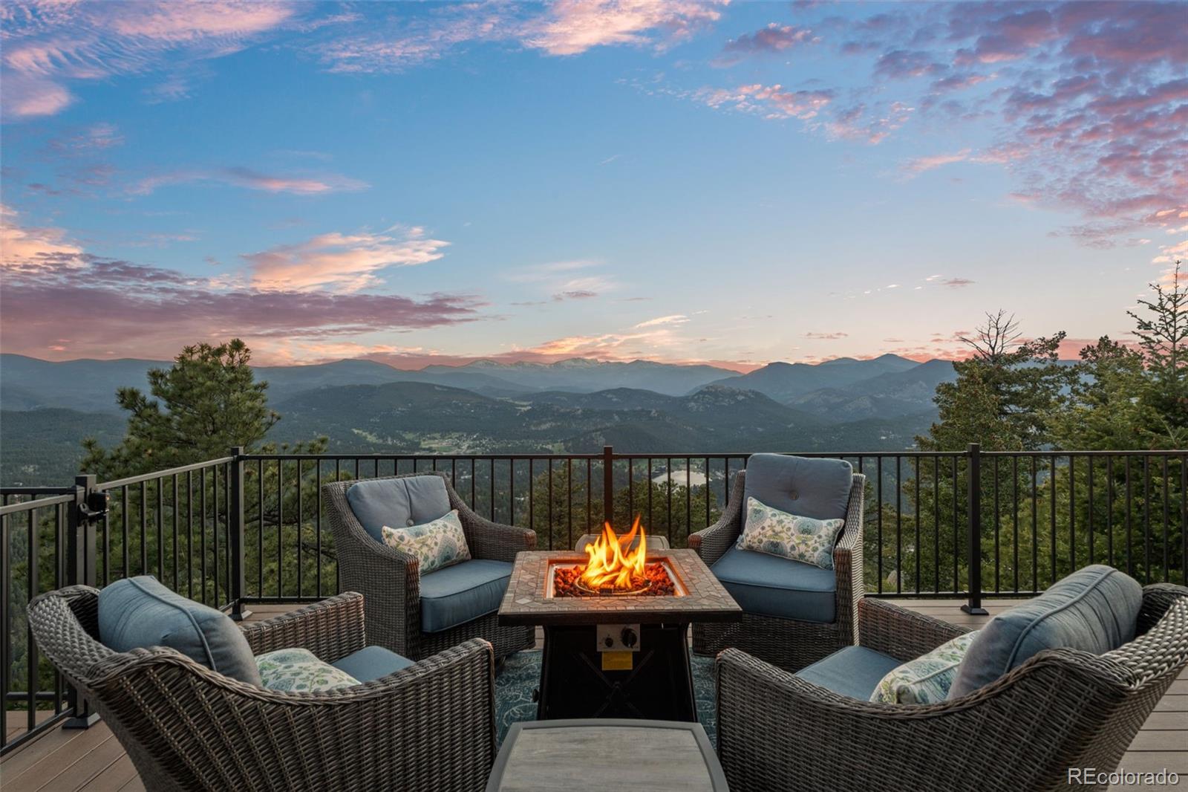
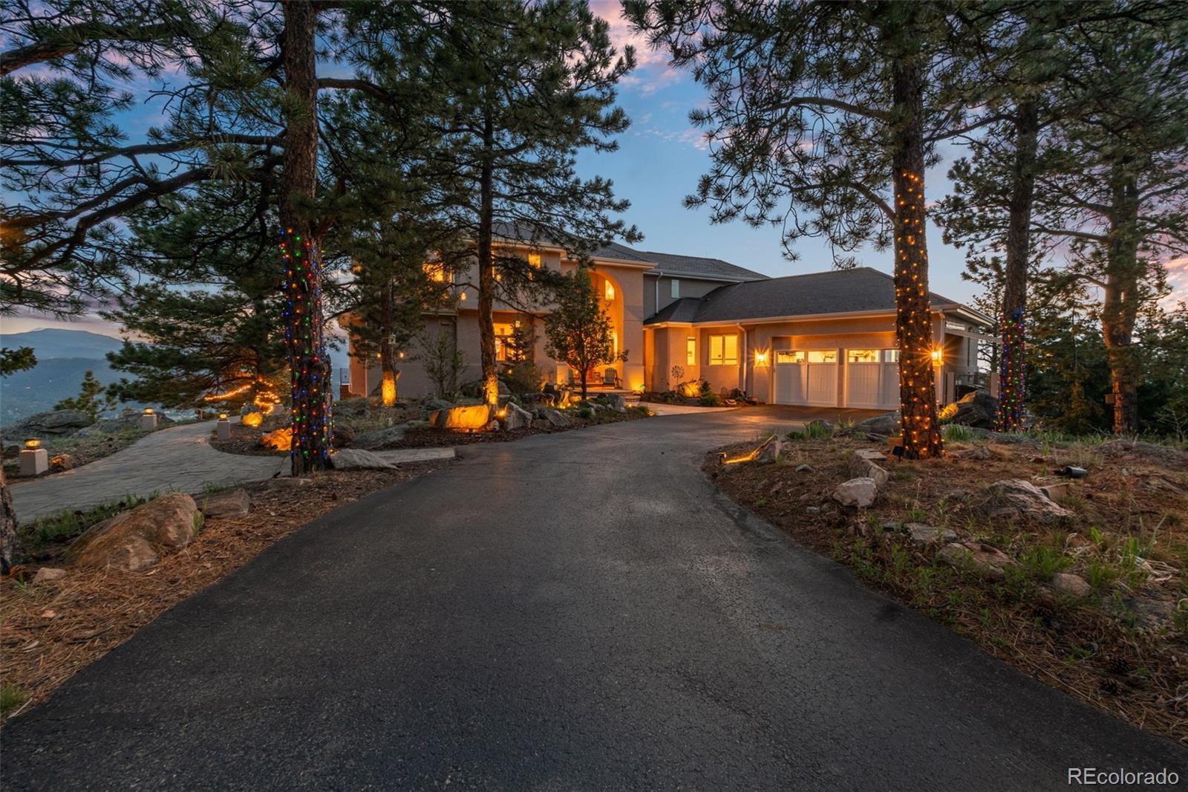
Crown Jewel of Evergreen! Nestled on 10.6 breathtaking acres, this extraordinary mountain retreat showcases some of Colorado's most spectacular panoramic views, with awe-inspiring vistas in every direction and dramatic natural rock outcroppings creating a truly unforgettable setting. From stunning sunrises over Mount Blue Sky to brilliant star-filled nights, the scenery is nothing short of extraordinary. Designed for both everyday living and entertaining, the home features two luxurious primary suites. The main-level suite offers the convenience of one-level living, while the upper-level primary is a private sanctuary complete with a newly remodeled $62,000 spa-inspired bath and a private balcony overlooking endless mountain vistas. Outdoor living is equally impressive, with nearly $93,000 invested in three expansive decks positioned to capture the incredible surroundings. Enjoy your morning coffee, host unforgettable gatherings, or unwind on the private hot tub deck beneath crystal-clear skies free from city lights. A separate guest residence provides exceptional privacy for family and guests. Offering approximately 1,351 square feet, it includes the home's 6th bedroom and 6th bathroom, making it ideal for multigenerational living, extended stays, or a private retreat. Recent improvements include all-new exterior paint, new gutters, and a premium F-Wave synthetic roof engineered for exceptional durability and superior resistance to Colorado's demanding weather conditions. Rarely does a property combine over 10 pristine acres, breathtaking mountain views, dramatic rock outcroppings, luxury guest accommodations, and exceptional privacy in one remarkable offering. Every window frames a postcard-worthy view, creating an ever-changing backdrop of Colorado's natural beauty. Whether relaxing on one of the expansive decks, soaking in the hot tub, or exploring your own private acreage, this home delivers the ultimate Colorado mountain lifestyle.

Save
Ask
Tour
Hide
Share
Listing Snapshot
Price 
$2,800,000
Days On Site 
8 Days
Bedrooms 
6
Inside Area (SqFt) 
5,062 sqft
Total Baths 
6
Full Baths 
4
Partial Baths 
2
Lot Size 
10.67 Acres
Year Built 
1990
MLS® Number 
2216712
Status 
Active
Property Tax 
$15,280
HOA/Condo/Coop Fees 
$3.75 monthly
Sq Ft Source 
Appraiser
Friends & Family
Recent Activity
yesterdayListing updated with changes from the MLS®
a week agoListing first seen on site
General Features
Acres 
10.67
Attached Garage 
Yes
Direction Faces 
East
Foundation 
Slab
Garage 
Yes
Garage Spaces 
2
Levels 
Two
Parking 
Attached
Parking Spaces 
6
Property Condition 
Updated/Remodeled
Property Sub Type 
Single Family Residence
Security 
Carbon Monoxide Detector(s)Smoke Detector(s)
Sewer 
Septic Tank
SqFt Above 
3821
SqFt Below 
1241
SqFt Total 
5369
Style 
ContemporaryMountain Contemporary
Utilities 
Electricity ConnectedNatural Gas Not Available
Water Source 
PrivateWell
Zoning 
MR-1
Interior Features
Appliances 
CooktopDishwasherDisposalDryerMicrowaveOvenRefrigeratorTrash CompactorWasher
Basement 
FinishedWalk-Out Access
Electric 
220 Volts
Fireplace 
Yes
Fireplace Features 
Master BedroomFamily RoomGreat Room
Fireplaces 
3
Flooring 
CarpetTile
Heating 
Propane
Interior 
Granite CountersKitchen IslandOpen FloorplanPantryVaulted Ceiling(s)Walk-In Closet(s)
Main Level Bedrooms 
2
Spa 
Yes
Window Features 
Double Pane Windows
Bathroom Full 
Dimensions - 12 x 6Level - BasementDescription - Full Bathroom off Recreation Room; Perfect for Guests and Shared by both Basement Bedrooms
Bathroom Half 
Level - MainDescription - Main Floor Guest Bathroom
Bathroom Three Quarter 
Dimensions - 5 x 10Level - MainDescription - Located in the Guest Quarters (Fox Den); Next to Utility Room
Bedroom 
Dimensions - 12 x 11Level - BasementDescription - 4th Bedroom located off Recreation Room in Basement
Dining Room 
Dimensions - 15 x 10Level - MainDescription - Located in the Guest Quarters (Fox Den)
Family Room 
Dimensions - 38 x 19Level - BasementDescription - Large Recreation Room in Walk-Out Basement w/ Wet Bar
Great Room 
Dimensions - 23 x 13Level - MainDescription - 2nd Gas Fireplace; Opens to Kitchen & Entrance to Amazing Upgraded Decks
Kitchen 
Dimensions - 23 x 11Level - MainDescription - The Ultimate Gourmet Kitchen w/Eating Bar
Laundry 
Dimensions - 8 x 11Level - MainDescription - Washer & Dryer Included; Laundry Sink & Cabinets
Living Room 
Dimensions - 19 x 16Level - MainDescription - Just off Grand Foyer; Gas Fireplace; View out every window!
Save
Ask
Tour
Hide
Share
Exterior Features
Construction Details 
Stucco
Exterior 
BalconyFire PitPlaygroundPrivate Yard
Fencing 
None
Lot Features 
Cul-De-Sac
Patio And Porch 
CoveredDeckFront PorchPatioWrap Around
Roof 
Other
Spa 
Yes
View 
CityGolf CourseLakeMeadowMountain(s)Water
Waterview 
CityGolf CourseLakeMeadowMountain(s)Water
Windows/Doors 
Double Pane Windows
Community Features
Association Dues 
45
Financing Terms Available 
CashConventional
HOA Fee Frequency 
Annually
Roads 
Paved
School District 
Jefferson County R-1
Schools
School District
Jefferson County R-1
Elementary School
Wilmot
Middle School
Evergreen
High School
Evergreen
Listing courtesy of Madison & Company Properties [email protected]


The content relating to real estate for sale in this Web site comes in part from the Internet Data eXchange ("IDX") program of METROLIST, INC., DBA RECOLORADO real estate listings held by brokers other than Madison & Company Properties are marked with the IDX Logo. This information is being provided for the consumers' personal, non-commercial use and may not be used for any other purpose. All information subject to change and should be independently verified.

Neighborhood & Commute
Source: Walkscore
Save
Ask
Tour
Hide
Share