Save
Ask
Tour
Hide
Share
$1,150,000
44 Days On Site

Ella CityHomes
818 Ash Street 5
Denver, CO 80220

For Sale|Townhouse|Active
3
Beds
5
Total Baths
1
Full Bath
4
Partial Baths
2,592
SqFt
$444
/SqFt
2019
Built
Subdivision:
9TH & COLORADO FILING NO. 1
County:
Denver
Call Now: 303-809-9259
Is this the listing for you? We can help make it yours.
303-809-9259
818 Ash Street 5818 Ash Street 5818 Ash Street 5818 Ash Street 5
Save
Ask
Tour
Hide
Share

Mortgage Calculator

Monthly Payment (Est.)

$5,247
Calculator powered by Showcase IDX, a Constellation1 Company. Copyright ©2026 Information is deemed reliable but not guaranteed.

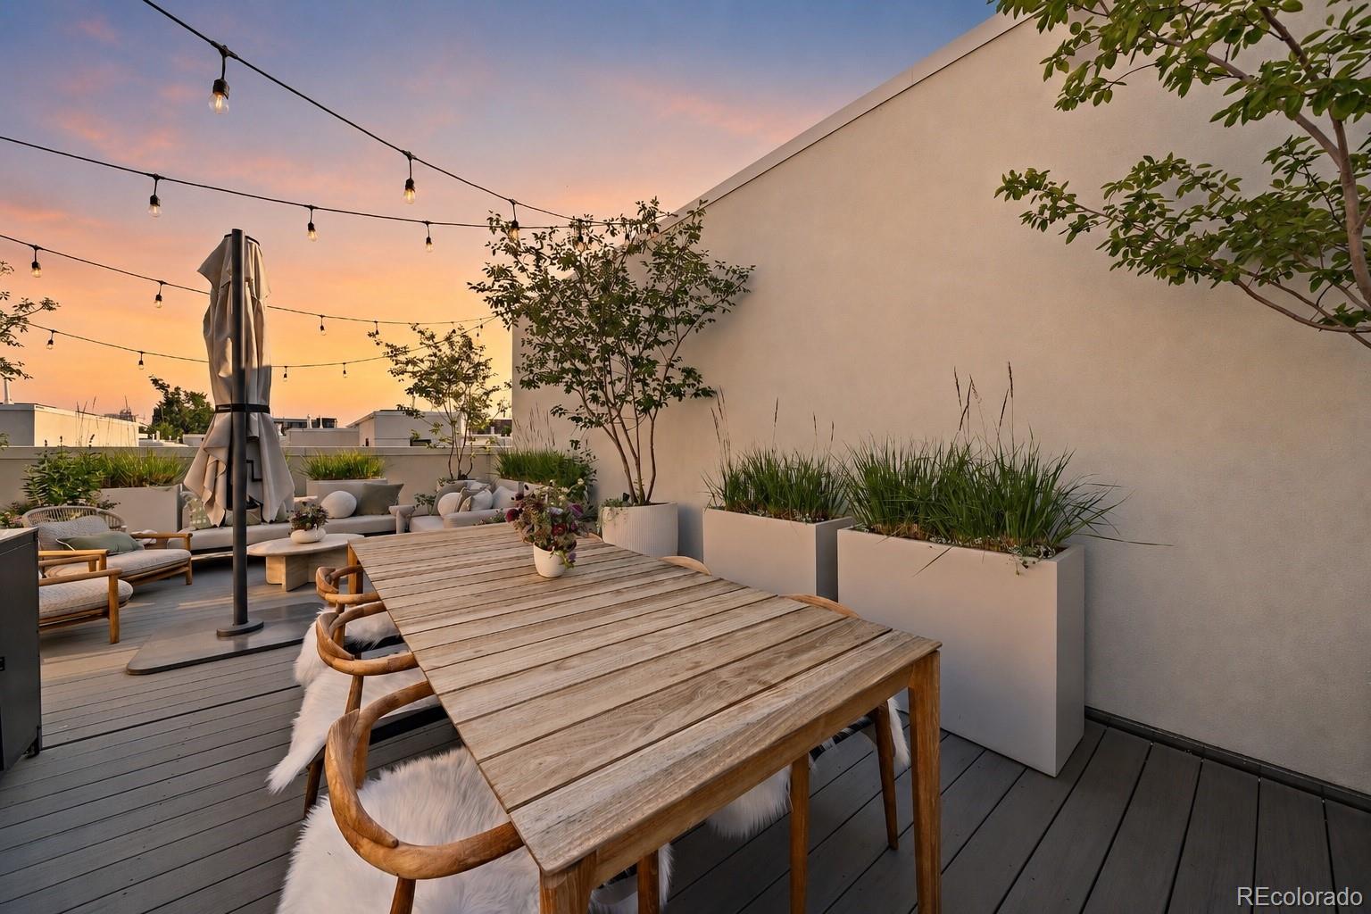
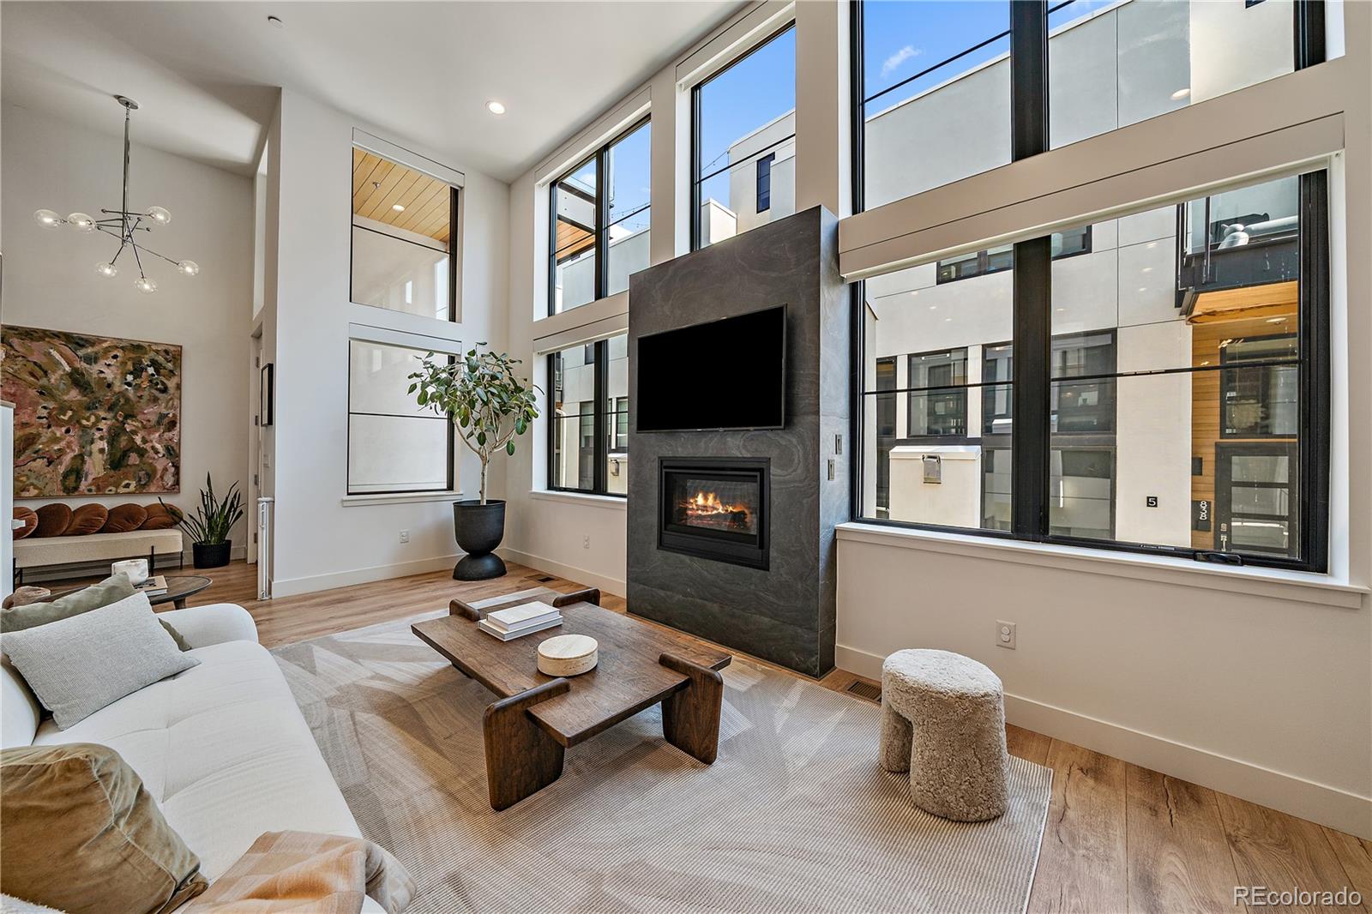
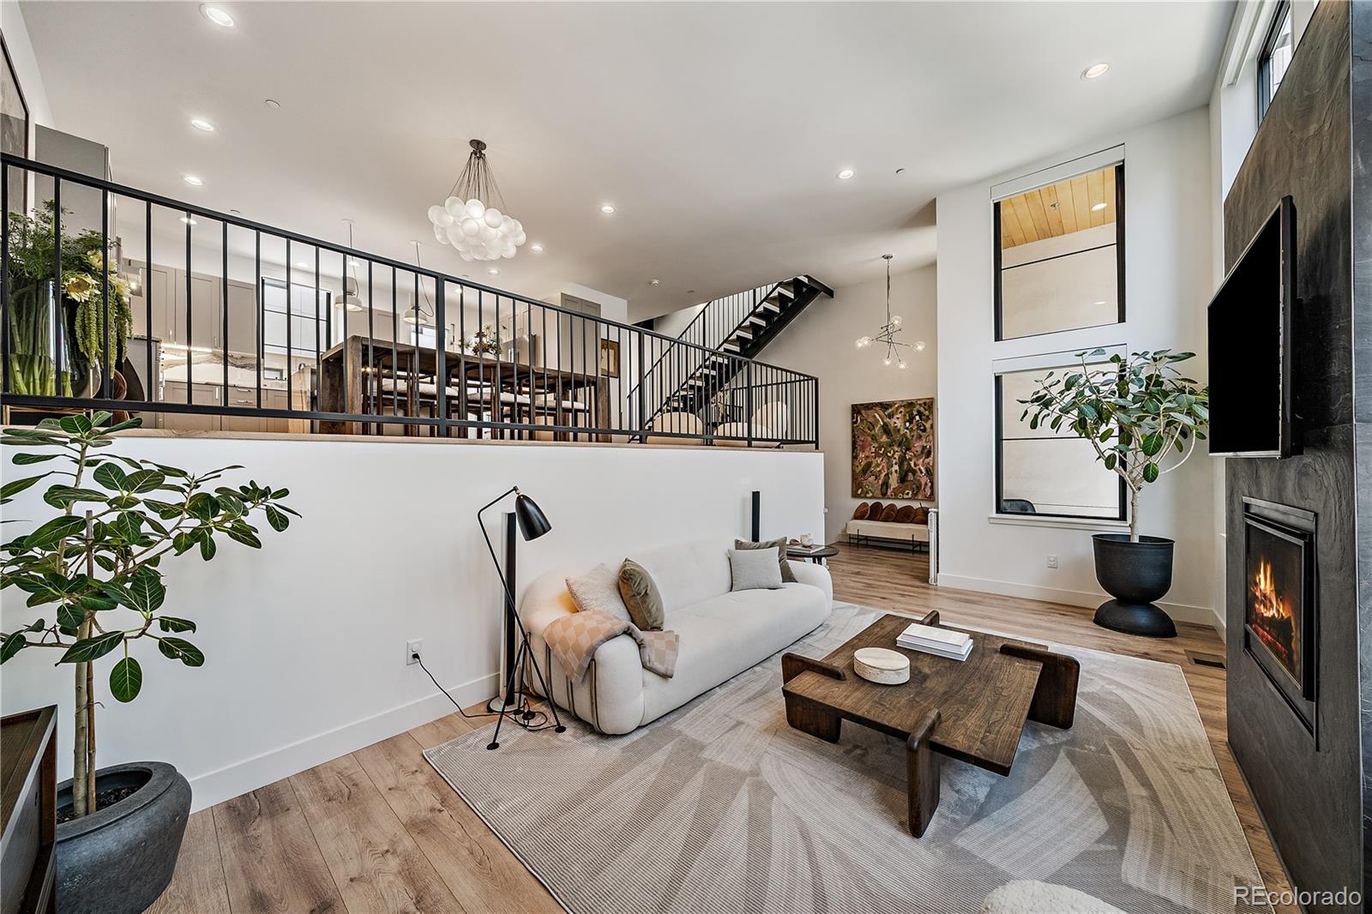
Exceptional opportunity to own a meticulously upgraded townhome in the highly desirable 9+CO area. This light-filled interior residence features designer-selected finishes throughout, including a dramatic slate fireplace, waterfall-edge quartz countertops, premium stainless steel appliances, Lutron automatic shades, upgraded lighting and an open-concept layout designed for everyday living and entertaining. A standout feature of this unit is the professionally designed rooftop terrace with mature landscaping and a self-timing irrigation system, creating a turnkey outdoor retreat. Two additional balconies provide even more outdoor living space and added convenience for pet owners. The spacious primary suite offers floor-to-ceiling windows, a walk-in closet, and a spa-inspired bath with dual vanities, soaking tub, and rainfall shower. Each secondary bedroom also includes its own en-suite bath. Additional highlights include an attached two-car garage with a dedicated Tesla/EV charging outlet and HOA-maintained front landscaping for easy, low-maintenance living. Ideally located just steps from the shops, restaurants, fitness studios, and entertainment at 9+CO, with easy access to Cherry Creek, City Park, Rose Medical Center, and National Jewish Health.

Save
Ask
Tour
Hide
Share
Listing Snapshot
Price 
$1,150,000
Days On Site 
44 Days
Bedrooms 
3
Inside Area (SqFt) 
2,592 sqft
Total Baths 
5
Full Baths 
1
Partial Baths 
4
Lot Size 
0.03 Acres
Year Built 
2019
MLS® Number 
2199960
Status 
Active
Property Tax 
$7,615
HOA/Condo/Coop Fees 
$560 monthly
Sq Ft Source 
Public Records
Friends & Family
Recent Activity
a month agoListing updated with changes from the MLS®
a month agoListing first seen on site
General Features
Acres 
0.03
Attached Garage 
Yes
Direction Faces 
North
Garage 
Yes
Garage Spaces 
2
Levels 
Three Or More
Parking 
Electric Vehicle Charging Station(s)Attached
Parking Spaces 
2
Pets 
Cats OKDogs OK
Property Sub Type 
Townhouse
Sewer 
Public Sewer
SqFt Above 
2082
SqFt Total 
2592
Style 
Urban Contemporary
Utilities 
Cable AvailableElectricity Available
Water Source 
Public
Interior Features
Appliances 
DishwasherDisposalDouble OvenMicrowaveOvenRefrigerator
Basement 
DaylightFinished
Cooling 
Central Air
Fireplace Features 
Family Room
Flooring 
Tile
Heating 
Forced Air
Interior 
Kitchen IslandOpen FloorplanPantryWalk-In Closet(s)
Laundry Features 
In Unit
Bathroom Full 
Level - Upper
Bathroom Half 
Level - Upper
Bathroom Three Quarter 
Level - Basement
Bedroom 
Level - Upper
Save
Ask
Tour
Hide
Share
Exterior Features
Construction Details 
ConcreteStucco
Exterior 
Balcony
Lot Features 
LandscapedNear Public Transit
Roof 
Membrane
View 
CityMountain(s)
Waterview 
CityMountain(s)
Community Features
Association Amenities 
Gated
Association Dues 
560
Building Access 
Courtyard
Financing Terms Available 
CashConventionalFHA
HOA Fee Frequency 
Monthly
School District 
Denver 1
Schools
School District
Denver 1
Elementary School
Palmer
Middle School
Hill
High School
East
Listing courtesy of Urbanstars Realty LLC [email protected]


The content relating to real estate for sale in this Web site comes in part from the Internet Data eXchange ("IDX") program of METROLIST, INC., DBA RECOLORADO real estate listings held by brokers other than Urbanstars Realty LLC are marked with the IDX Logo. This information is being provided for the consumers' personal, non-commercial use and may not be used for any other purpose. All information subject to change and should be independently verified.

Neighborhood & Commute
Source: Walkscore
Save
Ask
Tour
Hide
Share