Save
Ask
Tour
Hide
Share
$1,087,000
4 Days On Site

4145 Ammons Street
Wheat Ridge, CO 80033

For Sale|Single Family Residence|Active
4
Beds
3
Total Baths
1
Full Bath
2
Partial Baths
3,068
SqFt
$354
/SqFt
1962
Built
Subdivision:
Bel-Aire
County:
Jefferson
Call Now: 303-809-9259
Is this the listing for you? We can help make it yours.
303-809-9259
4145 Ammons Street4145 Ammons Street4145 Ammons Street4145 Ammons Street
Save
Ask
Tour
Hide
Share

Mortgage Calculator

Monthly Payment (Est.)

Enter an interest rate to see your estimated monthly payment.
Calculator powered by Showcase IDX, a Constellation1 Company. Copyright ©2026 Information is deemed reliable but not guaranteed.

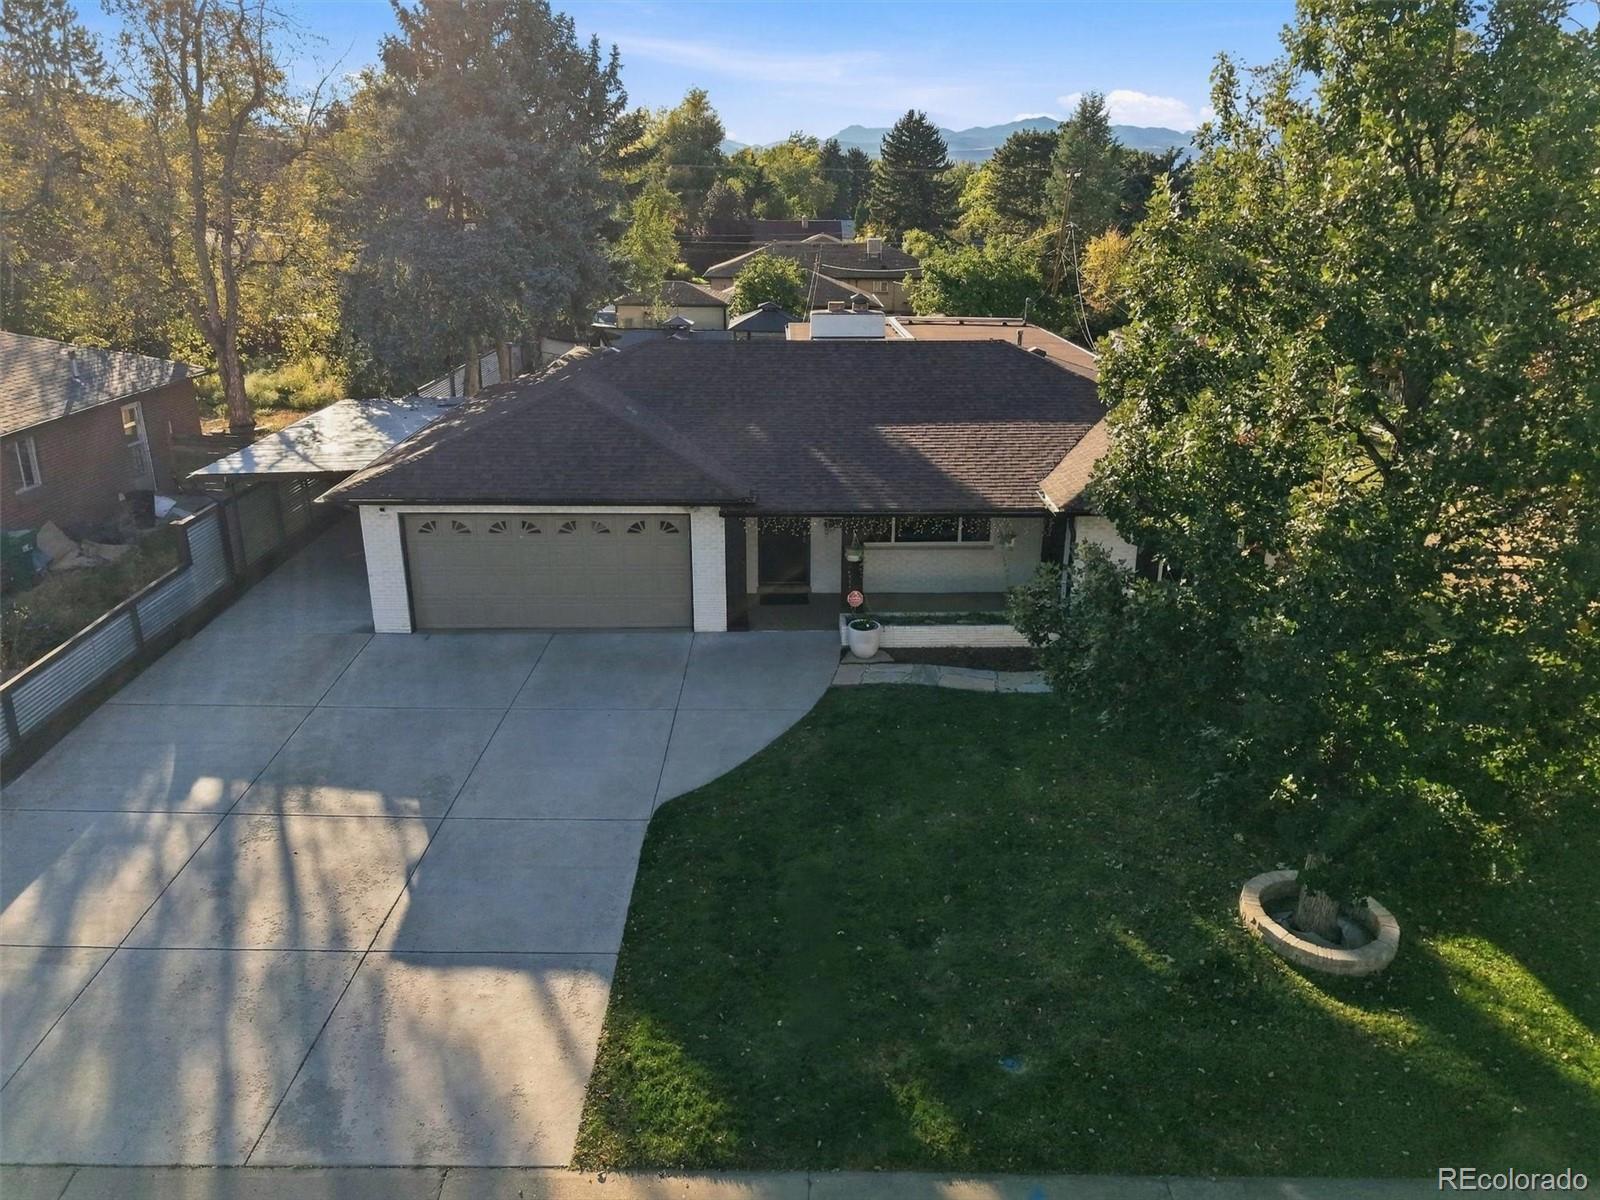
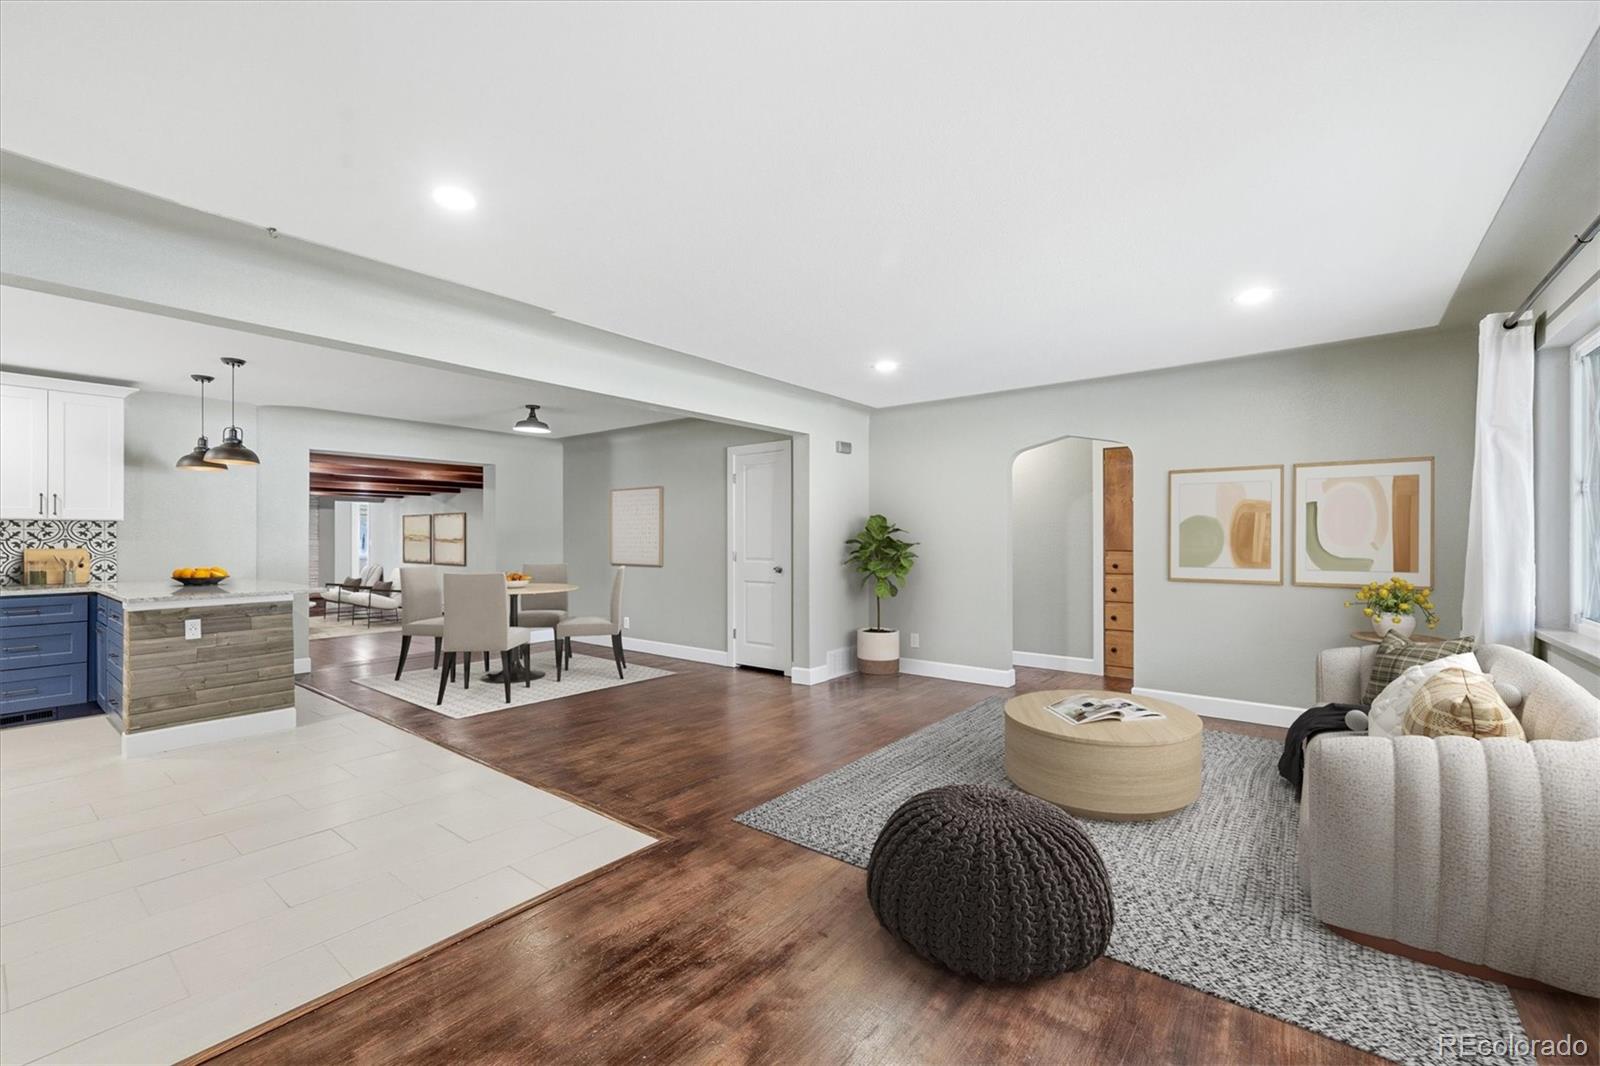
Why settle for ordinary when you can have a home with personality, perks, and your own backyard escape? This one-of-a-kind property offers 4 bedrooms, 3 bathrooms, an attached 2-car garage, an additional carport, and NO HOA! Pour a drink at the built-in sunroom bar, catch the game on the built-in TV, or head outside for a soak in the swim spa. With permanent pergolas, a pond and waterfall, and a playhouse, the backyard is ready for everything from peaceful mornings to memorable gatherings. Three sheds with built-in workbenches offer room for tools, hobbies, and your next big project. The upgrades are just as impressive! The heat pump, mini-splits, hot water boiler, furnace, and A/C were all replaced in 2025, along with the roof on the addition. The primary bathroom was remodeled in 2024, and the kitchen features a new dishwasher and refrigerator. Window coverings stay, and a new swim spa cover is already on order! Smart-home thermostat controls and a smoke alarm add everyday convenience, while the Vivint security system offers optional monitoring for a monthly fee. Space to spread out, places to play, and plenty of reasons to stay—come see what makes this beautiful property anything but ordinary!

Save
Ask
Tour
Hide
Share
Listing Snapshot
Price 
$1,087,000
Days On Site 
4 Days
Bedrooms 
4
Inside Area (SqFt) 
3,068 sqft
Total Baths 
3
Full Baths 
1
Partial Baths 
2
Lot Size 
0.24 Acres
Year Built 
1962
MLS® Number 
2190794
Status 
Active
Property Tax 
$4,923
HOA/Condo/Coop Fees 
N/A
Sq Ft Source 
Public Records
Friends & Family
Recent Activity
5 days agoListing updated with changes from the MLS®
5 days agoListing first seen on site
General Features
Acres 
0.24
Attached Garage 
Yes
Carport 
1
Direction Faces 
East
Garage 
Yes
Garage Spaces 
2
Levels 
One
Parking 
ConcreteLightedAttached
Parking Spaces 
3
Property Condition 
Updated/Remodeled
Property Sub Type 
Single Family Residence
Security 
Carbon Monoxide Detector(s)Security SystemSmoke Detector(s)
Sewer 
Public Sewer
SqFt Above 
3068
SqFt Total 
3068
Utilities 
Cable AvailableElectricity ConnectedPhone Available
Water Source 
Public
Interior Features
Appliances 
DishwasherDisposalDryerMicrowaveOvenRange HoodRefrigeratorWasher
Cooling 
Central Air
Fireplace 
Yes
Fireplace Features 
Living Room
Fireplaces 
1
Flooring 
LaminateTileWood
Heating 
Forced Air
Interior 
Built-in FeaturesEat-in KitchenGranite CountersHigh CeilingsHigh Speed InternetKitchen IslandOpen FloorplanPantryWalk-In Closet(s)Wet Bar
Main Level Bedrooms 
4
Spa 
Yes
Window Features 
Double Pane WindowsWindow Coverings
Bathroom Full 
Level - Main
Bathroom Half 
Level - Main
Bathroom Three Quarter 
Level - Main
Bedroom 
Level - Main
Den 
Level - Main
Dining Room 
Level - Main
Kitchen 
Level - Main
Laundry 
Level - Main
Living Room 
Level - Main
Sun Room 
Level - Main
Save
Ask
Tour
Hide
Share
Exterior Features
Construction Details 
BrickFrame
Exterior 
LightingPrivate YardRain Gutters
Fencing 
FencedFull
Lot Features 
SlopedLandscaped
Patio And Porch 
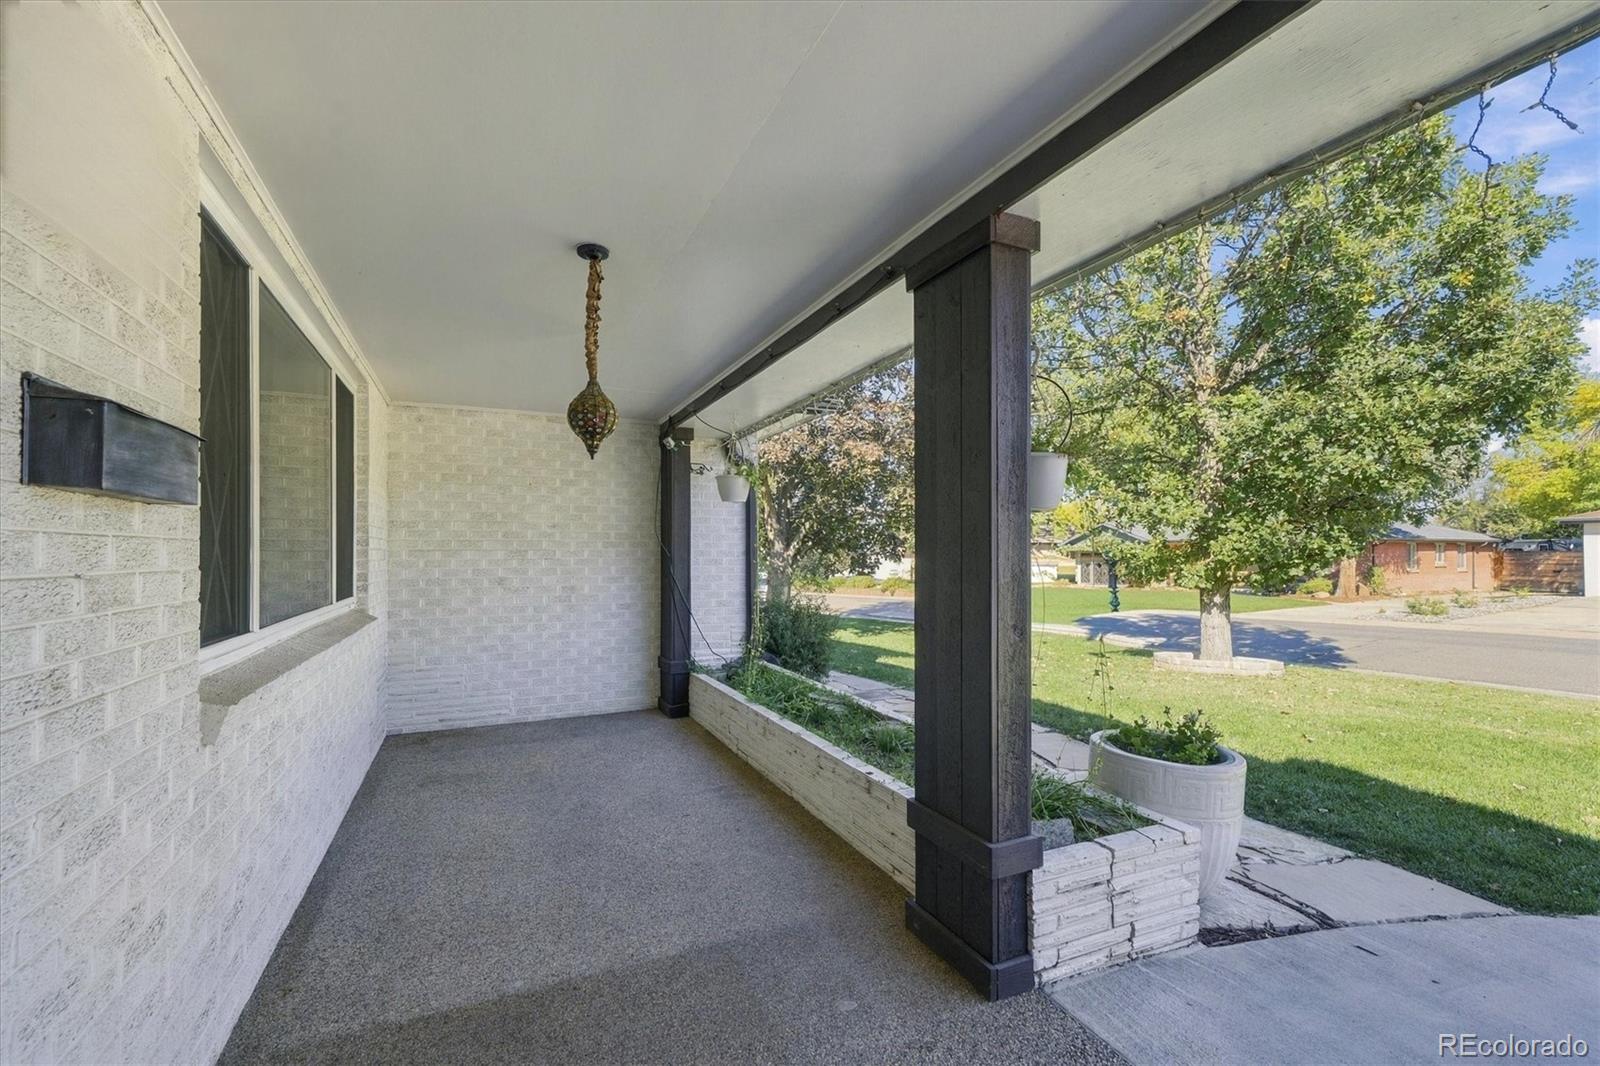
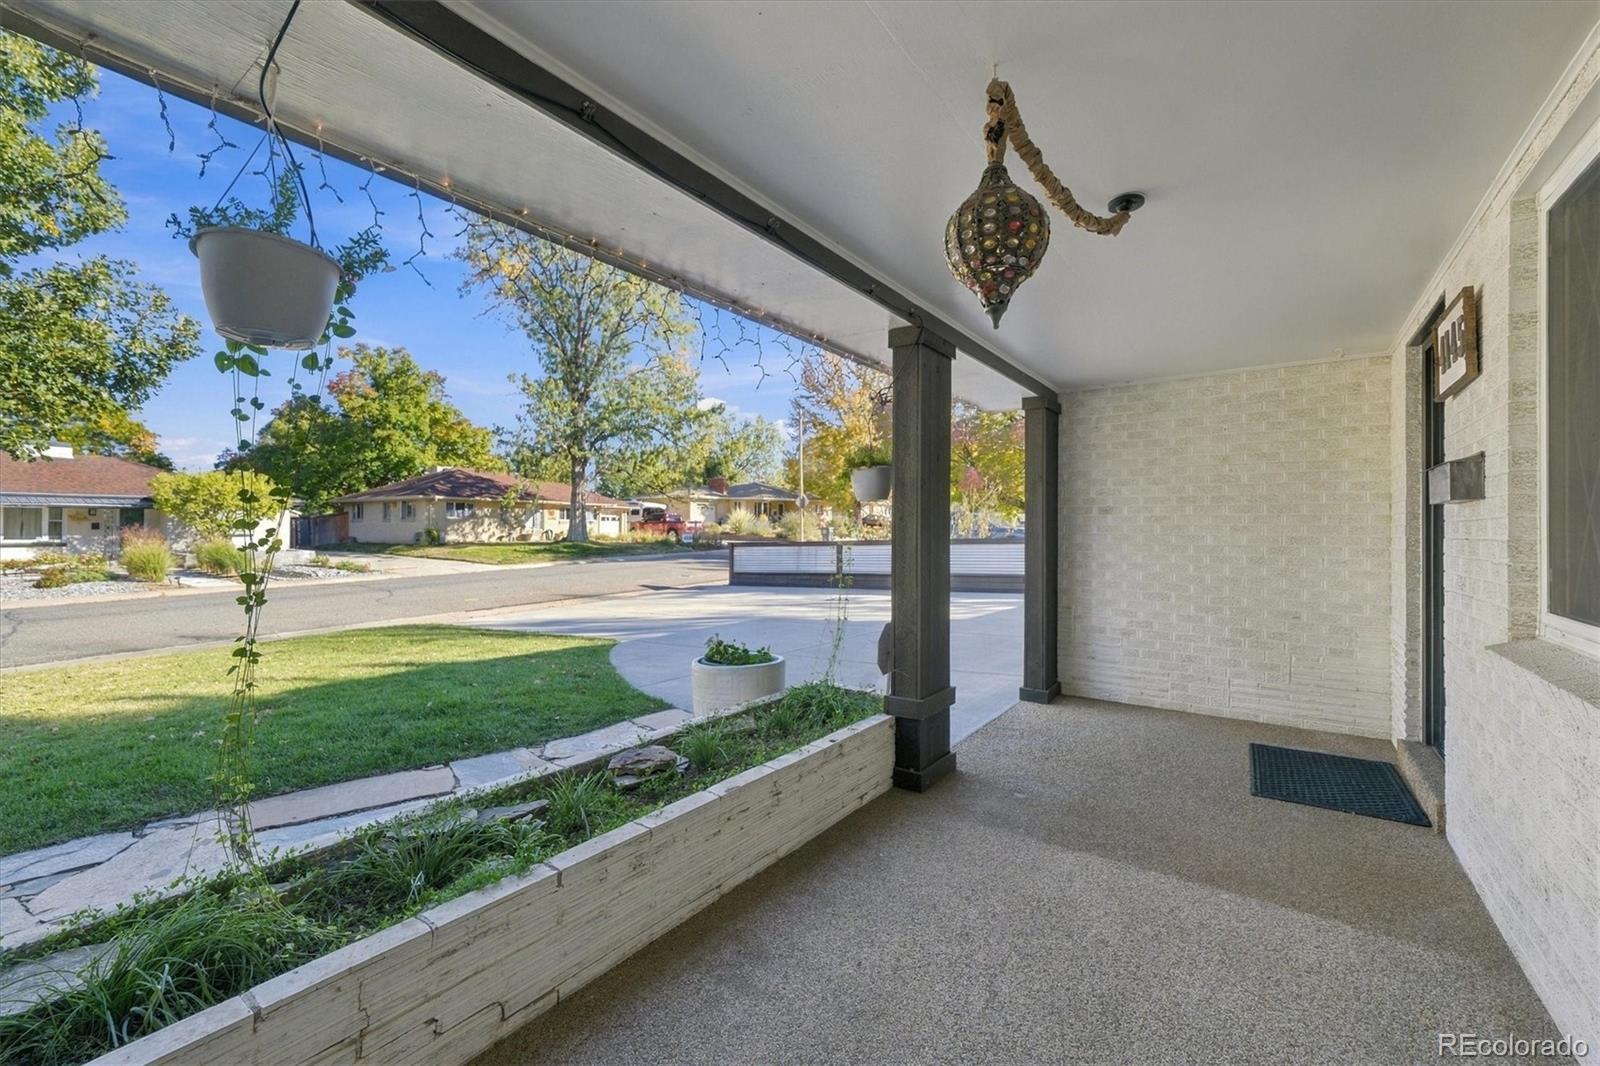
CoveredFront PorchPatio
Roof 
Composition
Spa 
Yes
View 
CityMountain(s)
Waterview 
CityMountain(s)
Windows/Doors 
Double Pane WindowsWindow Coverings
Community Features
School District 
Jefferson County R-1
Financing Terms Available 
CashConventional
Roads 
Paved
Schools
School District
Jefferson County R-1
Elementary School
Wilmot
Middle School
Everitt
High School
Wheat Ridge
Listing courtesy of Turn Key Homes LLC [email protected]


The content relating to real estate for sale in this Web site comes in part from the Internet Data eXchange ("IDX") program of METROLIST, INC., DBA RECOLORADO real estate listings held by brokers other than Turn Key Homes LLC are marked with the IDX Logo. This information is being provided for the consumers' personal, non-commercial use and may not be used for any other purpose. All information subject to change and should be independently verified.

Neighborhood & Commute
Source: Walkscore
Save
Ask
Tour
Hide
Share