Save
Ask
Tour
Hide
Share
$775,000
4 Days On Site

6161 Stable View Street
Castle Pines, CO 80108

For Sale|Single Family Residence|Active
4
Beds
4
Total Baths
3
Full Baths
1
Partial Bath
2,480
SqFt
$313
/SqFt
2021
Built
Subdivision:
The Canyons
County:
Douglas
Call Now: 303-809-9259
Is this the listing for you? We can help make it yours.
303-809-9259
6161 Stable View Street6161 Stable View Street6161 Stable View Street6161 Stable View Street
Save
Ask
Tour
Hide
Share

Mortgage Calculator

Monthly Payment (Est.)

Enter an interest rate to see your estimated monthly payment.
Calculator powered by Showcase IDX, a Constellation1 Company. Copyright ©2026 Information is deemed reliable but not guaranteed.

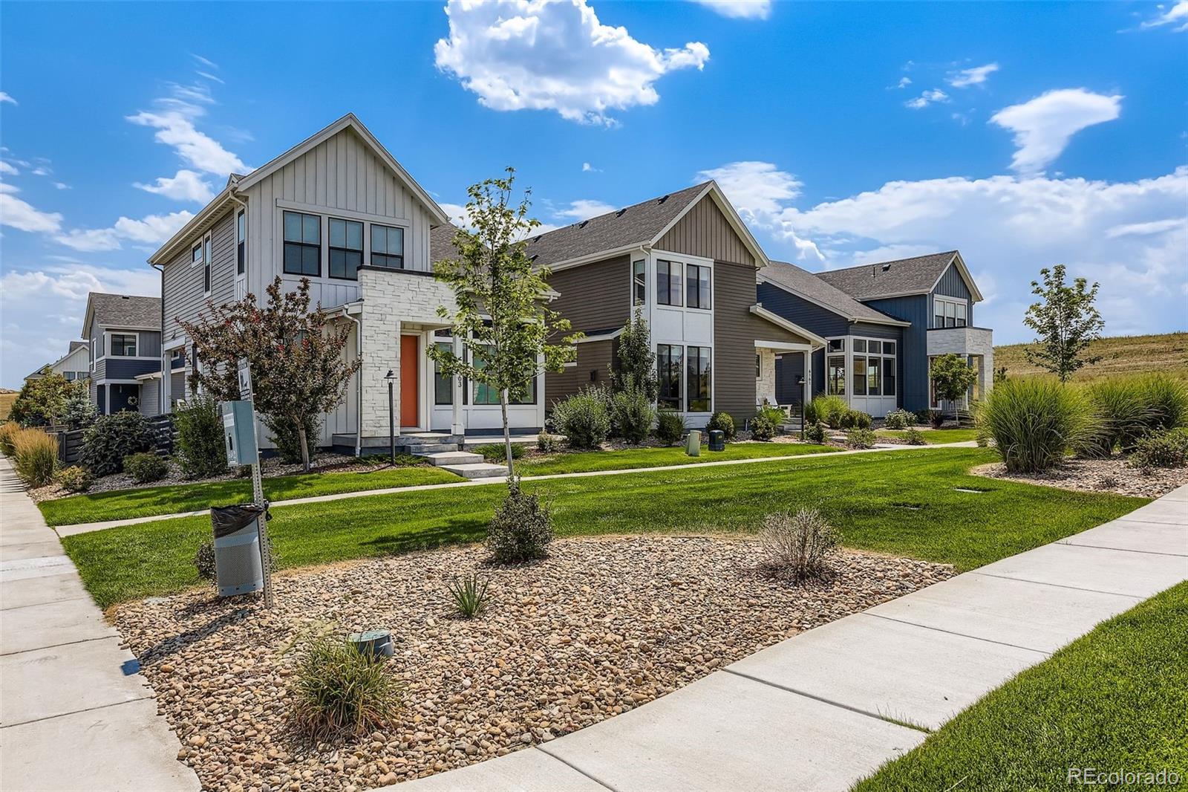
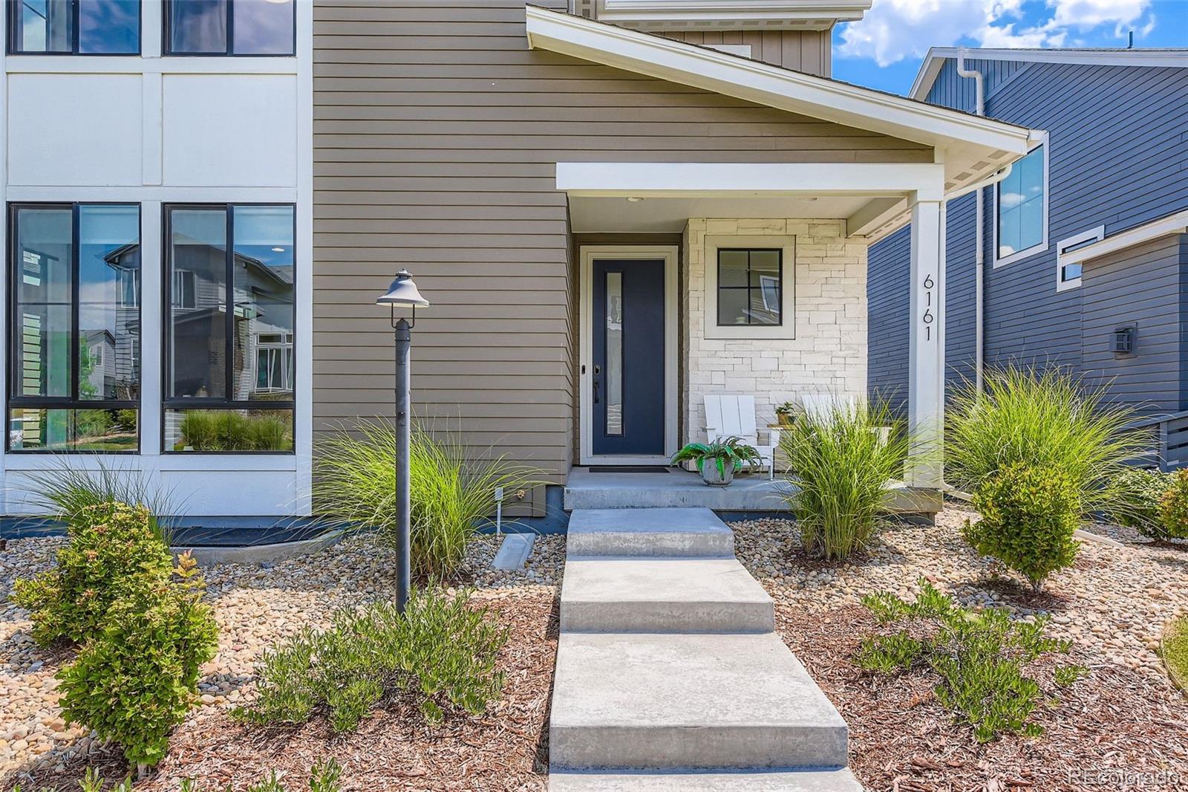
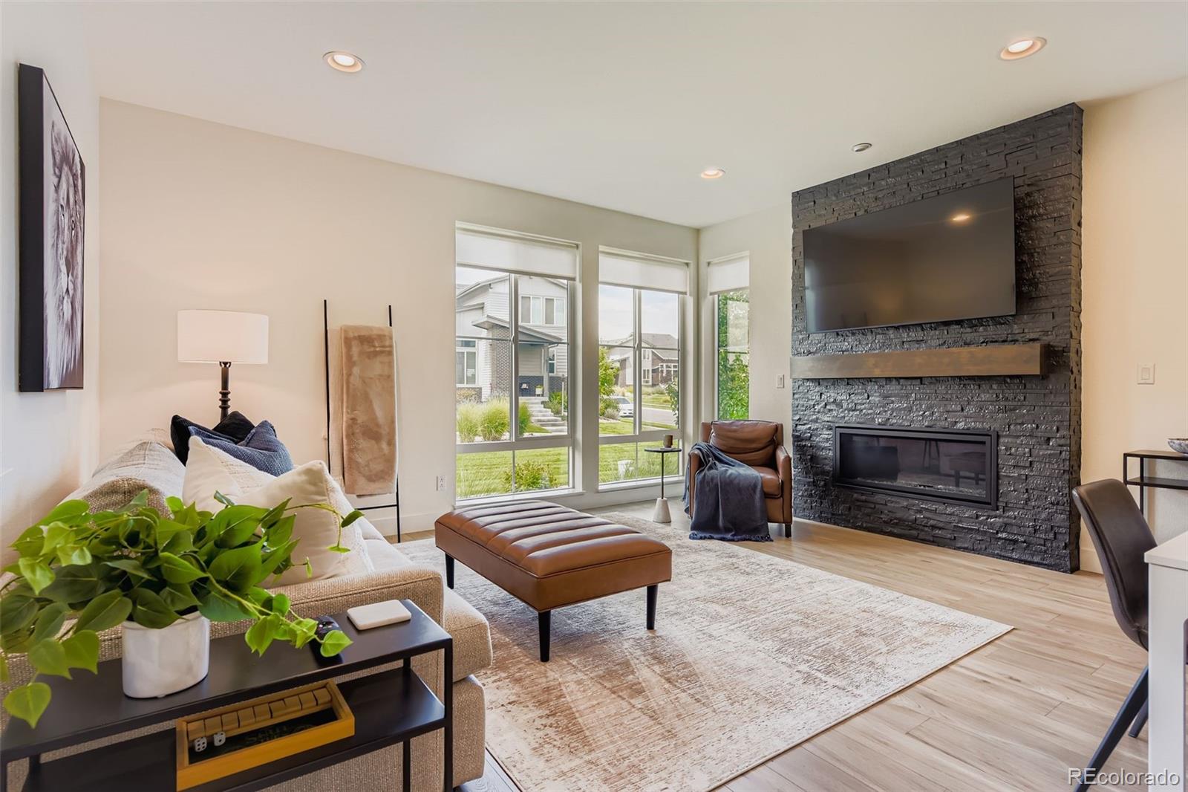
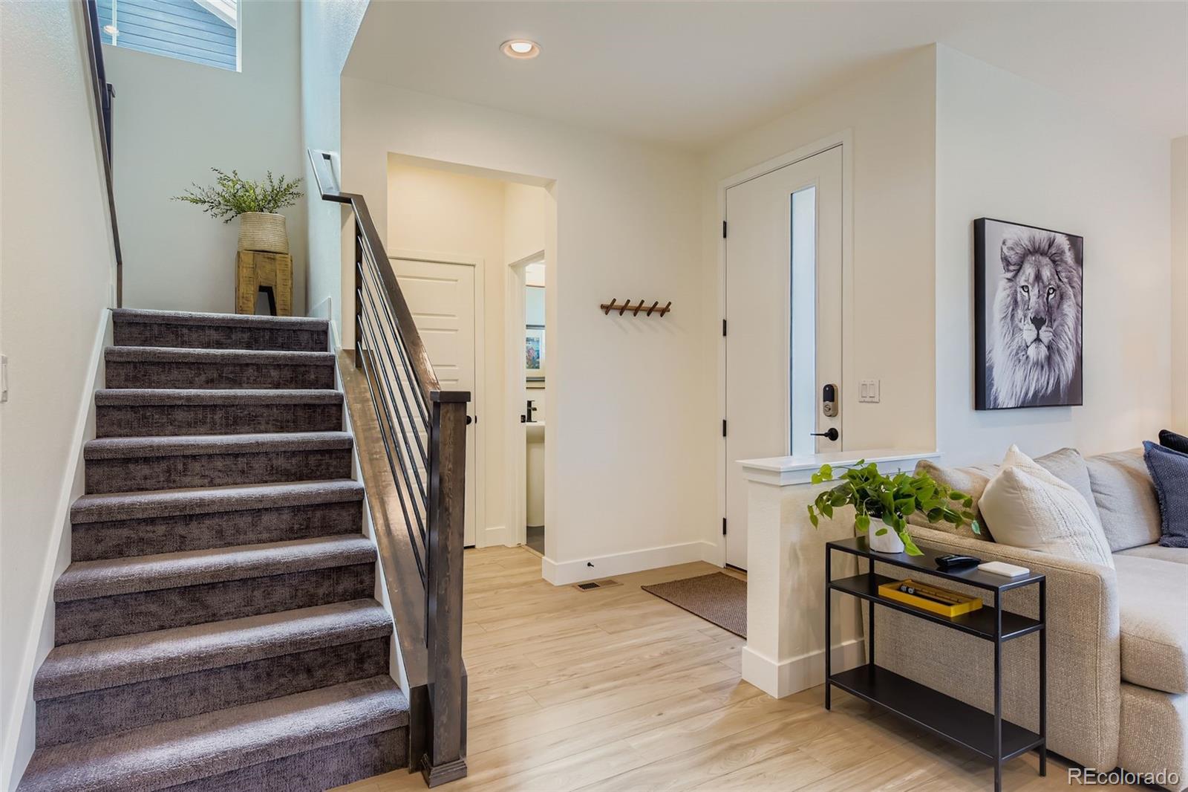
Welcome to this beautifully refreshed 4-bedroom, 4-bathroom home with a versatile loft in the highly sought-after Canyons community of Castle Pines. Thoughtfully updated with fresh interior paint, brand-new designer carpet, new window blinds, stylish lighting throughout, and a beautifully redesigned stacked stone fireplace, this move-in-ready home blends modern elegance with everyday comfort. The open-concept main level features wide-plank luxury vinyl flooring and a spacious living area that flows effortlessly into the beautifully appointed kitchen, featuring newer top-of-the-line stainless steel appliances, a large center island, under-cabinet lighting, and a generous pantry. Upstairs, the flexible loft provides the perfect space for a second living area, home office, or playroom, while the spacious primary suite offers a large walk-in closet. Two additional bedrooms, including one with charming French barn doors ideal for a home office, and a conveniently located laundry room complete the upper level. The finished basement expands your living space with an additional family room, fourth bedroom, three-quarter bath, two dedicated storage areas, and abundant space for guests, recreation, or hobbies. Outside, enjoy a covered patio overlooking a low-maintenance turf backyard that stays green year-round, while HOA snow shoveling adds to the ease of lock-and-leave living. Residents of The Canyons enjoy outstanding amenities, including The Exchange Coffee House, Canyon House restaurant, a resort-style pool, brand-new pickleball courts, neighborhood parks, and miles of scenic walking and biking trails, creating an exceptional Colorado lifestyle. Offering designer finishes, thoughtful updates, abundant storage, and an unbeatable location, this exceptional home is truly move-in ready.

Save
Ask
Tour
Hide
Share
Listing Snapshot
Price 
$775,000
Days On Site 
4 Days
Bedrooms 
4
Inside Area (SqFt) 
2,480 sqft
Total Baths 
4
Full Baths 
3
Partial Baths 
1
Lot Size 
0.07 Acres
Year Built 
2021
MLS® Number 
2182414
Status 
Active
Property Tax 
$7,967
HOA/Condo/Coop Fees 
$327.65 monthly
Sq Ft Source 
Public Records
Friends & Family
Recent Activity
3 days agoListing updated with changes from the MLS®
3 days agoStatus changed to Active
4 days agoListing first seen on site
General Features
Acres 
0.07
Attached Garage 
Yes
Direction Faces 
West
Garage 
Yes
Garage Spaces 
2
Levels 
Two
Parking 
Attached
Parking Spaces 
2
Property Condition 
Updated/Remodeled
Property Sub Type 
Single Family Residence
Sewer 
Public Sewer
SqFt Above 
1965
SqFt Below 
515
SqFt Total 
2687
Utilities 
Natural Gas AvailableCable AvailableElectricity ConnectedNatural Gas ConnectedPhone Available
Water Source 
Public
Interior Features
Appliances 
DishwasherDisposalDryerGas Water HeaterMicrowaveRangeRefrigeratorWasher
Basement 
Sump PumpFinishedFull
Cooling 
Ceiling Fan(s)Central Air
Fireplace 
Yes
Fireplace Features 
Gas LogLiving Room
Fireplaces 
1
Flooring 
CarpetLaminateTile
Heating 
Forced Air
Interior 
Ceiling Fan(s)Eat-in KitchenKitchen IslandOpen FloorplanPantryWalk-In Closet(s)
Laundry Features 
In Unit
Window Features 
Window Coverings
Bathroom Full 
Level - Upper
Bathroom Half 
Level - Main
Bedroom 
Level - Basement
Loft 
Level - UpperDescription - Currently used as Home Office
Save
Ask
Tour
Hide
Share
Exterior Features
Construction Details 
FrameStoneWood Siding
Exterior 
Dog RunPrivate YardRain Gutters
Fencing 
FencedFull
Patio And Porch 
Front PorchPatio
Roof 
Composition
Windows/Doors 
Window Coverings
Community Features
Association Amenities 
ClubhouseFitness CenterParkPlaygroundPoolSpa/Hot TubTennis Court(s)
Association Fee 
$181.0
Association Fee Frequency 
Monthly
Additional Association Fee 
$146.65
Additional Association Fee Frequency 
Monthly
School District 
Douglas RE-1
Financing Terms Available 
CashConventionalFHAVA Loan
Schools
School District
Douglas RE-1
Elementary School
Buffalo Ridge
Middle School
Rocky Heights
High School
Rock Canyon
Listing courtesy of Real Broker, LLC DBA Real [email protected]


The content relating to real estate for sale in this Web site comes in part from the Internet Data eXchange ("IDX") program of METROLIST, INC., DBA RECOLORADO real estate listings held by brokers other than Real Broker, LLC DBA Real are marked with the IDX Logo. This information is being provided for the consumers' personal, non-commercial use and may not be used for any other purpose. All information subject to change and should be independently verified.

Neighborhood & Commute
Source: Walkscore
Save
Ask
Tour
Hide
Share