Save
Ask
Tour
Hide
Share
$2,750,000
11 Days On Site

5181 Preserve Parkway N
Greenwood Village, CO 80121

For Sale|Single Family Residence|Active
6
Beds
7
Total Baths
6
Full Baths
1
Partial Bath
6,501
SqFt
$423
/SqFt
1994
Built
Subdivision:
The Preserve at Greenwood Village
County:
Arapahoe
Call Now: 303-809-9259
Is this the listing for you? We can help make it yours.
303-809-9259
Upcoming Open Houses
Sun, Aug 23, 12:00 PM - 3:00 PM
5181 Preserve Parkway N5181 Preserve Parkway N5181 Preserve Parkway N5181 Preserve Parkway N
Save
Ask
Tour
Hide
Share

Mortgage Calculator

Monthly Payment (Est.)

$12,547
Calculator powered by Showcase IDX, a Constellation1 Company. Copyright ©2026 Information is deemed reliable but not guaranteed.

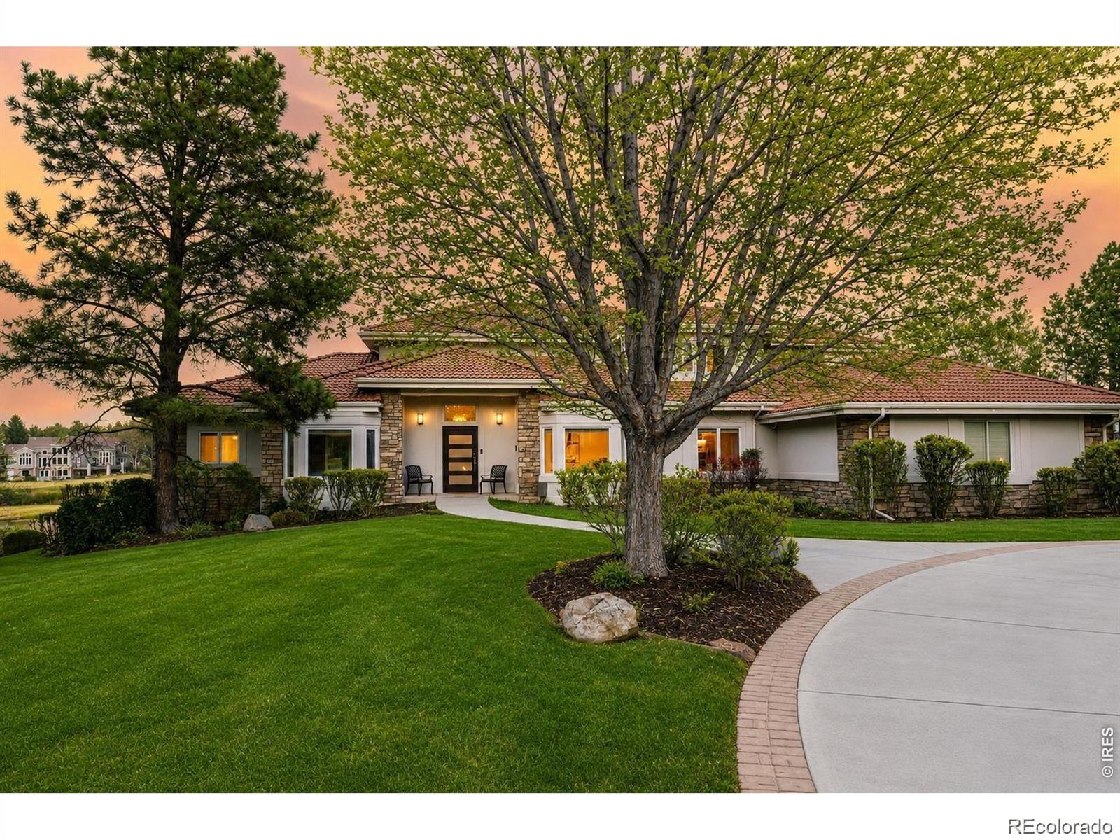
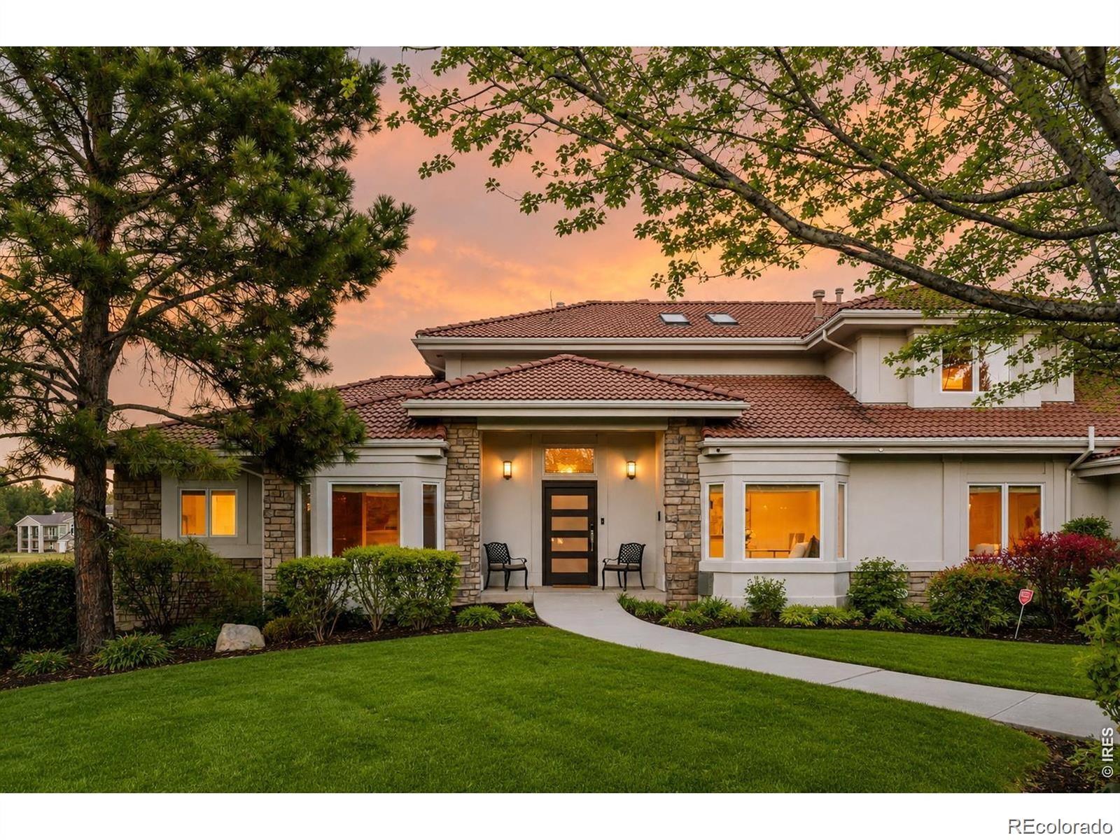
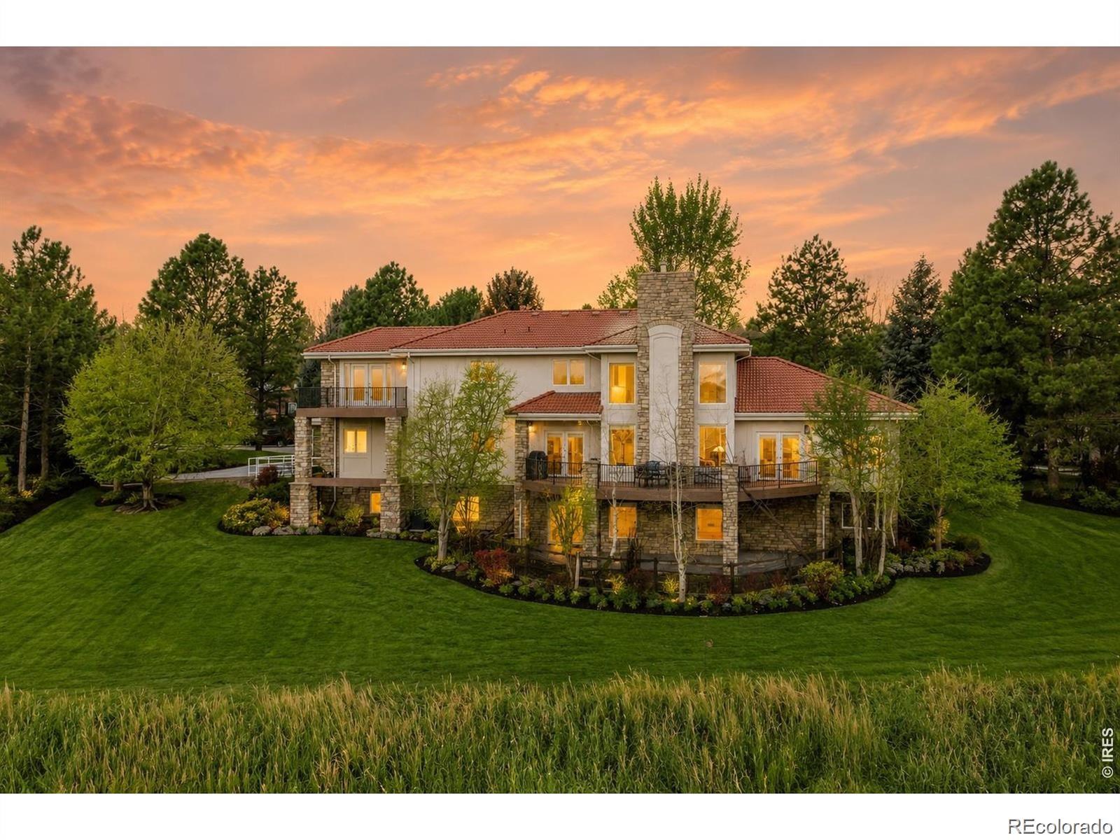
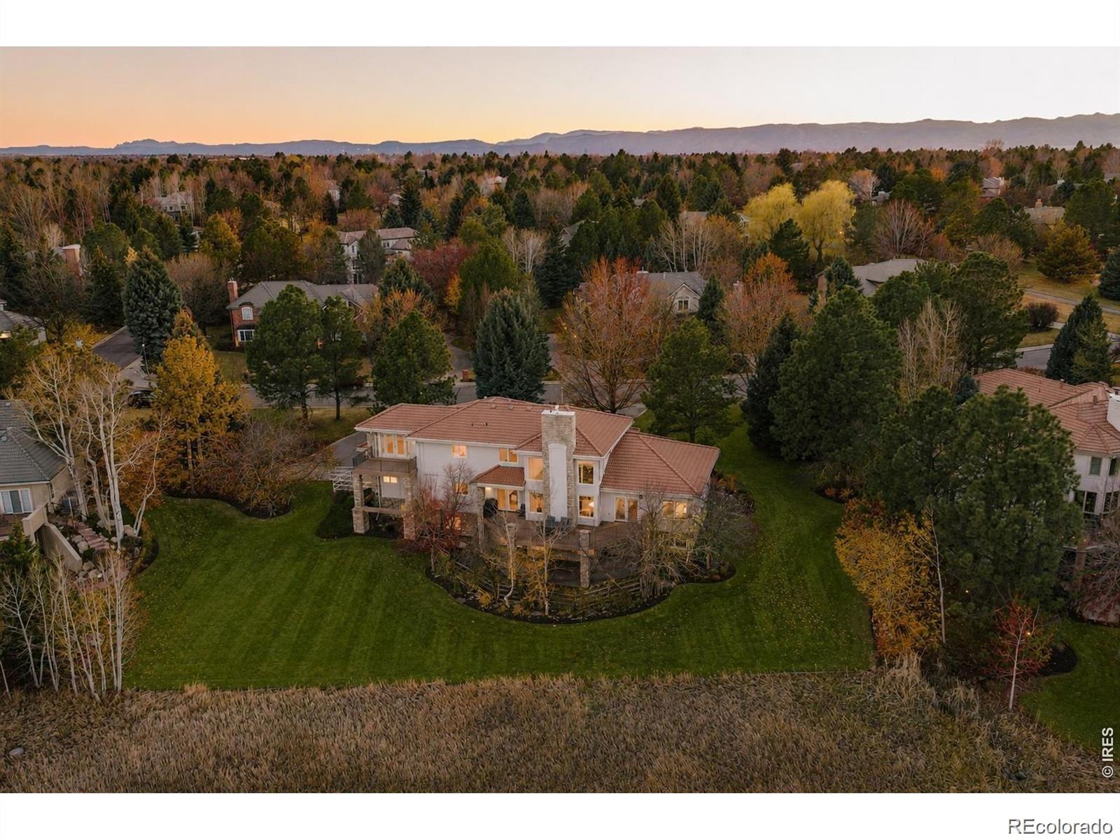
Six bedrooms. Seven baths. An elevator to every level. And a primary suite on the main floor. That's the feature buyers in The Preserve search for and almost never find. This custom Koelbel home backs directly to Greenwood Gulch. No neighbors behind you. Just open space, mature trees, and the kind of quiet that's hard to price. The expansive deck has that great view. It big enough for a party, comfortable enough for one with a morning coffee. Below it, the walk-out basement opens to its own fenced yard: dogs, gear, a fire pit, whatever you desire. The rest of the lot gives you real room to garden, build a pool and spread out. Inside, hardwood runs throughout one owner since day one, maintained rather than flipped, and ready for whatever you want to make it. The Preserve delivers the rest: Three doors down, you'll find the Jr. Olympic pool, private tennis courts, and direct access to 71 miles of High Line Canal trails. Moments to the rec center and everything Greenwood Village offers. Homes with this footprint on this kind of lot don't come up often. Schedule a showing. We invite you to tour the home and make this Preserve home yours.

Save
Ask
Tour
Hide
Share
Listing Snapshot
Price 
$2,750,000
Days On Site 
11 Days
Bedrooms 
6
Inside Area (SqFt) 
6,501 sqft
Total Baths 
7
Full Baths 
6
Partial Baths 
1
Lot Size 
0.61 Acres
Year Built 
1994
MLS® Number 
2162858
Status 
Active
Property Tax 
$19,661
HOA/Condo/Coop Fees 
$200 monthly
Sq Ft Source 
Public Records
Friends & Family
Recent Activity
6 hours agoListing updated with changes from the MLS®
2 weeks agoListing first seen on site
General Features
Acres 
0.61
Attached Garage 
Yes
Foundation 
Slab
Garage 
Yes
Garage Spaces 
3
Levels 
Two
Parking 
Circular DrivewayConcreteOversizedAttached
Parking Spaces 
3
Property Sub Type 
Single Family Residence
Security 
Carbon Monoxide Detector(s)Security System
Sewer 
Public Sewer
SqFt Above 
3927
SqFt Below 
2574
SqFt Total 
6501
Style 
SpanishTraditional
Utilities 
Cable AvailableElectricity AvailableElectricity ConnectedElectricity Not Available
Water Source 
Public
Interior Features
Appliances 
Convection OvenDishwasherDouble OvenGas Water HeaterMicrowaveRefrigerator
Basement 
FinishedPartial
Cooling 
Central Air
Electric 
220 Volts
Fireplace 
Yes
Fireplace Features 
Family RoomGas
Fireplaces 
2
Flooring 
Wood
Furnished 
Unfurnished
Heating 
Forced AirNatural Gas
Interior 
Built-in FeaturesEat-in KitchenElevatorHigh CeilingsHigh Speed InternetKitchen IslandPantryWalk-In Closet(s)Wet BarWired for Data
Laundry Features 
SinkIn Unit
Main Level Bedrooms 
1
Bathroom Full 
Level - Main
Bathroom Half 
Level - Main
Bedroom 
Level - Basement
Dining Room 
Level - Main
Great Room 
Level - Main
Kitchen 
Level - Main
Laundry 
Level - Main
Living Room 
Level - Basement
Office 
Level - Main
Save
Ask
Tour
Hide
Share
Exterior Features
Construction Details 
BrickConcreteOther
Exterior 
BalconyGardenGas GrillPrivate Yard
Fencing 
Partial
Lot Features 
Near Public Transit
Patio And Porch 
CoveredDeckFront Porch
Roof 
Concrete
Community Features
Accessibility Features 
Accessible EntranceAccessible Approach with RampAccessible BedroomAccessible Central Living AreaAccessible Common AreaAccessible DoorsAccessible Hallway(s)Accessible KitchenAccessible Washer/DryerCustomized Wheelchair AccessibleExterior Wheelchair Lift
Association Amenities 
ParkPlaygroundPoolTennis Court(s)Trail(s)
Association Dues 
2400
Financing Terms Available 
CashConventional
HOA Fee Frequency 
Annually
Roads 
Paved
School District 
Littleton 6
Schools
School District
Littleton 6
Elementary School
Lois Lenski
Middle School
Newton
High School
Littleton
Listing courtesy of Compass - Denver [email protected]


The content relating to real estate for sale in this Web site comes in part from the Internet Data eXchange ("IDX") program of METROLIST, INC., DBA RECOLORADO real estate listings held by brokers other than Compass - Denver are marked with the IDX Logo. This information is being provided for the consumers' personal, non-commercial use and may not be used for any other purpose. All information subject to change and should be independently verified.

Neighborhood & Commute
Source: Walkscore
Save
Ask
Tour
Hide
Share