Save
Ask
Tour
Hide
Share
$749,900
33 Days On Site

15979 E 113th Court
Commerce City, CO 80022

For Sale|Single Family Residence|Active
4
Beds
4
Total Baths
3
Full Baths
1
Partial Bath
3,645
SqFt
$206
/SqFt
2021
Built
Subdivision:
The Villages at Buffalo Run
County:
Adams
Call Now: 303-809-9259
Is this the listing for you? We can help make it yours.
303-809-9259
15979 E 113th Court15979 E 113th Court15979 E 113th Court15979 E 113th Court
Save
Ask
Tour
Hide
Share

Mortgage Calculator

Monthly Payment (Est.)

Enter an interest rate to see your estimated monthly payment.
Calculator powered by Showcase IDX, a Constellation1 Company. Copyright ©2026 Information is deemed reliable but not guaranteed.

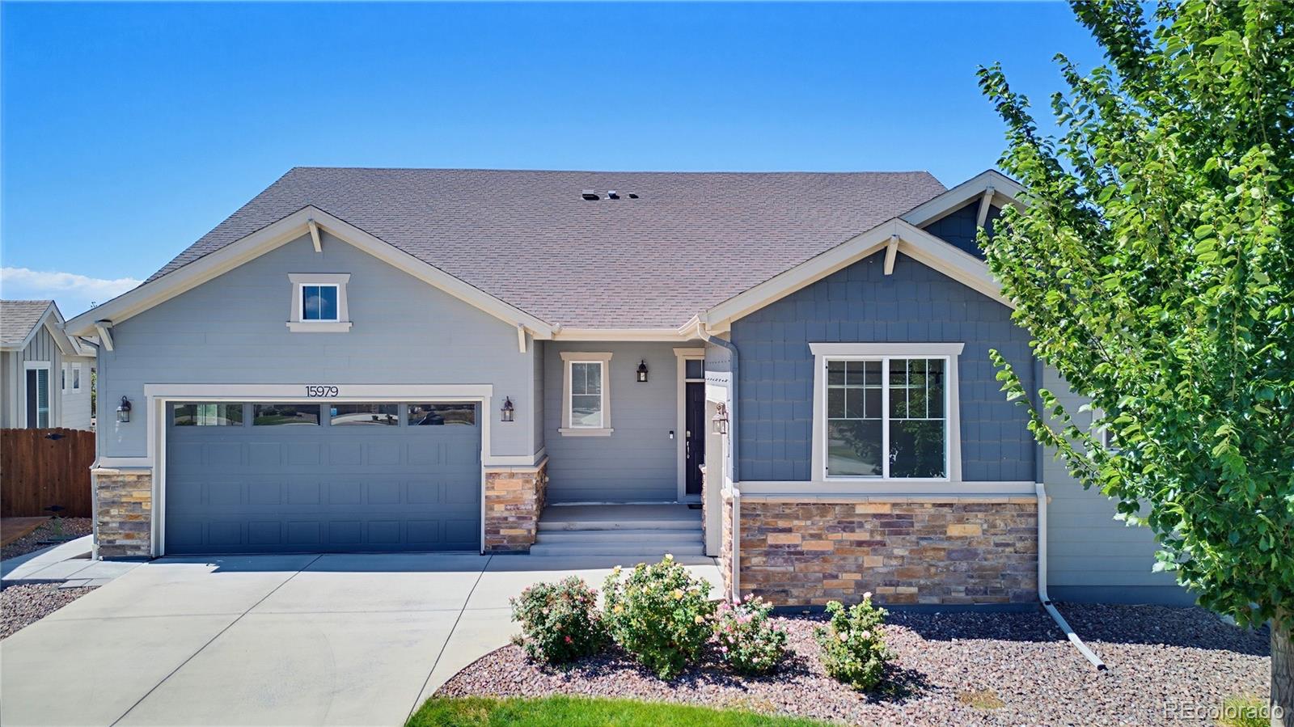
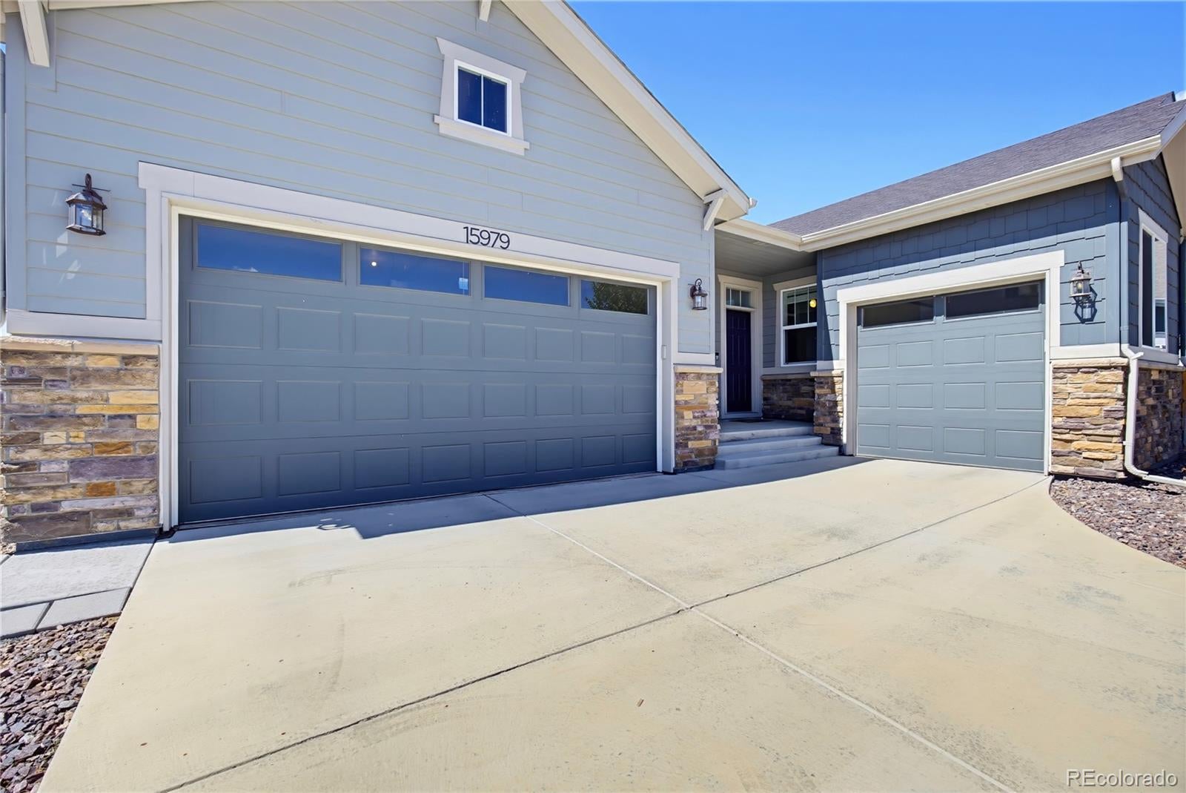
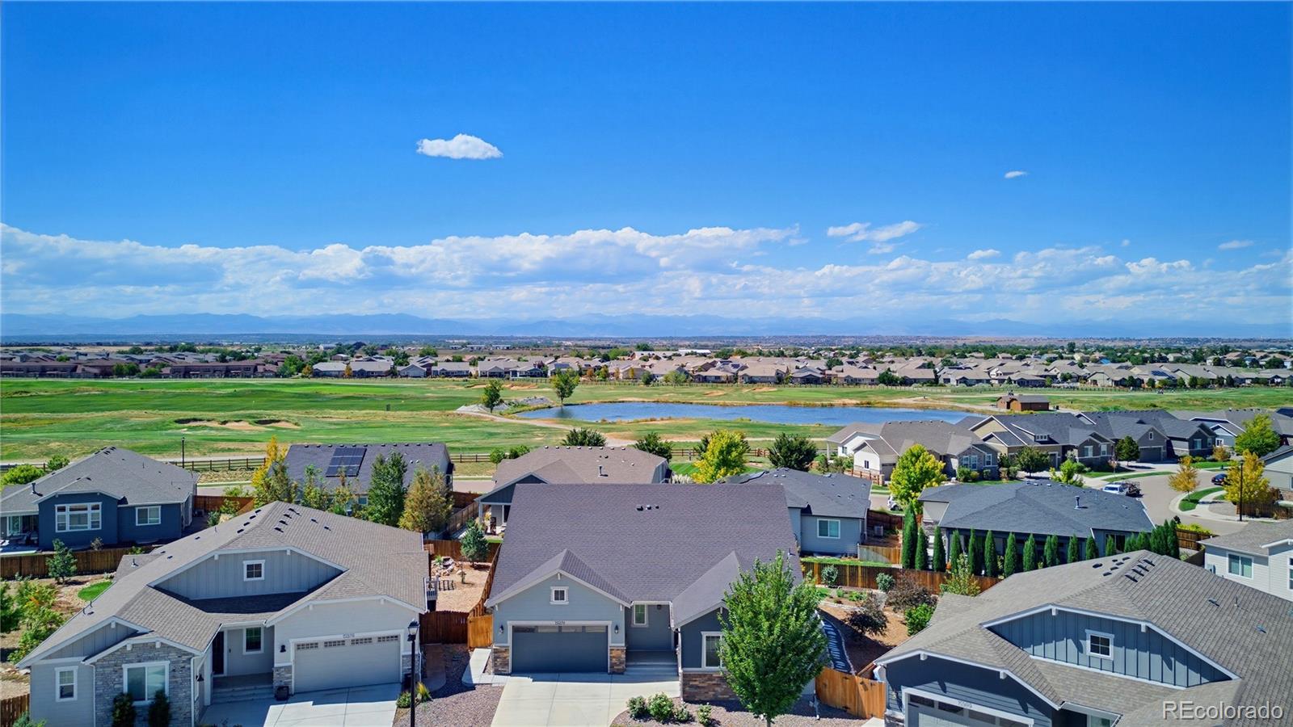
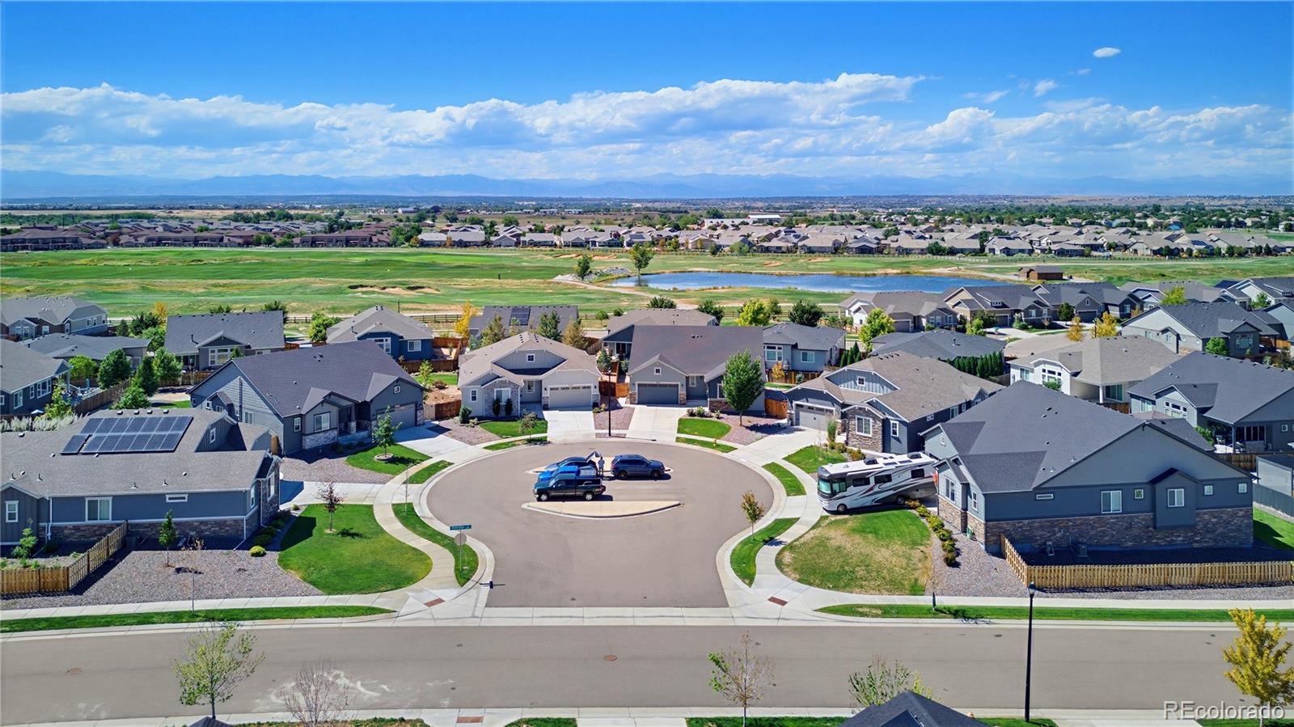
The show stopping ranch in Buffalo Run you have been looking for is finally here! This amazing home is located on a quiet cul-de-sac, and is the embodiment of elegance meeting functionality. You'll be blown away by the unbeatable curb appeal as soon as you pull up, with two separate garages that are both attached to the home. Upon entering, you'll be greeted with a very welcoming layout and high ceilings. The entryway flows seamlessly to the open concept kitchen with a massive island and room for plenty of bar stool seating. The great room with mountain views boasting a gas fireplace and large windows provides a great mix of comfort and natural light. The pantry, cabinet space, double oven, cooktop, and coffee bar area make this kitchen a chef's dream. The formal dining area and office with beautiful French doors compliment the three bedrooms and three bathrooms on the main level. Upon entering the primary bedroom, you'll notice mountain views again and nice touches such as the barn door and the coffered ceiling. The five piece primary bathroom provides two separate sinks, a separate tub, and a large shower, with very tasteful and modern finishes. The walk-in closet ties the entire en suite oasis together. The basement lives like it's own apartment and doesn't feel like a basement between the garden level windows, 9 foot ceilings, and very open living area with its own kitchenette. Another bedroom and bathroom will greet you, plus an extremely functional storage area. The backyard, sitting on more than a quarter acre lot, is sure to impress between the deck with the dedicated gas line, draw down shades, and very usable yard space, patio, and wonderful garden beds. This house is extremely well balanced and versatile so don't wait, and set up your own private showing today!

Save
Ask
Tour
Hide
Share
Listing Snapshot
Price 
$749,900
Days On Site 
33 Days
Bedrooms 
4
Inside Area (SqFt) 
3,645 sqft
Total Baths 
4
Full Baths 
3
Partial Baths 
1
Lot Size 
0.26 Acres
Year Built 
2021
MLS® Number 
2159558
Status 
Active
Property Tax 
$7,856
HOA/Condo/Coop Fees 
$35 monthly
Sq Ft Source 
Public Records
Friends & Family
Recent Activity
2 weeks agoListing updated with changes from the MLS®
2 weeks agoPrice changed to $749,900
a month agoStatus changed to Active
a month agoListing first seen on site
General Features
Acres 
0.26
Attached Garage 
Yes
Garage 
Yes
Garage Spaces 
3
Levels 
One
Parking 
Attached
Parking Spaces 
3
Pets 
Cats OKDogs OK
Property Condition 
Updated/Remodeled
Property Sub Type 
Single Family Residence
Sewer 
Public Sewer
SqFt Above 
2242
SqFt Below 
1403
SqFt Total 
4455
Water Source 
Public
Interior Features
Appliances 
CooktopDishwasherDisposalDouble OvenDryerMicrowaveWasher
Basement 
Finished
Cooling 
Ceiling Fan(s)Central Air
Fireplace 
Yes
Fireplace Features 
Gas
Fireplaces 
1
Flooring 
CarpetVinyl
Furnished 
Unfurnished
Heating 
Forced Air
Interior 
Ceiling Fan(s)Eat-in KitchenGranite CountersHigh CeilingsHigh Speed InternetKitchen IslandOpen FloorplanPantrySmart Thermostat
Laundry Features 
In Unit
Main Level Bedrooms 
3
Window Features 
Double Pane WindowsWindow Coverings
Bathroom Full 
Dimensions - 18 x 7Level - MainDescription - Gorgeous 5 piece with walk-in closet
Bathroom Half 
Dimensions - 6 x 3Level - MainDescription - Cute and functional
Bedroom 
Dimensions - 16 x 12Level - MainDescription - Large, coffered ceiling, mountain views
Dining Room 
Dimensions - 17 x 12Level - MainDescription - Inviting with lots of light
Family Room 
Dimensions - 36 x 17Level - BasementDescription - Massive with high ceilings
Great Room 
Dimensions - 18 x 15Level - MainDescription - Large, yet cozy with the fireplace
Kitchen 
Dimensions - 17 x 14Level - MainDescription - Chef's dream, open concept
Office 
Dimensions - 14 x 10Level - MainDescription - Brighton with French doors
Utility Room 
Dimensions - 36 x 16Level - BasementDescription - Great storage room
Save
Ask
Tour
Hide
Share
Exterior Features
Construction Details 
FrameStoneWood Siding
Exterior 
Garden
Fencing 
FencedFull
Lot Features 
Cul-De-SacSprinklers In FrontSprinklers In Rear
Patio And Porch 
CoveredDeckFront PorchPatio
Roof 
Composition
View 
Golf CourseMountain(s)
Waterview 
Golf CourseMountain(s)
Windows/Doors 
Double Pane WindowsWindow Coverings
Community Features
Association Fee 
$105.0
Association Fee Frequency 
Quarterly
School District 
School District 27-J
Financing Terms Available 
CashConventionalFHAVA Loan
Roads 
Paved
Schools
School District
School District 27-J
Elementary School
Turnberry
Middle School
Prairie View
High School
Prairie View
Listing courtesy of Coldwell Banker Realty 56 [email protected]


The content relating to real estate for sale in this Web site comes in part from the Internet Data eXchange ("IDX") program of METROLIST, INC., DBA RECOLORADO real estate listings held by brokers other than Coldwell Banker Realty 56 are marked with the IDX Logo. This information is being provided for the consumers' personal, non-commercial use and may not be used for any other purpose. All information subject to change and should be independently verified.

Neighborhood & Commute
Source: Walkscore
Save
Ask
Tour
Hide
Share