Save
Ask
Tour
Hide
Share
$650,000
2 Days On Site

790 24th Street
Denver, CO 80205

For Sale|Townhouse|Active
3
Beds
3
Total Baths
1
Full Bath
2
Partial Baths
1,720
SqFt
$378
/SqFt
2017
Built
Subdivision:
Curtis Park
County:
Denver
Call Now: 303-809-9259
Is this the listing for you? We can help make it yours.
303-809-9259
Upcoming Open Houses
Sun, Aug 23, 12:00 PM - 2:00 PM
790 24th Street790 24th Street790 24th Street790 24th Street
Save
Ask
Tour
Hide
Share

Mortgage Calculator

Monthly Payment (Est.)

$2,966
Calculator powered by Showcase IDX, a Constellation1 Company. Copyright ©2026 Information is deemed reliable but not guaranteed.

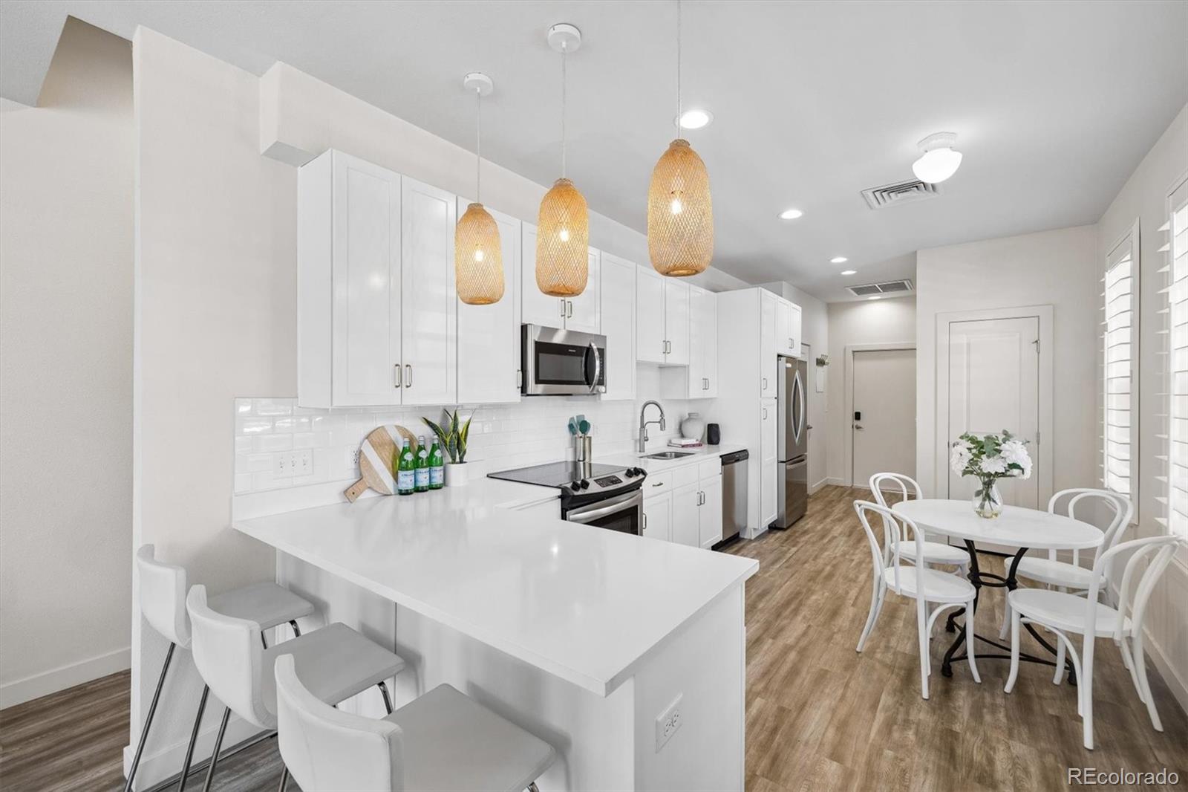
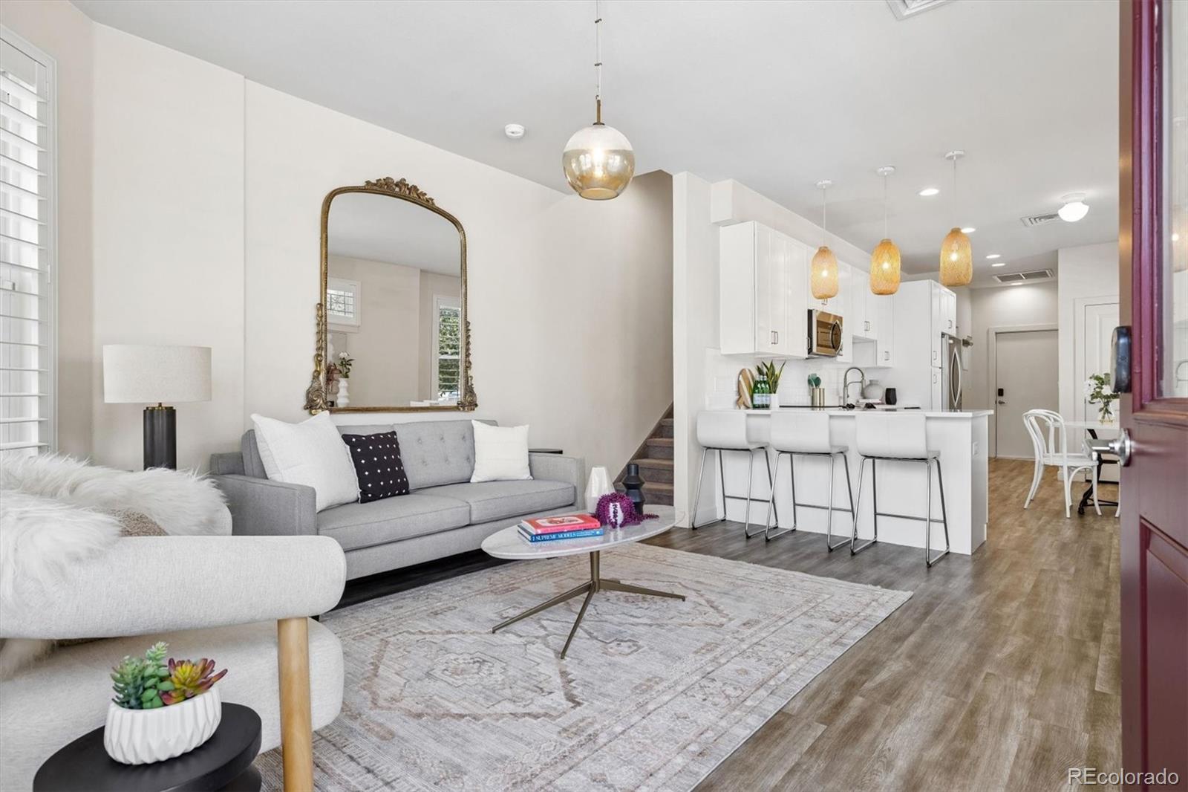
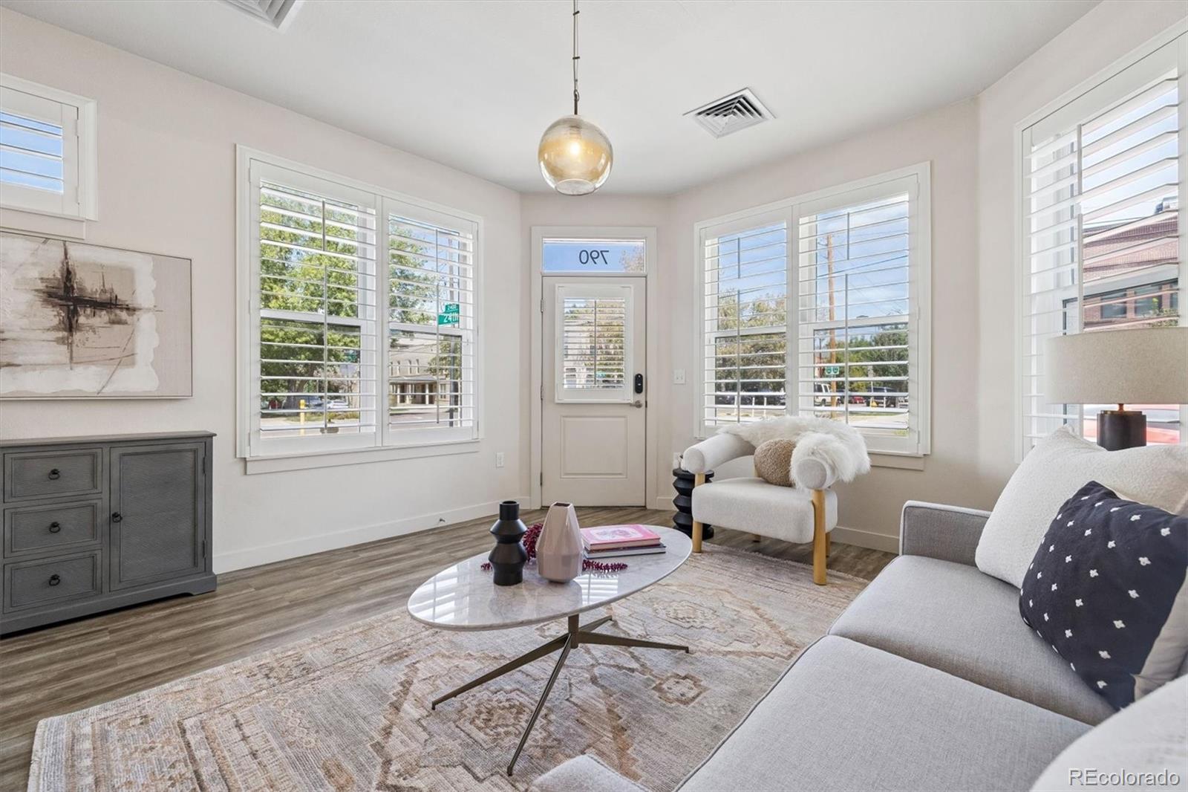
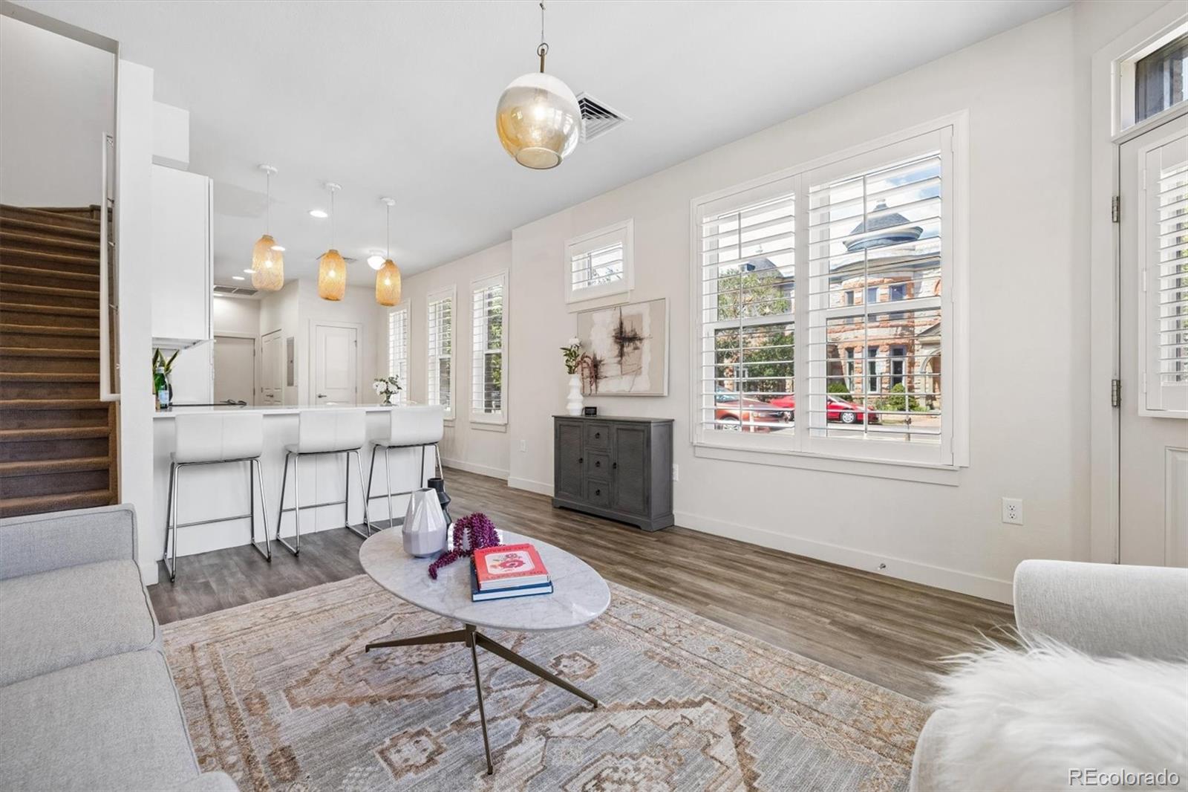
Welcome to this bright and beautiful townhome, where modern finishes meet the charm of historic Curtis Park! Lovingly cared for by its original owner, this three-level residence offers 3 bedrooms, 2.5 baths and 1,720 square feet of thoughtfully designed living space. The spacious primary suite provides a relaxing retreat with a generous walk-in closet, while abundant natural light creates an inviting feel throughout the home. Head upstairs to the private roof deck and take in the views while enjoying morning coffee, evening sunsets or entertaining with friends. With beautiful finishes, an efficient layout and the appeal of newer construction, this home is truly move-in ready. Enjoy the best of city living with a location that puts you within easy reach of Union Station, Coors Field, RiNo, Cervantes Ballroom and an incredible variety of local restaurants, coffee shops, breweries, boutiques and neighborhood amenities. Whether you're heading downtown for a game, enjoying a night out in RiNo or exploring the vibrant Curtis Park neighborhood, so much is just minutes away. A wonderful opportunity to enjoy a low-maintenance, Denver lifestyle in one of the city's most exciting and walkable areas!

Save
Ask
Tour
Hide
Share
Listing Snapshot
Price 
$650,000
Days On Site 
2 Days
Bedrooms 
3
Inside Area (SqFt) 
1,720 sqft
Total Baths 
3
Full Baths 
1
Partial Baths 
2
Lot Size 
0.03 Acres
Year Built 
2017
MLS® Number 
2157425
Status 
Active
Property Tax 
$4,093
HOA/Condo/Coop Fees 
$386.25 monthly
Sq Ft Source 
Public Records
Friends & Family
Recent Activity
12 hours agoListing updated with changes from the MLS®
2 days agoListing first seen on site
General Features
Acres 
0.03
Carport 
1
Levels 
Three Or More
Parking Spaces 
1
Pets 
Cats OKDogs OK
Property Sub Type 
Townhouse
Sewer 
Public Sewer
SqFt Above 
1720
SqFt Total 
1720
Water Source 
Public
Zoning 
C-MX-3
Interior Features
Appliances 
CooktopDishwasherDryerMicrowaveOvenWasher
Cooling 
Central Air
Flooring 
CarpetTileWood
Heating 
Forced Air
Interior 
Eat-in KitchenKitchen Island
Laundry Features 
In Unit
Bathroom Full 
Level - Upper
Bathroom Half 
Level - Main
Bathroom Three Quarter 
Level - Upper
Bedroom 
Level - Upper
Kitchen 
Level - Main
Laundry 
Level - Main
Living Room 
Level - Main
Save
Ask
Tour
Hide
Share
Exterior Features
Construction Details 
BrickFrame
Patio And Porch 
Deck
Roof 
Membrane
Community Features
Association Dues 
386.25
Financing Terms Available 
CashConventional
HOA Fee Frequency 
Monthly
School District 
Denver 1
Schools
School District
Denver 1
Elementary School
Gilpin
Middle School
Morey
High School
East
Listing courtesy of Leonard Leonard & Associates [email protected]


The content relating to real estate for sale in this Web site comes in part from the Internet Data eXchange ("IDX") program of METROLIST, INC., DBA RECOLORADO real estate listings held by brokers other than Leonard Leonard & Associates are marked with the IDX Logo. This information is being provided for the consumers' personal, non-commercial use and may not be used for any other purpose. All information subject to change and should be independently verified.

Neighborhood & Commute
Source: Walkscore
Save
Ask
Tour
Hide
Share