Save
Ask
Tour
Hide
Share
$837,500
2 Days On Site

9759 E 62nd Drive
Denver, CO 80238

Townhouse|Coming Soon
4
Beds
4
Total Baths
3
Full Baths
1
Partial Bath
3,353
SqFt
$250
/SqFt
2022
Built
Subdivision:
Central Park
County:
Denver
Call Now: 303-809-9259
Is this the listing for you? We can help make it yours.
303-809-9259
9759 E 62nd Drive9759 E 62nd Drive9759 E 62nd Drive9759 E 62nd Drive
Save
Ask
Tour
Hide
Share

Mortgage Calculator

Monthly Payment (Est.)

$3,821
Calculator powered by Showcase IDX, a Constellation1 Company. Copyright ©2026 Information is deemed reliable but not guaranteed.

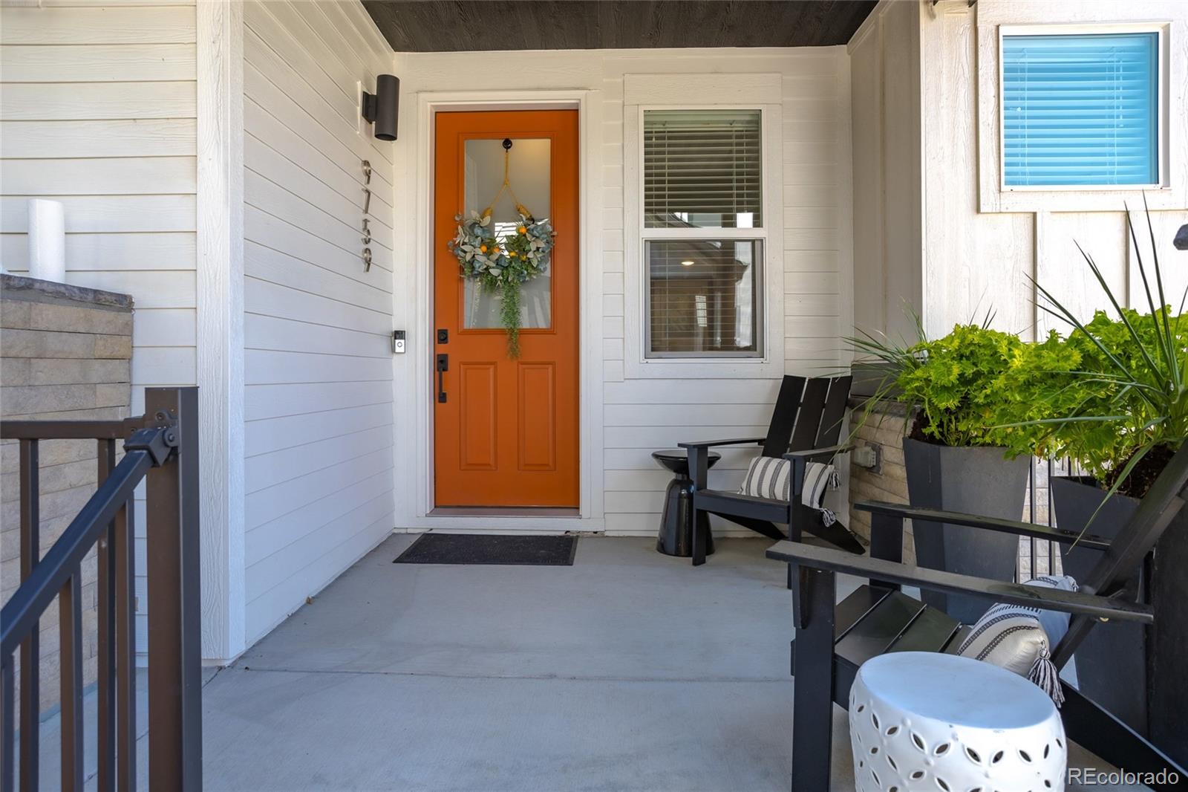
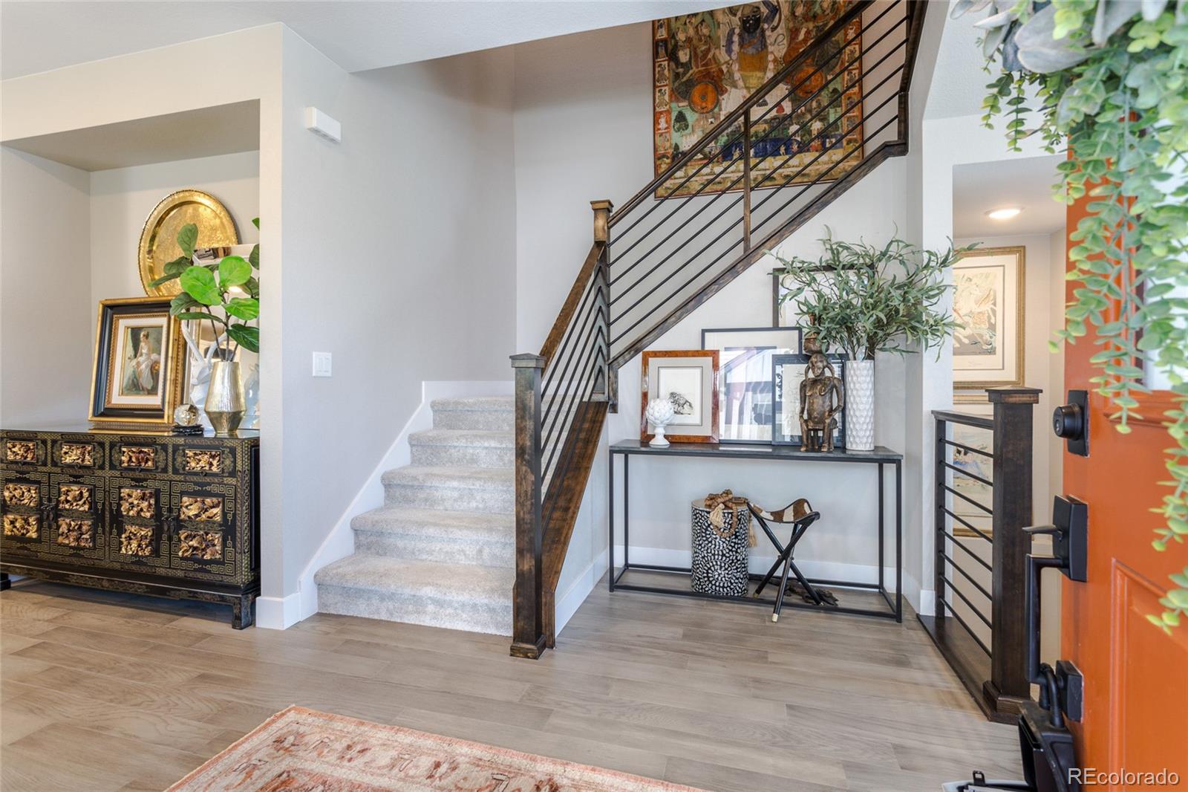
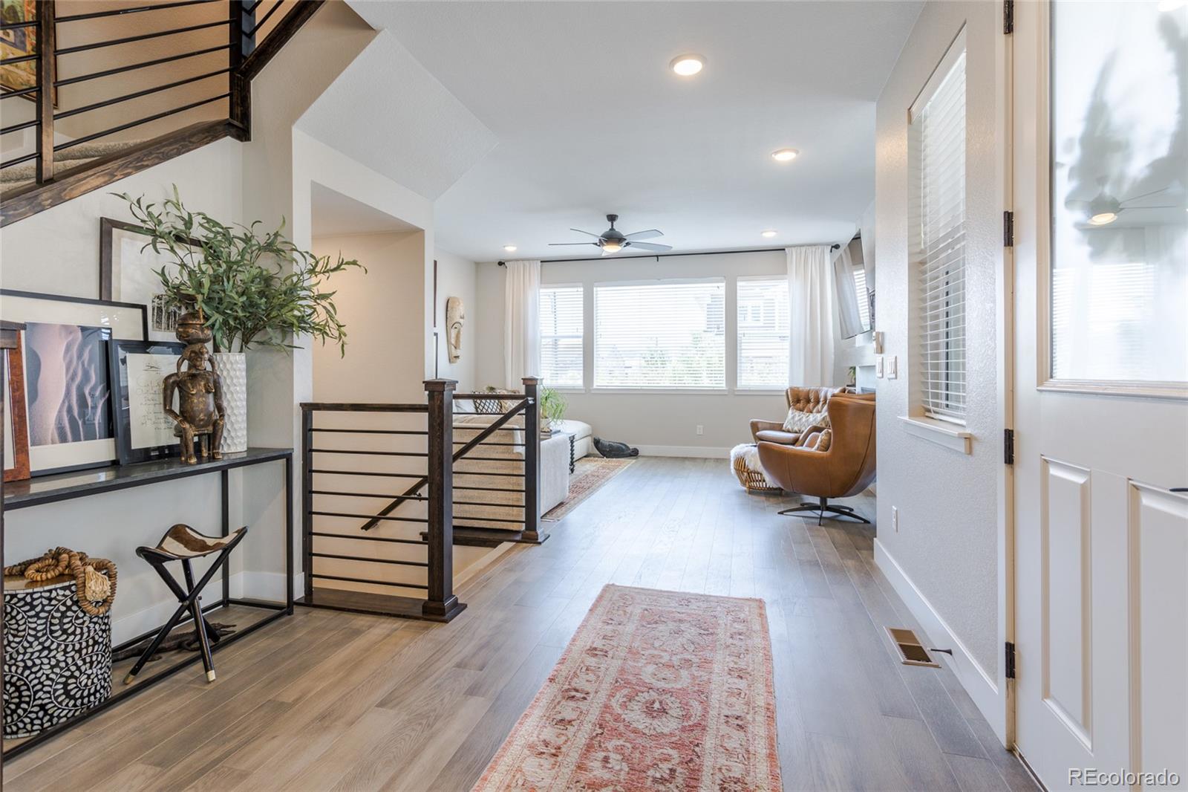
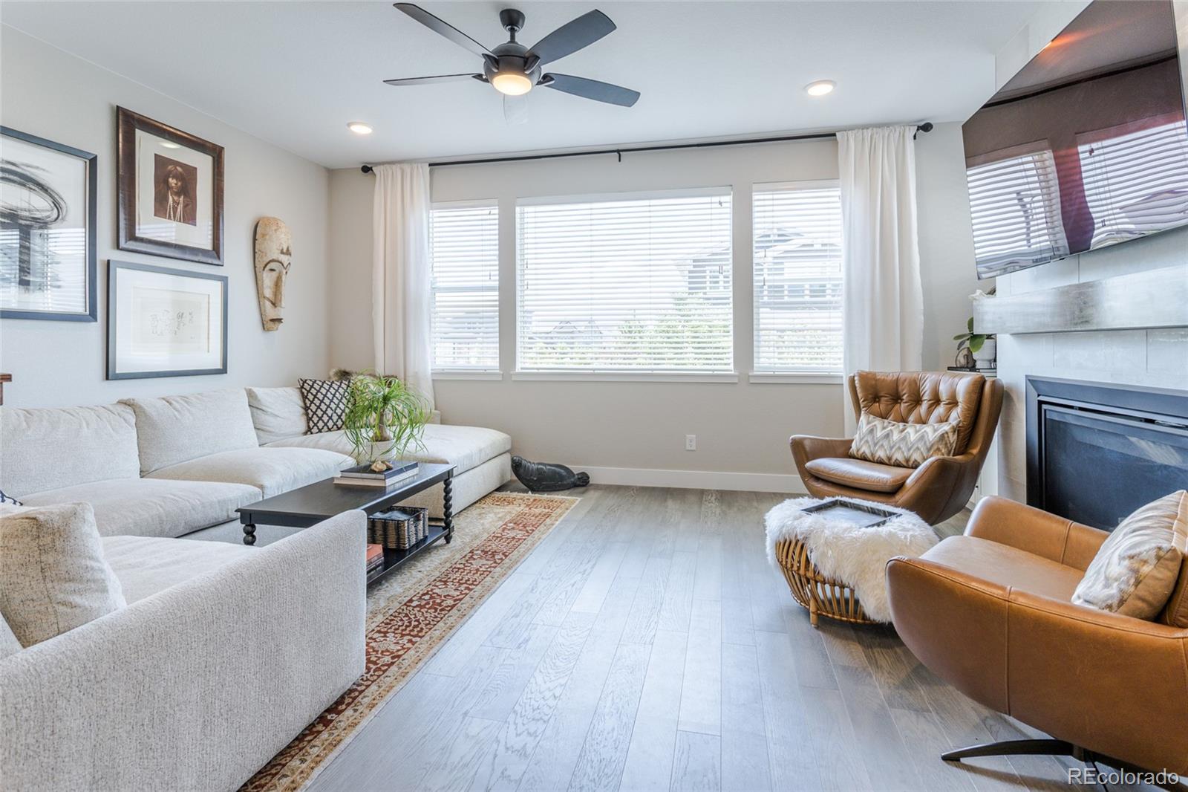
Welcome to North End, Central Park's newest and most peaceful neighborhood. Offering more than 3,350 finished square feet this exceptional duplex combines the spaciousness and functionality of a single-family home with the ease of low-maintenance living. Built in 2022 and thoughtfully upgraded throughout, the home is filled with natural light and designed to accommodate both everyday living and effortless entertaining. the main level features an inviting great room anchored by a gas fireplace with custom built-ins, flowing seamlessly into a generous dining area complete with a built-in beverage bar and direct access to a private outdoor retreat. At the heart of the home, the chef-inspired kitchen showcases a large quartz island, upgraded cabinetry. stainless steel appliances and abundant prep space. Just off the attached two-car garage, a well-designed mudroom offers a spacious pantry, coat closet and convenient powder room. Upstairs, the luxurious primary suite serves as a private sanctuary, featuring a spa-like bath with upgraded tile finishes and dual walk-in closets. Two additional bedrooms and a full bath provide flexibility for family, guests or work-from-home needs. An oversized laundry room with ample storage completes the upper level. The professionally finished, permitted basement significantly expands the living space, offering a large family or media room, private office, fourth bedroom, full bath and a dedicated fitness or flex area. Additional highlights include the builder's highest-level upgrade package, engineered hardwood flooring and carefully selected custom finishes throughout. Outside the private outdoor living area creates a tranquil setting for relaxing, dining and entertaining. Easy access to Central Park's network of parks trails, shopping and dining with ease access to DIA and downtown. MOVE IN READY, BEAUTIFULLY APPOINTED AND EXCEPTIONALLY SPACIOUS, THIS HOME OFFERS A RARE OPPORTUNITY TO EXPERIENCE THE BEST OF CENTRAL PARK LIVING.

Save
Ask
Tour
Hide
Share
Listing Snapshot
Price 
$837,500
Days On Site 
2 Days
Bedrooms 
4
Inside Area (SqFt) 
3,353 sqft
Total Baths 
4
Full Baths 
3
Partial Baths 
1
Lot Size 
0.07 Acres
Year Built 
2022
MLS® Number 
2131191
Status 
Coming Soon
Property Tax 
$7,694
HOA/Condo/Coop Fees 
$58 monthly
Sq Ft Source 
Public Records
Friends & Family
Recent Activity
yesterdayListing updated with changes from the MLS®
3 days agoListing first seen on site
General Features
Acres 
0.07
Attached Garage 
Yes
Direction Faces 
West
Foundation 
Slab
Garage 
Yes
Garage Spaces 
2
Levels 
Two
Parking 
Attached
Parking Spaces 
2
Property Sub Type 
Townhouse
Security 
Carbon Monoxide Detector(s)Smoke Detector(s)
Sewer 
Public Sewer
SqFt Above 
2319
SqFt Below 
1034
SqFt Total 
3373
Style 
Contemporary
Utilities 
Electricity ConnectedNatural Gas Available
Water Source 
Public
Zoning 
Residential
Interior Features
Appliances 
OvenCooktopDishwasherDisposalMicrowaveRefrigeratorSelf Cleaning Oven
Basement 
FinishedFull
Cooling 
Ceiling Fan(s)Central Air
Electric 
220 Volts
Fireplace 
Yes
Fireplace Features 
Great Room
Fireplaces 
1
Flooring 
CarpetTileWood
Heating 
Forced AirNatural Gas
Interior 
Ceiling Fan(s)Kitchen IslandOpen FloorplanWalk-In Closet(s)
Laundry Features 
In Unit
Window Features 
Double Pane WindowsWindow Coverings
Bathroom Full 
Level - UpperDescription - Custom tile, tile floor, five piece
Bathroom Half 
Level - MainDescription - convenient for guests
Bedroom 
Level - BasementDescription - carpet, great for guests
Dining Room 
Level - MainDescription - engineered wood floor, access to deck, builtin bar area
Exercise Room 
Level - BasementDescription - great flex space
Family Room 
Level - BasementDescription - or media room, under stair storage access, carpet
Great Room 
Level - MainDescription - gas fireplace, custom builtins, engineered wood floor, lots of windows
Kitchen 
Level - MainDescription - quartz counters, pantry, upgraded cabinets, stainless appliances, engineered wood floor
Laundry 
Level - UpperDescription - oversized with ample storage
Mud Room 
Level - MainDescription - enter from garage. well appointed with coat closet
Office 
Level - BasementDescription - double closet doors for file cabinet and storaage, carpet
Save
Ask
Tour
Hide
Share
Exterior Features
Construction Details 
BrickWood Siding
Exterior 
LightingPrivate Yard
Fencing 
FencedFull
Patio And Porch 
Front PorchPatio
Roof 
Composition
Windows/Doors 
Double Pane WindowsWindow Coverings
Community Features
Association Dues 
58
Building Access 
Ground
Financing Terms Available 
CashConventionalFHAVA Loan
HOA Fee Frequency 
Monthly
Roads 
Paved
School District 
Denver 1
Schools
School District
Denver 1
Elementary School
Hallett Academy
Middle School
DSST: Montview
High School
Venture Prep School
Listing courtesy of MB K Watson Prop [email protected]


The content relating to real estate for sale in this Web site comes in part from the Internet Data eXchange ("IDX") program of METROLIST, INC., DBA RECOLORADO real estate listings held by brokers other than MB K Watson Prop are marked with the IDX Logo. This information is being provided for the consumers' personal, non-commercial use and may not be used for any other purpose. All information subject to change and should be independently verified.

Neighborhood & Commute
Source: Walkscore
Save
Ask
Tour
Hide
Share