Save
Ask
Tour
Hide
Share
$1,185,000
27 Days On Site

16284 Willow Street
Brighton, CO 80602

For Sale|Single Family Residence|Active
3
Beds
4
Total Baths
3
Full Baths
1
Partial Bath
2,836
SqFt
$418
/SqFt
2003
Built
Subdivision:
Todd Creek
County:
Adams
Call Now: 303-809-9259
Is this the listing for you? We can help make it yours.
303-809-9259
16284 Willow Street16284 Willow Street16284 Willow Street16284 Willow Street
Save
Ask
Tour
Hide
Share

Mortgage Calculator

Monthly Payment (Est.)

$5,406
Calculator powered by Showcase IDX, a Constellation1 Company. Copyright ©2026 Information is deemed reliable but not guaranteed.

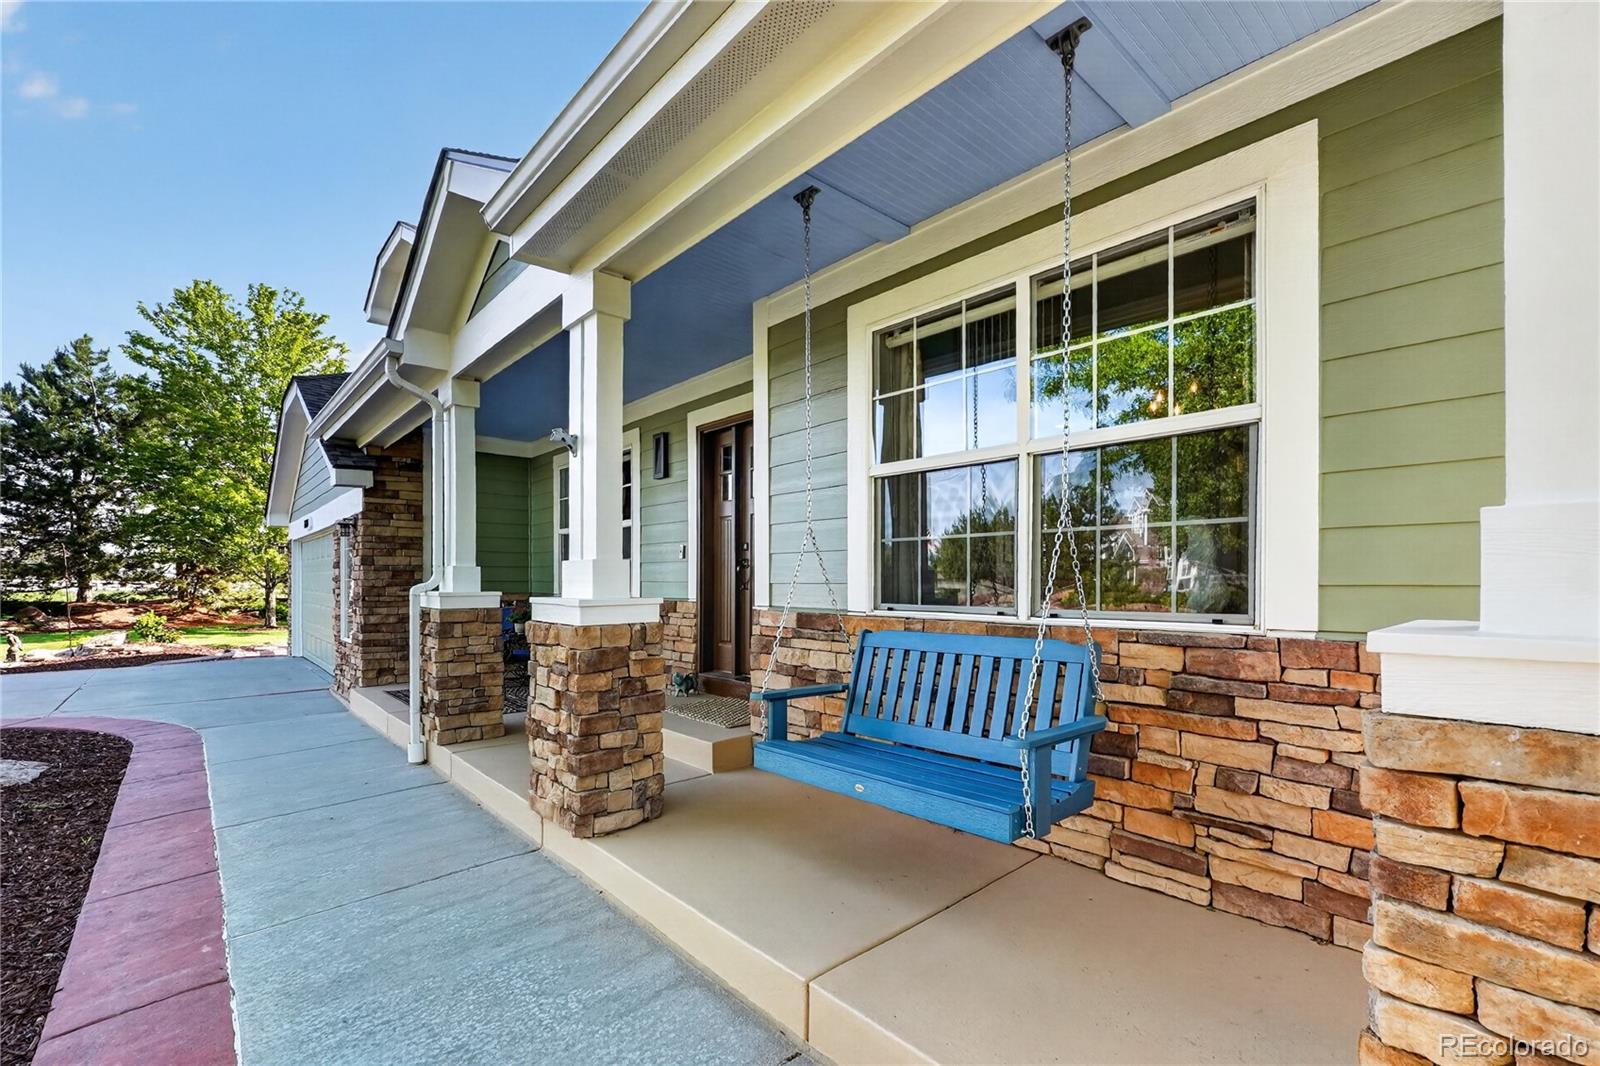
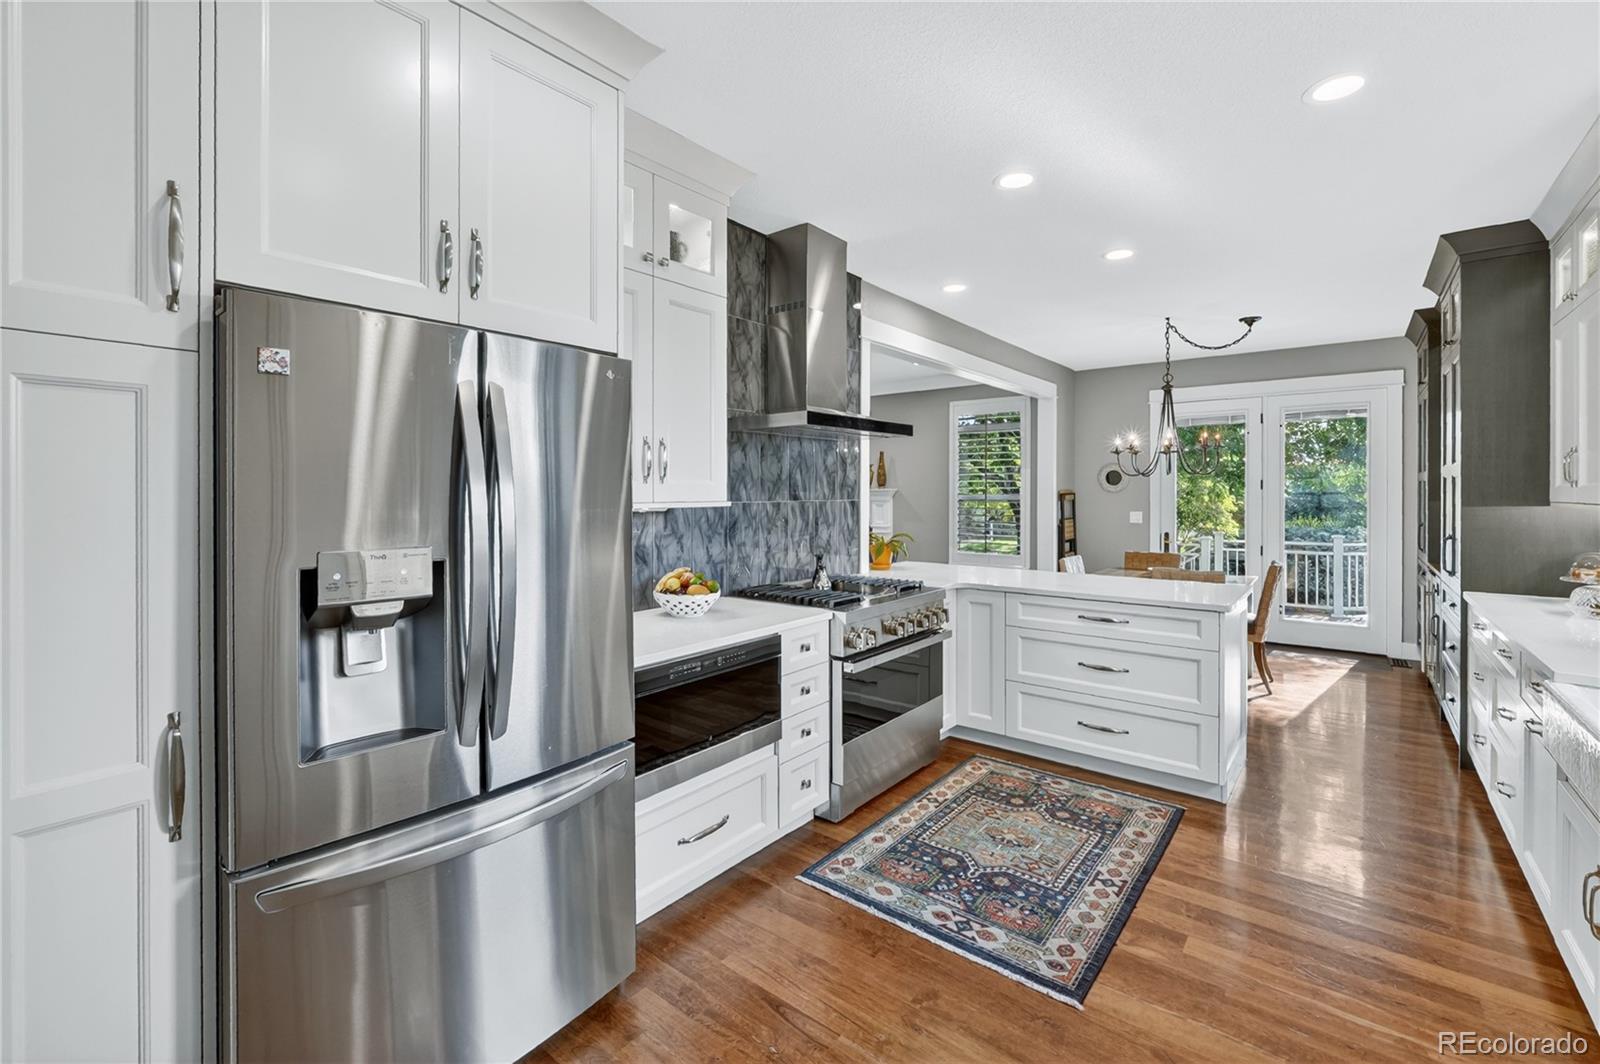
A rare offering for you in Todd Creek, thoughtfully designed for those who value both refined living and Colorado's outdoor lifestyle. At the heart of the home is a stunning high-end custom kitchen, beautifully updated with quality finishes and designed for both everyday living and memorable gatherings. Outside, beautifully landscaped grounds, inviting outdoor spaces, established gardens, and a dedicated 24X30 outbuilding/workshop create endless opportunities to enjoy the Colorado lifestyle. Offering privacy, functionality, and a seamless connection between indoor and outdoor living, this exceptional property is truly One of Todd Creek's most desirable opportunities. A must see for the discerning buyer don't miss the chance to make it your own!

Save
Ask
Tour
Hide
Share
Listing Snapshot
Price 
$1,185,000
Days On Site 
27 Days
Bedrooms 
3
Inside Area (SqFt) 
2,836 sqft
Total Baths 
4
Full Baths 
3
Partial Baths 
1
Lot Size 
1.36 Acres
Year Built 
2003
MLS® Number 
2120577
Status 
Active
Property Tax 
$6,808
HOA/Condo/Coop Fees 
$40 monthly
Sq Ft Source 
Public Records
Friends & Family
Recent Activity
4 weeks agoListing updated with changes from the MLS®
4 weeks agoListing first seen on site
General Features
Acres 
1.36
Attached Garage 
Yes
Garage 
Yes
Garage Spaces 
3
Levels 
Two
Parking 
Attached
Parking Spaces 
3
Pets 
Cats OK
Property Condition 
Updated/Remodeled
Property Sub Type 
Single Family Residence
Security 
Carbon Monoxide Detector(s)Smoke Detector(s)
Sewer 
Septic Tank
SqFt Above 
2836
SqFt Total 
4372
Style 
Traditional
Utilities 
Natural Gas AvailableCable AvailableElectricity ConnectedNatural Gas Connected
Water Source 
Public
Zoning 
R-E
Interior Features
Appliances 
OvenDishwasherDisposalDryerMicrowaveRange HoodSelf Cleaning OvenWasher
Basement 
Sump PumpDaylightUnfinished
Cooling 
Central Air
Fireplace 
Yes
Fireplace Features 
Family Room
Fireplaces 
1
Flooring 
TileWood
Heating 
Forced Air
Window Features 
Double Pane WindowsWindow Coverings
Bathroom Full 
Dimensions - 11 x 12Level - Upper
Bathroom Half 
Level - Main
Bedroom 
Dimensions - 13 x 11Level - Upper
Den 
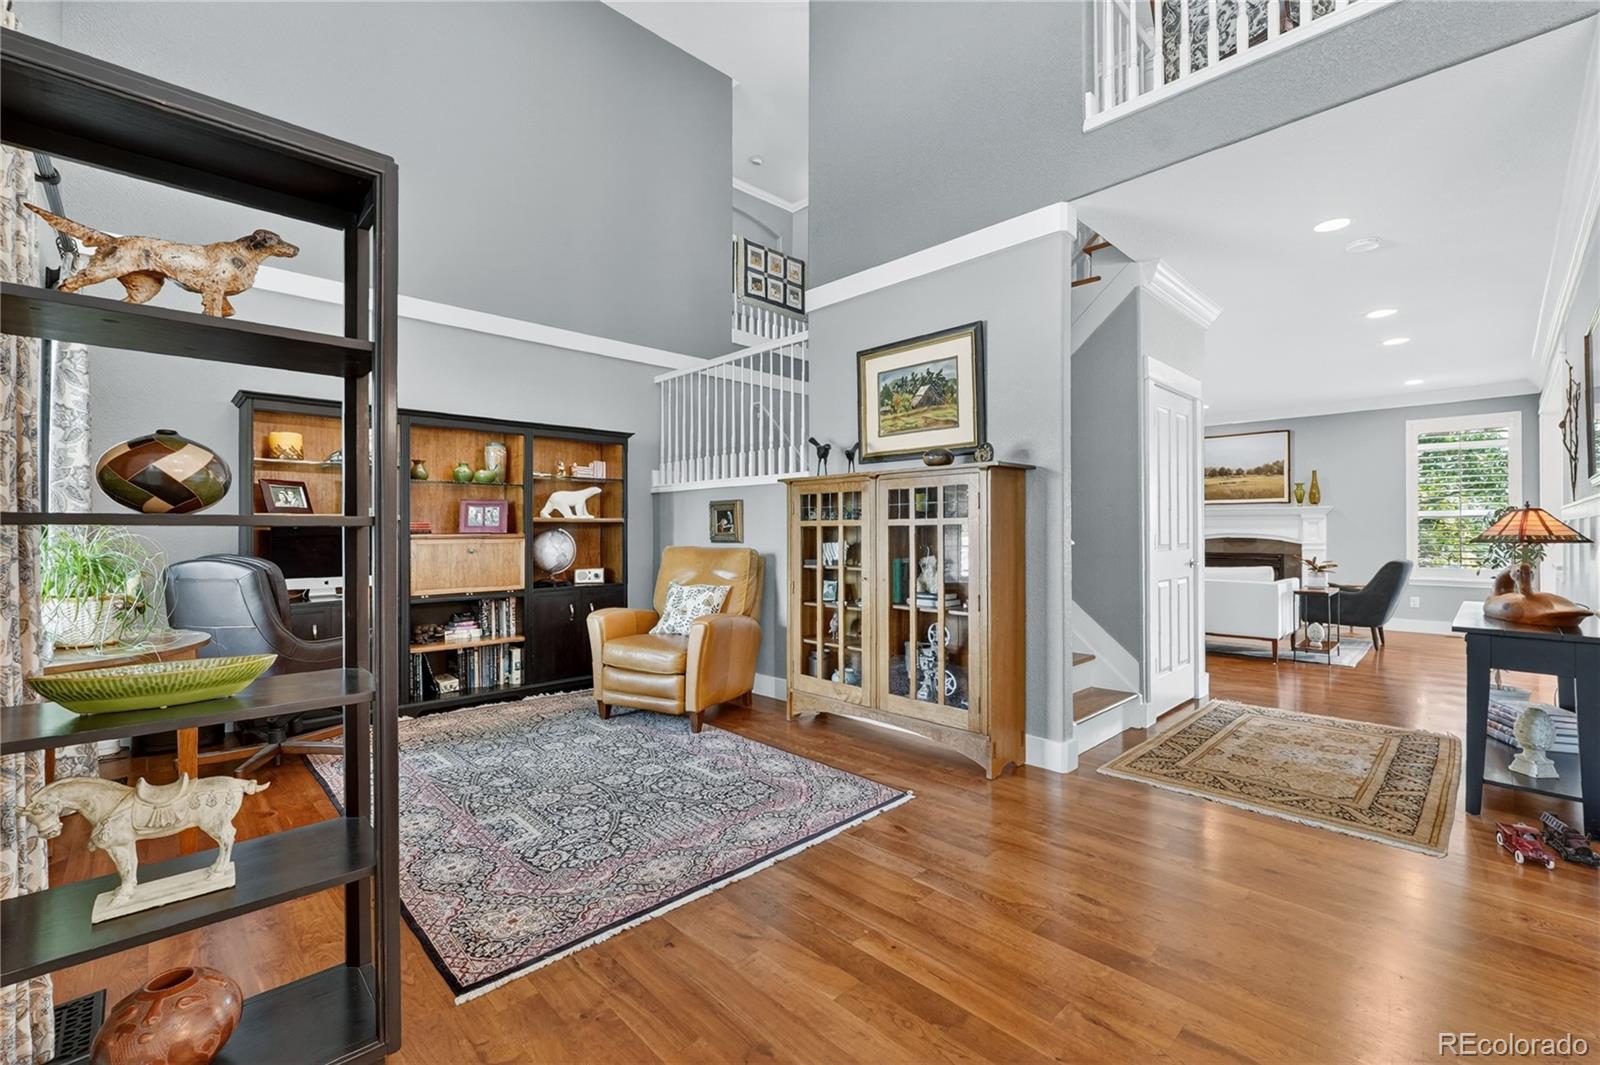
Dimensions - 13 x 15Level - Main
Dining Room 
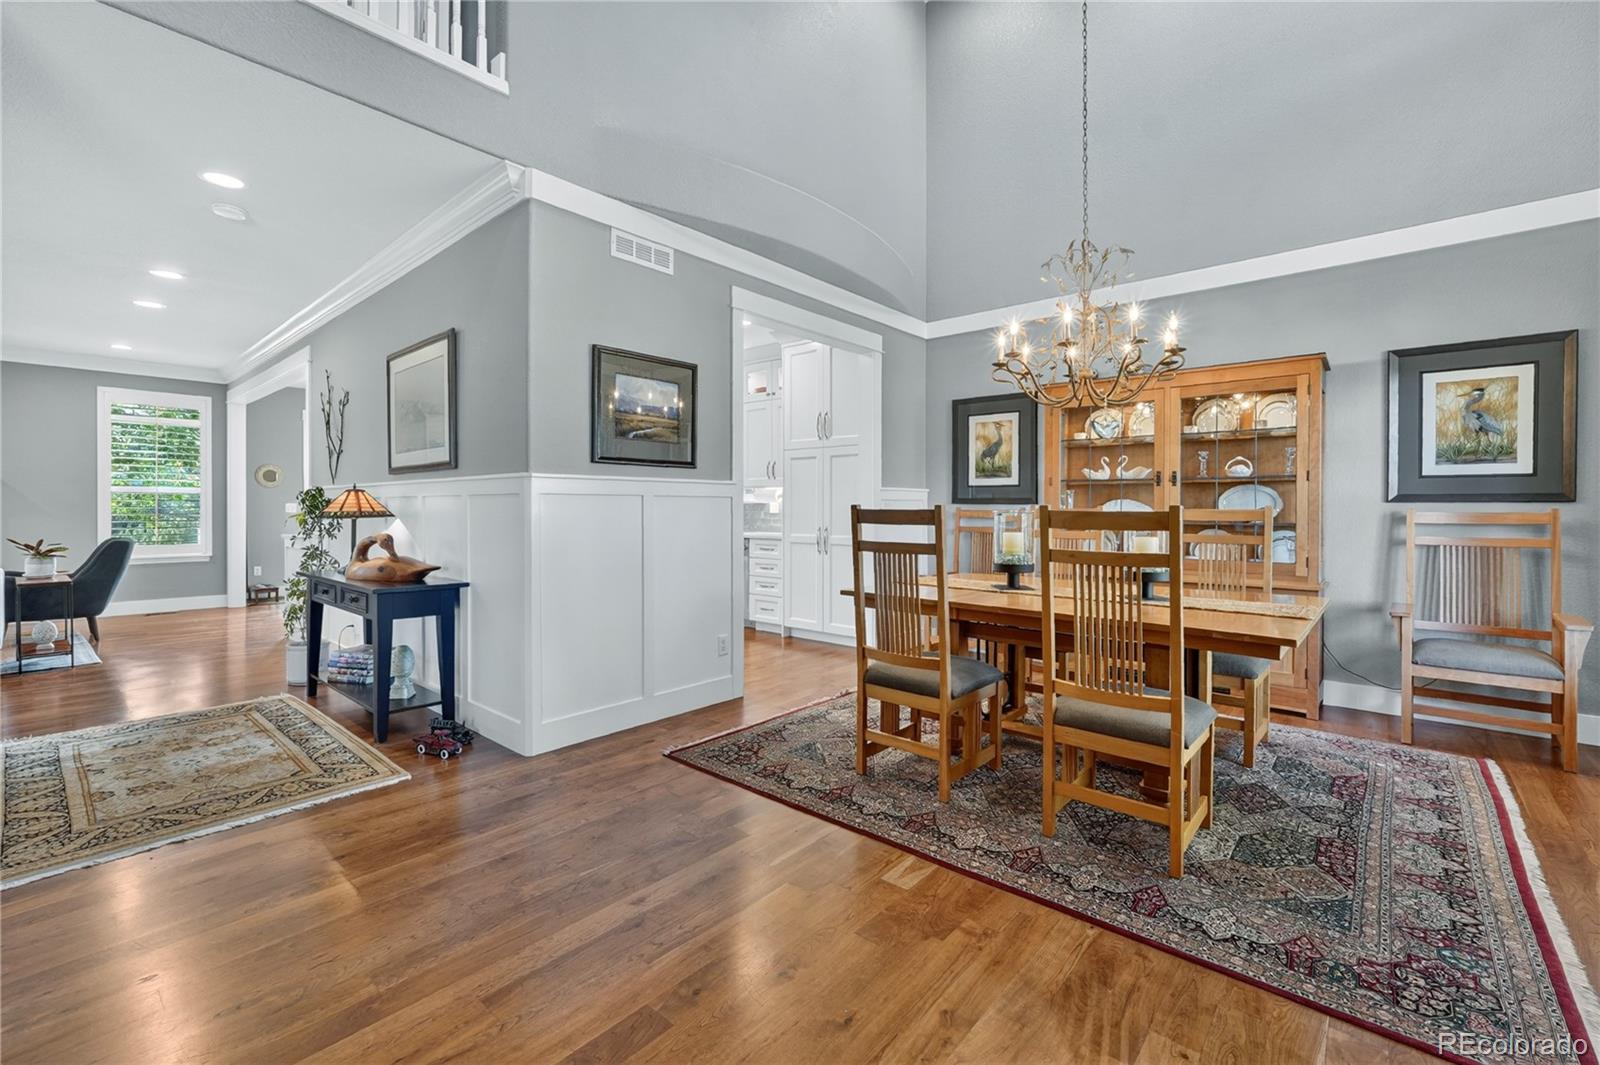
Dimensions - 11 x 13Level - Main
Family Room 
Dimensions - 18 x 24Level - Main
Kitchen 
Dimensions - 11 x 16Level - Main
Laundry 
Dimensions - 7 x 9Level - MainDescription - with closet and sink
Living Room 
Dimensions - 18 x 10Level - Main
Save
Ask
Tour
Hide
Share
Exterior Features
Construction Details 
FrameStoneWood Siding
Exterior 
Dog RunGardenLightingPrivate Yard
Fencing 
Partial
Lot Features 
LandscapedMany TreesSprinklers In FrontSprinklers In Rear
Patio And Porch 
DeckFront PorchPatio
Roof 
Composition
Windows/Doors 
Double Pane WindowsWindow Coverings
Community Features
Association Amenities 
Park
Association Dues 
40
Financing Terms Available 
1031 ExchangeCashConventionalFHAUSDA LoanVA Loan
HOA Fee Frequency 
Monthly
Roads 
Paved
School District 
School District 27-J
Schools
School District
School District 27-J
Elementary School
Brantner
Middle School
Roger Quist
High School
Riverdale Ridge
Listing courtesy of RE/MAX Momentum [email protected]


The content relating to real estate for sale in this Web site comes in part from the Internet Data eXchange ("IDX") program of METROLIST, INC., DBA RECOLORADO real estate listings held by brokers other than RE/MAX Momentum are marked with the IDX Logo. This information is being provided for the consumers' personal, non-commercial use and may not be used for any other purpose. All information subject to change and should be independently verified.

Neighborhood & Commute
Source: Walkscore
Save
Ask
Tour
Hide
Share