
5776 W 38th AvenueWheat Ridge, CO 80212
Mortgage Calculator
Monthly Payment (Est.)
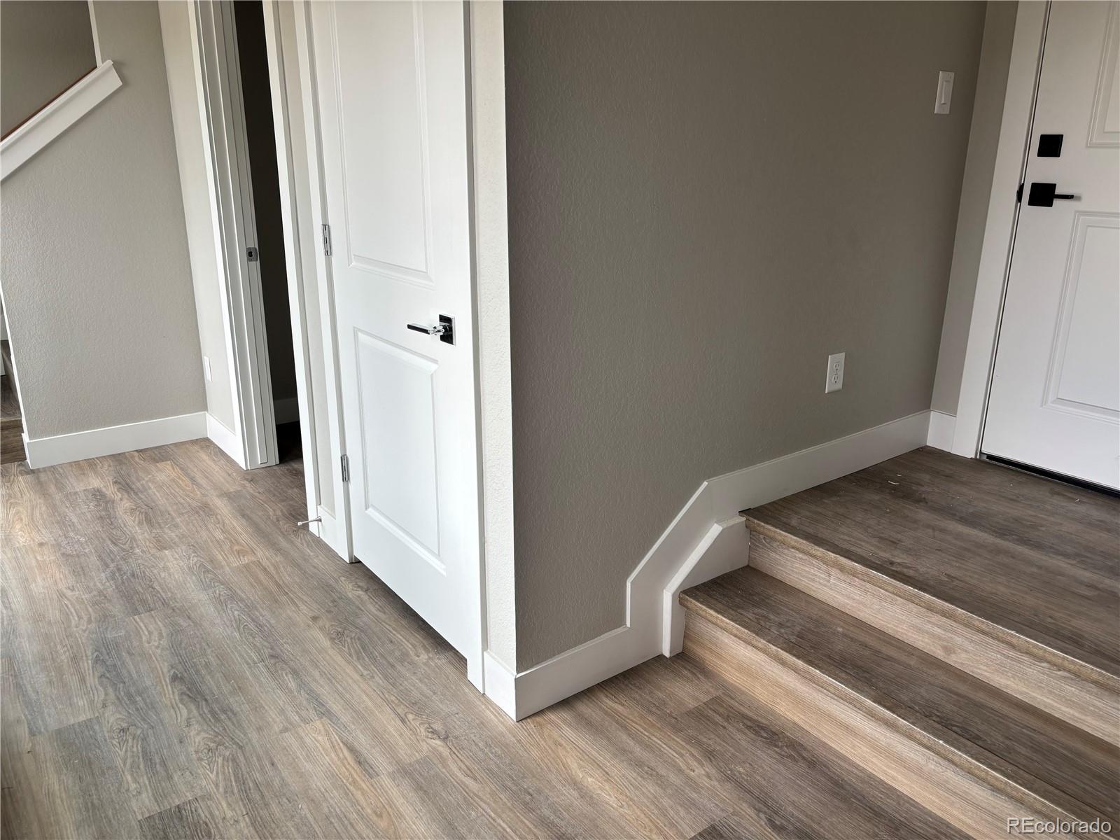
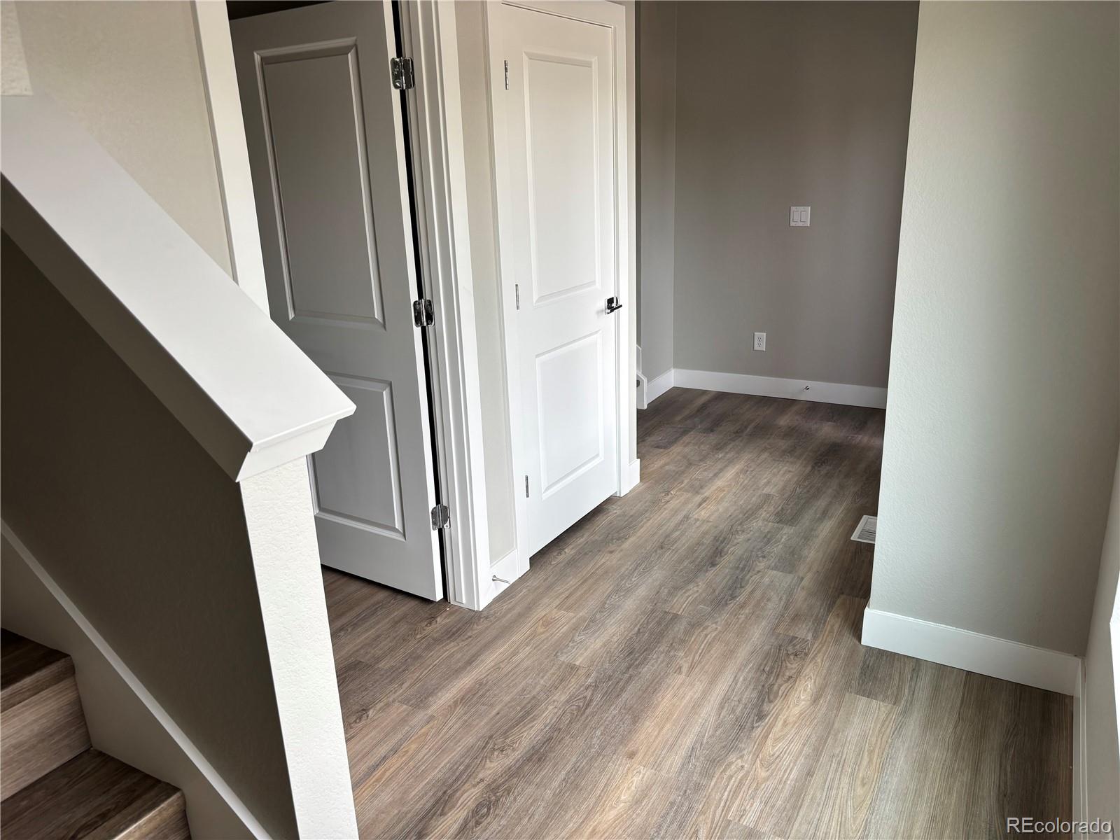
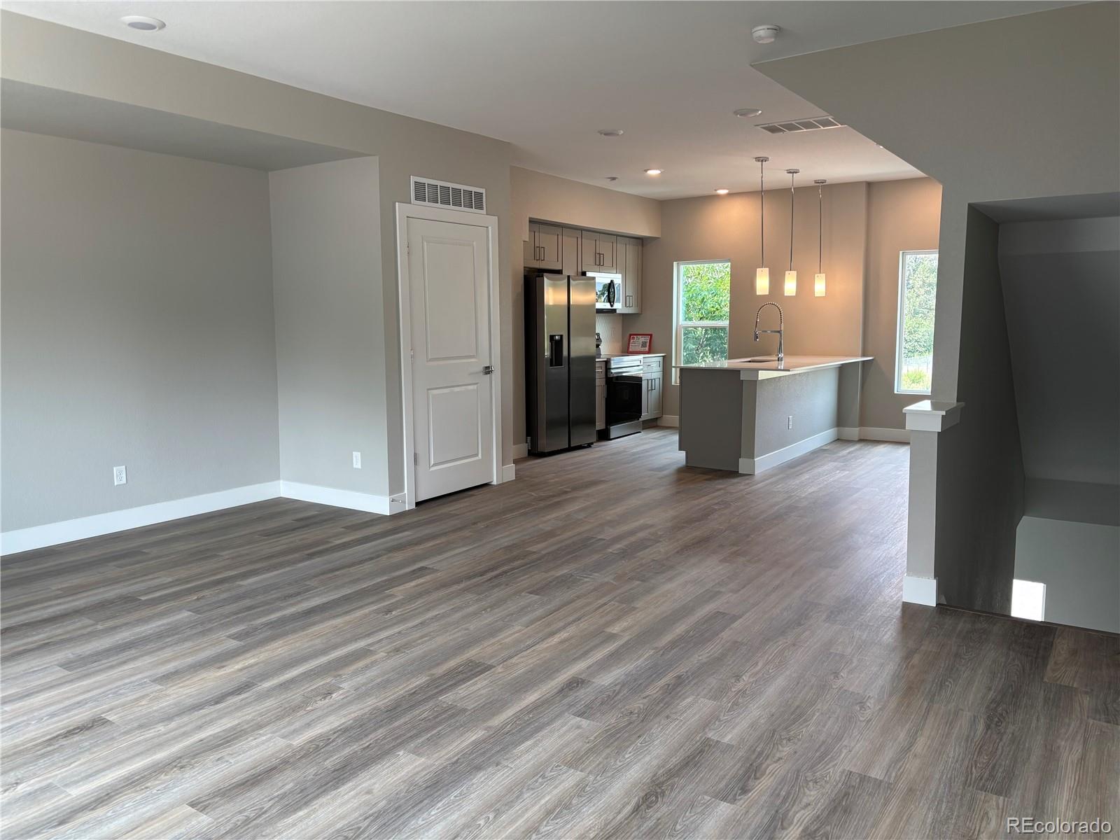
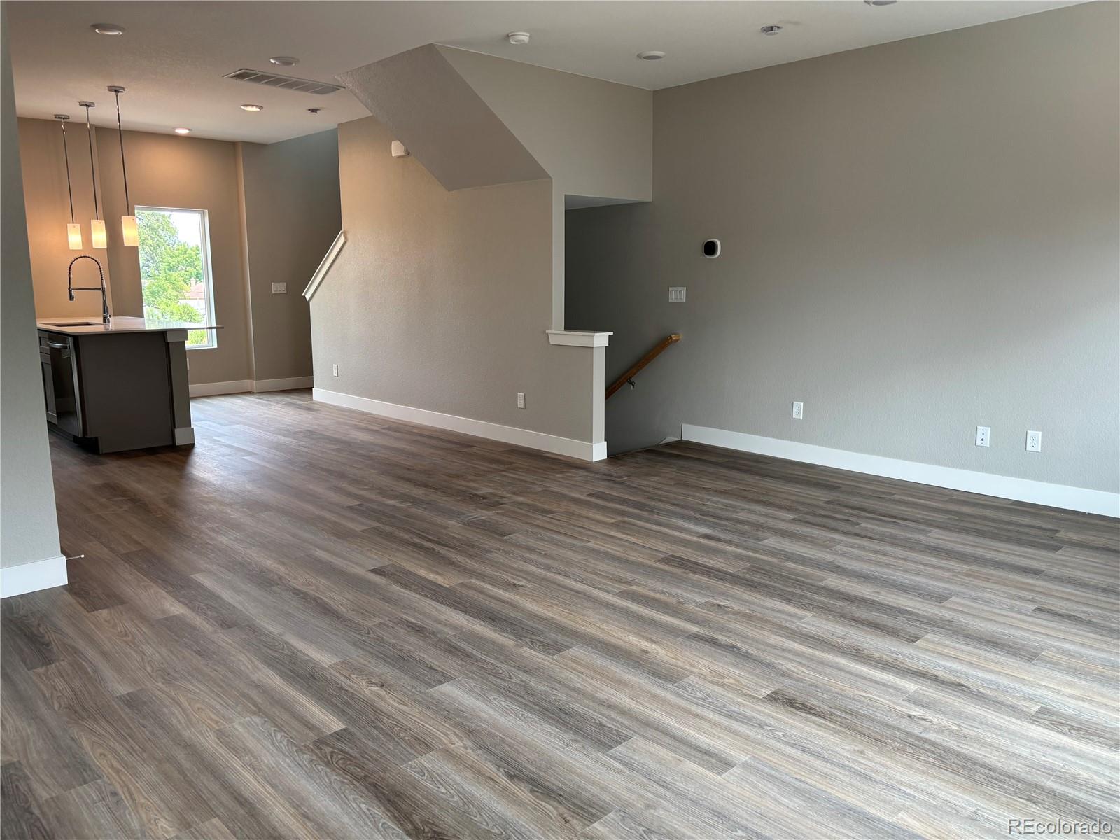
$2,733Welcome to Fenton, Wheat Ridge's newest collection of modern townhomes, ideally located just minutes from Highlands, Sloan's Lake, Edgewater Public Market, and Downtown Denver. These thoughtfully designed new construction townhomes offer 2 bedrooms, 2.5 bathrooms, approximately 1,528 square feet of living space, and attached 2-car garages. Spacious open-concept floor plans feature large living and dining areas, abundant natural light, and generously sized bedrooms, creating the perfect balance of comfort, functionality, and contemporary style. Designed for today's lifestyle, these modern townhomes provide flexible living spaces ideal for entertaining, working from home, and everyday living. Sleek finishes, energy-efficient construction, and low-maintenance ownership allow homeowners to spend more time enjoying Colorado and less time on upkeep. Located in the heart of Wheat Ridge, residents enjoy convenient access to local restaurants, breweries, parks, trails, shopping, and major commuter routes. Whether you're heading to Downtown Denver, enjoying Sloan's Lake, or exploring the vibrant Highlands neighborhood, everything you need is just minutes away. For a limited time, the seller will pay one year of HOA dues, providing added value for buyers seeking a move-in-ready townhome in one of the Denver metro area's most desirable locations.
| 23 hours ago | Listing updated with changes from the MLS® | |
| 6 days ago | Price changed to $599,100 | |
| a month ago | Listing first seen on site |

The content relating to real estate for sale in this Web site comes in part from the Internet Data eXchange ("IDX") program of METROLIST, INC., DBA RECOLORADO real estate listings held by brokers other than REDT LLC are marked with the IDX Logo. This information is being provided for the consumers' personal, non-commercial use and may not be used for any other purpose. All information subject to change and should be independently verified.