Save
Ask
Tour
Hide
Share
$2,950,000
4 Days On Site

1811 Bellaire Street
Denver, CO 80220

For Sale|Single Family Residence|Active
6
Beds
6
Total Baths
3
Full Baths
3
Partial Baths
6,050
SqFt
$488
/SqFt
2007
Built
Subdivision:
Park Hill
County:
Denver
Call Now: 303-809-9259
Is this the listing for you? We can help make it yours.
303-809-9259
1811 Bellaire Street1811 Bellaire Street1811 Bellaire Street1811 Bellaire Street
Save
Ask
Tour
Hide
Share

Mortgage Calculator

Monthly Payment (Est.)

Enter an interest rate to see your estimated monthly payment.
Calculator powered by Showcase IDX, a Constellation1 Company. Copyright ©2026 Information is deemed reliable but not guaranteed.

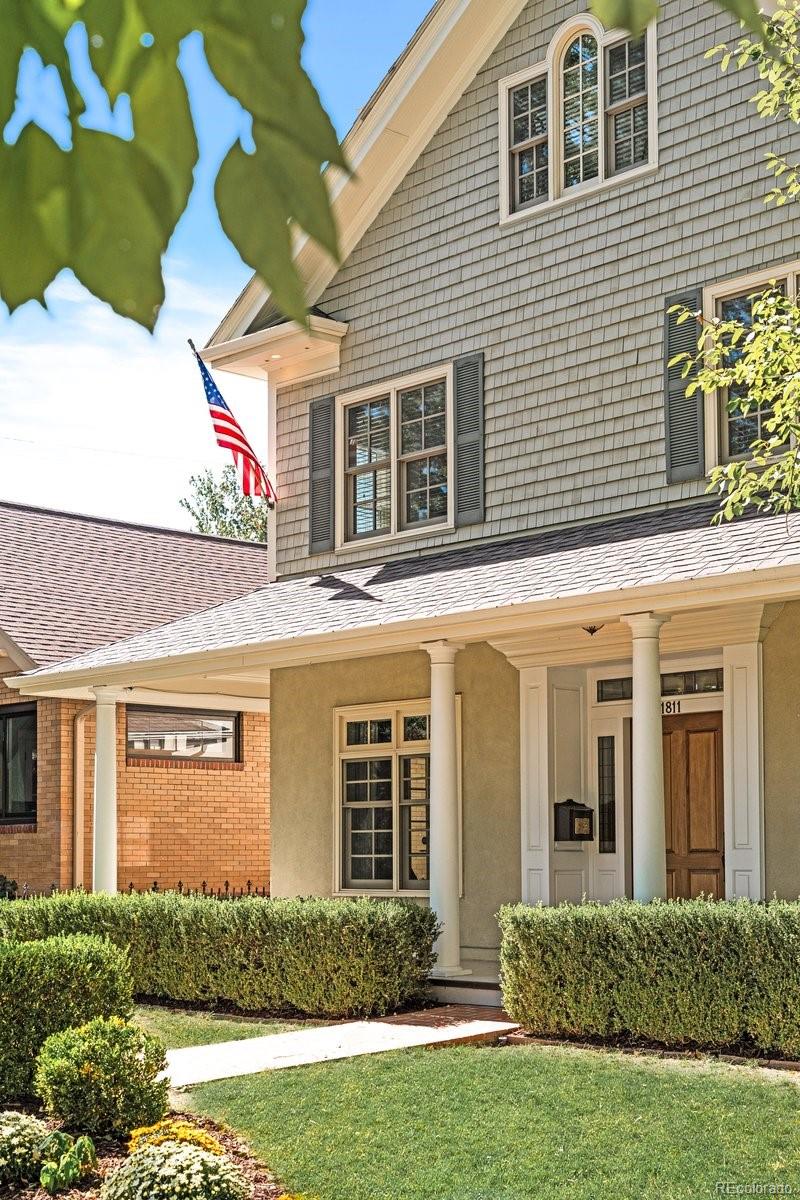
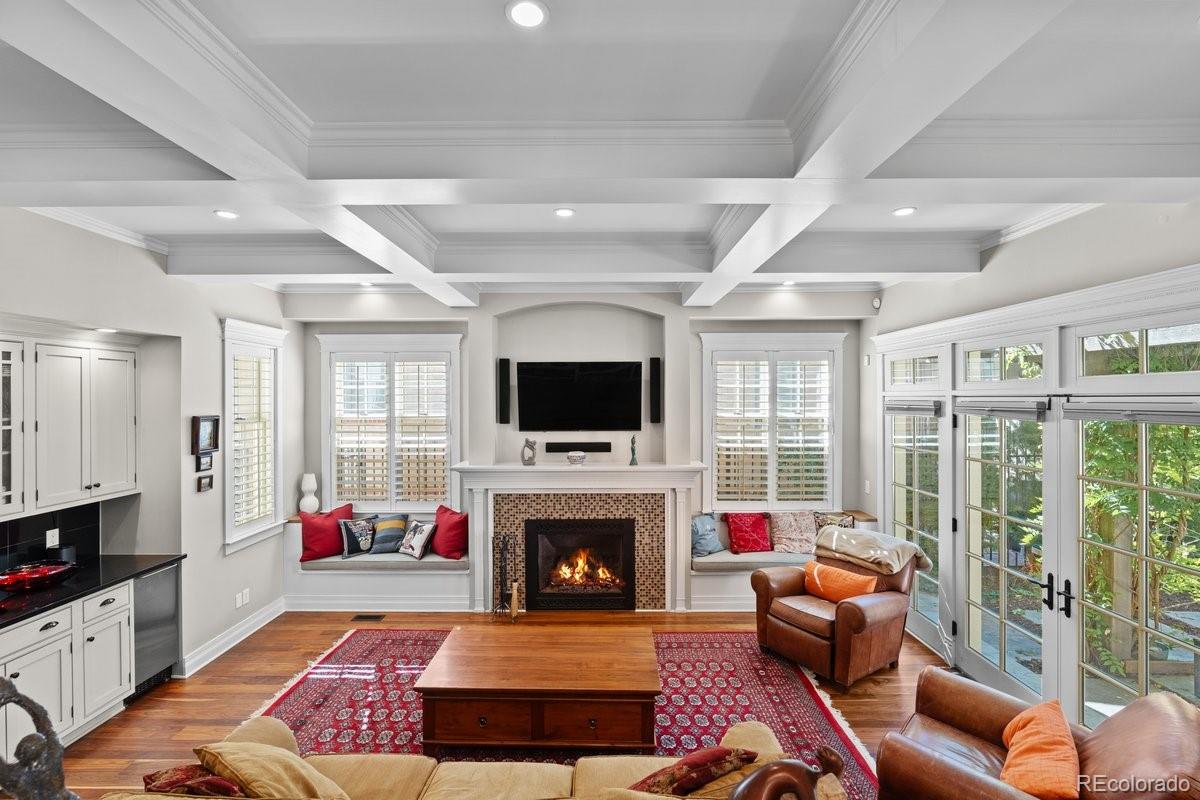
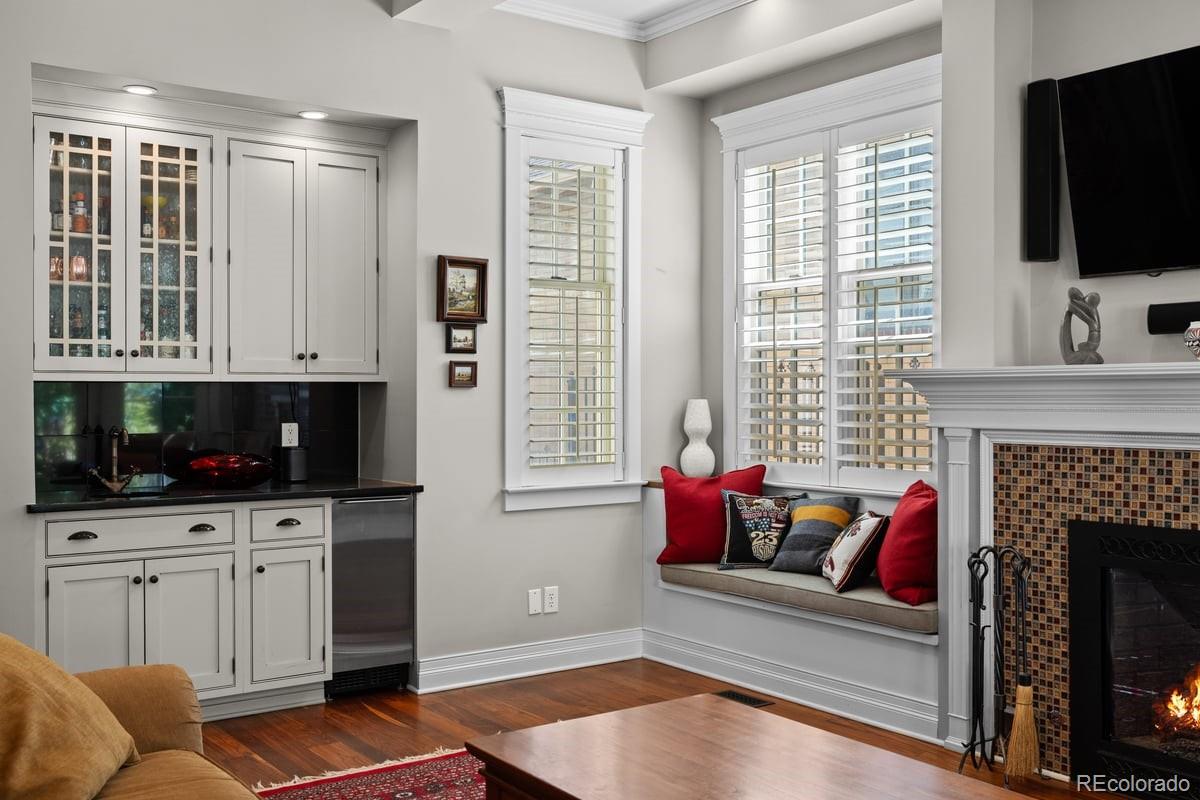
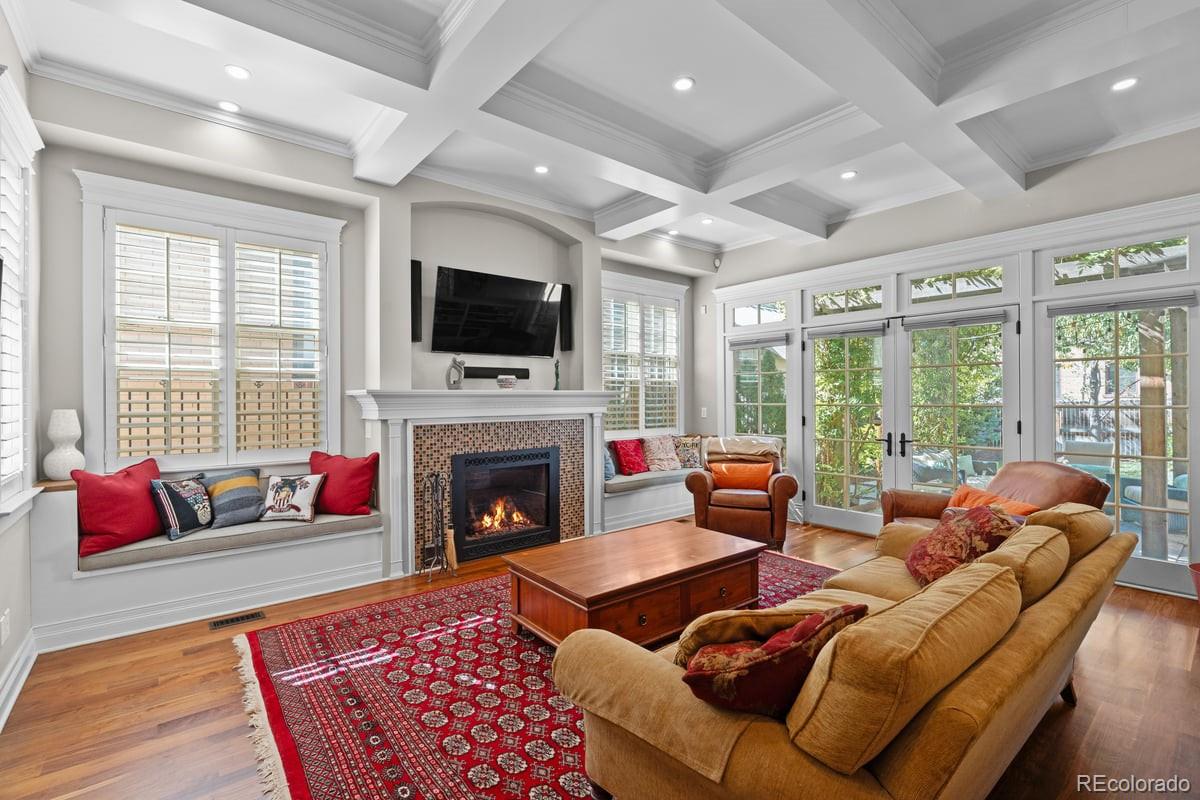
Exceptional Custom Park Hill home embodies Timeless Elegance with upscale modern conveniences. Understated traditional facade of this 4 story home welcomes you to a sophisticated foyer with balanced formal Dining and Formal Living room with French Doors to the wrap around porch. Magnificent handmade curved Staircase deserves notice as it's a focal point of this home. The main level has lighted Tray ceilings in the formal Entry, Living and Dining Rooms, with wide plank Walnut floors. Kitchen with Sub-Zero and Wolf appliances includes two Ovens with 6 Gas Grill stovetop cooking on the sizable island with large vent hood. Butlers Pantry has hidden Appliance Storage and Walk-In Pantry. Open kitchen has built-in bench for variable seating options in a large well lit room open to patio with built in Grill and outdoor Dining seating. Large family room with Coffered Ceilings, Built-In wet bar and Beverage Fridge has a cozy Fireplace framed by windows and Built-In Storage Benches and floor to ceiling French Doors that open to a Wisteria covered Pergola and Patio seating as well as a private yard. Upper floor via the beautiful curved staircase showcases a bright and open Primary Suite with Fireplace. French Doors to a one of a kind stunning Bathroom Suite with Double Vanities, Soaking Tub, Double Shower, and two Primary Walk-In Closets. Two additional En-Suite Bedrooms are on the 2nd floor. Third floor with two more charming Bedrooms that share a Jack and Jill Bathroom, each with private Sink Vanities and Closets. Newly finished Basement with Great Room and Built-Ins for games and toys is open to a Game Room that has Bar Seating and Storage Closet. Separate Exercise Room with custom Flooring and Mirrors is off of the TV Room. Wood Floors continue into a Bedroom with a Walk-In Closet. Bathroom with shower perfect for overnight guests. Two car Garage has access to a dog run on the North Side and fenced yard on the South. Great Schools and a one of a kind family home!

Save
Ask
Tour
Hide
Share
Listing Snapshot
Price 
$2,950,000
Days On Site 
4 Days
Bedrooms 
6
Inside Area (SqFt) 
6,050 sqft
Total Baths 
6
Full Baths 
3
Partial Baths 
3
Lot Size 
0.15 Acres
Year Built 
2007
MLS® Number 
2098378
Status 
Active
Property Tax 
$13,632
HOA/Condo/Coop Fees 
N/A
Sq Ft Source 
Public Records
Friends & Family
Recent Activity
yesterdayListing updated with changes from the MLS®
3 days agoStatus changed to Active
5 days agoListing first seen on site
General Features
Acres 
0.15
Attached Garage 
Yes
Direction Faces 
East
Garage 
Yes
Garage Spaces 
2
Levels 
Three Or More
Parking 
LightedStorageAttached
Parking Spaces 
2
Property Sub Type 
Single Family Residence
Security 
Carbon Monoxide Detector(s)Smoke Detector(s)
Sewer 
Public Sewer
SqFt Above 
4326
SqFt Below 
1724
SqFt Total 
6242
Style 
Traditional
Utilities 
Natural Gas AvailableElectricity ConnectedNatural Gas Connected
Water Source 
Public
Zoning 
U-SU-C
Interior Features
Appliances 
OvenBar FridgeDishwasherDisposalDouble OvenDryerGas Water HeaterMicrowaveRange HoodRefrigeratorSelf Cleaning OvenWasherWine Cooler
Basement 
FinishedFull
Cooling 
Ceiling Fan(s)Central Air
Fireplace 
Yes
Fireplace Features 
Master BedroomFamily Room
Fireplaces 
2
Flooring 
TileWood
Heating 
Forced Air
Interior 
Breakfast BarBuilt-in FeaturesCeiling Fan(s)Eat-in KitchenEntrance FoyerGranite CountersHigh CeilingsHigh Speed InternetIn-Law FloorplanKitchen IslandOpen FloorplanPantryVaulted Ceiling(s)Walk-In Closet(s)Wet Bar
Laundry Features 
Sink
Window Features 
Double Pane WindowsWindow CoveringsWindow Treatments
Bathroom Full 
Level - Upper
Bathroom Half 
Level - MainDescription - Guest Bath off of the Main Hall
Bathroom Three Quarter 
Level - Upper
Bedroom 
Level - UpperDescription - En-Suite Bedroom with Walk-In Closet
Dining Room 
Level - MainDescription - Built-In Bench off of Kitchen for a Casual Dining Area open to Living Room with French Doors to close off from Main House
Exercise Room 
Level - BasementDescription - Custom Flooring and Floor to Ceiling Mirrors with Built-In Storage for Exercise or Hobby Room
Family Room 
Level - MainDescription - Large Family Room off of Kitchen w/Wet Bar, Built-Ins for Games and Book storage, Fireplace and French Doors to Patio
Game Room 
Level - BasementDescription - Game Room with bar Seating off of Great Room
Great Room 
Level - BasementDescription - TV Room with Built-In Storage for Game and Toys open to Game Room
Kitchen 
Level - MainDescription - Open Kitchen with island with seating and 6 Gas Burner Stove w/Hood, Large Stainless Steel Refrigerator, Secondary Oven, Dishwasher, Built-In Microwave, Additional Storage including Hidden Appliance Storage, Desk and Walk-In Pantry
Living Room 
Level - MainDescription - Formal Living Room with French Doors to Wrap Around Porch
Mud Room 
Level - MainDescription - Off of Kitchen with 2nd Full Refrigerator, Sink, Built-In Cabinetry, Bench and Coat Hooks, and Washer/Dryer
Office 
Level - MainDescription - Built-In Double Office Desks with Cabinets and hidden Pocket Door
Utility Room 
Level - BasementDescription - Includes Extra Storage
Save
Ask
Tour
Hide
Share
Exterior Features
Construction Details 
Frame
Exterior 
BarbecueDog RunGardenGas GrillLightingPrivate YardRain Gutters
Fencing 
FencedFull
Lot Features 
LevelNear Public TransitSprinklers In FrontSprinklers In Rear
Patio And Porch 
CoveredFront PorchWrap Around
Roof 
Composition
View 
City
Waterview 
City
Windows/Doors 
Double Pane WindowsWindow CoveringsWindow Treatments
Community Features
School District 
Denver 1
Financing Terms Available 
CashConventional
Roads 
Paved
Schools
School District
Denver 1
Elementary School
Park Hill
Middle School
McAuliffe International
High School
East
Listing courtesy of Metro Home Services LLC [email protected]


The content relating to real estate for sale in this Web site comes in part from the Internet Data eXchange ("IDX") program of METROLIST, INC., DBA RECOLORADO real estate listings held by brokers other than Metro Home Services LLC are marked with the IDX Logo. This information is being provided for the consumers' personal, non-commercial use and may not be used for any other purpose. All information subject to change and should be independently verified.

Neighborhood & Commute
Source: Walkscore
Save
Ask
Tour
Hide
Share