Save
Ask
Tour
Hide
Share
$725,000
4 Days On Site

3561 Ward Road
Wheat Ridge, CO 80033

For Sale|Single Family Residence|Active
4
Beds
3
Total Baths
1
Full Bath
2
Partial Baths
2,309
SqFt
$314
/SqFt
1962
Built
Subdivision:
Applewood
County:
Jefferson
Call Now: 303-809-9259
Is this the listing for you? We can help make it yours.
303-809-9259
3561 Ward Road3561 Ward Road3561 Ward Road3561 Ward Road
Save
Ask
Tour
Hide
Share

Mortgage Calculator

Monthly Payment (Est.)

Enter an interest rate to see your estimated monthly payment.
Calculator powered by Showcase IDX, a Constellation1 Company. Copyright ©2026 Information is deemed reliable but not guaranteed.

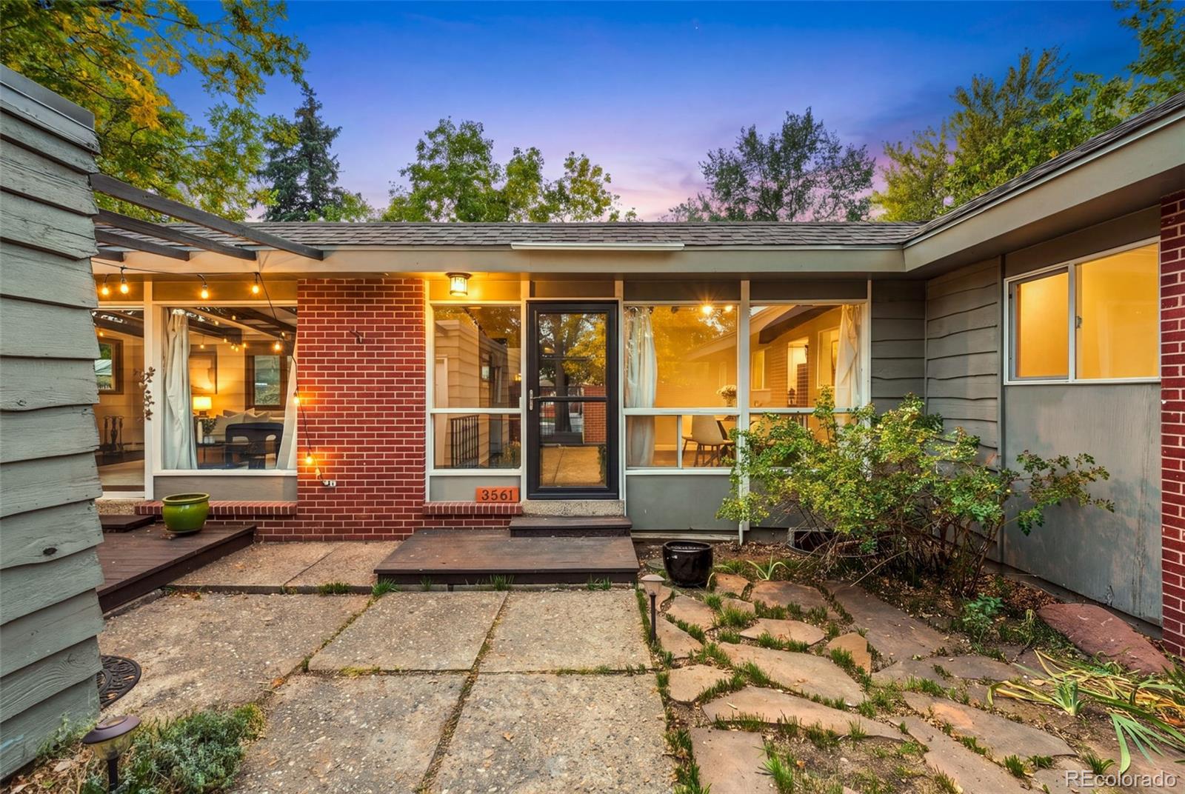
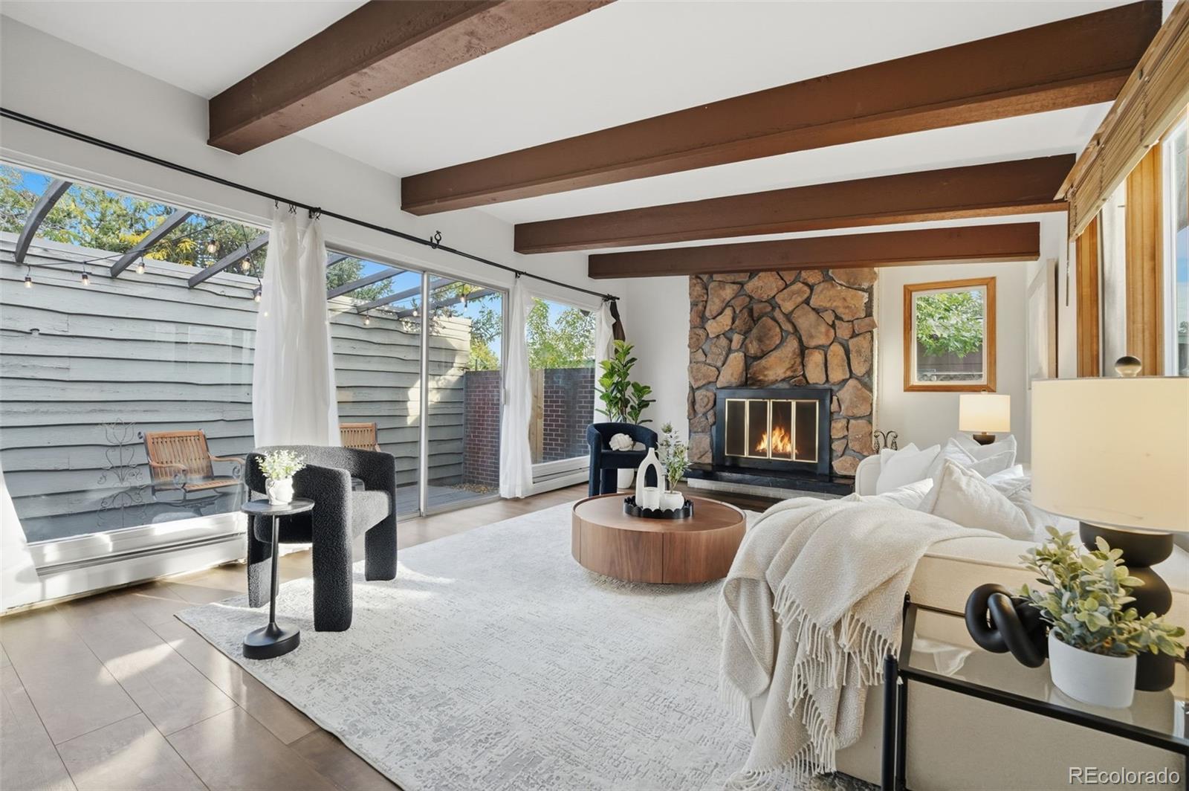
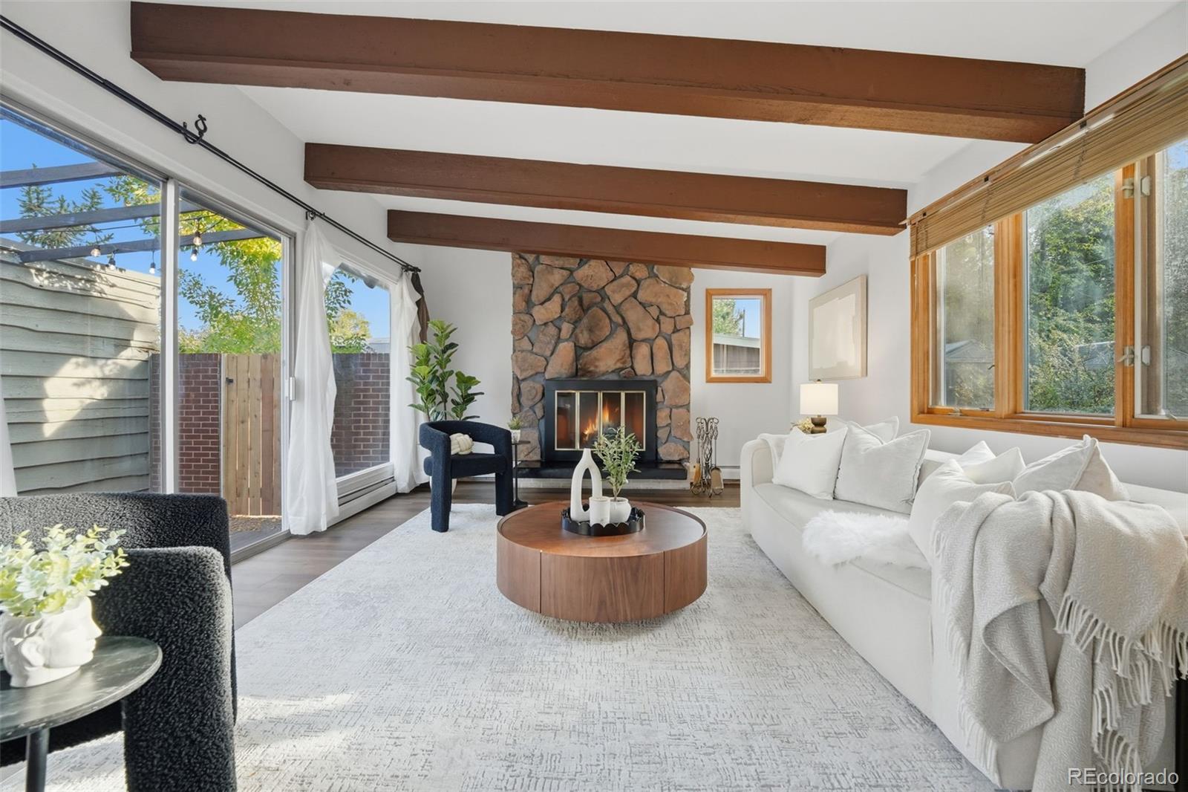
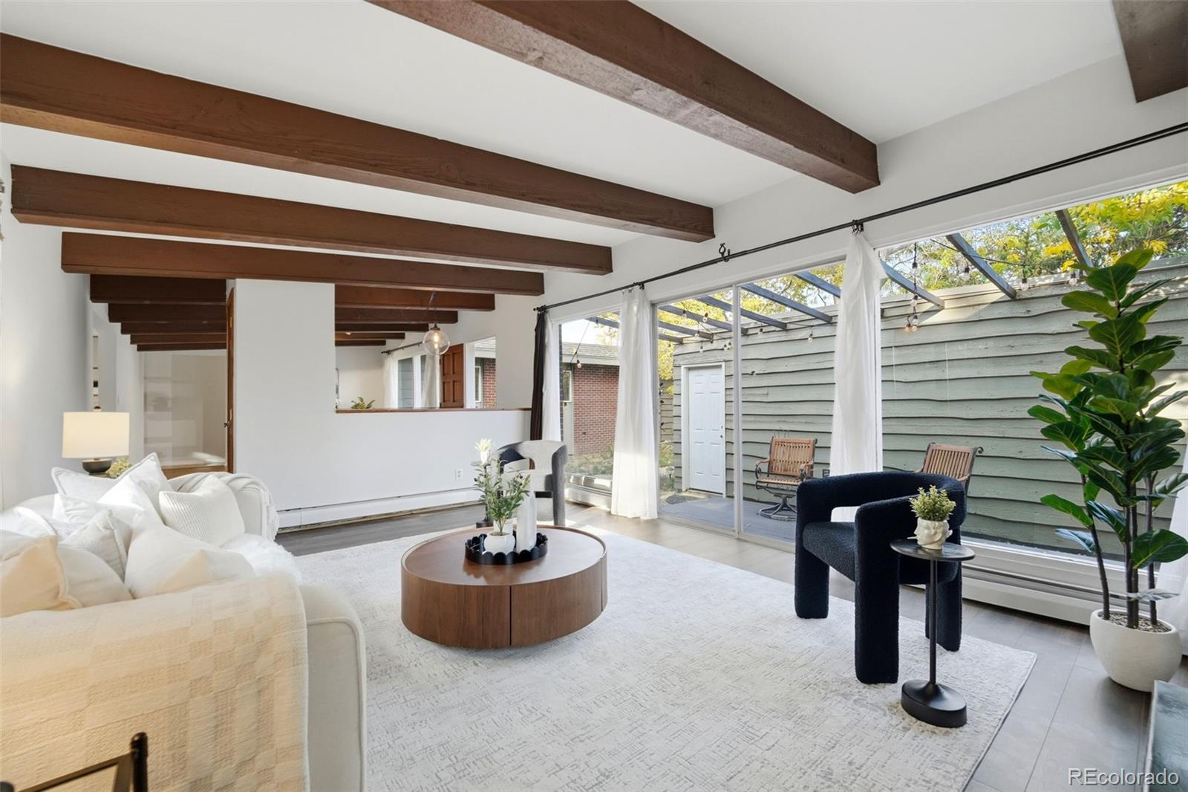
Mid-century modern charm meets comfortable ranch-style living in the heart of Applewood! This inviting 4-bedroom, 3-bathroom home offers a spacious, versatile layout with multiple living areas, including two on the main level and an additional living space downstairs. A charming courtyard-style entrance welcomes you with a cozy deck that opens directly into the main living area, creating a unique indoor-outdoor connection. Inside, you'll find a recently updated kitchen with an eat-in dining area, a separate formal dining room, and plenty of space to entertain or simply spread out. The primary bedroom features its own ensuite bathroom, while the home's thoughtful layout offers flexibility for a variety of lifestyles. Outside, the expansive, fully fenced lot is surrounded by mature trees, offering privacy, shade, and room to enjoy Colorado's beautiful weather. A newly poured concrete patio provides the perfect setting for outdoor dining, entertaining, or relaxing in the backyard. With its distinctive mid-century character, generous living spaces, and established Applewood setting, this home offers a wonderful combination of style, comfort, and functionality.

Save
Ask
Tour
Hide
Share
Listing Snapshot
Price 
$725,000
Days On Site 
4 Days
Bedrooms 
4
Inside Area (SqFt) 
2,309 sqft
Total Baths 
3
Full Baths 
1
Partial Baths 
2
Lot Size 
0.23 Acres
Year Built 
1962
MLS® Number 
2084090
Status 
Active
Property Tax 
$4,445
HOA/Condo/Coop Fees 
N/A
Sq Ft Source 
Appraiser
Friends & Family
Recent Activity
19 hours agoListing updated with changes from the MLS®
5 days agoListing first seen on site
General Features
Acres 
0.23
Direction Faces 
East
Garage 
Yes
Garage Spaces 
2
Levels 
One
Parking Spaces 
2
Property Sub Type 
Single Family Residence
Security 
Carbon Monoxide Detector(s)Smoke Detector(s)
Sewer 
Public Sewer
SqFt Above 
1706
SqFt Below 
603
SqFt Total 
2453
Style 
Mid-Century Modern
Utilities 
Natural Gas AvailableCable AvailableElectricity AvailableElectricity ConnectedNatural Gas Connected
Water Source 
Public
Interior Features
Appliances 
DishwasherDryerMicrowaveRangeRefrigeratorWasher
Basement 
Partial
Cooling 
Ceiling Fan(s)Evaporative Cooling
Fireplace 
Yes
Fireplace Features 
BasementLiving Room
Fireplaces 
2
Flooring 
CarpetTileVinylWood
Furnished 
Unfurnished
Heating 
Hot WaterNatural Gas
Interior 
Ceiling Fan(s)Kitchen Island
Laundry Features 
In Unit
Main Level Bedrooms 
3
Window Features 
Double Pane Windows
Bathroom Full 
Level - Main
Bathroom Three Quarter 
Level - Basement
Bedroom 
Level - Main
Dining Room 
Level - Main
Family Room 
Level - Main
Kitchen 
Level - Main
Laundry 
Level - Basement
Living Room 
Level - Main
Utility Room 
Level - Basement
Save
Ask
Tour
Hide
Share
Exterior Features
Construction Details 
Wood Siding
Exterior 
Private Yard
Fencing 
FencedFull
Lot Features 
Many TreesNear Public Transit
Patio And Porch 
DeckPatio
Roof 
Composition
Windows/Doors 
Double Pane Windows
Community Features
School District 
Jefferson County R-1
Financing Terms Available 
CashConventionalFHAVA Loan
Roads 
Paved
Schools
School District
Jefferson County R-1
Elementary School
Prospect Valley
Middle School
Everitt
High School
Wheat Ridge
Listing courtesy of Compass - Denver [email protected]


The content relating to real estate for sale in this Web site comes in part from the Internet Data eXchange ("IDX") program of METROLIST, INC., DBA RECOLORADO real estate listings held by brokers other than Compass - Denver are marked with the IDX Logo. This information is being provided for the consumers' personal, non-commercial use and may not be used for any other purpose. All information subject to change and should be independently verified.

Neighborhood & Commute
Source: Walkscore
Save
Ask
Tour
Hide
Share