Save
Ask
Tour
Hide
Share
$675,000
67 Days On Site

7867 E 135th Avenue
Thornton, CO 80602

For Sale|Single Family Residence|Active Under Contract
3
Beds
2
Total Baths
1
Full Bath
1
Partial Bath
1,819
SqFt
$371
/SqFt
2011
Built
Subdivision:
The Villages at Riverdale
County:
Adams
Call Now: 303-809-9259
Is this the listing for you? We can help make it yours.
303-809-9259
7867 E 135th Avenue7867 E 135th Avenue7867 E 135th Avenue7867 E 135th Avenue
Save
Ask
Tour
Hide
Share

Mortgage Calculator

Monthly Payment (Est.)

$3,080
Calculator powered by Showcase IDX, a Constellation1 Company. Copyright ©2026 Information is deemed reliable but not guaranteed.

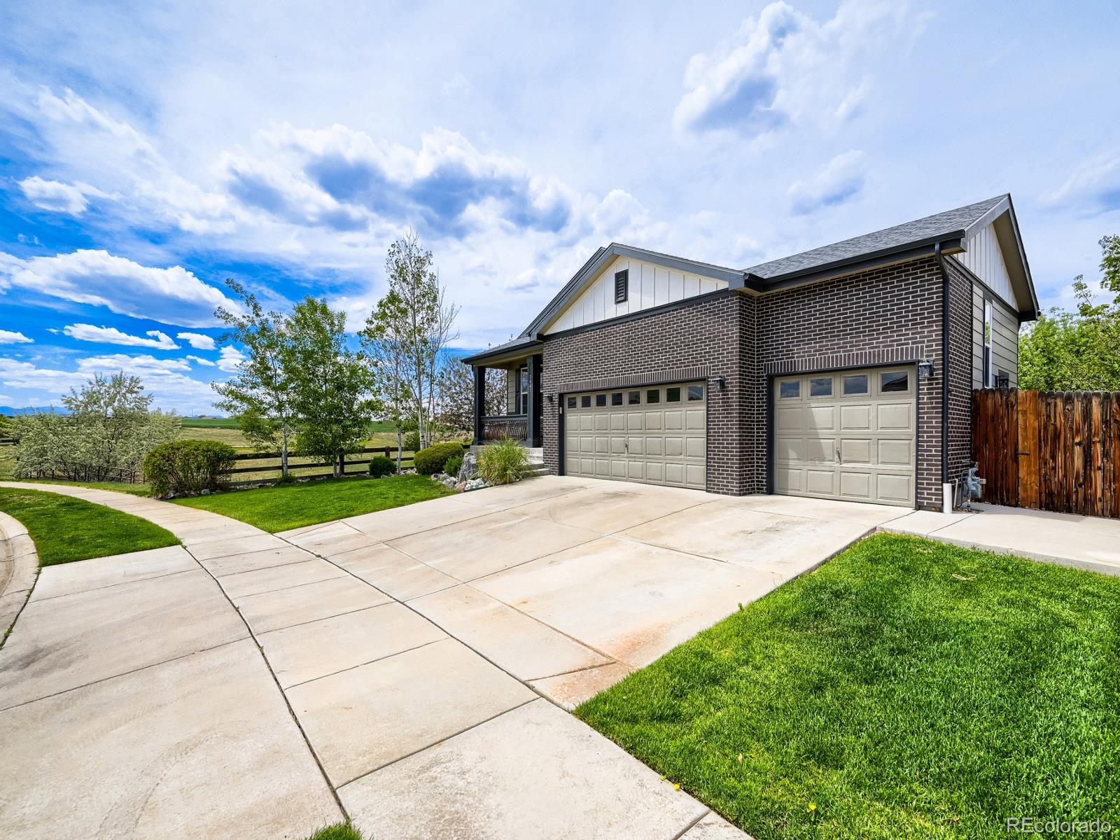
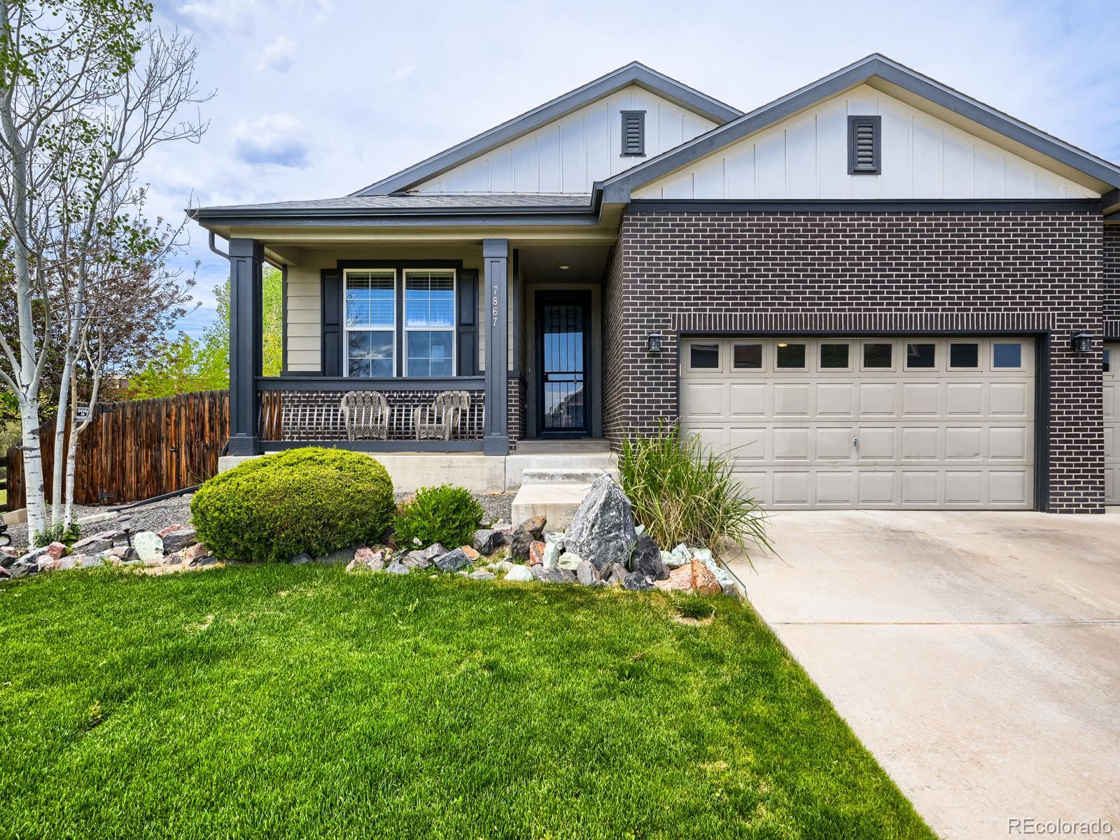
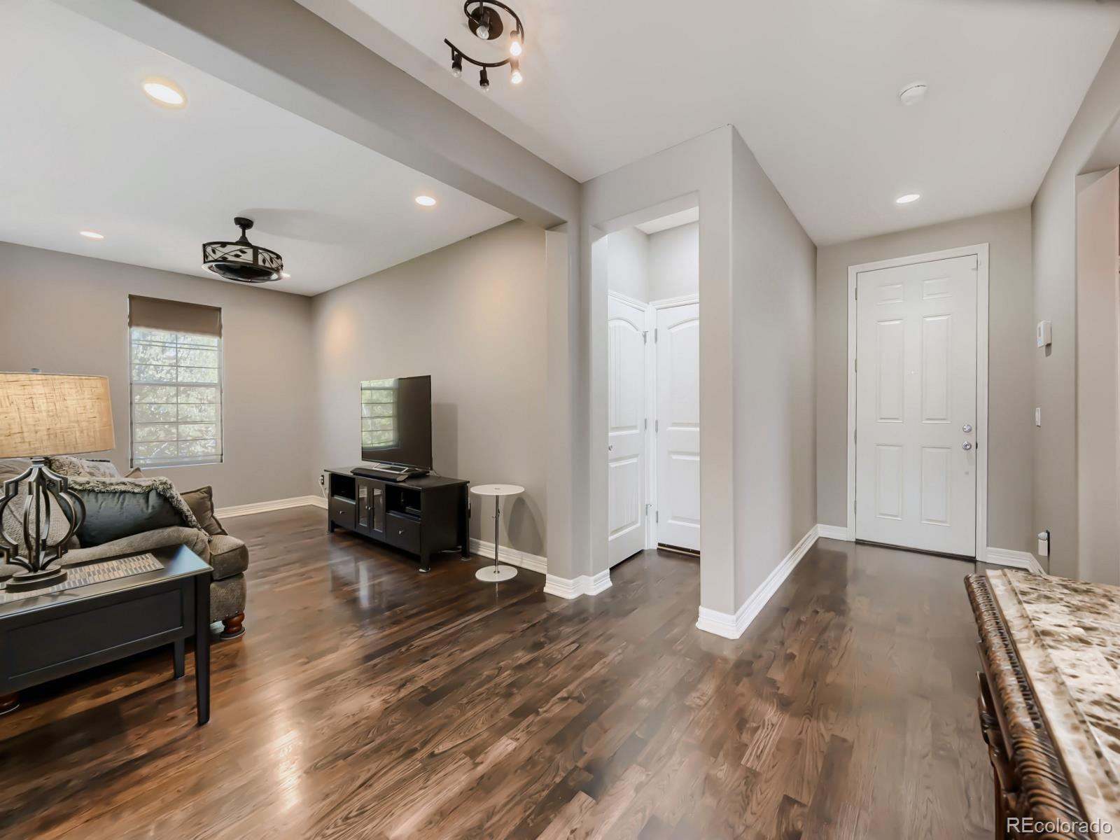
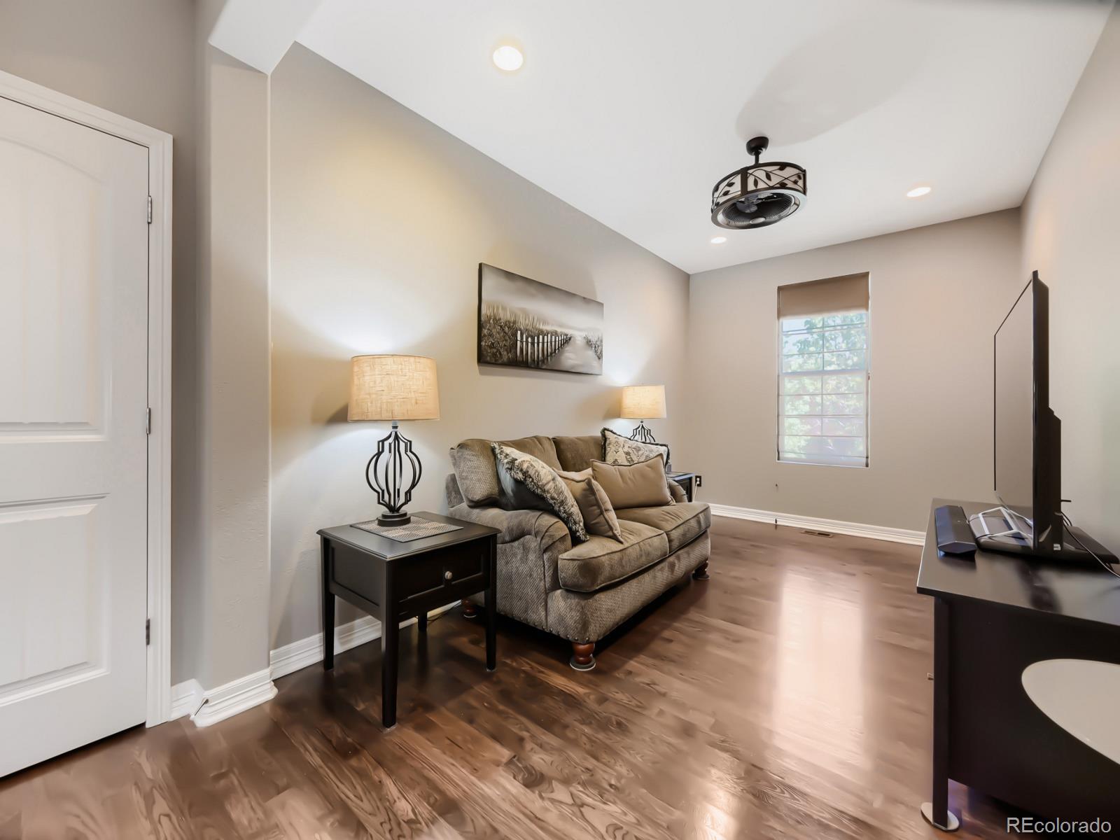
Beautiful ranch-style home in the highly desirable Villages at Riverdale featuring 3 bedrooms, including one ideal for a home office, plus additional flex space perfect for a den, formal dining room, or second office. Built by KB Home, this thoughtfully designed property offers an open and functional layout with upscale finishes throughout. The spacious main-level primary suite includes a luxurious en suite bath with granite countertops, dual sinks, a large frameless glass shower with bench seating, and an oversized walk-in closet. A secondary full bath features an oversized soaking tub. The gourmet kitchen is designed for entertaining with a large island and farmhouse sink, upgraded stainless steel appliances, double ovens, soft-close drawers, pantry, and abundant cabinetry. The expansive dining area flows seamlessly into the living space. Rich dark hickory flooring extends throughout the main living areas. Convenient separate laundry room (not directly off garage entry) includes electric washer and dryer. Additional highlights include an impressive 8-foot custom front door, full unfinished basement with 9-foot ceilings offering endless expansion potential, and a brand-new Class IV hail-resistant roof. Enjoy the beautifully landscaped private backyard oasis featuring a Trex-style deck with oversized pergola, fully fenced yard, mountain views, hot tub pad with power ready, dusk-to-dawn automatic security lighting, and desirable open space bordering one side of the property. This property includes mineral rights!

Save
Ask
Tour
Hide
Share
Listing Snapshot
Price 
$675,000
Days On Site 
67 Days
Bedrooms 
3
Inside Area (SqFt) 
1,819 sqft
Total Baths 
2
Full Baths 
1
Partial Baths 
1
Lot Size 
0.32 Acres
Year Built 
2011
MLS® Number 
2027584
Status 
Active Under Contract
Property Tax 
$3,998
HOA/Condo/Coop Fees 
$42 monthly
Sq Ft Source 
Public Records
Friends & Family
Recent Activity
2 months agoListing updated with changes from the MLS®
2 months agoStatus changed to Active Under Contract
2 months agoPrice changed to $675,000
2 months agoListing first seen on site
General Features
Acres 
0.32
Attached Garage 
Yes
Foundation 
Slab
Garage 
Yes
Garage Spaces 
3
Levels 
One
Parking 
Attached
Parking Spaces 
3
Property Sub Type 
Single Family Residence
Security 
Carbon Monoxide Detector(s)Smoke Detector(s)
Sewer 
Public Sewer
SqFt Above 
1819
SqFt Total 
3638
Utilities 
Natural Gas AvailableElectricity ConnectedNatural Gas Connected
Water Source 
Public
Interior Features
Appliances 
DishwasherDisposalDouble OvenDryerMicrowaveRangeRefrigeratorWasher
Basement 
Sump PumpFullUnfinished
Cooling 
Central Air
Heating 
Forced Air
Main Level Bedrooms 
3
Bathroom Full 
Level - Main
Bathroom Three Quarter 
Level - Main
Bedroom 
Dimensions - 10 x 12Level - Main
Den 
Dimensions - 10 x 17Level - MainDescription - Optional formal dining, office
Dining Room 
Dimensions - 10 x 14Level - MainDescription - Adjacent to kitchen and easy walk out to back oasis
Kitchen 
Dimensions - 11 x 14Level - MainDescription - Large island; soft close drawers; upgraded appliances
Laundry 
Level - MainDescription - Large, separate from garage entrance
Living Room 
Dimensions - 12 x 15Level - MainDescription - Formal space; open floor plan; easy walk out access to amazing back yard
Save
Ask
Tour
Hide
Share
Exterior Features
Construction Details 
Frame
Exterior 
LightingPrivate Yard
Fencing 
Partial
Patio And Porch 
DeckPatio
Roof 
Composition
Community Features
Association Amenities 
Playground
Association Dues 
42
Financing Terms Available 
CashConventionalVA Loan
HOA Fee Frequency 
Monthly
School District 
School District 27-J
Schools
School District
School District 27-J
Elementary School
Brantner
Middle School
Roger Quist
High School
Prairie View
Listing courtesy of Front Range Real Estate Professionals LLC [email protected]


The content relating to real estate for sale in this Web site comes in part from the Internet Data eXchange ("IDX") program of METROLIST, INC., DBA RECOLORADO real estate listings held by brokers other than Front Range Real Estate Professionals LLC are marked with the IDX Logo. This information is being provided for the consumers' personal, non-commercial use and may not be used for any other purpose. All information subject to change and should be independently verified.

Neighborhood & Commute
Source: Walkscore
Save
Ask
Tour
Hide
Share