Save
Ask
Tour
Hide
Share
$1,895,000
57 Days On Site

4949 E 6th Avenue Parkway
Denver, CO 80220

For Sale|Single Family Residence|Active
5
Beds
5
Total Baths
2
Full Baths
3
Partial Baths
4,575
SqFt
$414
/SqFt
1937
Built
Subdivision:
Hilltop
County:
Denver
Call Now: 303-809-9259
Is this the listing for you? We can help make it yours.
303-809-9259
Upcoming Open Houses
Sat, Aug 22, 12:00 PM - 2:00 PM
Sun, Aug 23, 12:00 PM - 2:00 PM
4949 E 6th Avenue Parkway4949 E 6th Avenue Parkway4949 E 6th Avenue Parkway4949 E 6th Avenue Parkway
Save
Ask
Tour
Hide
Share

Mortgage Calculator

Monthly Payment (Est.)

$8,646
Calculator powered by Showcase IDX, a Constellation1 Company. Copyright ©2026 Information is deemed reliable but not guaranteed.

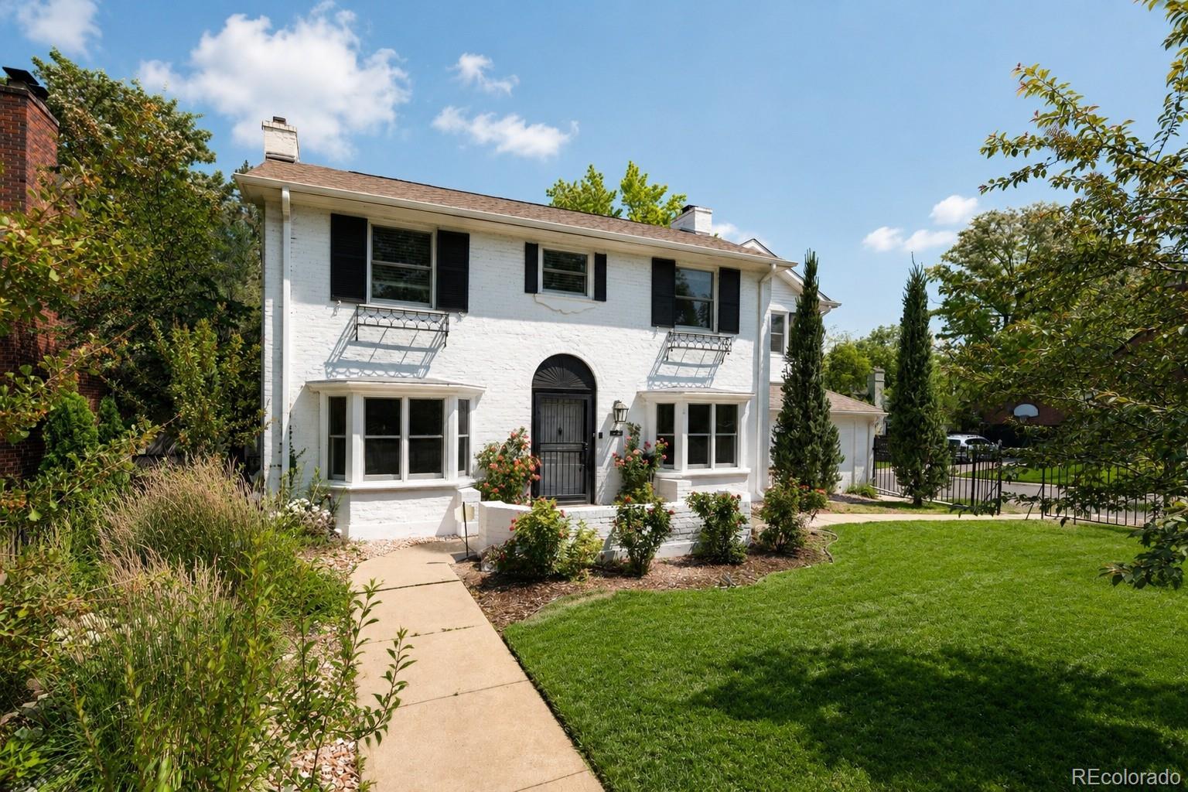
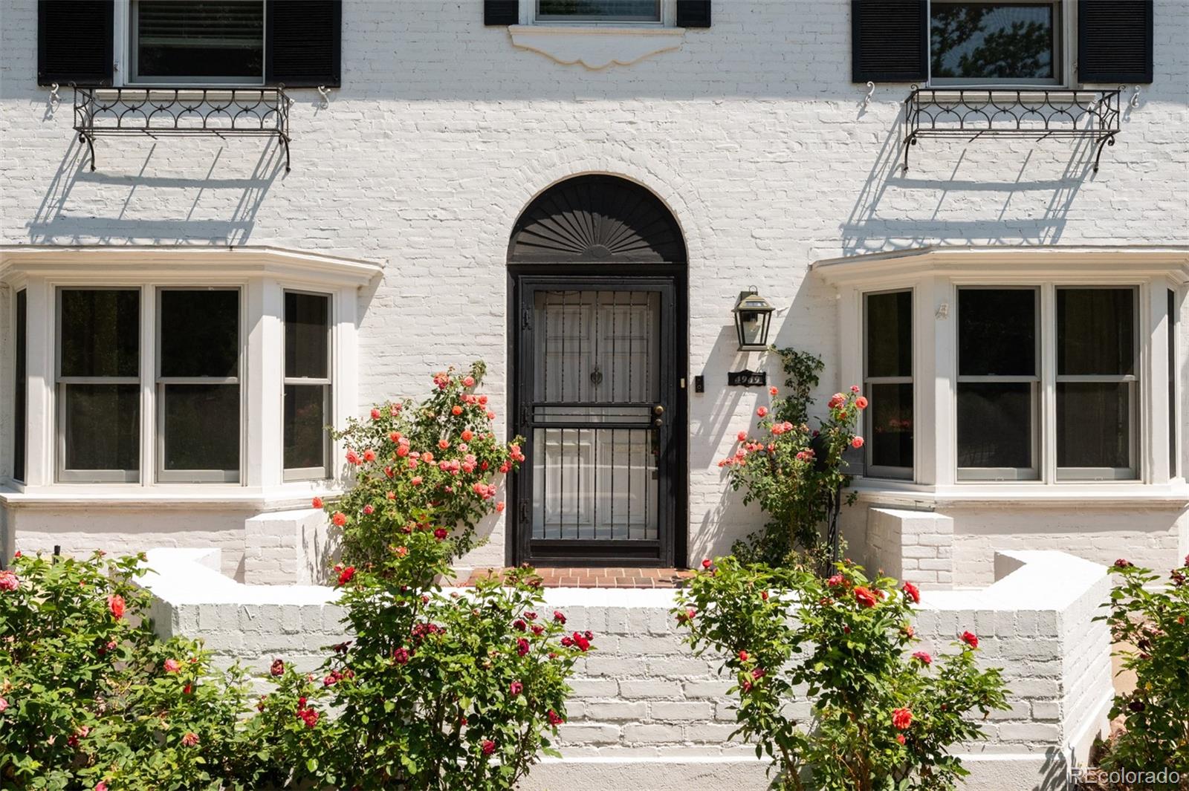
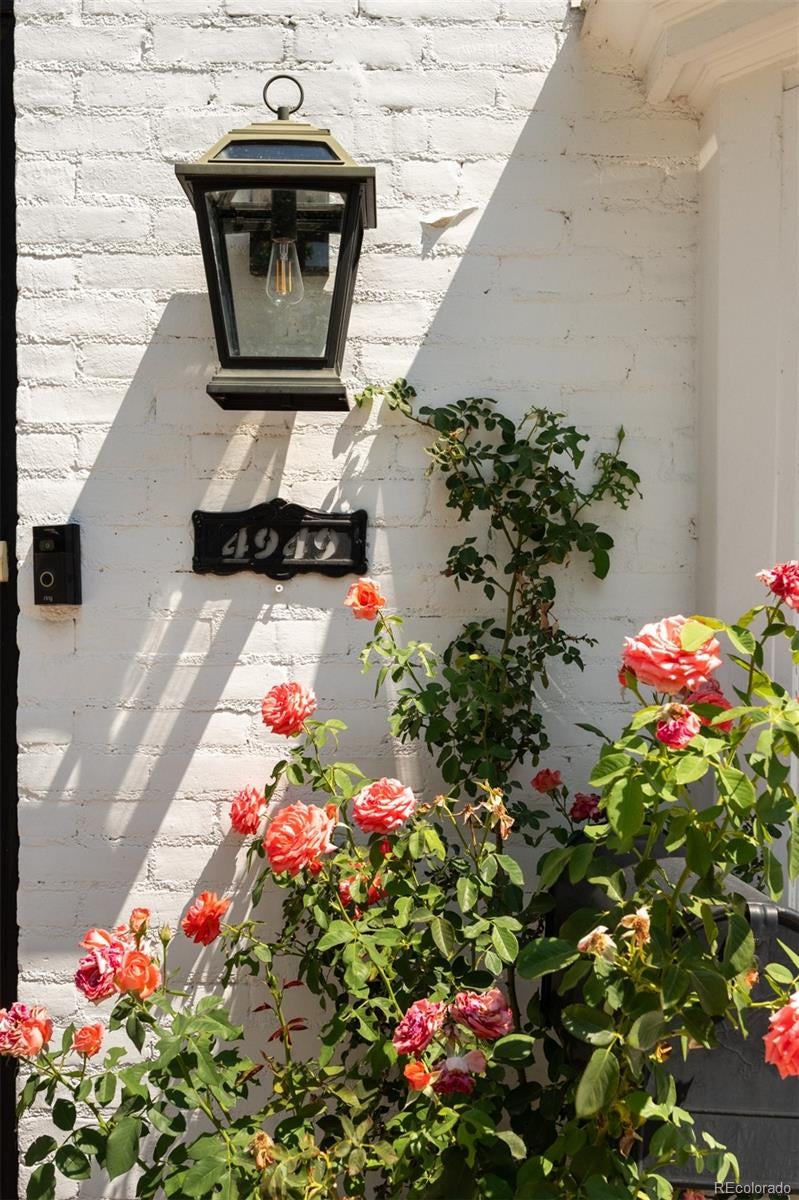
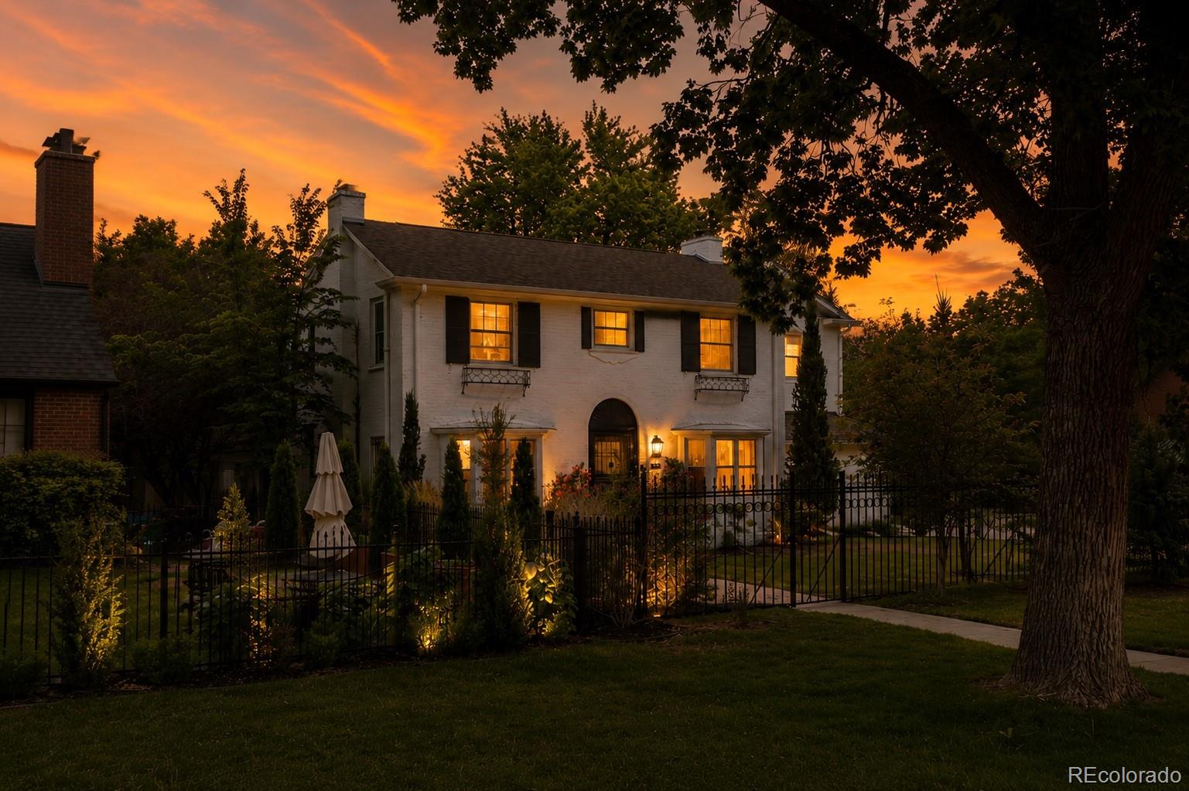
On a coveted corner of Denver's storied 6th Avenue Parkway, this 1937 Hilltop home tells a quiet story of timeless architecture brought thoughtfully into the present. Climbing roses frame the freshly painted brick and iron front door, and inside, the light-filled main level unfolds for both lively entertaining and easy everyday living. A formal living room with a classic mantel fireplace flows into your family room anchored by a striking navy herringbone tile wall, gas fireplace, and concrete hearth. The formal dining room opens to a true catering kitchen with wine storage while the chef's kitchen invites you to linger: quartz counters, professional stainless appliances, an oversized island, brass-and-glass pendants, and a sunny breakfast nook framing the backyard. A flexible bonus room with custom built-in desk works as office, study, or gym — with its own door to your private barrel sauna just steps beyond. A dramatic emerald-tiled powder bath adds the unexpected. Upstairs, the vaulted primary suite is a retreat all its own: sitting area, private balcony, dual walk-in closets, in-suite laundry, and a spa-caliber five-piece bath with freestanding tub and oversized marble shower. A second en-suite bedroom—now styled as an office—plus two more bedrooms and a full bath leave room to grow. Two lower levels add flexibility: a gym or media lounge, plus guest bedroom, full bath, and second laundry. Outside: rose gardens, raised beds, smart irrigation, xeriscaping, brick-paver patios, barrel sauna, and a two-car garage with charger. Impeccably maintained with dual HVAC, dual hot water, Ring security, and buried power lines that keep the street serene and storm-resilient — and solid brick that stays remarkably quiet, even on the Parkway. Zoned for award-winning Carson Elementary, with popular parks and trails close at hand. From the rose-lined entry to the sauna's warmth under the stars, every corner was designed for beautiful living. Welcome home.

Save
Ask
Tour
Hide
Share
Listing Snapshot
Price 
$1,895,000
Days On Site 
57 Days
Bedrooms 
5
Inside Area (SqFt) 
4,575 sqft
Total Baths 
5
Full Baths 
2
Partial Baths 
3
Lot Size 
0.18 Acres
Year Built 
1937
MLS® Number 
2016605
Status 
Active
Property Tax 
$11,221
HOA/Condo/Coop Fees 
N/A
Sq Ft Source 
Public Records
Friends & Family
Recent Activity
2 days agoListing updated with changes from the MLS®
2 days agoPrice changed to $1,895,000
2 months agoListing first seen on site
General Features
Acres 
0.18
Attached Garage 
Yes
Direction Faces 
South
Foundation 
Concrete Perimeter
Garage 
Yes
Garage Spaces 
2
Levels 
Two
Parking 
Electric Vehicle Charging Station(s)Attached
Parking Spaces 
2
Property Condition 
Updated/Remodeled
Property Sub Type 
Single Family Residence
Security 
Carbon Monoxide Detector(s)Smoke Detector(s)
Sewer 
Public Sewer
SqFt Above 
3585
SqFt Below 
990
SqFt Total 
4914
Style 
Traditional
Utilities 
Natural Gas AvailableCable AvailableElectricity AvailableElectricity ConnectedNatural Gas Connected
Water Source 
Public
Zoning 
E-SU-DX
Interior Features
Appliances 
CooktopDishwasherDisposalDryerMicrowaveOvenRange HoodRefrigeratorWasherWine Cooler
Basement 
Finished
Cooling 
Central Air
Electric 
220 Volts
Fireplace 
Yes
Fireplace Features 
Family RoomGas
Fireplaces 
1
Flooring 
TileWood
Heating 
Forced AirNatural Gas
Interior 
Eat-in KitchenEntrance FoyerGranite CountersHigh CeilingsKitchen IslandPantryVaulted Ceiling(s)Walk-In Closet(s)Wet Bar
Laundry Features 
Sink
Window Features 
Double Pane WindowsWindow Coverings
Bathroom Full 
Level - UpperDescription - Bright full bath featuring a tiled tub/shower combination, updated vanity, and contemporary finishes
Bathroom Half 
Level - MainDescription - Fully remodeled powder room
Bathroom Three Quarter 
Level - BasementDescription - Lower-level 3/4 bath with integrated laundry area, utility sink
Bedroom 
Level - UpperDescription - Spacious third bedroom with hardwood floors- currently staged as office
Bonus Room 
Level - MainDescription - Multi-purpose bonus room with built-in desk, custom storage, and prep area access, ideal for a home office, study, or exercise space
Dining Room 
Level - MainDescription - Formal dining area with updated light fixture
Family Room 
Level - MainDescription - Fully updated with beautiful tile wall added along with gas fireplace and ledge
Kitchen 
Level - MainDescription - Primary kitchen fully updated with all new lighting and pantry space
Laundry 
Level - BasementDescription - Laundry in the basement
Living Room 
Level - MainDescription - Formal living area with new recess lighting
Save
Ask
Tour
Hide
Share
Exterior Features
Construction Details 
Brick
Exterior 
BalconyGardenLightingPrivate YardRain Gutters
Fencing 
FencedFull
Lot Features 
Corner LotLandscapedLevelNear Public TransitSprinklers In FrontSprinklers In Rear
Patio And Porch 
CoveredFront PorchPatio
Roof 
Composition
Windows/Doors 
Double Pane WindowsWindow Coverings
Community Features
Financing Terms Available 
CashConventionalFHAVA Loan
Roads 
Paved
School District 
Denver 1
Schools
School District
Denver 1
Elementary School
Carson
Middle School
Hill
High School
George Washington
Listing courtesy of The Agency - Denver [email protected]


The content relating to real estate for sale in this Web site comes in part from the Internet Data eXchange ("IDX") program of METROLIST, INC., DBA RECOLORADO real estate listings held by brokers other than The Agency - Denver are marked with the IDX Logo. This information is being provided for the consumers' personal, non-commercial use and may not be used for any other purpose. All information subject to change and should be independently verified.

Neighborhood & Commute
Source: Walkscore
Save
Ask
Tour
Hide
Share