Save
Ask
Tour
Hide
Share
$775,000
18 Days On Site

9434 Mcshane Court
Parker, CO 80134

For Sale|Single Family Residence|Active
5
Beds
3
Total Baths
3
Full Baths
3,164
SqFt
$245
/SqFt
1978
Built
Subdivision:
The Pinery
County:
Douglas
Call Now: 303-809-9259
Is this the listing for you? We can help make it yours.
303-809-9259
9434 Mcshane Court9434 Mcshane Court9434 Mcshane Court9434 Mcshane Court
Save
Ask
Tour
Hide
Share

Mortgage Calculator

Monthly Payment (Est.)

$3,536
Calculator powered by Showcase IDX, a Constellation1 Company. Copyright ©2026 Information is deemed reliable but not guaranteed.

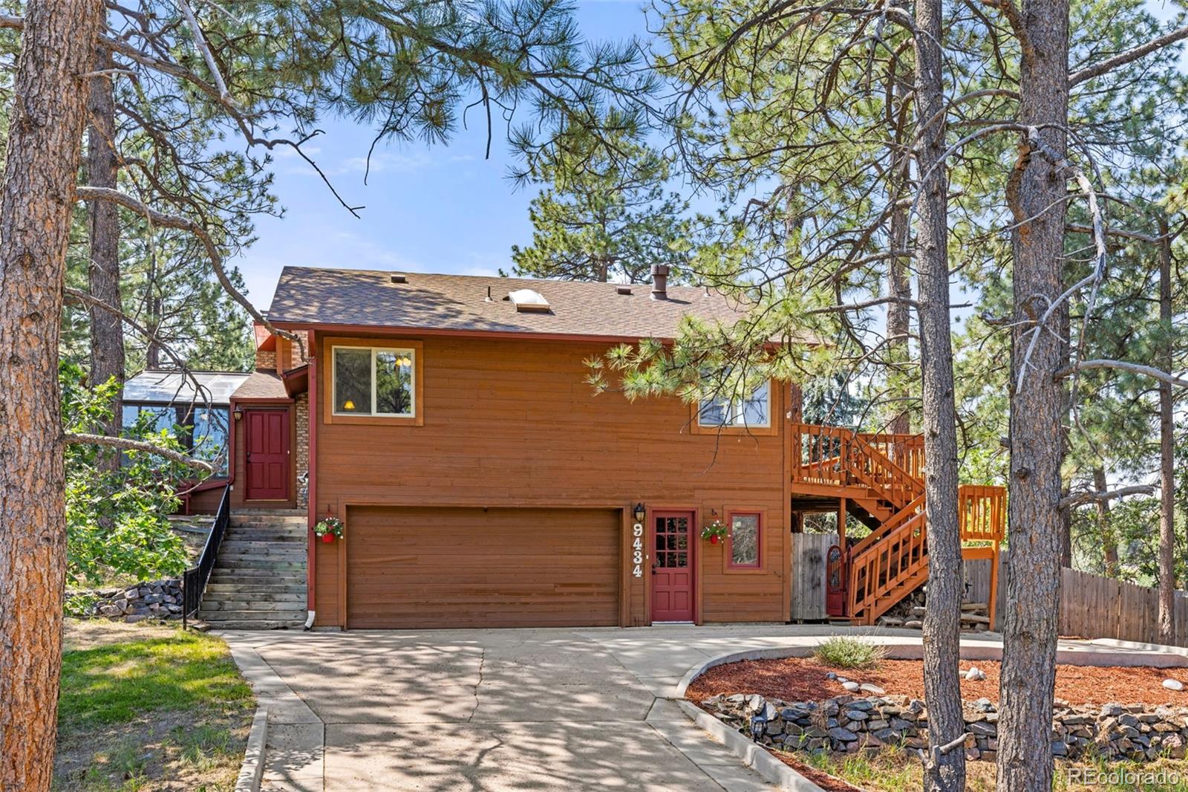
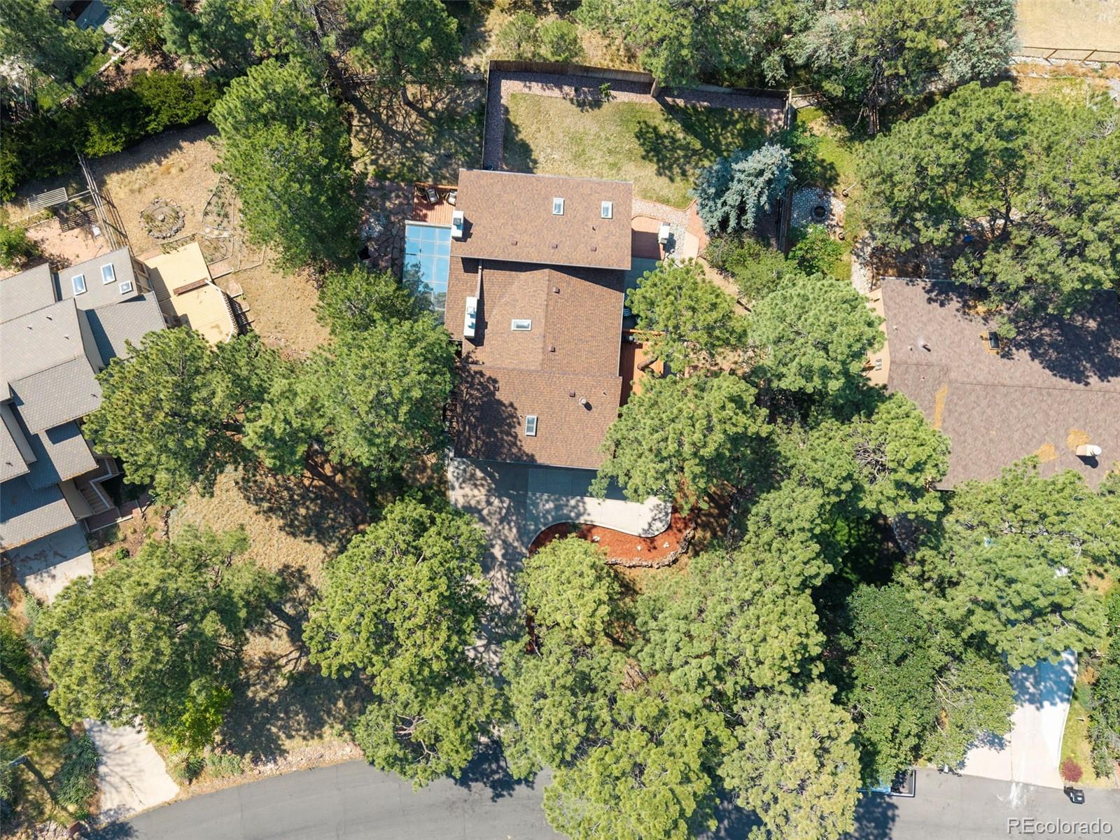
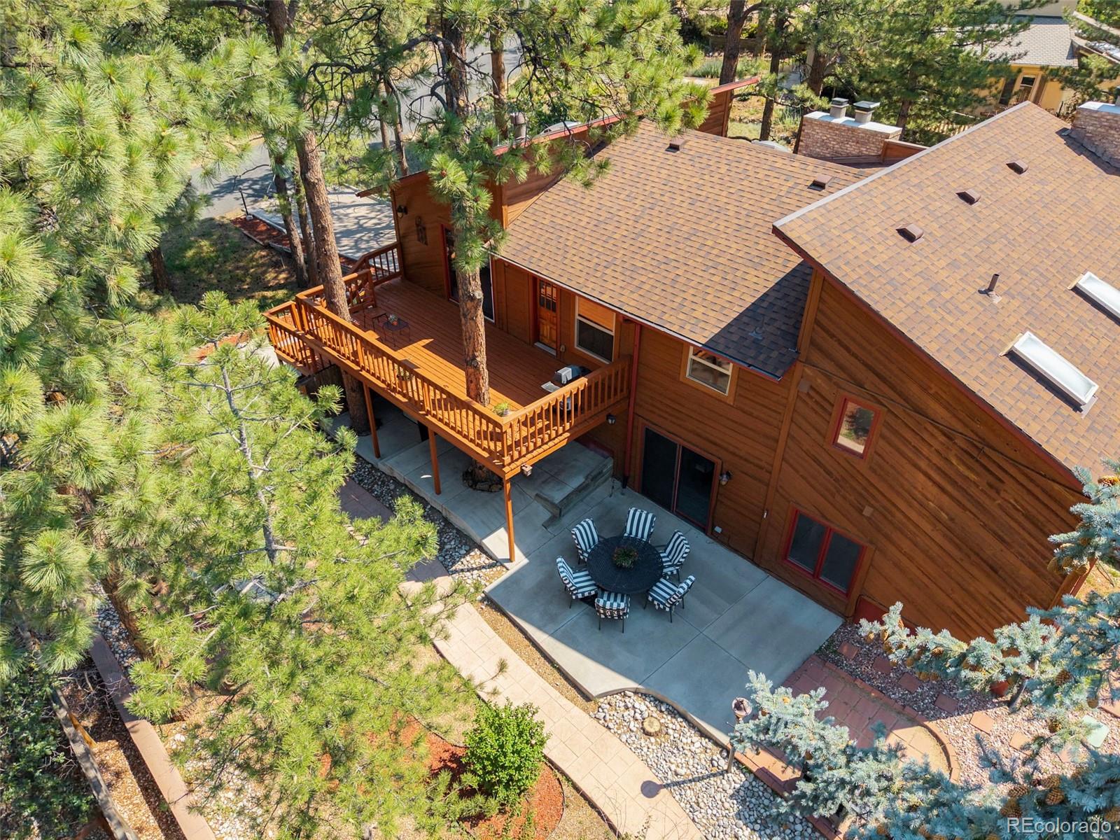
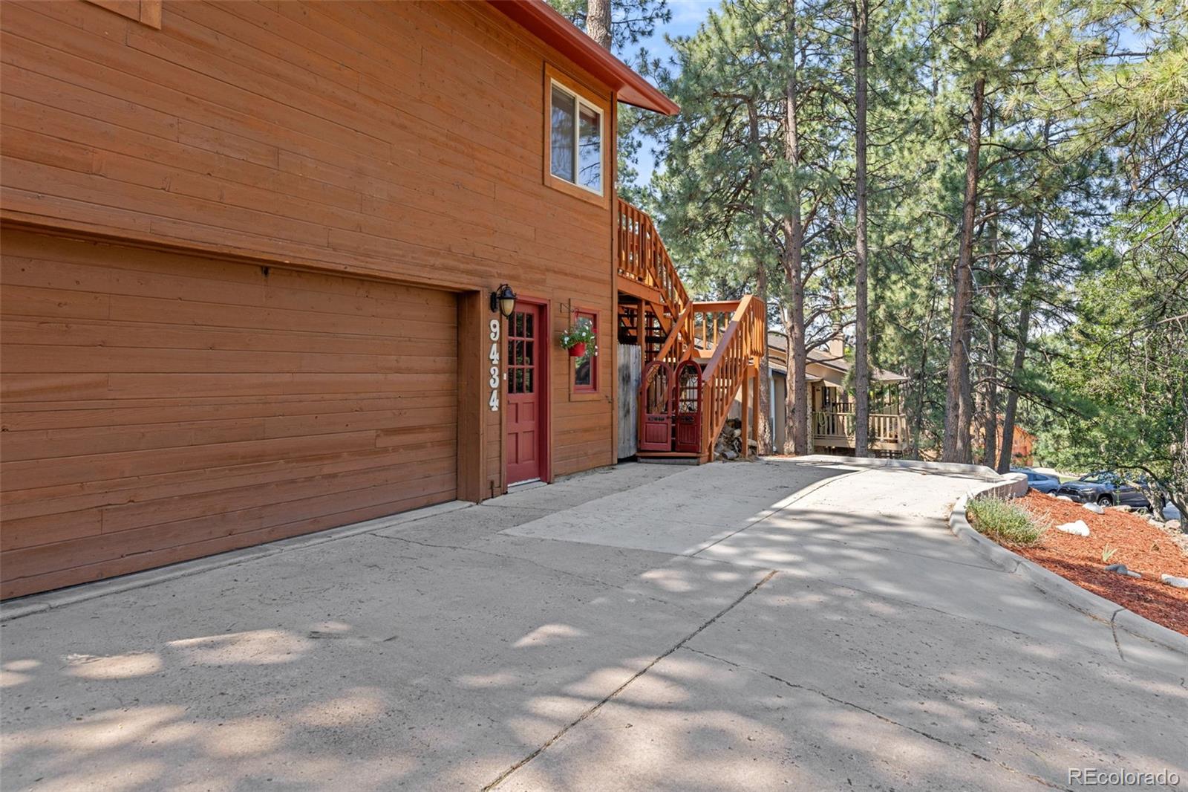
Nestled on a quiet cul-de-sac in the heart of The Pinery, this beautifully updated ranch-style home offers the perfect blend of comfort, character, and Colorado charm. Surrounded by mature pine trees, the peaceful setting creates a true sense of retreat while remaining close to the everyday conveniences that make Parker such a desirable place to call home. New hardwood flooring and plush carpeting add a fresh, move-in-ready feel, complementing the home's inviting design and abundant natural light. Thoughtfully designed for both everyday living and entertaining, the spacious floor plan features multiple gathering areas, including a finished walkout lower level that provides exceptional flexibility for recreation, hobbies, or hosting guests. A stunning sunroom with solarium glass extends the living space year-round, creating the perfect place to enjoy morning coffee, unwind with a good book, or take in the beauty of every Colorado season from the comfort of home. The expansive primary retreat offers a cozy fireplace, private patio access, and a relaxing atmosphere designed for quiet evenings and peaceful mornings. Outdoor living is equally impressive, with generous deck space overlooking the surrounding pines, making it easy to entertain, dine outdoors, or simply enjoy the tranquil setting. Residents of The Pinery enjoy access to miles of scenic trails, parks, open spaces, and nearby golf opportunities, while downtown Parker offers a vibrant mix of local restaurants, boutiques, community events, and cultural attractions. With convenient access to major commuter routes, Denver Tech Center, and outdoor recreation throughout Douglas County, this home offers an exceptional opportunity to enjoy the best of Colorado living in one of Parker's most established and sought-after communities.

Save
Ask
Tour
Hide
Share
Listing Snapshot
Price 
$775,000
Days On Site 
18 Days
Bedrooms 
5
Inside Area (SqFt) 
3,164 sqft
Total Baths 
3
Full Baths 
3
Partial Baths 
N/A
Lot Size 
0.28 Acres
Year Built 
1978
MLS® Number 
1973256
Status 
Active
Property Tax 
$3,656
HOA/Condo/Coop Fees 
$33 monthly
Sq Ft Source 
Public Records
Friends & Family
Recent Activity
a week agoListing updated with changes from the MLS®
2 weeks agoStatus changed to Active
3 weeks agoListing first seen on site
General Features
Acres 
0.28
Attached Garage 
Yes
Garage 
Yes
Garage Spaces 
2
Levels 
One
Parking 
ConcreteAttached
Parking Spaces 
2
Property Condition 
Updated/Remodeled
Property Sub Type 
Single Family Residence
Sewer 
Public Sewer
SqFt Above 
2061
SqFt Below 
1103
SqFt Total 
3164
Style 
Traditional
Utilities 
Natural Gas AvailableElectricity ConnectedNatural Gas Connected
Water Source 
Public
Zoning 
PDU
Interior Features
Appliances 
DishwasherDisposalMicrowaveOvenRefrigerator
Basement 
Walk-Out Access
Fireplace 
Yes
Fireplace Features 
Master BedroomFamily RoomGasGas LogLiving Room
Fireplaces 
3
Flooring 
CarpetLaminateTile
Heating 
BaseboardHot Water
Interior 
Central VacuumEat-in KitchenVaulted Ceiling(s)Wet Bar
Main Level Bedrooms 
3
Window Features 
Double Pane WindowsSkylight(s)
Bathroom Full 
Level - Basement
Bedroom 
Level - BasementDescription - Garden Level Windows
Dining Room 
Level - MainDescription - Beautiful Room w/ access to deck!
Family Room 
Level - BasementDescription - With Fireplace--
Kitchen 
Level - MainDescription - Double Ovens & Granite
Laundry 
Level - MainDescription - Washer & Dryer Included!
Living Room 
Level - MainDescription - Vaulted Ceilings--Fireplace
Sun Room 
Level - MainDescription - ENJOY ALL FOUR SEASONS IN THIS ROOM!
Save
Ask
Tour
Hide
Share
Exterior Features
Construction Details 
CedarFrame
Exterior 
BalconyLightingPrivate Yard
Fencing 
Partial
Lot Features 
Cul-De-Sac
Patio And Porch 
DeckFront PorchPatio
Roof 
Composition
Spa Features 
Bath
View 
Meadow
Waterview 
Meadow
Windows/Doors 
Double Pane WindowsSkylight(s)
Community Features
Association Dues 
33
Financing Terms Available 
CashConventionalFHAVA Loan
HOA Fee Frequency 
Monthly
Roads 
Paved
School District 
Douglas RE-1
Schools
School District
Douglas RE-1
Elementary School
Northeast
Middle School
Sagewood
High School
Ponderosa
Listing courtesy of 8z Real Estate [email protected]


The content relating to real estate for sale in this Web site comes in part from the Internet Data eXchange ("IDX") program of METROLIST, INC., DBA RECOLORADO real estate listings held by brokers other than 8z Real Estate are marked with the IDX Logo. This information is being provided for the consumers' personal, non-commercial use and may not be used for any other purpose. All information subject to change and should be independently verified.

Neighborhood & Commute
Source: Walkscore
Save
Ask
Tour
Hide
Share