Save
Ask
Tour
Hide
Share
$939,000
2 Days On Site

7785 W 5th Avenue
Lakewood, CO 80226

Single Family Residence|Coming Soon
4
Beds
3
Total Baths
2
Full Baths
1
Partial Bath
2,776
SqFt
$338
/SqFt
1940
Built
Subdivision:
Devinny Park
County:
Jefferson
Call Now: 303-809-9259
Is this the listing for you? We can help make it yours.
303-809-9259
7785 W 5th Avenue7785 W 5th Avenue7785 W 5th Avenue7785 W 5th Avenue
Save
Ask
Tour
Hide
Share

Mortgage Calculator

Monthly Payment (Est.)

Enter an interest rate to see your estimated monthly payment.
Calculator powered by Showcase IDX, a Constellation1 Company. Copyright ©2026 Information is deemed reliable but not guaranteed.

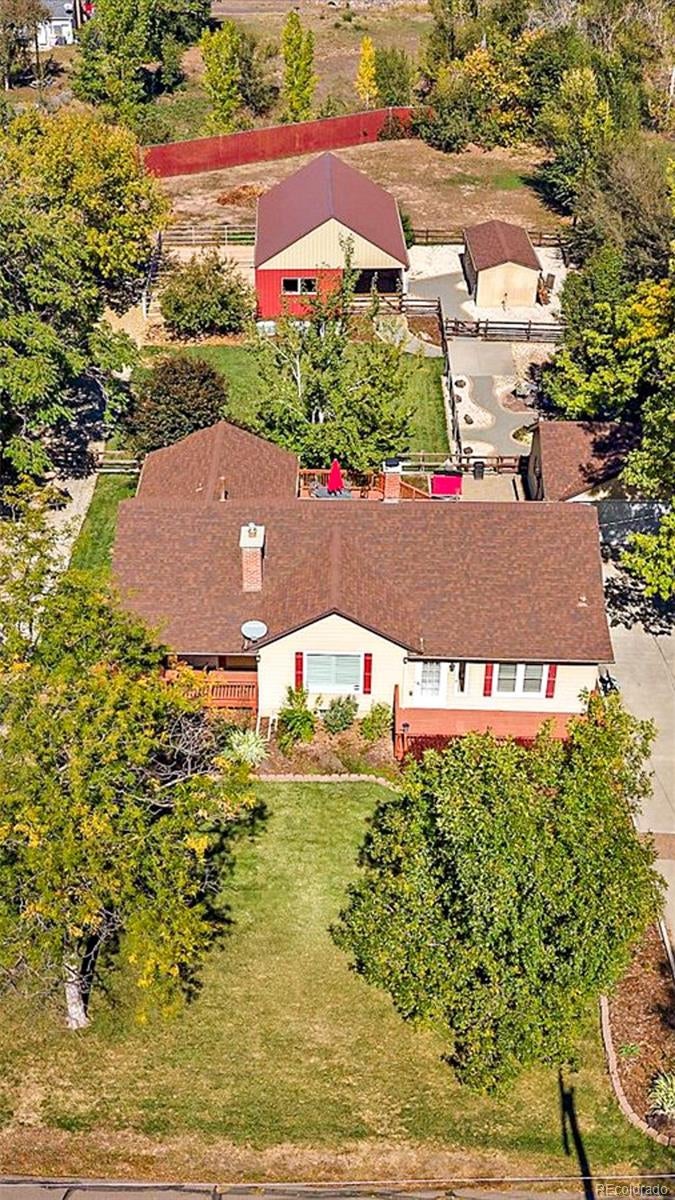
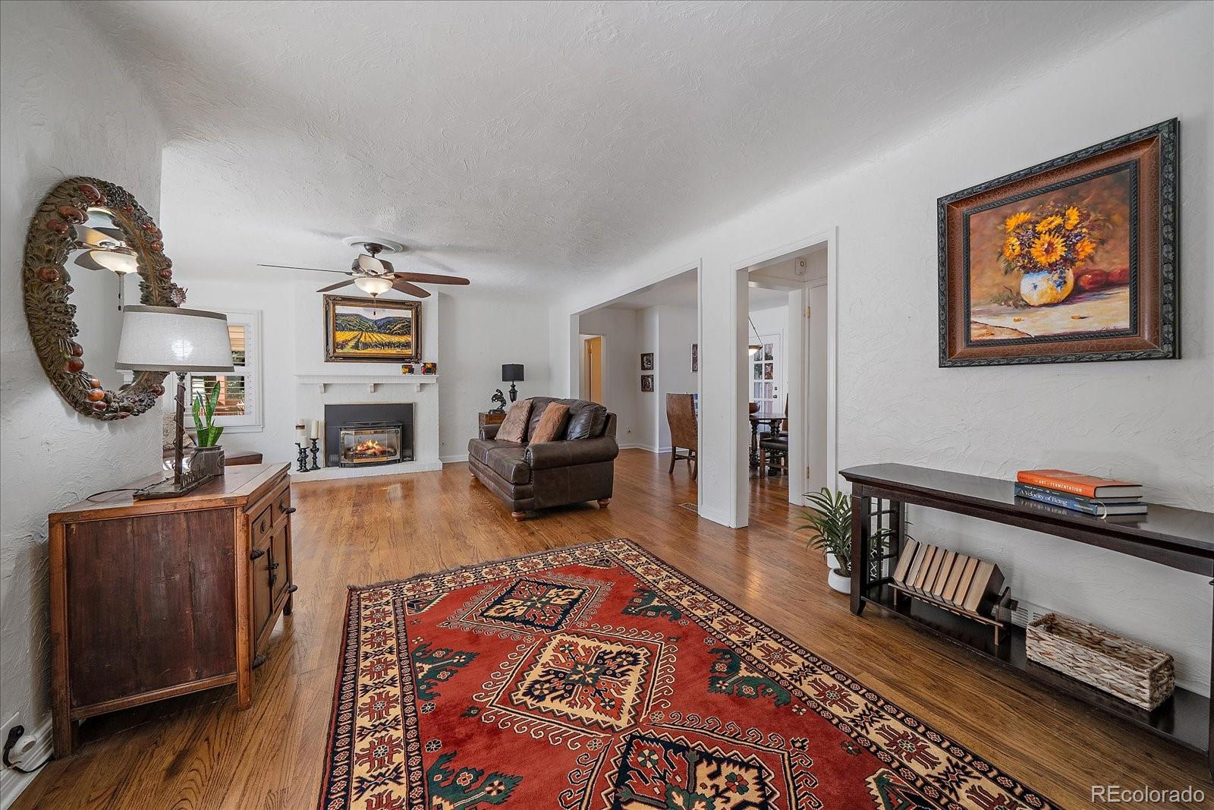
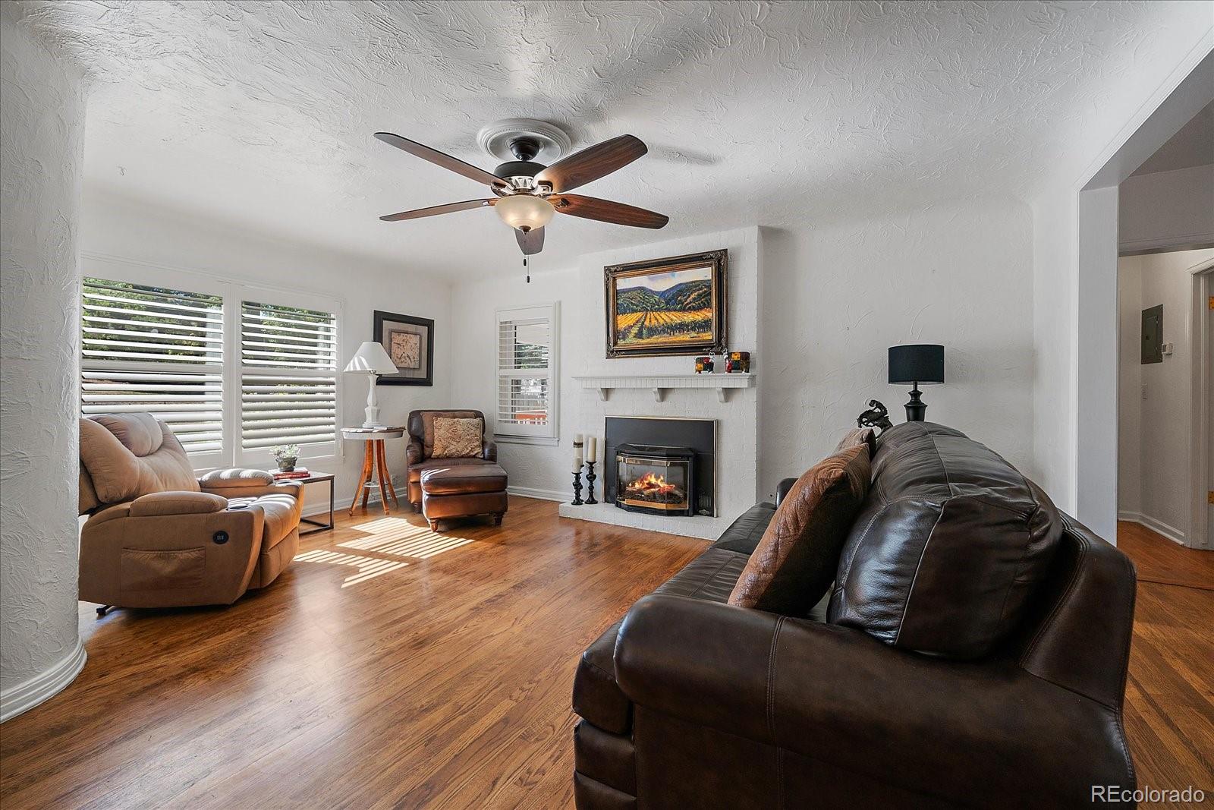
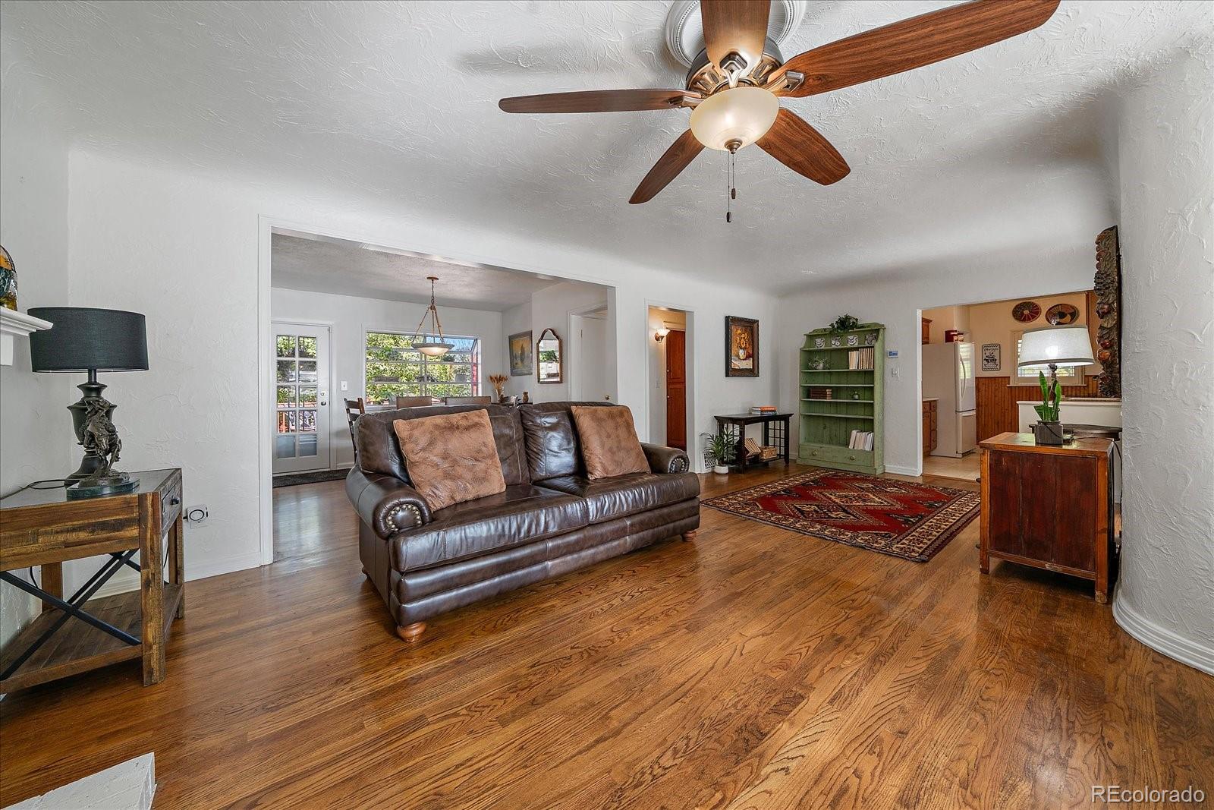
Experience the best of country living with city convenience at this exceptionally well-maintained and thoughtfully updated ranch on a rare 0.72-acre horse property. Inside, an inviting, light-filled layout features abundant windows, French doors, wood floors, and a welcoming living room with a gas fireplace. The kitchen offers quartz countertops, an eat-in breakfast bar, and built-in workspace, while the finished basement adds a second fireplace, wet bar, and flexible living space. Multiple wood decks and mature landscaping create wonderful opportunities for outdoor relaxation and entertaining. For equestrian enthusiasts, the property offers a rare opportunity to keep horses in the city, with established fencing, paddocks, a riding arena, and an impressive two-story barn featuring three stalls with individual runs and additional storage. A detached two-car garage and generous grounds complete this distinctive offering. Convenient access to 6th Avenue puts downtown Denver within easy reach and provides a direct route toward Colorado’s mountain recreation.

Save
Ask
Tour
Hide
Share
Listing Snapshot
Price 
$939,000
Days On Site 
2 Days
Bedrooms 
4
Inside Area (SqFt) 
2,776 sqft
Total Baths 
3
Full Baths 
2
Partial Baths 
1
Lot Size 
0.72 Acres
Year Built 
1940
MLS® Number 
1966852
Status 
Coming Soon
Property Tax 
$3,911
HOA/Condo/Coop Fees 
N/A
Sq Ft Source 
Public Records
Friends & Family
Recent Activity
yesterdayListing updated with changes from the MLS®
3 days agoListing first seen on site
General Features
Acres 
0.72
Additional Property Use 
Livestock
Garage 
Yes
Garage Spaces 
2
Levels 
One
Parking 
ConcreteLighted
Parking Spaces 
2
Property Sub Type 
Single Family Residence
Security 
Carbon Monoxide Detector(s)
Sewer 
Public Sewer
SqFt Above 
1769
SqFt Below 
1007
SqFt Total 
2776
Utilities 
Natural Gas AvailableElectricity ConnectedNatural Gas Connected
Water Source 
Public
Interior Features
Appliances 
OvenDishwasherDisposalDryerMicrowaveRefrigeratorSelf Cleaning OvenWasher
Basement 
Crawl SpaceFinished
Cooling 
Central Air
Electric 
220 Volts
Fireplace 
Yes
Fireplace Features 
BasementGas LogLiving Room
Fireplaces 
2
Furnished 
Negotiable
Heating 
Forced AirNatural Gas
Laundry Features 
In Unit
Main Level Bedrooms 
3
Window Features 
Double Pane WindowsWindow Treatments
Bathroom Full 
Dimensions - 7 x 7Level - MainDescription - Tile floors, full tub
Bathroom Three Quarter 
Dimensions - 8 x 5Level - BasementDescription - Bathroom en suite to bedroom, tile floors, walk-in shower
Bedroom 
Dimensions - 18 x 11Level - MainDescription - Wood floors, french doors to deck, double closets
Bonus Room 
Dimensions - 13 x 8Level - BasementDescription - Bar area with sink/cabinets/shelving and storage area
Dining Room 
Dimensions - 12 x 11Level - MainDescription - Wood floors, garden window, access to deck
Family Room 
Dimensions - 20 x 16Level - BasementDescription - Spacious area with gas fireplace, open to bar area
Kitchen 
Dimensions - 11 x 8Level - MainDescription - Exterior access, quartz counters, with adjacent room with potential
Laundry 
Dimensions - 12 x 11Level - BasementDescription - Tile floors, full size washer and dryer with add'l storage area
Living Room 
Dimensions - 22 x 17Level - MainDescription - Wood floors, gas fireplace
Utility Room 
Dimensions - 8 x 5Level - Basement
Save
Ask
Tour
Hide
Share
Exterior Features
Construction Details 
Cement Siding
Exterior 
Fire PitGardenLightingPrivate YardRain Gutters
Fencing 
Fenced
Lot Features 
LandscapedLevelSecludedSprinklers In FrontSprinklers In Rear
Patio And Porch 
Front Porch
Roof 
ShingleComposition
Windows/Doors 
Double Pane WindowsWindow Treatments
Community Features
School District 
Jefferson County R-1
Horse Property 
PaddocksPastureTack Room
Financing Terms Available 
CashConventionalFHA
Roads 
Paved
Horse Allowed 
Yes
Schools
School District
Jefferson County R-1
Elementary School
South Lakewood
Middle School
Creighton
High School
Lakewood
Listing courtesy of Ascent Development [email protected]


The content relating to real estate for sale in this Web site comes in part from the Internet Data eXchange ("IDX") program of METROLIST, INC., DBA RECOLORADO real estate listings held by brokers other than Ascent Development are marked with the IDX Logo. This information is being provided for the consumers' personal, non-commercial use and may not be used for any other purpose. All information subject to change and should be independently verified.

Neighborhood & Commute
Source: Walkscore
Save
Ask
Tour
Hide
Share