Save
Ask
Tour
Hide
Share
$1,674,000
48 Days On Site

9740 E 32nd Avenue
Denver, CO 80238

For Sale|Single Family Residence|Active
5
Beds
5
Total Baths
3
Full Baths
2
Partial Baths
4,904
SqFt
$341
/SqFt
2005
Built
Subdivision:
Central Park
County:
Denver
Call Now: 303-809-9259
Is this the listing for you? We can help make it yours.
303-809-9259
9740 E 32nd Avenue9740 E 32nd Avenue9740 E 32nd Avenue9740 E 32nd Avenue
Save
Ask
Tour
Hide
Share

Mortgage Calculator

Monthly Payment (Est.)

$7,637
Calculator powered by Showcase IDX, a Constellation1 Company. Copyright ©2026 Information is deemed reliable but not guaranteed.

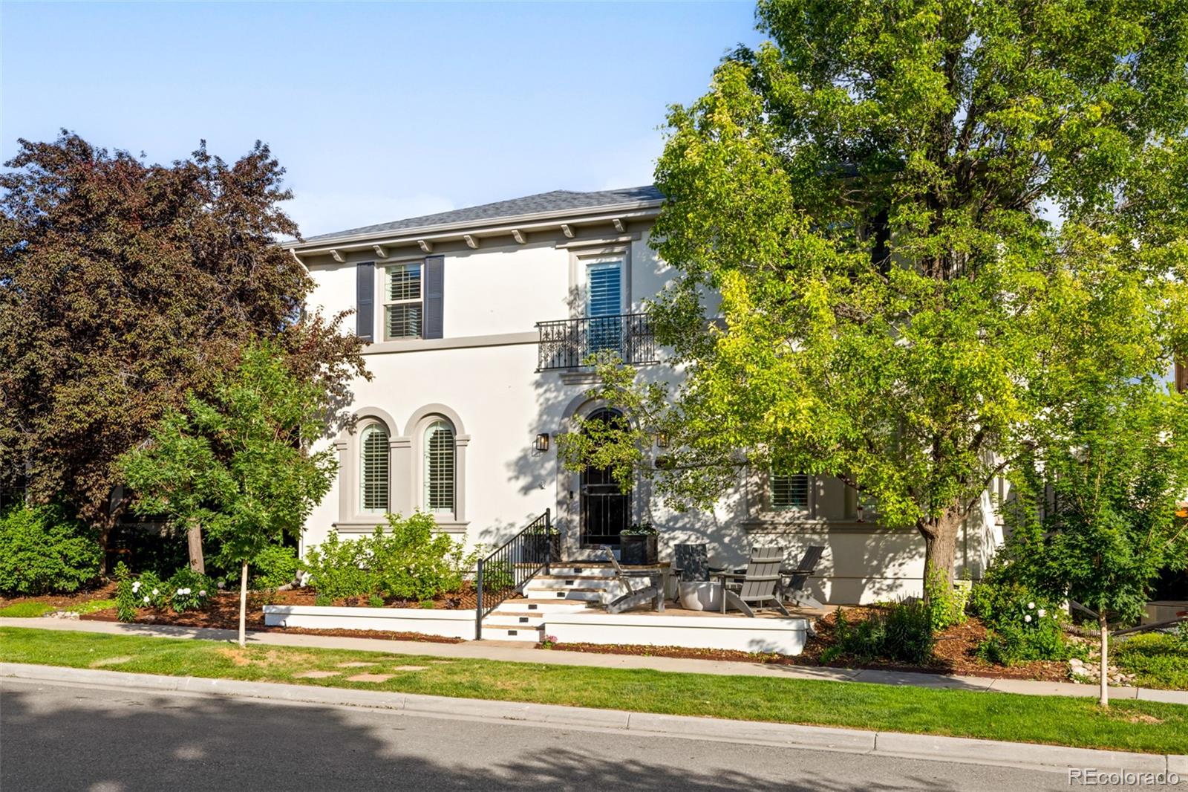
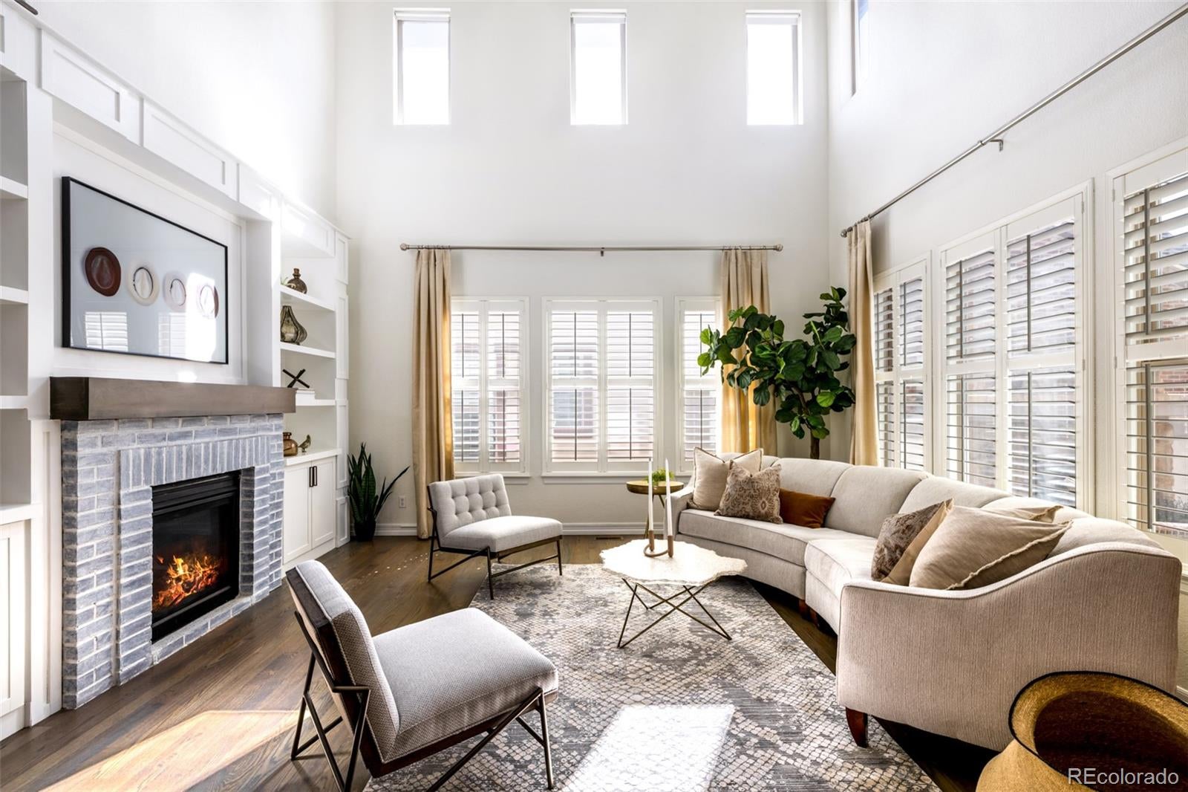
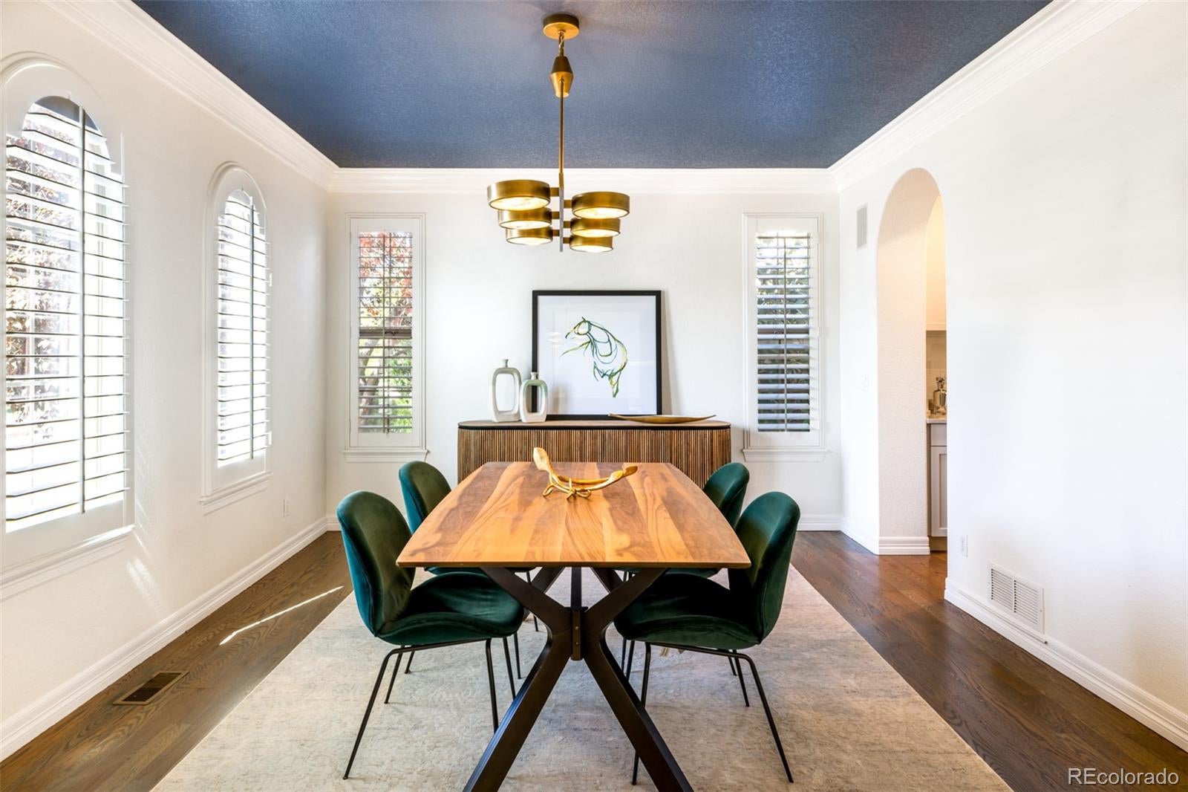
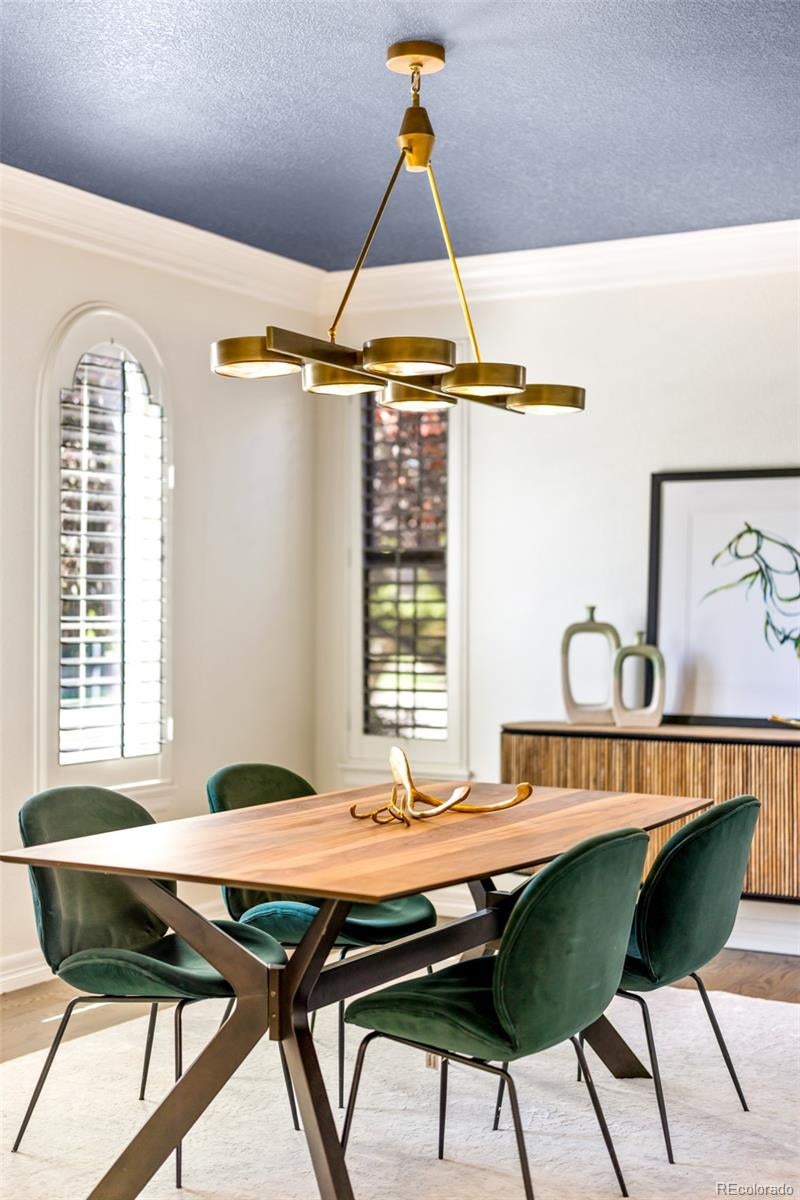
NEW! Seller Offering (3%) Toward an Interest Rate Buydown &/or Closing Costs—A Powerful Opportunity to Lower Your Monthly Payment Significantly While Owning One of Central Park's Finest Homes. Positioned on a quiet park in the Eastbridge community of Central Park, this exceptional residence delivers a rare combination of elevated design and effortless livability. Sweeping mountain views grace the front of the home, while three distinct outdoor living spaces — including a Juliet door off the primary suite — create a seamless connection to the scenery. The interiors have been updated top to bottom with curated neutral finishes, beginning with a sunlit office, elegant dining room with classic shutters and a butler's pantry complete with a full-size freezer and pantry with pull-out shelving. The chef's kitchen anchors the home with a large center island and a bright breakfast nook. The great room impresses with two-story ceilings, a fireplace and custom built-ins. The primary suite offers a serene bath with a soaking tub and walk-in shower. Below, a finished basement balances adventure and comfort — featuring a climbing wall alongside a cozy fireplace. Outside, a pergola, deck and outdoor fireplace complete this extraordinary offering. Ideally situated in the heart of Eastbridge, this home offers an exceptional lifestyle just moments from Eastbridge Town Center, the Stanley Marketplace and the Central Park rec center . While miles of walking and biking trails weave throughout the neighborhood, connecting parks, open space, and some of Central Park's most beloved destinations. Seller offering a 3% seller concession with an accepted offer.

Save
Ask
Tour
Hide
Share
Listing Snapshot
Price 
$1,674,000
Days On Site 
48 Days
Bedrooms 
5
Inside Area (SqFt) 
4,904 sqft
Total Baths 
5
Full Baths 
3
Partial Baths 
2
Lot Size 
0.1 Acres
Year Built 
2005
MLS® Number 
1959069
Status 
Active
Property Tax 
$11,314
HOA/Condo/Coop Fees 
$58 monthly
Sq Ft Source 
Public Records
Friends & Family
Recent Activity
3 days agoListing updated with changes from the MLS®
2 weeks agoPrice changed to $1,674,000
a month agoStatus changed to Active
2 months agoListing first seen on site
General Features
Acres 
0.1
Attached Garage 
Yes
Direction Faces 
North
Garage 
Yes
Garage Spaces 
2
Levels 
Two
Parking 
Attached
Parking Spaces 
2
Property Condition 
Updated/Remodeled
Property Sub Type 
Single Family Residence
Sewer 
Public Sewer
SqFt Above 
3238
SqFt Below 
1666
SqFt Total 
4904
Utilities 
Natural Gas AvailableCable AvailableElectricity ConnectedNatural Gas Connected
Water Source 
Public
Zoning 
R-MU-20
Interior Features
Appliances 
CooktopDishwasherDisposalDouble OvenDryerFreezerMicrowaveRange HoodRefrigeratorWasher
Basement 
FinishedFull
Cooling 
Ceiling Fan(s)Central Air
Fireplace 
Yes
Fireplace Features 
BasementGasGas LogGreat RoomOutside
Fireplaces 
3
Flooring 
CarpetTileWood
Heating 
Forced AirNatural Gas
Interior 
Breakfast BarBuilt-in FeaturesCeiling Fan(s)Eat-in KitchenEntrance FoyerHigh CeilingsHigh Speed InternetKitchen IslandOpen FloorplanPantrySound SystemStone CountersVaulted Ceiling(s)Walk-In Closet(s)Wired for Data
Laundry Features 
In Unit
Window Features 
Window Coverings
Bathroom Full 
Level - Upper
Bathroom Half 
Level - Main
Bathroom Three Quarter 
Level - Basement
Bedroom 
Level - Basement
Dining Room 
Level - Main
Family Room 
Level - Basement
Great Room 
Level - Main
Kitchen 
Level - Main
Laundry 
Level - Main
Office 
Level - Main
Save
Ask
Tour
Hide
Share
Exterior Features
Construction Details 
FrameStucco
Exterior 
LightingPrivate YardRain Gutters
Fencing 
Partial
Lot Features 
LandscapedLevel
Patio And Porch 
CoveredDeckPatio
Roof 
Composition
View 
Mountain(s)
Waterview 
Mountain(s)
Windows/Doors 
Window Coverings
Community Features
Association Amenities 
ParkPool
Association Dues 
58
Financing Terms Available 
CashConventional
HOA Fee Frequency 
Monthly
Roads 
Paved
School District 
Denver 1
Schools
School District
Denver 1
Elementary School
Hallett Academy
Middle School
McAuliffe International
High School
DSST: Montview
Listing courtesy of Milehimodern [email protected]


The content relating to real estate for sale in this Web site comes in part from the Internet Data eXchange ("IDX") program of METROLIST, INC., DBA RECOLORADO real estate listings held by brokers other than Milehimodern are marked with the IDX Logo. This information is being provided for the consumers' personal, non-commercial use and may not be used for any other purpose. All information subject to change and should be independently verified.

Neighborhood & Commute
Source: Walkscore
Save
Ask
Tour
Hide
Share