Save
Ask
Tour
Hide
Share
$825,000
9 Days On Site

822 Dahlia Street
Denver, CO 80220

For Sale|Townhouse|Active
3
Beds
3
Total Baths
1
Full Bath
2
Partial Baths
1,509
SqFt
$547
/SqFt
2026
Built
Subdivision:
Hale
County:
Denver
Call Now: 303-809-9259
Is this the listing for you? We can help make it yours.
303-809-9259
Upcoming Open Houses
Sat, Aug 22, 11:00 AM - 1:00 PM
Sun, Aug 23, 11:00 AM - 1:00 PM
822 Dahlia Street822 Dahlia Street822 Dahlia Street822 Dahlia Street
Save
Ask
Tour
Hide
Share

Mortgage Calculator

Monthly Payment (Est.)

$3,764
Calculator powered by Showcase IDX, a Constellation1 Company. Copyright ©2026 Information is deemed reliable but not guaranteed.

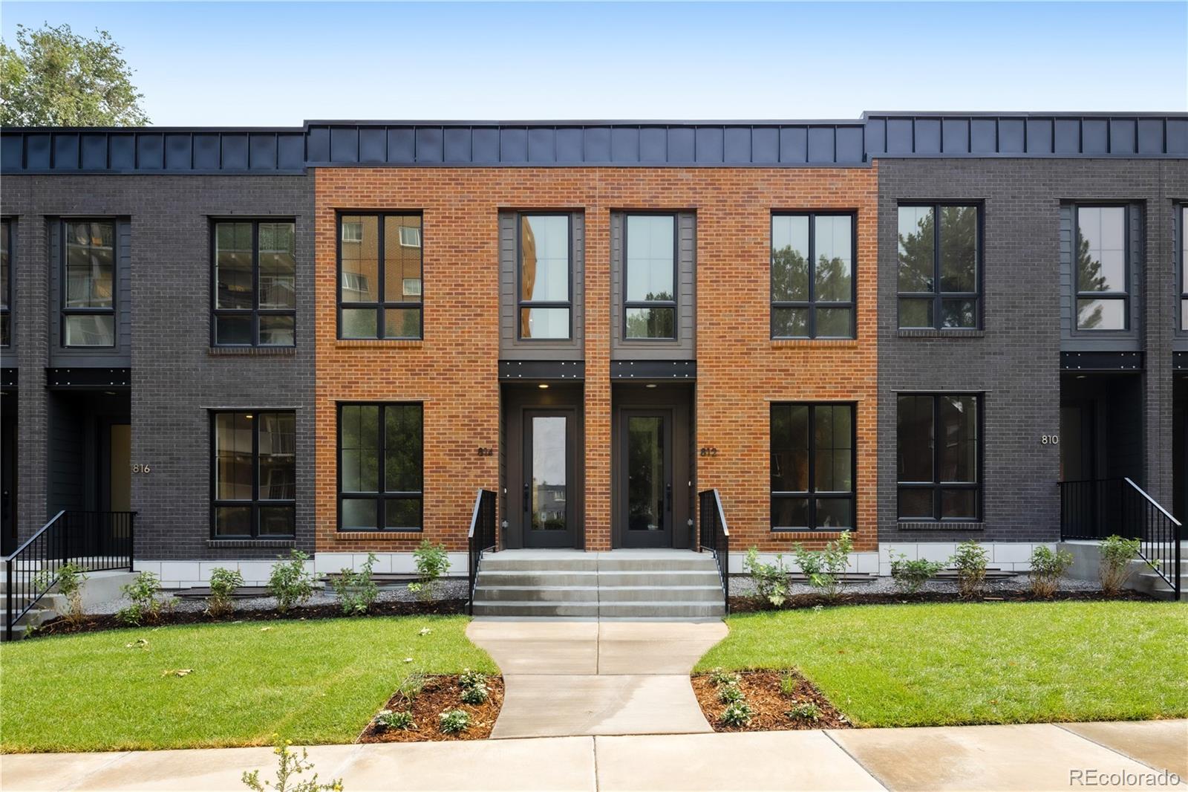
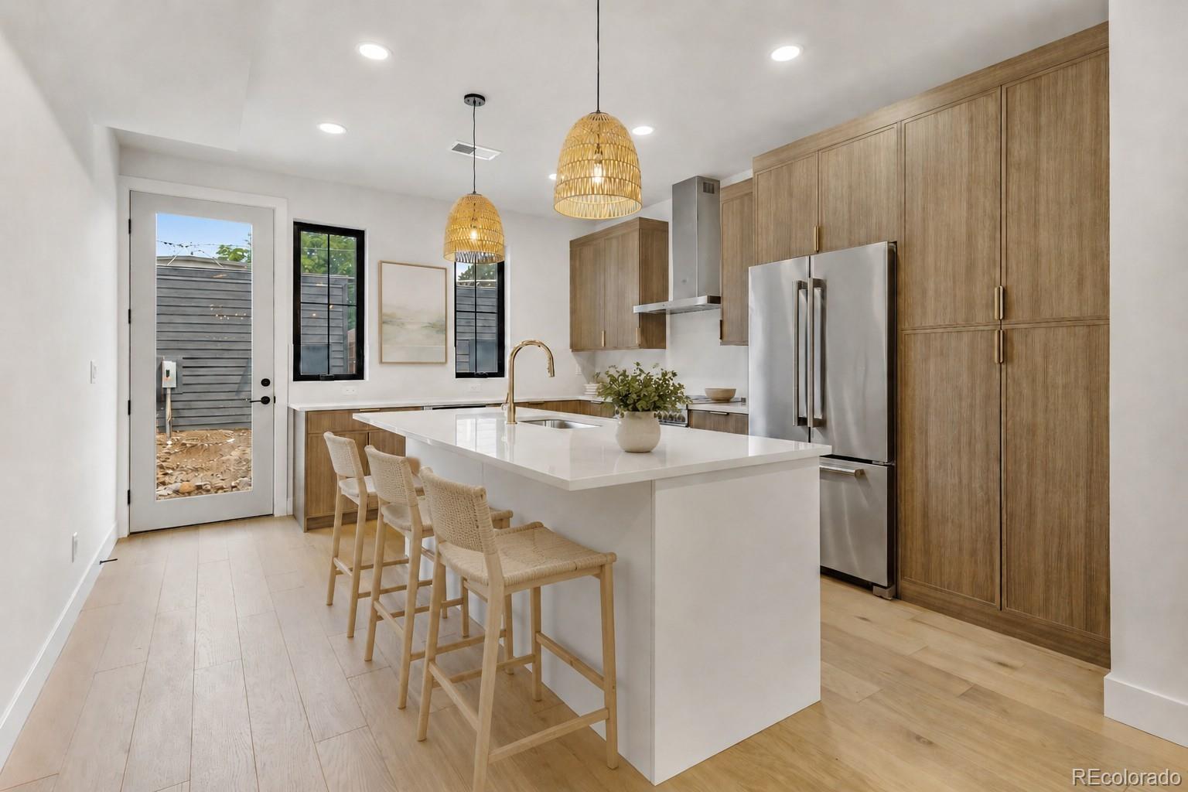
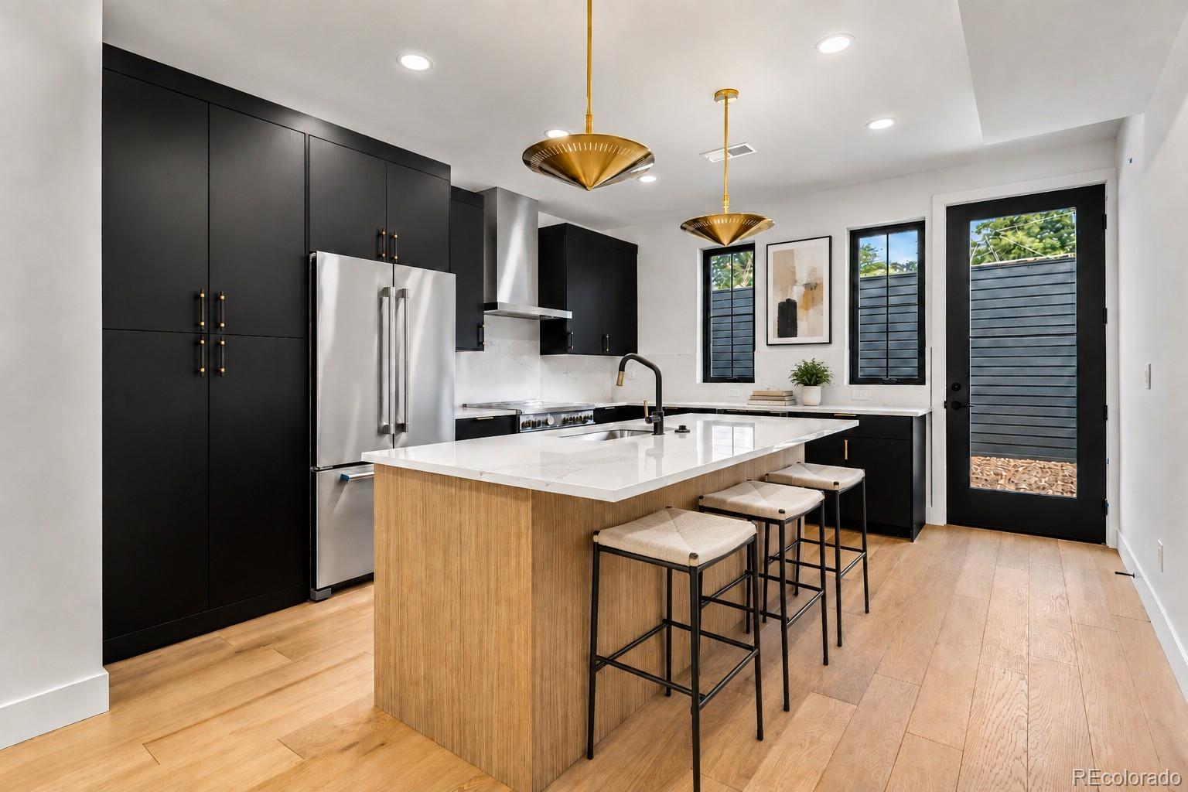
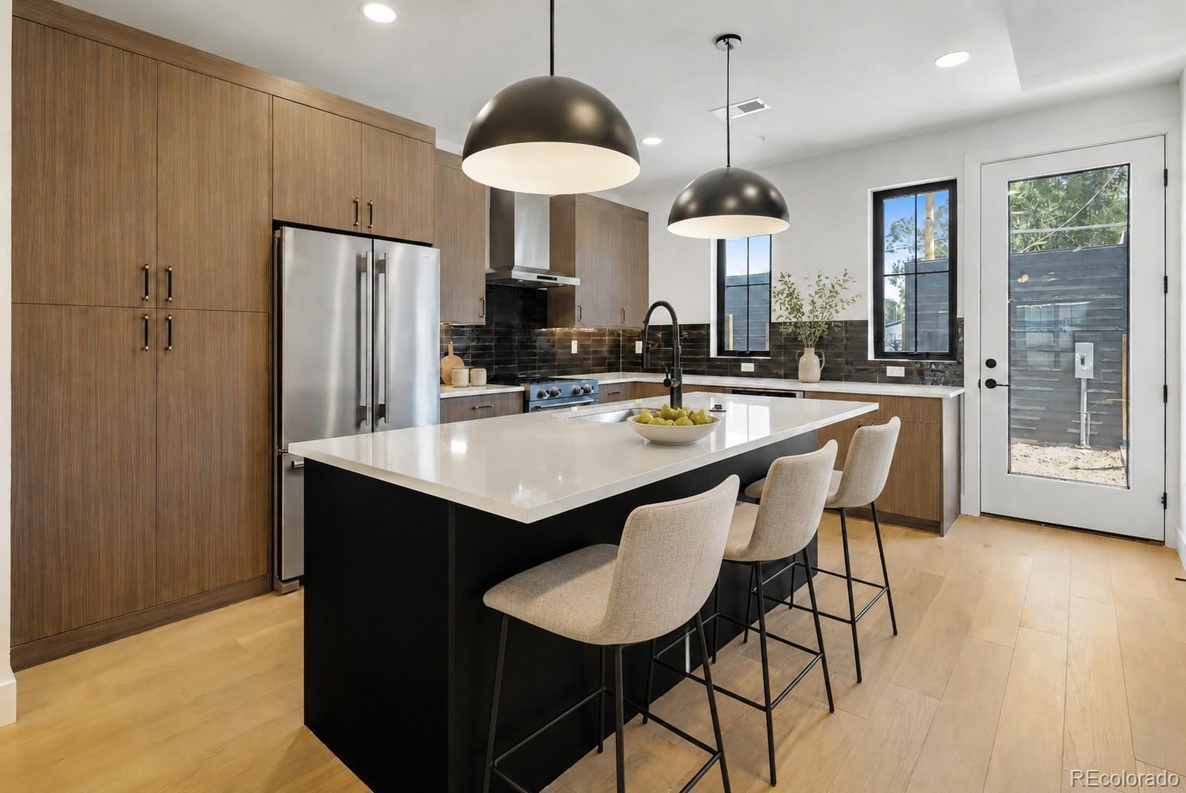
12 Brand-new modern townhomes in the highly desirable Hale/Montclair neighborhood just blocks from the lively 9th & Colorado district with standout dining and entertainment including Culinary Dropout, Postino, Le French, Chook, and Blanco. These thoughtfully designed residences offer nearly 2,300 square feet of flexible living with 3–4 bedrooms and 3–4 bathrooms. Select end units include a dedicated office/flex space, ideal for remote work! Enjoy an open-concept main level with high-end modern finishes, abundant natural light, and a kitchen built for both function and style, maximizing counter space and storage while flowing seamlessly into the dining and living areas. Each home features an oversized 1-car garage and a private backyard, an uncommon combination for this location and price point. The upper level is anchored by a spacious primary suite with large his-and-her closets, while the garden level lives like a private apartment with its own entrance from the backyard, perfect for multigenerational living, a guest suite, or income potential. AirDNA projects short-term rental income in the $30,000–$40,000/year range, and the proximity to Rose Medical Center creates strong demand for mid-term stays (traveling nurses), with potential rental rates around $2,000/month. Ideal for families, house hackers, and investors seeking a premier central Denver location. Only 12 total units available, priced from $825,000(unfinished basement) to $900,000. Just minutes to Cherry Creek North and City Park, this is city living without compromise. ADA-Accessible Unit! One of these brand-new modern townhomes is specifically designed as an ADA-accessible residence, featuring a main-floor bedroom and accessibility features thoughtfully designed for wheelchair users and others seeking accessible living. Keywords: Airbnb, House-hacking, income potential, Short term rental, Traveling nurse, air bnb, VRBO, separate entrance, Lock off ADU like.

Save
Ask
Tour
Hide
Share
Listing Snapshot
Price 
$825,000
Days On Site 
9 Days
Bedrooms 
3
Inside Area (SqFt) 
1,509 sqft
Total Baths 
3
Full Baths 
1
Partial Baths 
2
Lot Size 
0.04 Acres
Year Built 
2026
MLS® Number 
1958853
Status 
Active
Property Tax 
N/A
HOA/Condo/Coop Fees 
N/A
Sq Ft Source 
Builder
Friends & Family
Recent Activity
3 days agoListing updated with changes from the MLS®
a week agoListing first seen on site
General Features
Acres 
0.04
Direction Faces 
West
Garage 
Yes
Garage Spaces 
1
Home Warranty 
Yes
Levels 
Two
Parking Spaces 
1
Property Condition 
New Construction
Property Sub Type 
Townhouse
Sewer 
Public Sewer
SqFt Above 
1509
SqFt Total 
2271
Style 
Contemporary
Utilities 
Natural Gas AvailableElectricity ConnectedNatural Gas Connected
Water Source 
Public
Zoning 
E-MU-2.5
Interior Features
Appliances 
OvenConvection OvenCooktopDishwasherDisposalGas Water HeaterMicrowaveRangeRange HoodRefrigeratorSelf Cleaning Oven
Basement 
Sump PumpBath/StubbedDaylightExterior EntryFullUnfinishedWalk-Out Access
Cooling 
Ceiling Fan(s)Central Air
Electric 
220 Volts
Flooring 
CarpetTileWood
Heating 
Forced Air
Interior 
Ceiling Fan(s)Eat-in KitchenHigh CeilingsHigh Speed InternetIn-Law FloorplanKitchen IslandOpen FloorplanPantryWalk-In Closet(s)Wet Bar
Laundry Features 
In Unit
Main Level Bedrooms 
1
Window Features 
Double Pane Windows
Bathroom Full 
Level - UpperDescription - Generously sized secondary bathroom with tub.
Bathroom Three Quarter 
Level - UpperDescription - Dueling vanities paired with a large walk-in shower.
Bedroom 
Level - UpperDescription - Spacious secondary bedroom with excellent closet space.
Kitchen 
Level - MainDescription - Large kitchen island with ample countertop space and pantry.
Laundry 
Level - MainDescription - Main floor laundry
Living Room 
Level - MainDescription - Open concept living room with a spacious, open floor plan.
Office 
Level - UpperDescription - Nice sized office or work out room on second level
Utility Room 
Level - UpperDescription - Dedicated HVAC system serving the kitchen and bedroom level.
Save
Ask
Tour
Hide
Share
Exterior Features
Construction Details 
BrickConcreteFrameWood Siding
Exterior 
BalconyLightingPrivate YardRain Gutters
Fencing 
FencedFull
Patio And Porch 
CoveredDeck
Roof 
Membrane
Windows/Doors 
Double Pane Windows
Community Features
Accessibility Features 
Accessible EntranceAccessible Approach with RampAccessible BedroomAccessible Central Living AreaAccessible Common AreaAccessible DoorsAccessible Hallway(s)Accessible KitchenAccessible Washer/Dryer
Building Access 
Ground
Financing Terms Available 
CashConventionalFHAVA Loan
Roads 
Alley Paved
School District 
Denver 1
Schools
School District
Denver 1
Elementary School
Steck
Middle School
Hill
High School
George Washington
Listing courtesy of MODUS Real Estate [email protected]


The content relating to real estate for sale in this Web site comes in part from the Internet Data eXchange ("IDX") program of METROLIST, INC., DBA RECOLORADO real estate listings held by brokers other than MODUS Real Estate are marked with the IDX Logo. This information is being provided for the consumers' personal, non-commercial use and may not be used for any other purpose. All information subject to change and should be independently verified.

Neighborhood & Commute
Source: Walkscore
Save
Ask
Tour
Hide
Share