Save
Ask
Tour
Hide
Share
$748,000
14 Days On Site

5096 W 69th Loop
Westminster, CO 80030

For Sale|Single Family Residence|Active
3
Beds
3
Total Baths
2
Full Baths
1
Partial Bath
2,300
SqFt
$325
/SqFt
1989
Built
Subdivision:
Hidden Lake
County:
Adams
Call Now: 303-809-9259
Is this the listing for you? We can help make it yours.
303-809-9259
5096 W 69th Loop5096 W 69th Loop5096 W 69th Loop5096 W 69th Loop
Save
Ask
Tour
Hide
Share

Mortgage Calculator

Monthly Payment (Est.)

$3,413
Calculator powered by Showcase IDX, a Constellation1 Company. Copyright ©2026 Information is deemed reliable but not guaranteed.

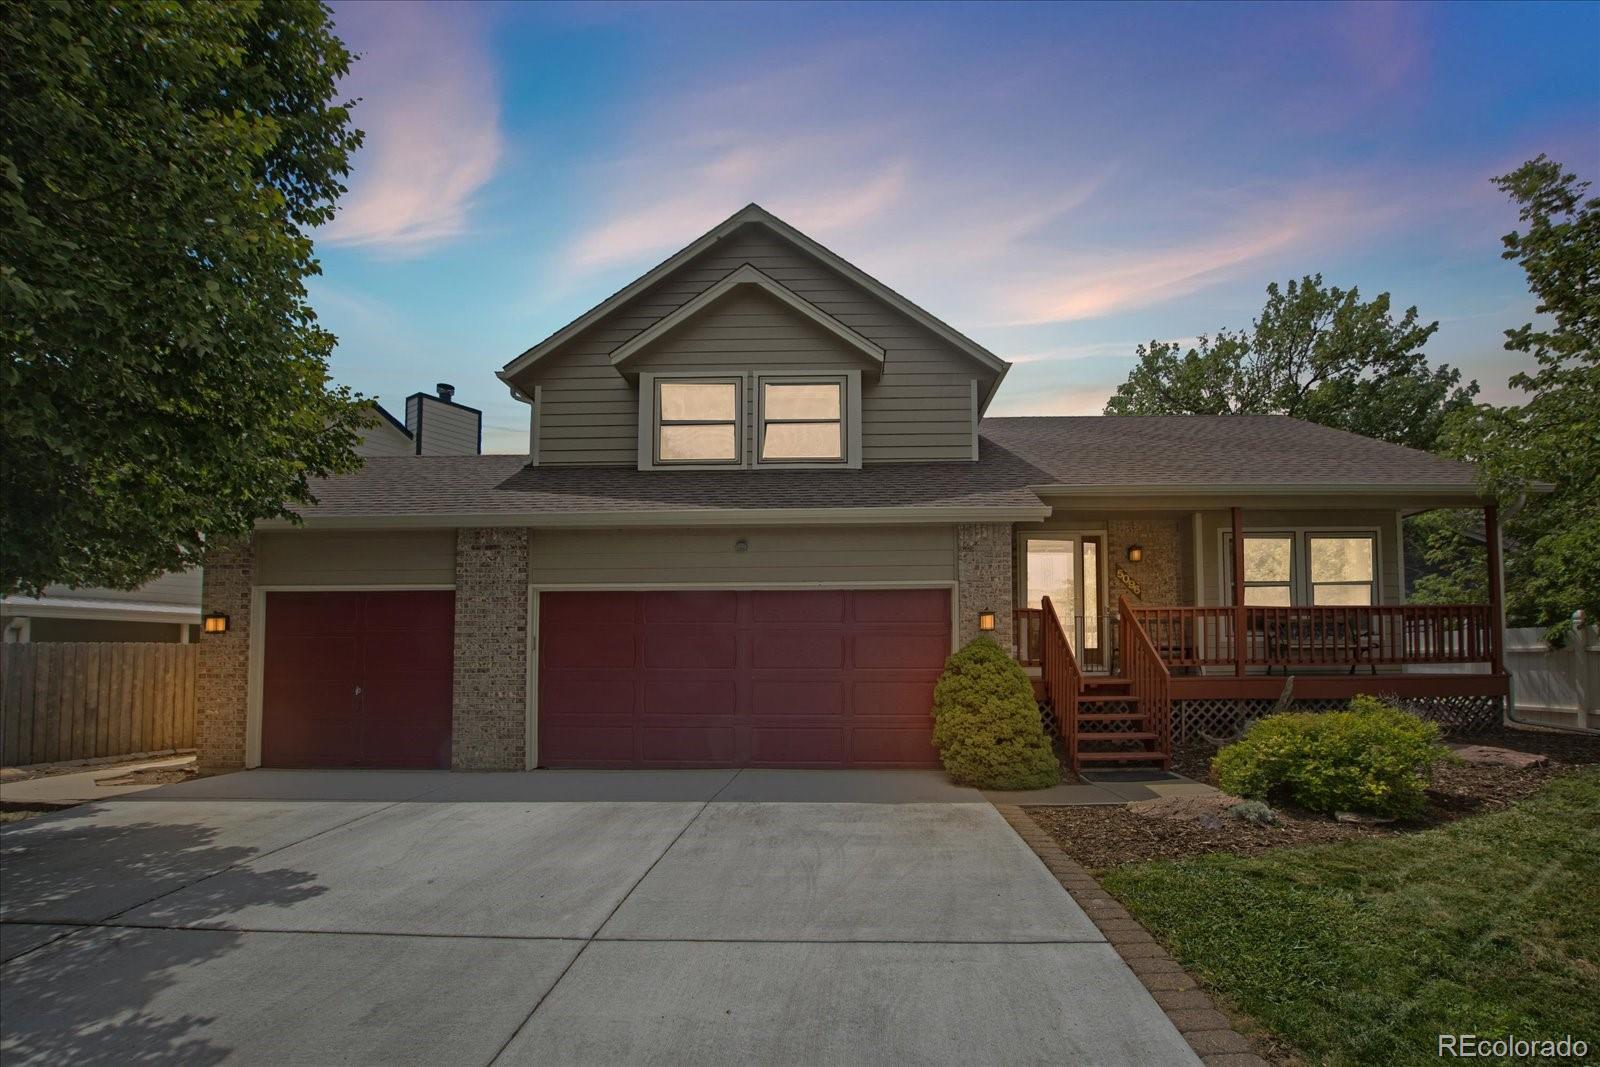
Beautifully Renovated Home with Lake Rights on Hidden Lake & Private Park Access just a 1-minute walk away! Welcome to this beautifully renovated home on “the loop”, offering the perfect blend of comfort, style, and access to the outdoors. The home was extensively remodeled approximately 5–6 years ago, with thoughtful updates throughout, including a new roof and gutters, interior and exterior paint, updated door and floor trim, solid 6-panel doors, custom-built railings, modern light fixtures, and beautiful new flooring. The remodeled primary bathroom is a standout, featuring a heated Travertine floor for added comfort, a reimagined layout, and a custom-designed shower. The finished basement provides additional living space and flexibility for entertaining, recreation, a home office, or guests. Beyond the home itself, enjoy the added benefits of lake rights, a private park, and a walking trail, providing opportunities to relax and enjoy the surrounding outdoors. With extensive renovations already completed, this home offers the opportunity to move in and enjoy without the hassle of a major remodel. A wonderful combination of quality updates, comfortable living spaces, and desirable outdoor amenities—this home is ready to be enjoyed for years to come. Showings after 3 Monday-Friday, all day on weekends. 1-hour notice requested.

Save
Ask
Tour
Hide
Share
Listing Snapshot
Price 
$748,000
Days On Site 
14 Days
Bedrooms 
3
Inside Area (SqFt) 
2,300 sqft
Total Baths 
3
Full Baths 
2
Partial Baths 
1
Lot Size 
0.16 Acres
Year Built 
1989
MLS® Number 
1958372
Status 
Active
Property Tax 
$3,608
HOA/Condo/Coop Fees 
$45.83 monthly
Sq Ft Source 
Appraiser
Friends & Family
Recent Activity
7 days agoListing updated with changes from the MLS®
2 weeks agoListing first seen on site
General Features
Acres 
0.16
Attached Garage 
Yes
Direction Faces 
North
Foundation 
Concrete Perimeter
Garage 
Yes
Garage Spaces 
3
Parking 
ConcreteLightedAttached
Parking Spaces 
3
Pets 
Cats OKDogs OK
Property Condition 
Updated/Remodeled
Property Sub Type 
Single Family Residence
Security 
Carbon Monoxide Detector(s)Smoke Detector(s)
SqFt Above 
1800
SqFt Below 
500
SqFt Total 
2419
Style 
Contemporary
Utilities 
Natural Gas AvailableCable AvailableElectricity ConnectedNatural Gas ConnectedPhone Connected
Water Source 
Public
Zoning 
PUD
Interior Features
Appliances 
OvenConvection OvenDishwasherDisposalDryerFreezerGas Water HeaterMicrowaveRefrigeratorSelf Cleaning OvenWasher
Basement 
Crawl SpaceDaylightFinishedPartial
Cooling 
Ceiling Fan(s)Central Air
Electric 
220 Volts
Fireplace 
Yes
Fireplace Features 
Family Room
Fireplaces 
1
Flooring 
CarpetStone
Furnished 
Negotiable
Heating 
Forced Air
Interior 
Ceiling Fan(s)Eat-in KitchenGranite CountersHigh CeilingsHigh Speed InternetKitchen IslandOpen FloorplanSmart ThermostatVaulted Ceiling(s)Walk-In Closet(s)
Window Features 
Bay Window(s)Double Pane WindowsSkylight(s)Window Coverings
Bathroom Full 
Level - UpperDescription - Heated travertine flooring, custom artistic designed shower, solid glass doors
Bathroom Half 
Level - LowerDescription - Pull chain toilet
Bedroom 
Level - Upper
Dining Room 
Level - Main
Family Room 
Level - LowerDescription - Amazing fireplace wall, new carpet
Kitchen 
Level - MainDescription - Travertine flooring, slab granite, Alder cabenits
Laundry 
Level - LowerDescription - Travertine flooring
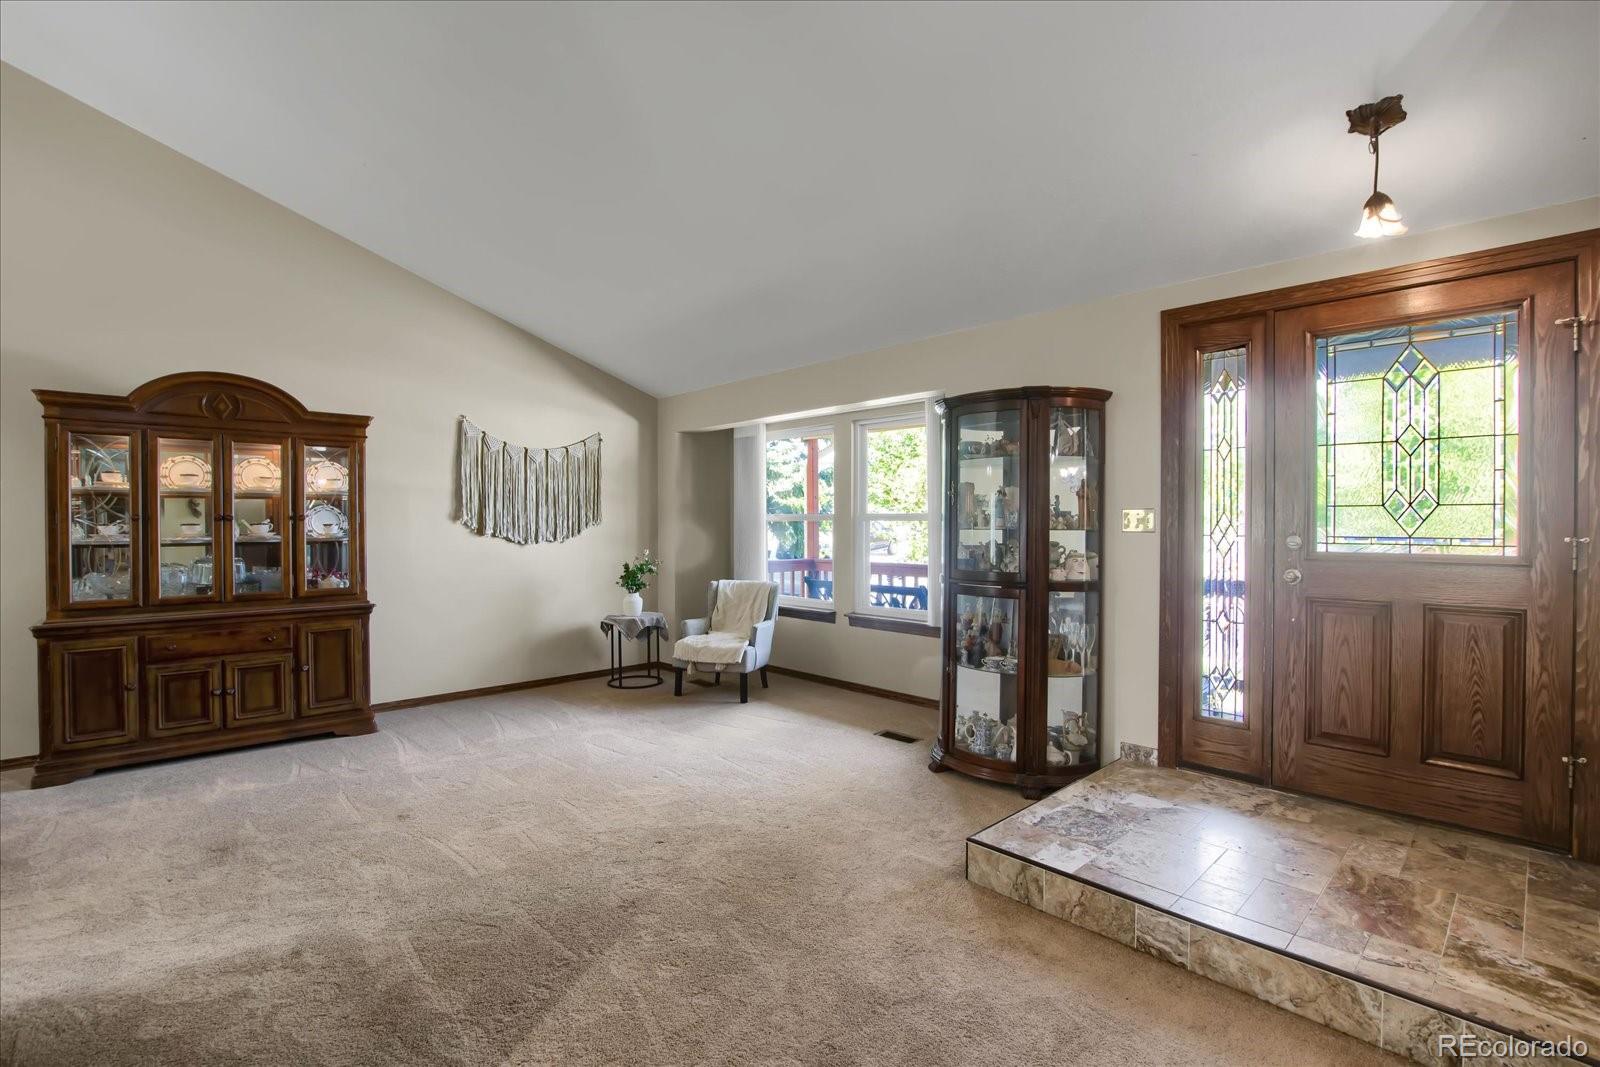
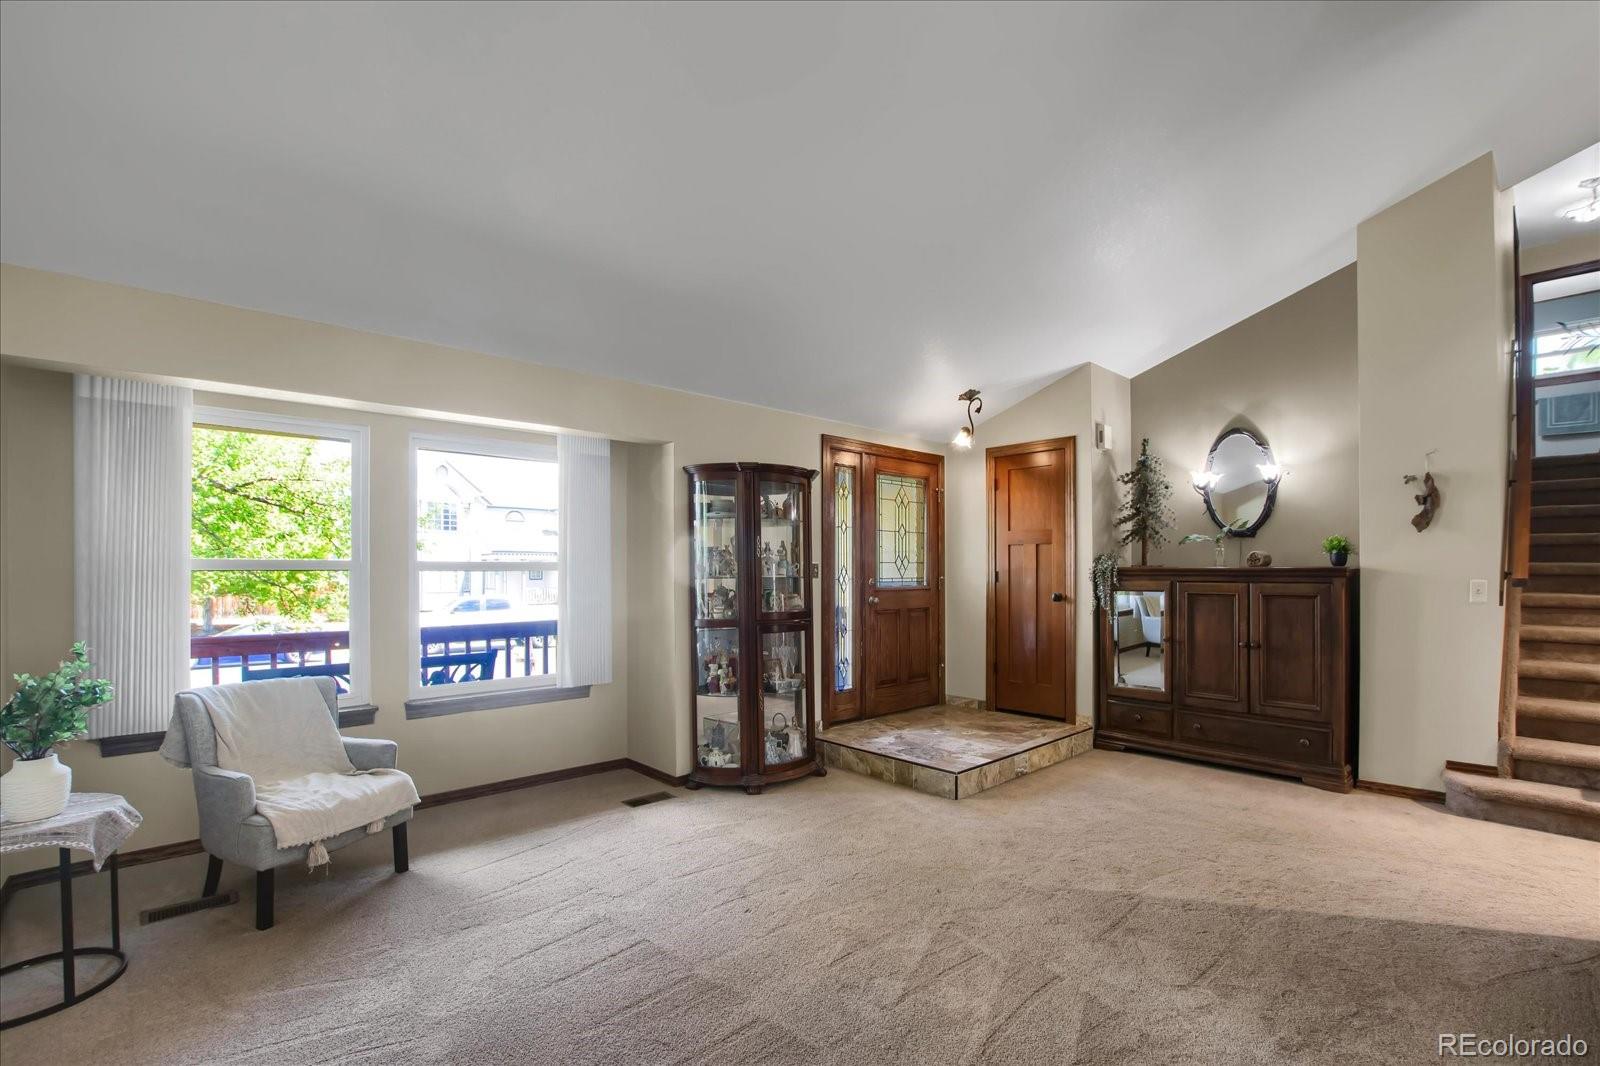
Living Room 
Level - MainDescription - Vaulted ceiling, art nitches
Save
Ask
Tour
Hide
Share
Exterior Features
Construction Details 
BrickFrameWood Siding
Exterior 
Rain Gutters
Fencing 
Partial
Lot Features 
Landscaped
Patio And Porch 
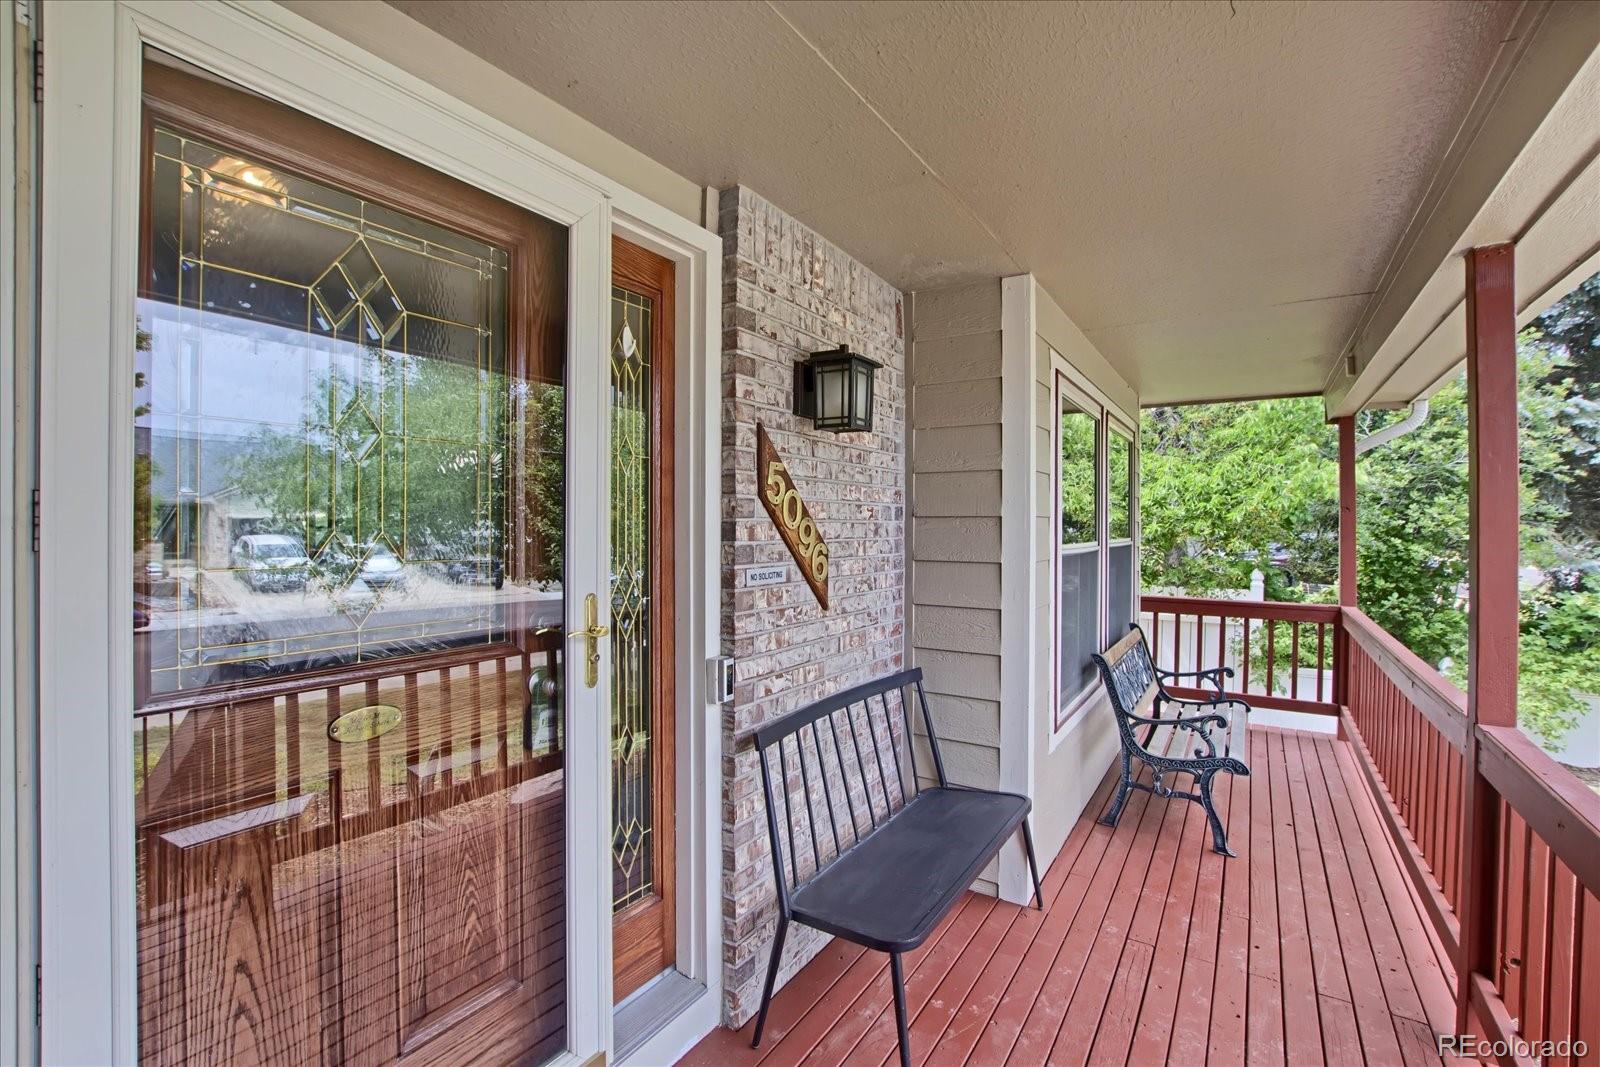
DeckFront Porch
Roof 
Composition
Windows/Doors 
Bay Window(s)Double Pane WindowsSkylight(s)Window Coverings
Community Features
Association Amenities 
Park
Association Dues 
550
Building Access 
Stairs
Financing Terms Available 
CashConventionalFHAVA Loan
HOA Fee Frequency 
Annually
Roads 
Paved
School District 
Westminster Public Schools
Schools
School District
Westminster Public Schools
Elementary School
Harris Park
Middle School
Ranum
High School
Westminster
Listing courtesy of Schalk & Co [email protected]


The content relating to real estate for sale in this Web site comes in part from the Internet Data eXchange ("IDX") program of METROLIST, INC., DBA RECOLORADO real estate listings held by brokers other than Schalk & Co are marked with the IDX Logo. This information is being provided for the consumers' personal, non-commercial use and may not be used for any other purpose. All information subject to change and should be independently verified.

Neighborhood & Commute
Source: Walkscore
Save
Ask
Tour
Hide
Share