Save
Ask
Tour
Hide
Share
$499,999
41 Days On Site

814 24th Street 1
Denver, CO 80205

For Sale|Condominium|Active
2
Beds
2
Total Baths
1
Full Bath
1
Partial Bath
1,026
SqFt
$487
/SqFt
1891
Built
Subdivision:
Five Points
County:
Denver
Call Now: 303-809-9259
Is this the listing for you? We can help make it yours.
303-809-9259
814 24th Street 1814 24th Street 1814 24th Street 1814 24th Street 1
Save
Ask
Tour
Hide
Share

Mortgage Calculator

Monthly Payment (Est.)

$2,281
Calculator powered by Showcase IDX, a Constellation1 Company. Copyright ©2026 Information is deemed reliable but not guaranteed.

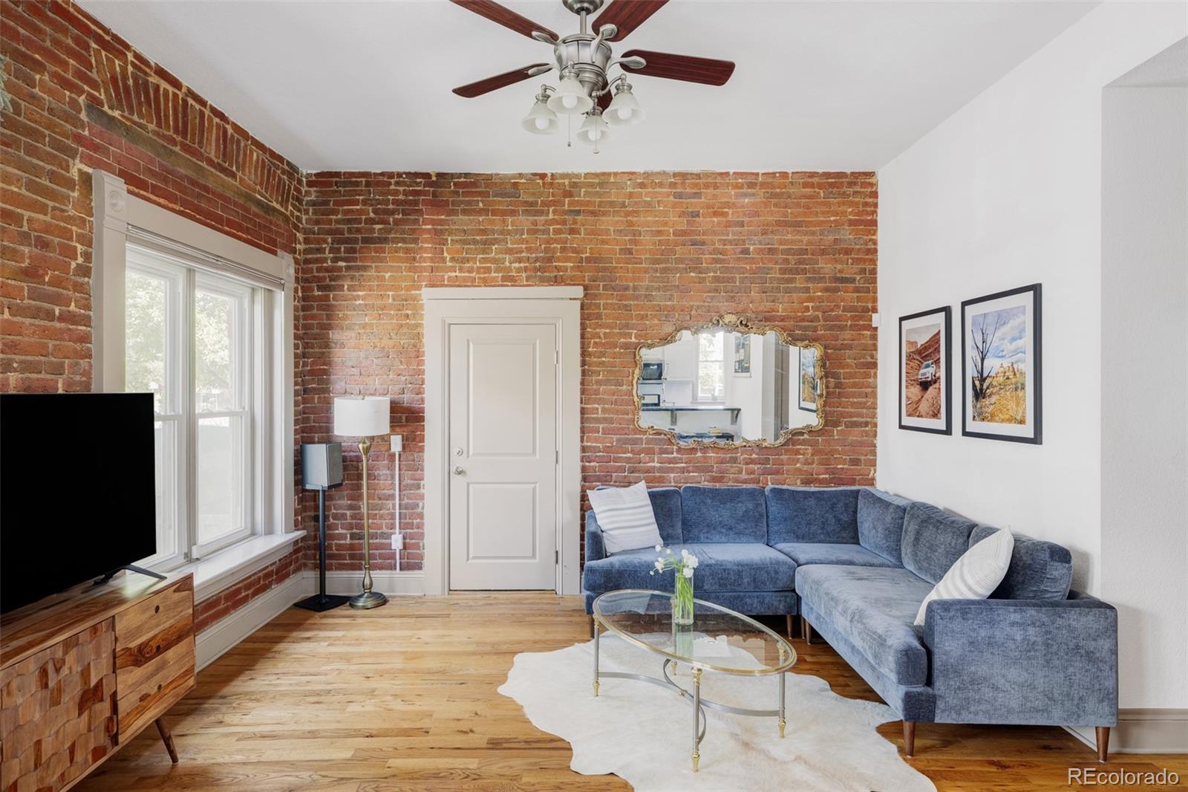
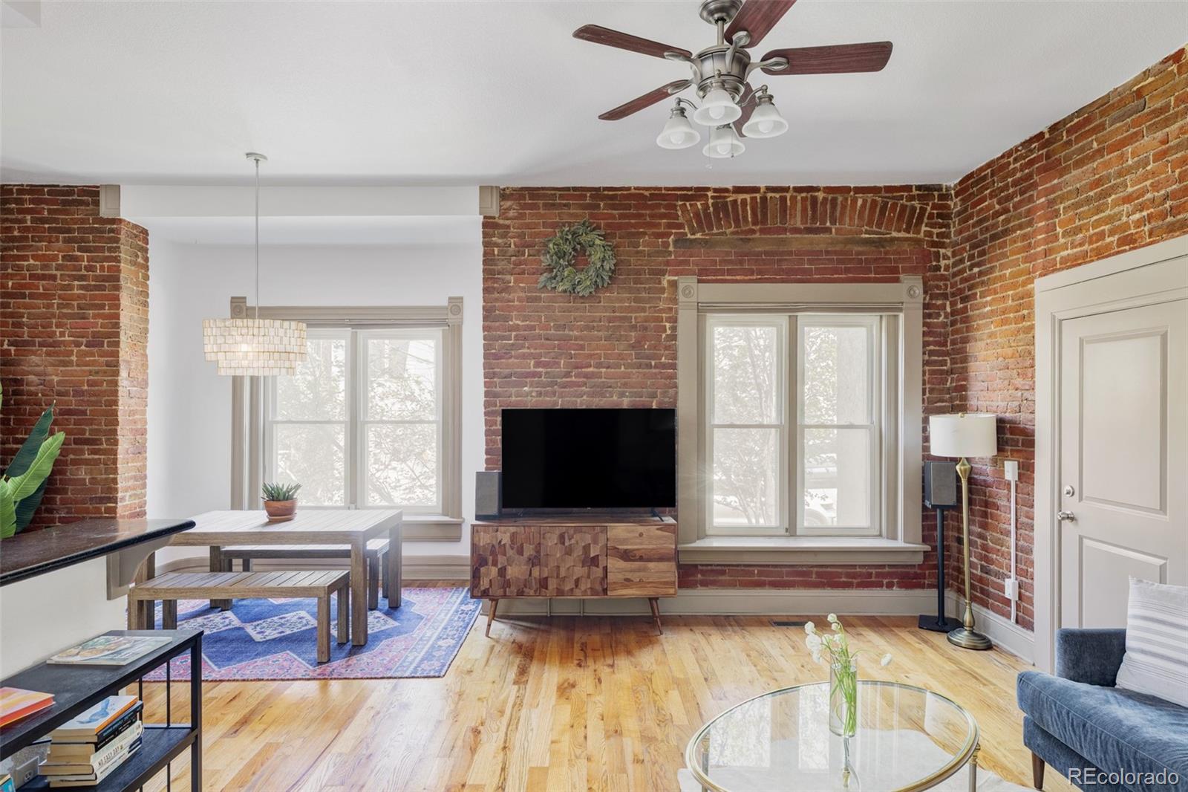
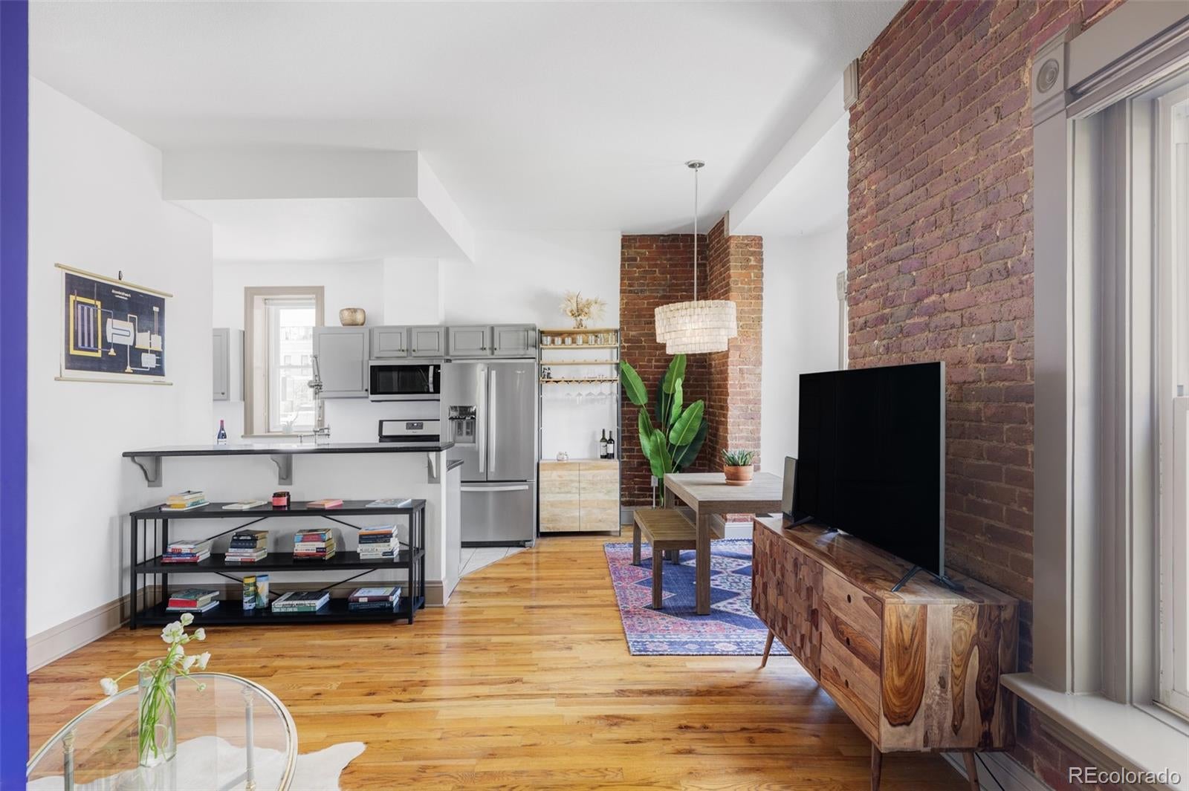
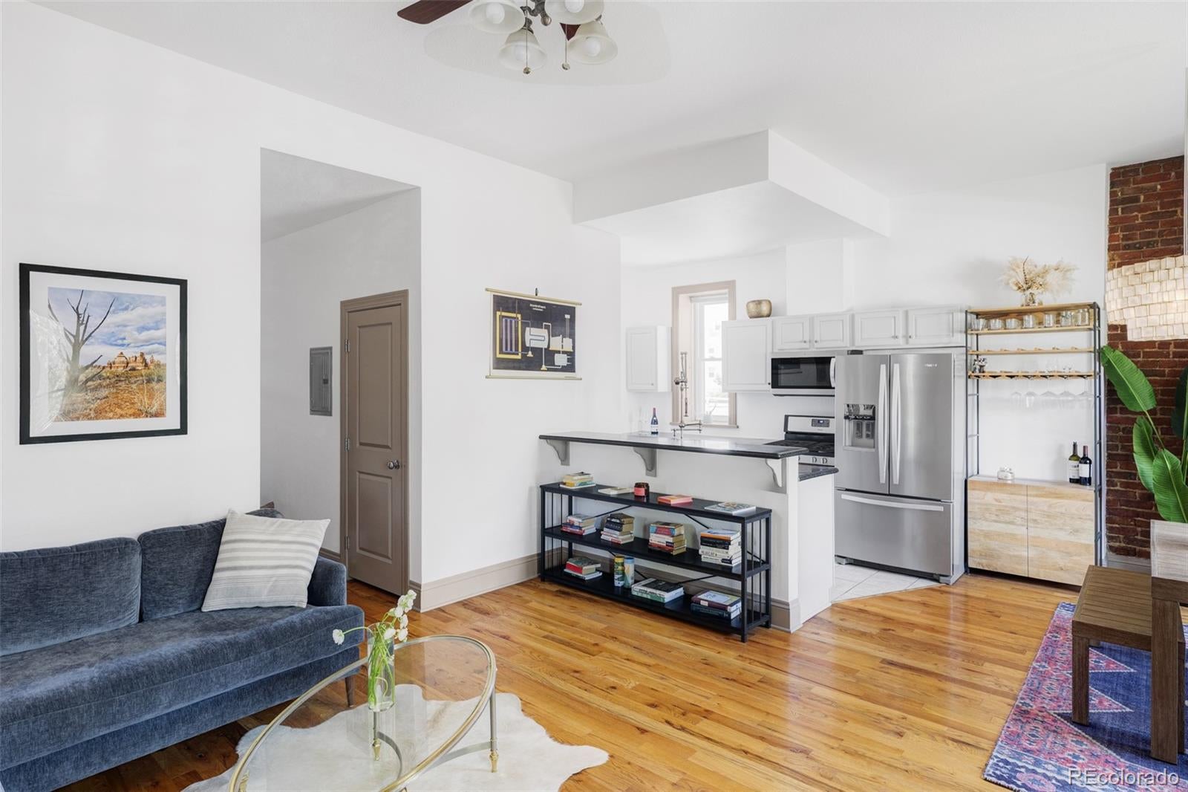
Nestled in the heart of Five Points, this townhome delivers an effortless urban lifestyle wrapped in warmth and contemporary style. Soaring ceilings amplify the sense of space throughout, while a living room graced with charming exposed brick lends the kind of authentic character that defines Five Points at its best. A dining area appointed with a stylish chandelier sets an elegant tone for entertaining, and the well-appointed kitchen offers stainless steel appliances and generous cabinetry. The expansive primary suite is a peaceful retreat, while a private secondary bedroom and full bath provide gracious accommodations for guests. In-unit stackable laundry adds everyday convenience, and a covered patio opening to a beautifully maintained shared community space elevates the living experience further, offering a rare and welcome outdoor sanctuary in the heart of the city. This townhome offers an exceptional opportunity in one of Denver's most storied and vibrant communities.

Save
Ask
Tour
Hide
Share
Listing Snapshot
Price 
$499,999
Days On Site 
41 Days
Bedrooms 
2
Inside Area (SqFt) 
1,026 sqft
Total Baths 
2
Full Baths 
1
Partial Baths 
1
Lot Size 
N/A
Year Built 
1891
MLS® Number 
1954308
Status 
Active
Property Tax 
$2,285
HOA/Condo/Coop Fees 
$425 monthly
Sq Ft Source 
Public Records
Friends & Family
Recent Activity
4 weeks agoListing updated with changes from the MLS®
a month agoListing first seen on site
General Features
Levels 
One
Property Condition 
Updated/Remodeled
Property Sub Type 
Condominium
Sewer 
Public Sewer
SqFt Above 
1026
SqFt Total 
1026
Utilities 
Natural Gas AvailableElectricity ConnectedNatural Gas ConnectedPhone Available
Water Source 
Public
Zoning 
U-RH-2.5
Interior Features
Appliances 
DishwasherMicrowaveOvenRangeRefrigerator
Cooling 
Ceiling Fan(s)Central Air
Flooring 
CarpetTileWood
Heating 
Forced Air
Interior 
Built-in FeaturesCeiling Fan(s)Eat-in KitchenEntrance FoyerHigh CeilingsOpen Floorplan
Laundry Features 
In Unit
Main Level Bedrooms 
2
Window Features 
Window Coverings
Bathroom Full 
Level - Main
Bathroom Three Quarter 
Level - Main
Bedroom 
Level - Main
Dining Room 
Level - Main
Kitchen 
Level - Main
Laundry 
Level - Main
Living Room 
Level - Main
Save
Ask
Tour
Hide
Share
Exterior Features
Construction Details 
Brick
Exterior 
LightingPrivate Yard
Patio And Porch 
CoveredDeckFront PorchPatio
Windows/Doors 
Window Coverings
Community Features
Association Dues 
425
Building Access 
Exterior Access
Financing Terms Available 
CashConventional
HOA Fee Frequency 
Monthly
Roads 
Paved
School District 
Denver 1
Schools
School District
Denver 1
Elementary School
Gilpin
Middle School
Whittier E-8
High School
East
Listing courtesy of Milehimodern [email protected]


The content relating to real estate for sale in this Web site comes in part from the Internet Data eXchange ("IDX") program of METROLIST, INC., DBA RECOLORADO real estate listings held by brokers other than Milehimodern are marked with the IDX Logo. This information is being provided for the consumers' personal, non-commercial use and may not be used for any other purpose. All information subject to change and should be independently verified.

Neighborhood & Commute
Source: Walkscore
Save
Ask
Tour
Hide
Share