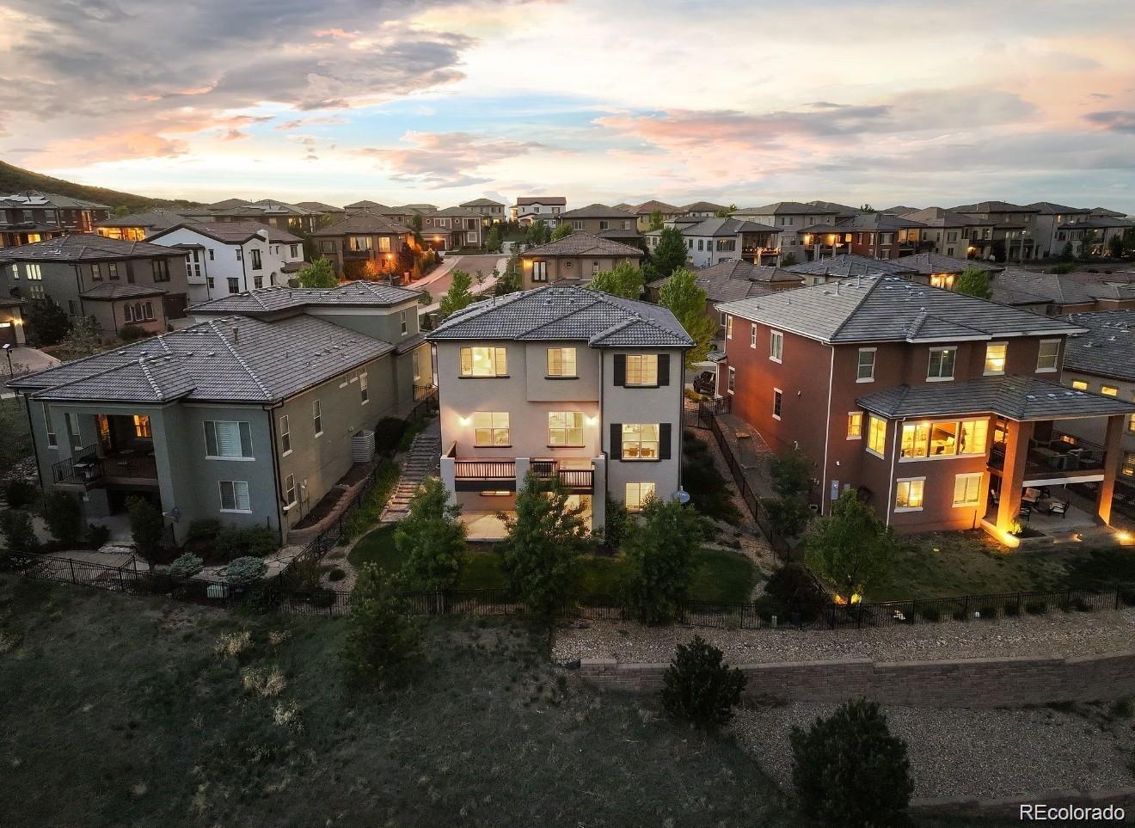
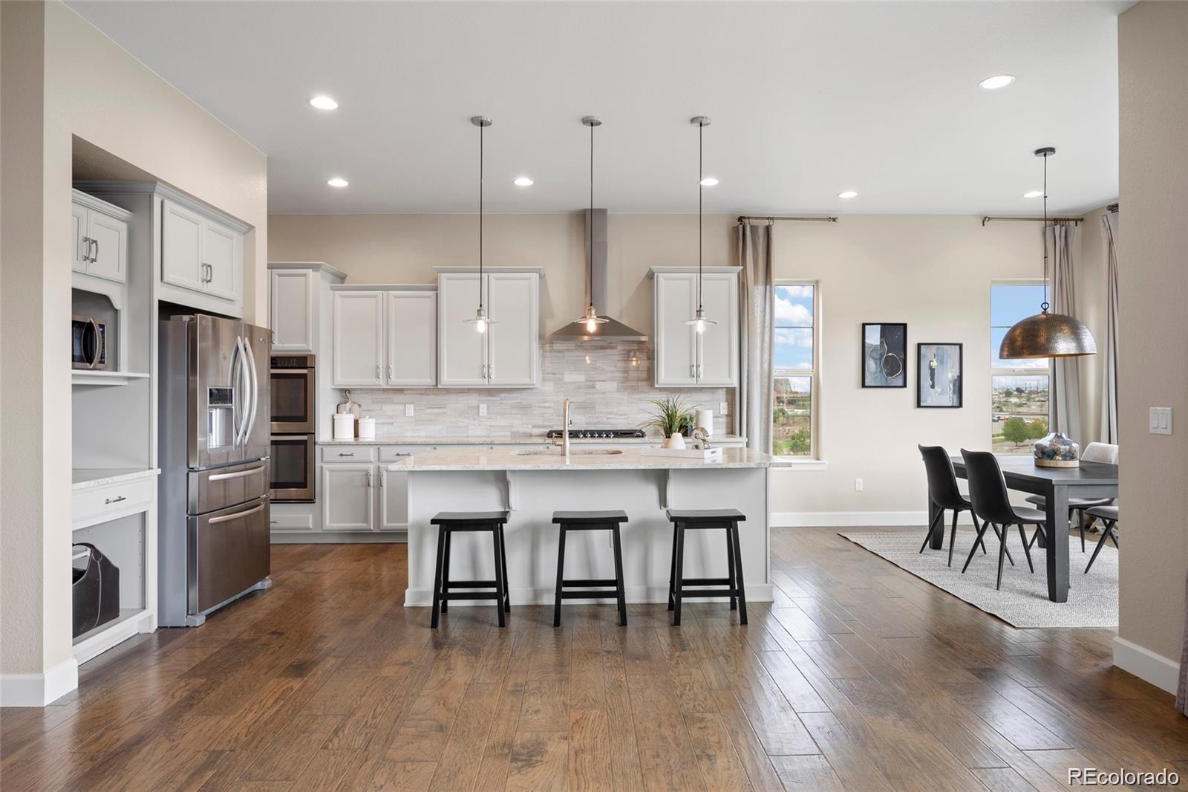
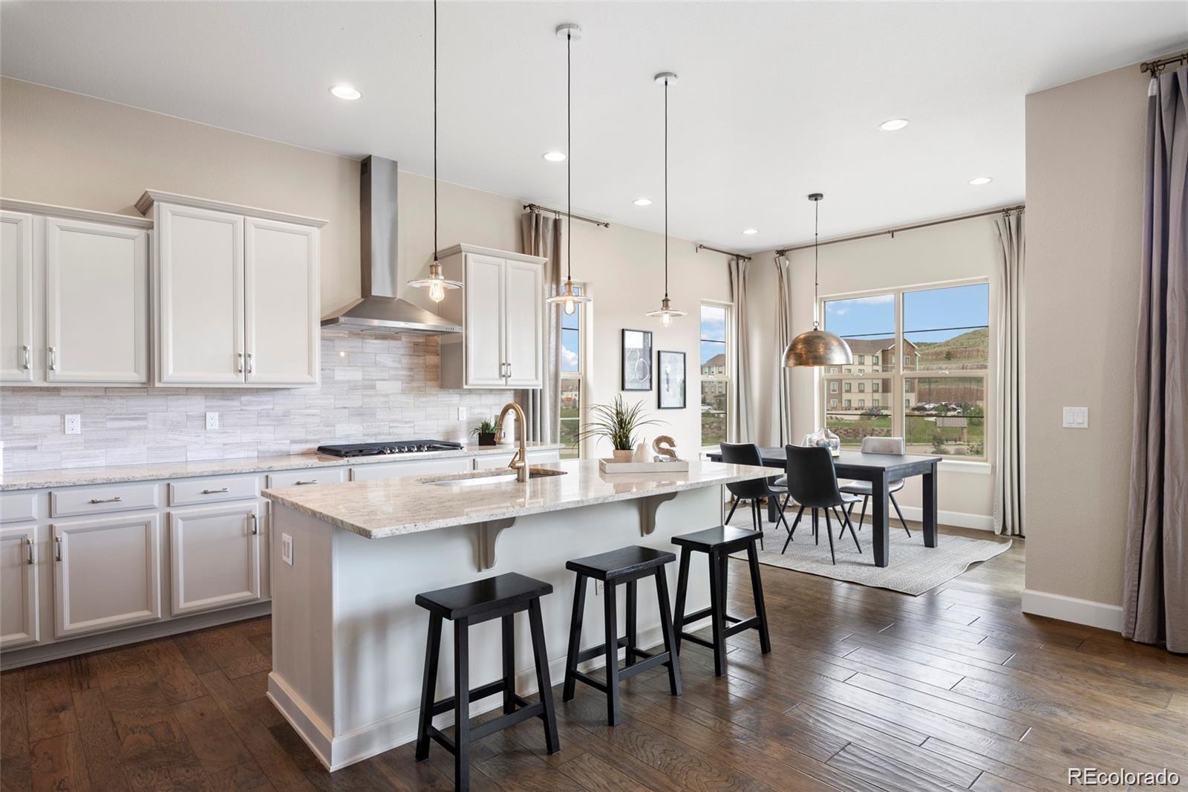
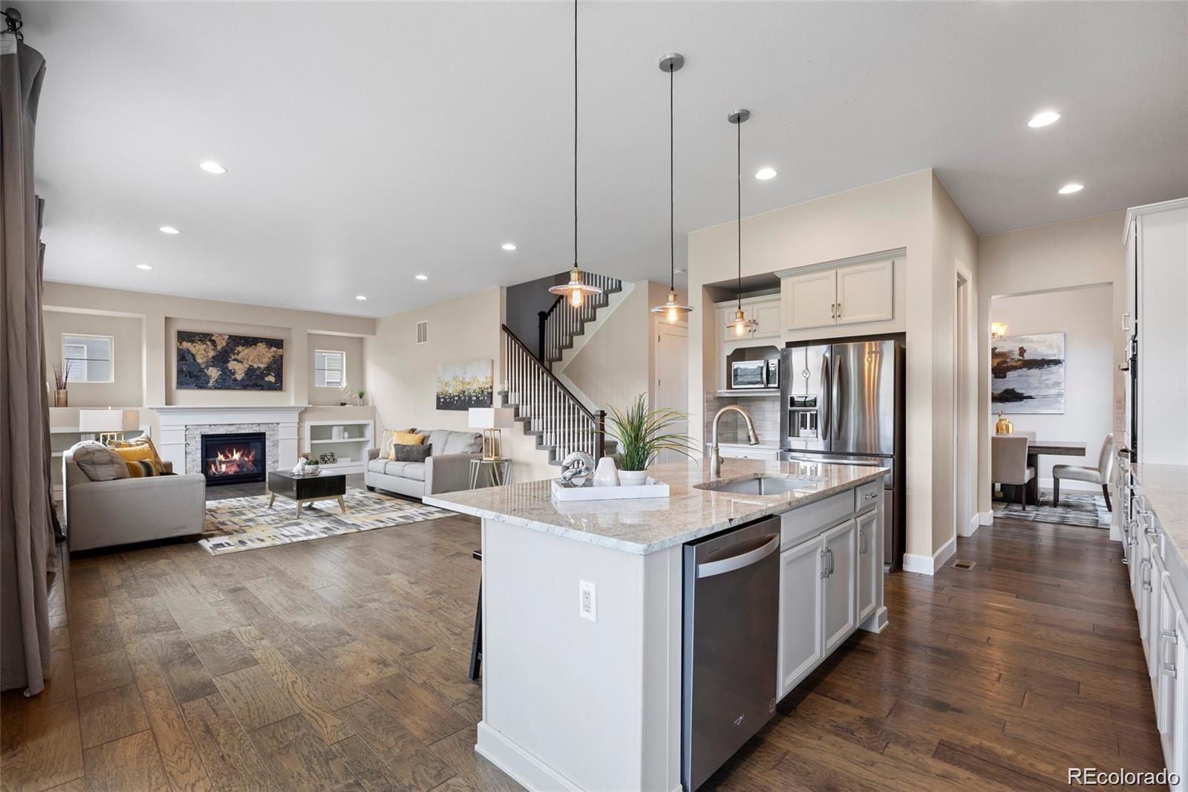
Luxury living meets unbeatable convenience in this beautifully updated Montecito residence in the heart of Lone Tree. Nestled within an exclusive Mediterranean-inspired community, this exceptional home features a stunning walk-out basement that opens to a private fenced yard backing to peaceful open space. Rare for the area, the backyard offers a fairly large, flat usable lawn; perfect for entertaining, pets, play, or simply enjoying Colorado’s outdoor lifestyle. Designed for both everyday comfort and elevated entertaining, the home offers 4 spacious bedrooms, 4 bathrooms, and a 3-car tandem garage. Thoughtful updates and sophisticated finishes create a timeless, modern feel throughout, while the expansive walk-out lower level provides the perfect space for guests, game nights, movie marathons, or multi-generational living. The luxurious primary suite is complemented by an oversized walk-in closet the size of a bedroom, offering exceptional storage and boutique-style functionality. Upstairs, a spacious loft area provides incredible flexibility and can easily be converted into an additional bedroom and bathroom to fit your future needs. Enjoy a truly unmatched location just moments from Sky Ridge Medical Center, Charles Schwab, Lone Tree Bluffs trails, premier shopping and dining, the Lone Tree Recreation Center, and the Lone Tree Arts Center. With quick access to everything Lone Tree has to offer, this home combines luxury, lifestyle, and convenience in one remarkable package.
Listing Snapshot
Inside Area (SqFt)
4,239 sqft
Status
Active Under Contract
HOA/Condo/Coop Fees
$245 monthly
Sq Ft Source
Public Records
Recent Activity
| 2 weeks ago | | Listing updated with changes from the MLS® |
| 4 weeks ago | | Status changed to Active Under Contract |
| 2 months ago | | Listing first seen on site |
General Features
Parking
ConcreteLightedAttached
Property Condition
Updated/Remodeled
Property Sub Type
Single Family Residence
Security
Carbon Monoxide Detector(s)
Style
Mountain Contemporary
Interior Features
Appliances
Bar FridgeCooktopDishwasherDisposalDouble OvenDryerFreezerOvenRefrigeratorWasherWine Cooler
Basement
FinishedFullWalk-Out Access
Cooling
Ceiling Fan(s)Central Air
Fireplace Features
Family Room
Interior
Breakfast BarBuilt-in FeaturesCeiling Fan(s)Eat-in KitchenEntrance FoyerGranite CountersHigh CeilingsIn-Law FloorplanKitchen IslandOpen FloorplanPantryVaulted Ceiling(s)Walk-In Closet(s)Wet Bar
Laundry Features
SinkLaundry Closet
Window Features
Bay Window(s)Window CoveringsWindow Treatments
Bathroom Full
Dimensions - 8.3 x 7.8Level - UpperDescription - UPPER | Guest Bathroom with Tub/Shower Combo. New Carpet throughout upstairs.
Bathroom Half
Dimensions - 5.6 x 5.5Level - MainDescription - MAIN FLOOR | Powder Bathroom.
Bedroom
Dimensions - 11.7 x 12.6Level - UpperDescription - UPPER | Guest Bedroom with new carpet.
Dining Room
Dimensions - 18.1 x 18.7Level - MainDescription - MAIN FLOOR | Formal Dining Room with Vaulted Ceilings.
Kitchen
Level - BasementDescription - FINISHED BASEMENT | Brand NEW WET BAR with Wine Fridge Included.
Laundry
Dimensions - 10.8 x 6.7Level - UpperDescription - UPPER | Laundry Room with 1 year old Washer/Dryer Included.
Living Room
Dimensions - 22.5 x 48.7Level - BasementDescription - FINISHED BASEMENT | Brand NEW finished basement with open concept family/game room with wet bar and wine fridge included.
Loft
Dimensions - 29 x 28.11Level - UpperDescription - UPPER | Loft or Optional 5th Bedroom. New Carpet.
Mud Room
Dimensions - 5 x 5.5Level - MainDescription - MAIN FLOOR | Mud Room with Built-In Cubbies and Hooks.
Office
Dimensions - 11.4 x 11.2Level - MainDescription - MAIN FLOOR | Office with NEW Carpet.
Utility Room
Dimensions - 10.11 x 8.3Level - BasementDescription - UNFINISHED BASEMENT | Storage.
Exterior Features
Construction Details
FrameStucco
Exterior
BalconyFire PitLightingPrivate Yard
Lot Features
LandscapedSprinklers In FrontSprinklers In Rear
Patio And Porch
CoveredDeckFront Porch
Windows/Doors
Bay Window(s)Window CoveringsWindow Treatments
Community Features
Association Amenities
ParkingPoolTrail(s)
Financing Terms Available
1031 ExchangeCashConventionalFHAVA Loan
HOA Fee Frequency
Monthly
School District
Douglas RE-1
Schools
School DistrictDouglas RE-1
Elementary SchoolLone Tree
High SchoolHighlands Ranch
Listing courtesy of Coldwell Banker Realty 24
[email protected]

The content relating to real estate for sale in this Web site comes in part from the Internet Data eXchange ("IDX") program of METROLIST, INC., DBA RECOLORADO real estate listings held by brokers other than Coldwell Banker Realty 24 are marked with the IDX Logo. This information is being provided for the consumers' personal, non-commercial use and may not be used for any other purpose. All information subject to change and should be independently verified.
Source: Walkscore

Did you know? You can invite friends and family to your search. They can join your search, rate and discuss listings with you.