Save
Ask
Tour
Hide
Share
$700,000
15 Days On Site

3712 Simms Street
Wheat Ridge, CO 80033

For Sale|Single Family Residence|Active Under Contract
3
Beds
2
Total Baths
1
Full Bath
1
Partial Bath
1,639
SqFt
$427
/SqFt
1967
Built
Subdivision:
Applewood
County:
Jefferson
Call Now: 303-809-9259
Is this the listing for you? We can help make it yours.
303-809-9259
3712 Simms Street3712 Simms Street3712 Simms Street3712 Simms Street
Save
Ask
Tour
Hide
Share

Mortgage Calculator

Monthly Payment (Est.)

$3,194
Calculator powered by Showcase IDX, a Constellation1 Company. Copyright ©2026 Information is deemed reliable but not guaranteed.

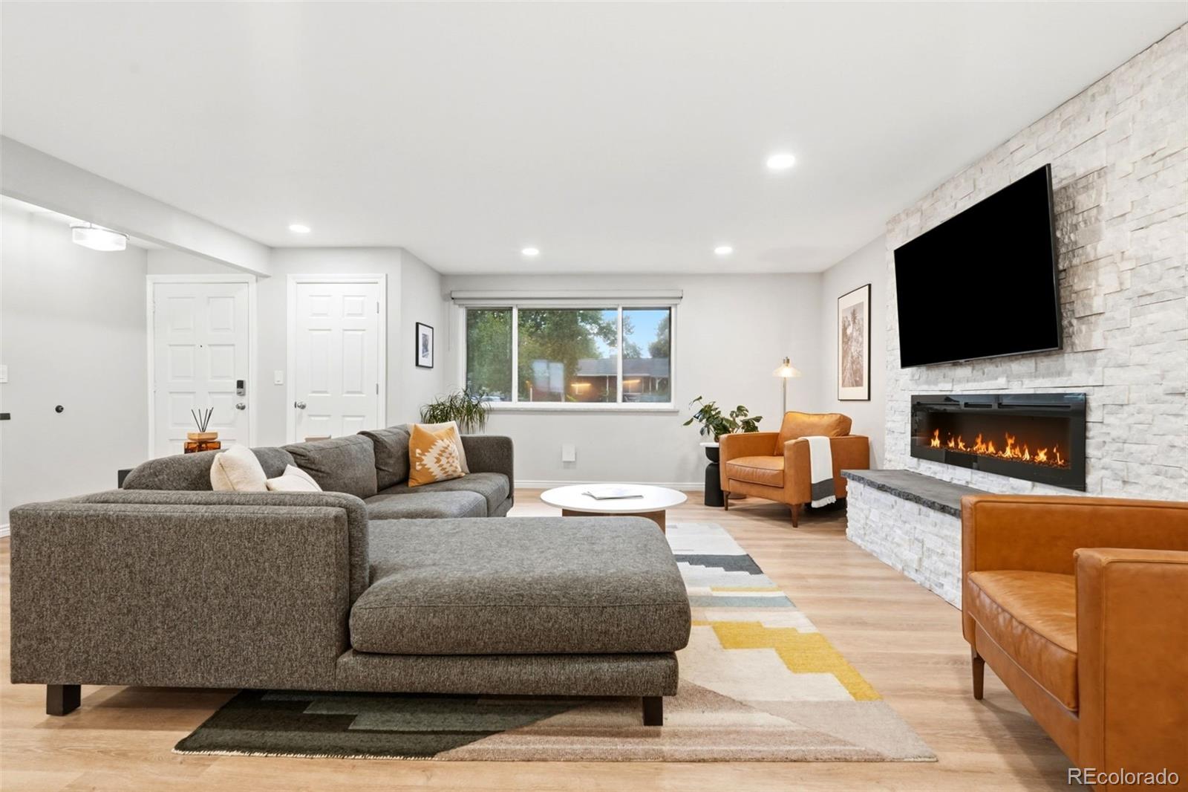
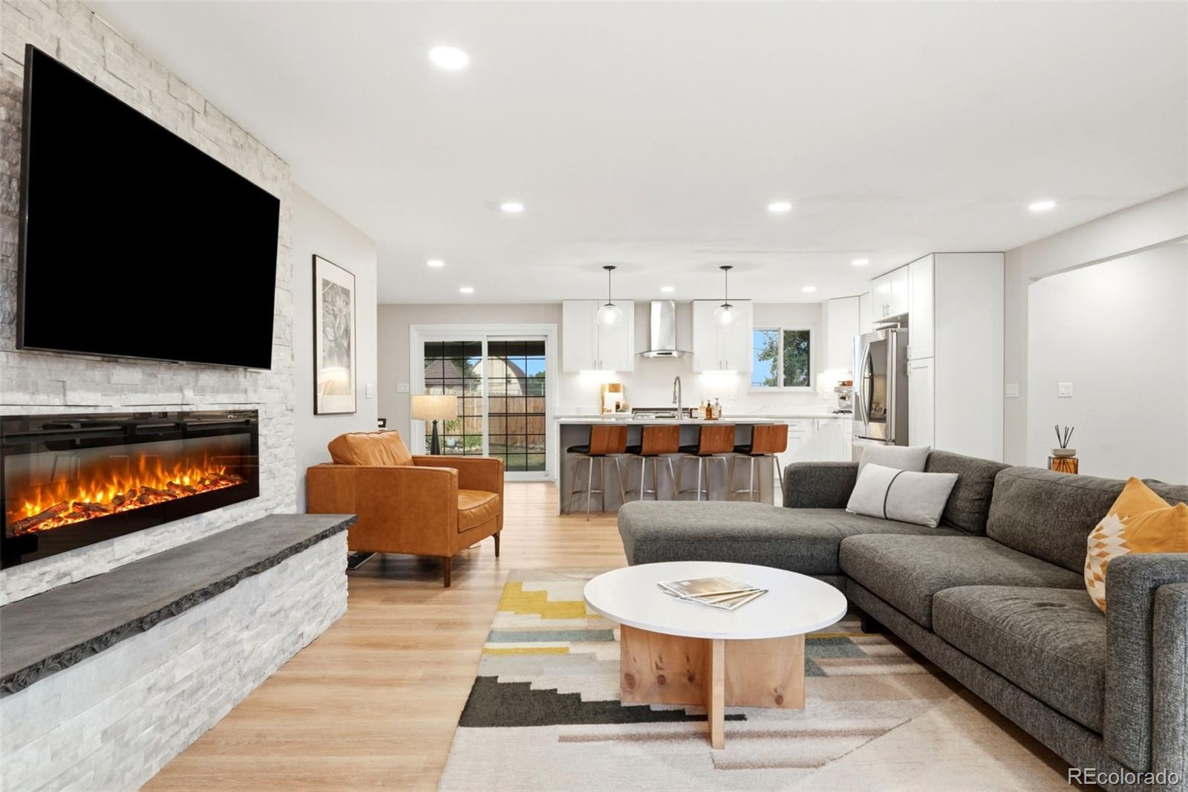
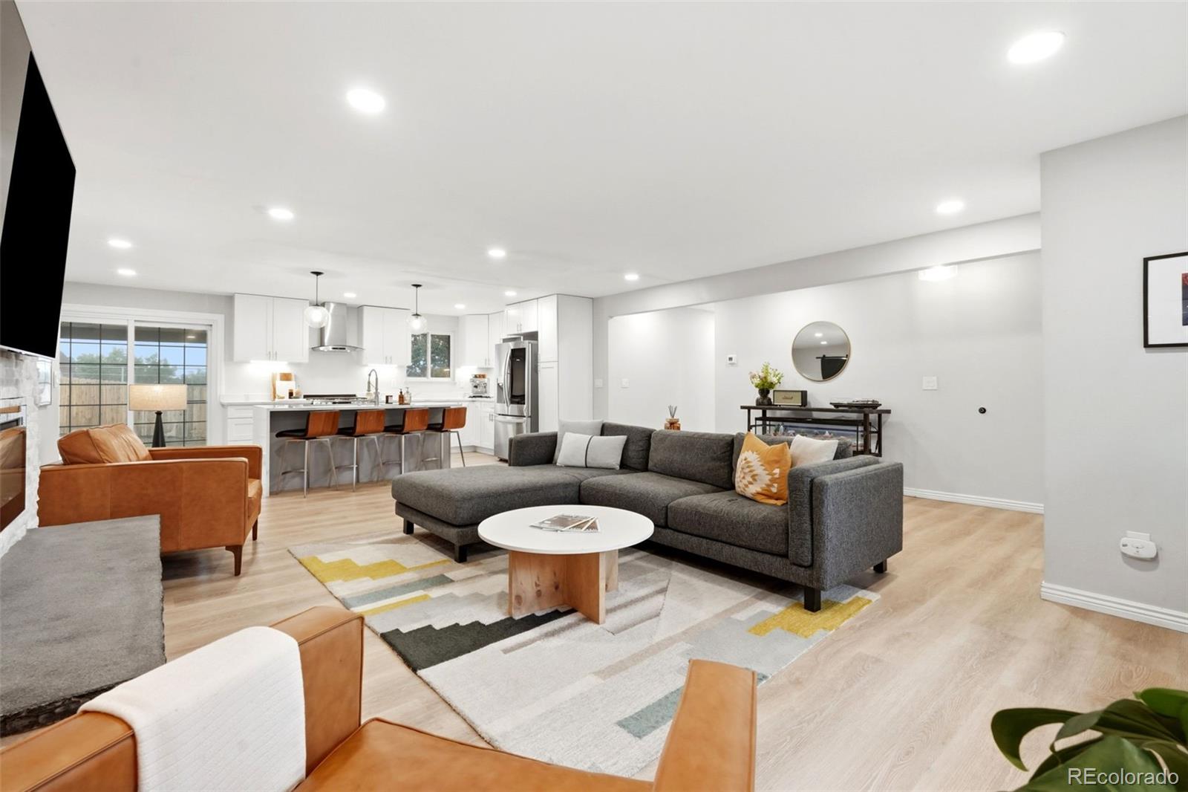
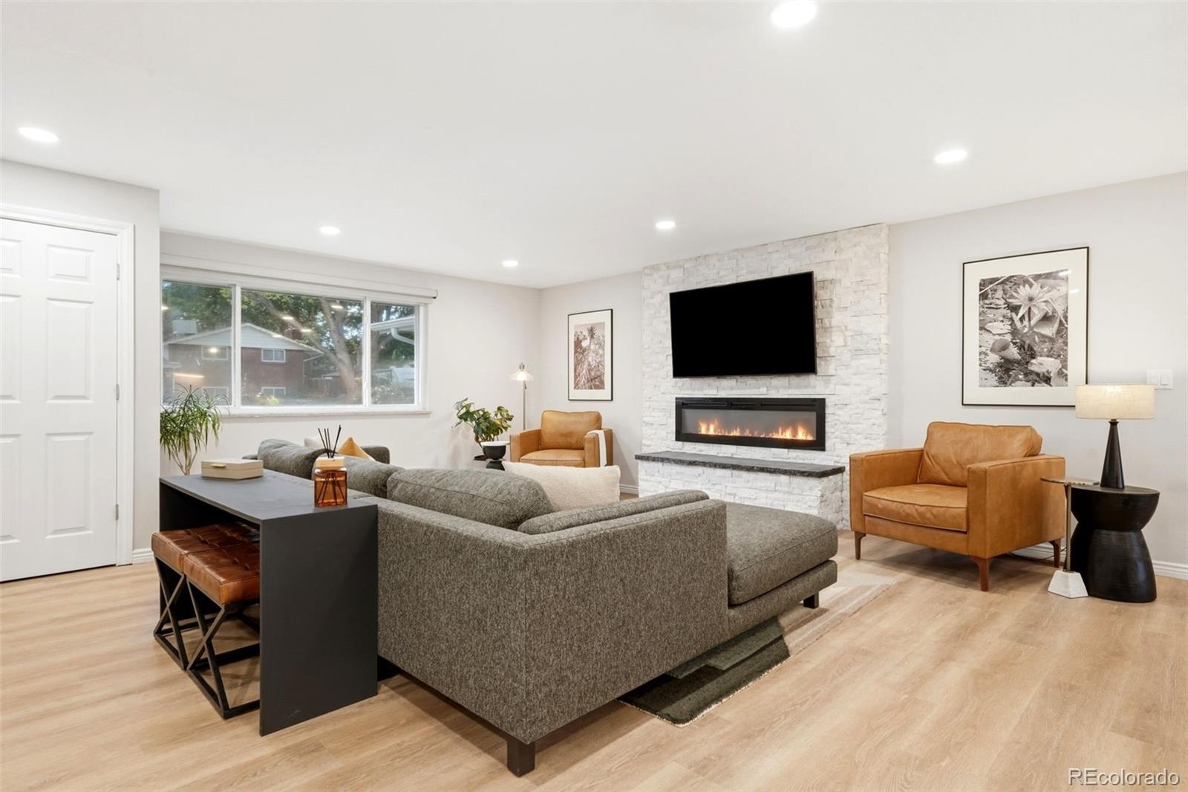
This is the kind of Applewood ranch that gets people excited. Bright, dialed in, and full of thoughtful updates, it strikes that perfect balance between classic charm and modern comfort. The open-concept living area feels inviting and expansive. Host from the kitchen or mix a craft cocktail at the refreshed bar area, you are going to want to have people over. Or shift gears and unwind at the end of the day in the soaking tub. Blackout shades throughout tie it all together with comfort and privacy. Step outside and it only gets better. Backing to the Odom Farm area creates a sense of calm and privacy from the covered back deck. It sets the stage for easy outdoor living, whether it is morning coffee or a relaxed summer evening. And then there is the location, walking access to clear creek trail which leads to 3 lakes and Prospect Park. And you're just a minute from the shops at Applewood Village where your go to coffee, dinner spots, and everyday stops (Home Goods anyone?) are right there. This is one of those homes that feels good, lives easy, and makes a strong impression from the start.

Save
Ask
Tour
Hide
Share
Listing Snapshot
Price 
$700,000
Days On Site 
15 Days
Bedrooms 
3
Inside Area (SqFt) 
1,639 sqft
Total Baths 
2
Full Baths 
1
Partial Baths 
1
Lot Size 
0.22 Acres
Year Built 
1967
MLS® Number 
1946365
Status 
Active Under Contract
Property Tax 
$4,388
HOA/Condo/Coop Fees 
N/A
Sq Ft Source 
Public Records
Friends & Family
Recent Activity
a week agoListing updated with changes from the MLS®
a week agoStatus changed to Active Under Contract
2 weeks agoListing first seen on site
General Features
Acres 
0.22
Attached Garage 
Yes
Direction Faces 
West
Garage 
Yes
Garage Spaces 
2
Levels 
One
Parking 
Attached
Parking Spaces 
2
Property Sub Type 
Single Family Residence
Sewer 
Public Sewer
SqFt Above 
1639
SqFt Total 
1639
Utilities 
Natural Gas AvailableCable AvailableElectricity AvailableNatural Gas Connected
Water Source 
Public
Interior Features
Appliances 
Bar FridgeDishwasherDryerOvenRefrigeratorWasher
Cooling 
Ceiling Fan(s)Central Air
Fireplace 
Yes
Fireplace Features 
Electric
Fireplaces 
1
Flooring 
Wood
Furnished 
Unfurnished
Heating 
Forced Air
Interior 
Ceiling Fan(s)
Laundry Features 
In Unit
Main Level Bedrooms 
3
Window Features 
Window Treatments
Bathroom Full 
Level - MainDescription - Jack and Jill
Bathroom Three Quarter 
Level - Main
Bedroom 
Level - Main
Dining Room 
Level - Main
Kitchen 
Level - Main
Living Room 
Level - Main
Save
Ask
Tour
Hide
Share
Exterior Features
Construction Details 
Brick
Exterior 
Private YardRain Gutters
Fencing 
FencedFull
Lot Features 
Sprinklers In FrontSprinklers In Rear
Patio And Porch 
CoveredPatio
Roof 
Shingle
View 
Meadow
Waterview 
Meadow
Windows/Doors 
Window Treatments
Community Features
Financing Terms Available 
1031 ExchangeCashConventionalVA Loan
School District 
Jefferson County R-1
Schools
School District
Jefferson County R-1
Elementary School
Prospect Valley
Middle School
Everitt
High School
Wheat Ridge
Listing courtesy of West and Main Homes Inc [email protected]


The content relating to real estate for sale in this Web site comes in part from the Internet Data eXchange ("IDX") program of METROLIST, INC., DBA RECOLORADO real estate listings held by brokers other than West and Main Homes Inc are marked with the IDX Logo. This information is being provided for the consumers' personal, non-commercial use and may not be used for any other purpose. All information subject to change and should be independently verified.

Neighborhood & Commute
Source: Walkscore
Save
Ask
Tour
Hide
Share