Save
Ask
Tour
Hide
Share
$675,000
13 Days On Site

11704 Kalispell Street
Commerce City, CO 80022

For Sale|Single Family Residence|Active
3
Beds
3
Total Baths
2
Full Baths
1
Partial Bath
2,880
SqFt
$234
/SqFt
2016
Built
Subdivision:
Villages at Buffalo Run
County:
Adams
Call Now: 303-809-9259
Is this the listing for you? We can help make it yours.
303-809-9259
11704 Kalispell Street11704 Kalispell Street11704 Kalispell Street11704 Kalispell Street
Save
Ask
Tour
Hide
Share

Mortgage Calculator

Monthly Payment (Est.)

$3,080
Calculator powered by Showcase IDX, a Constellation1 Company. Copyright ©2026 Information is deemed reliable but not guaranteed.

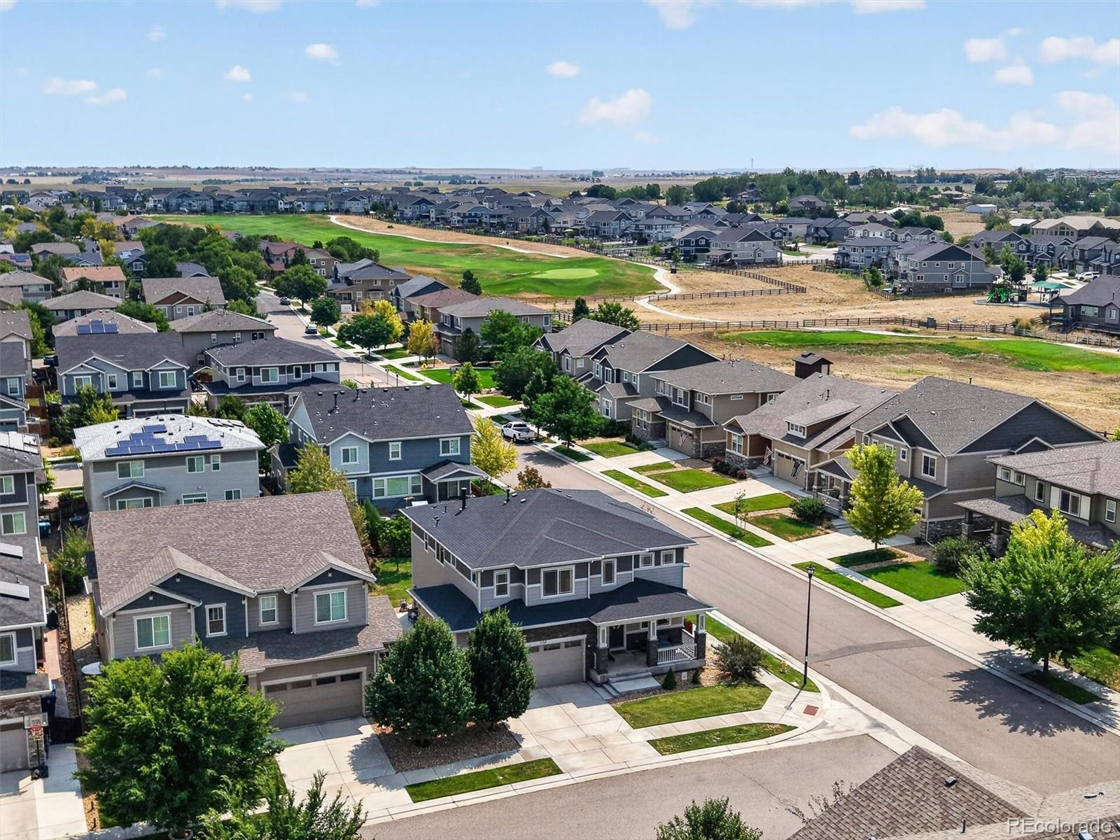
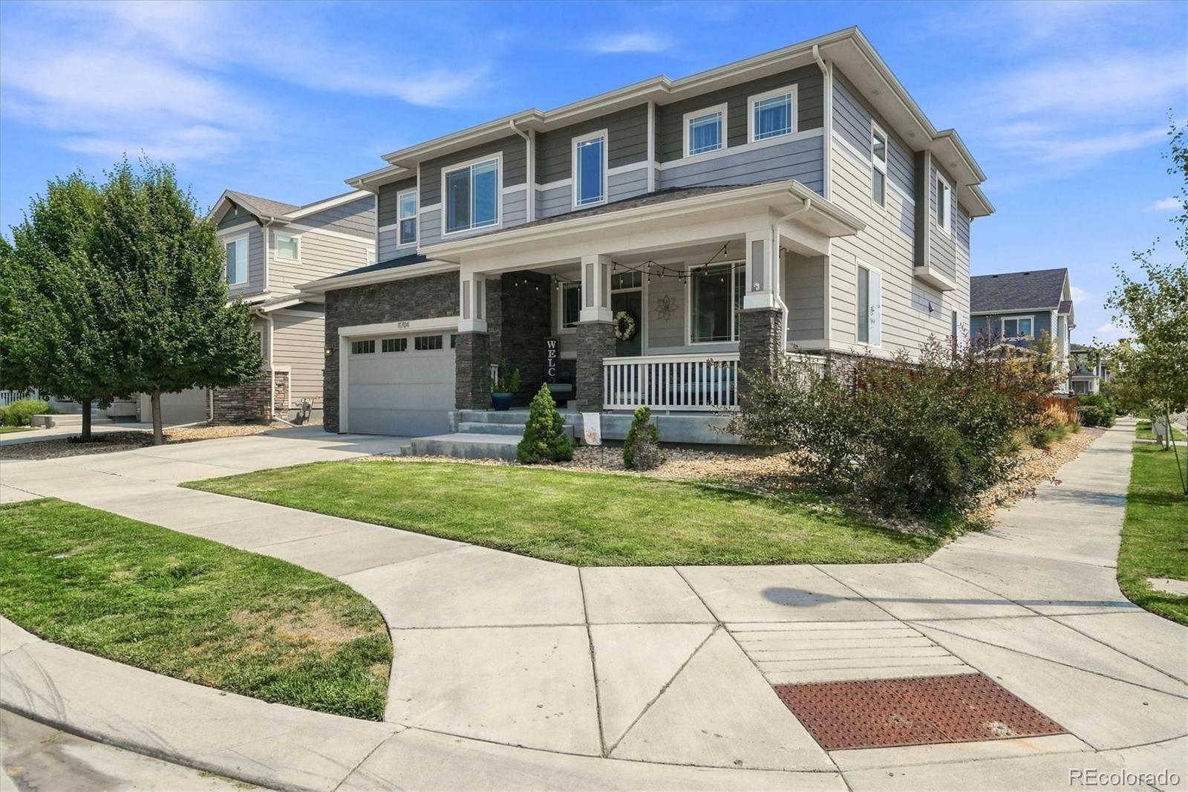
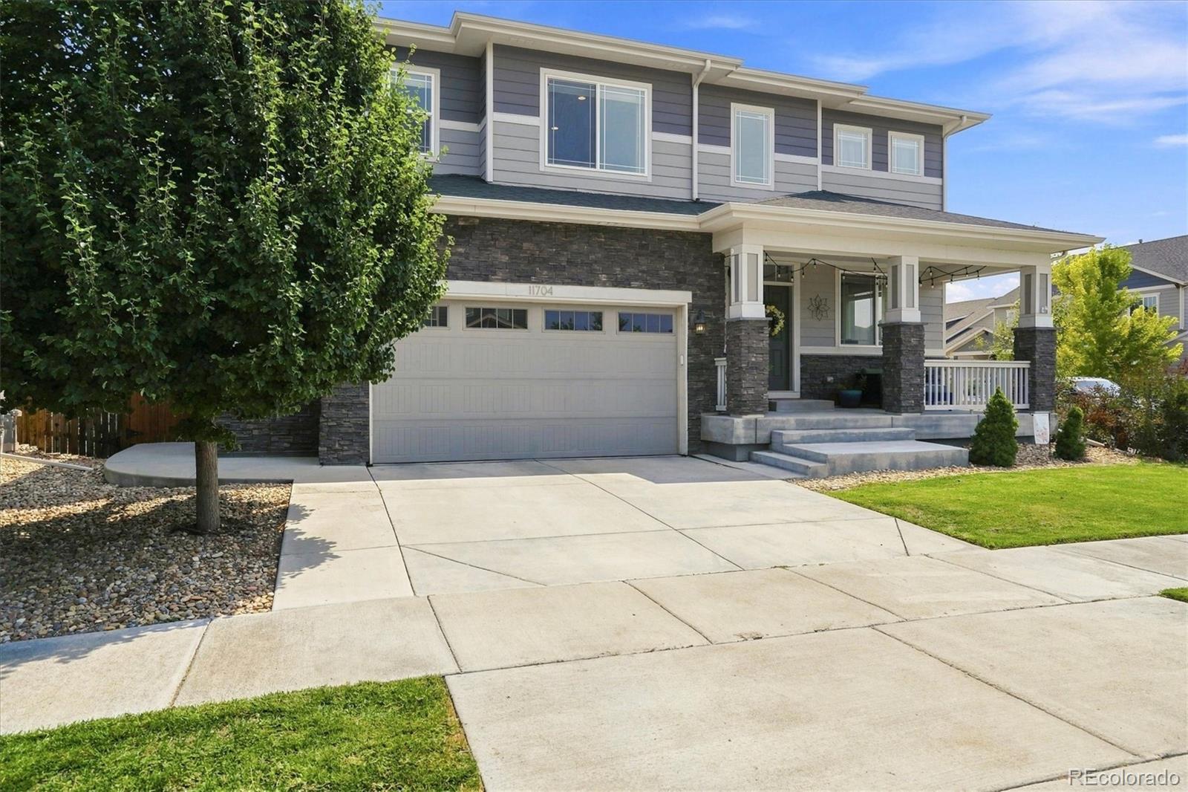
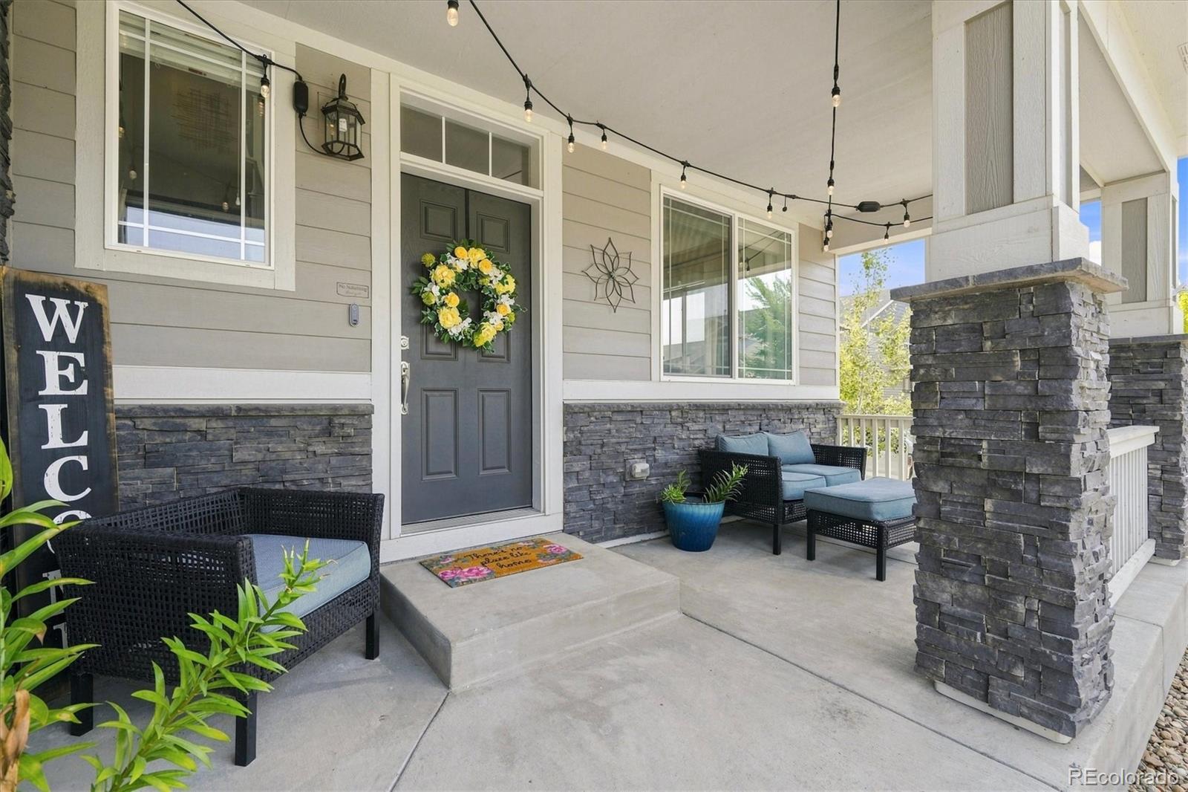
Discover generous space and thoughtful design in this beautifully appointed 3-bedroom, 3-bath home on a desirable corner lot. A covered front porch and oversized garage create an impressive first impression, while the spacious floor plan offers room to live and entertain. Conveniently located near Buffalo Run Golf Course, parks, trails, shopping, dining, and DIA, this home combines everyday comfort with outstanding convenience. The heart of the home is the stunning kitchen, designed for everyday living and entertaining. A massive island with bar seating is complemented by abundant cabinetry, extensive granite countertops, stainless steel appliances including a gas cooktop and double oven, and an adjoining dining area with sliding glass doors leading to the spacious composite deck. The kitchen flows seamlessly into the inviting great room, where a cozy gas fireplace creates a warm gathering space. A formal dining room provides additional entertaining space. A private main-floor office offers flexibility and could serve as a fourth bedroom with the addition of a closet. A powder room and mudroom with built-in bench and cubbies add convenience. Upstairs, a generous loft offers flexible living space perfect for a media room, play area, or home office. Two generously sized secondary bedrooms share a full bath, while the oversized laundry room features cabinetry and folding space. The primary suite is truly remarkable, offering a spacious bedroom with a private sitting area and its own gas fireplace. The luxurious ensuite bath features dual vanities, an oversized soaking tub, a large separate shower, and a walk-in closet. The huge unfinished basement provides outstanding potential for future expansion. Outside, the large composite deck overlooks the spacious backyard, creating the perfect setting for outdoor dining, entertaining, or relaxing. With impressive space, flexibility, and thoughtful features, this home is ready to fit daily life.

Save
Ask
Tour
Hide
Share
Listing Snapshot
Price 
$675,000
Days On Site 
13 Days
Bedrooms 
3
Inside Area (SqFt) 
2,880 sqft
Total Baths 
3
Full Baths 
2
Partial Baths 
1
Lot Size 
0.15 Acres
Year Built 
2016
MLS® Number 
1939954
Status 
Active
Property Tax 
$7,128
HOA/Condo/Coop Fees 
$35 monthly
Sq Ft Source 
Public Records
Friends & Family
Recent Activity
a week agoListing updated with changes from the MLS®
2 weeks agoListing first seen on site
General Features
Acres 
0.15
Attached Garage 
Yes
Direction Faces 
West
Foundation 
Slab
Garage 
Yes
Garage Spaces 
2
Levels 
Two
Parking 
ConcreteAttached
Parking Spaces 
4
Pets 
Yes
Property Sub Type 
Single Family Residence
Security 
Carbon Monoxide Detector(s)Smoke Detector(s)
Sewer 
Public Sewer
SqFt Above 
2880
SqFt Total 
4220
Style 
Traditional
Utilities 
Natural Gas AvailableCable AvailableElectricity ConnectedNatural Gas ConnectedPhone Available
Water Source 
Public
Interior Features
Appliances 
OvenCooktopDishwasherDisposalDouble OvenDryerMicrowaveRefrigeratorSelf Cleaning OvenWasher
Basement 
Bath/StubbedFullUnfinished
Cooling 
Central Air
Electric 
220 Volts
Fireplace 
Yes
Fireplace Features 
Master BedroomGasGas LogGreat Room
Fireplaces 
2
Flooring 
CarpetTileWood
Furnished 
Unfurnished
Heating 
Forced AirNatural Gas
Interior 
Eat-in KitchenGranite CountersHigh CeilingsHigh Speed InternetKitchen IslandWalk-In Closet(s)
Laundry Features 
In Unit
Window Features 
Double Pane Windows
Bathroom Full 
Dimensions - 11 x 5Level - UpperDescription - Full hall bath serving the secondary bedrooms.
Bathroom Half 
Dimensions - 6 x 6Level - MainDescription - Convenient main-level powder room for guests.
Bedroom 
Dimensions - 11 x 13Level - UpperDescription - Spacious secondary bedroom with ample closet space and nearby full hall bath.
Dining Room 
Dimensions - 10 x 13Level - MainDescription - Formal dining room conveniently located off the kitchen, ideal for everyday meals and entertaining.
Great Room 
Dimensions - 13 x 17Level - MainDescription - Spacious great room with gas fireplace and an open layout that flows seamlessly into the kitchen.
Kitchen 
Dimensions - 15 x 15Level - MainDescription - Beautiful kitchen with oversized island, granite countertops, abundant cabinetry, gas cooktop, double oven, stainless steel appliances, and adjoining dining area with deck access.
Laundry 
Dimensions - 11 x 7Level - UpperDescription - Oversized upper-level laundry room with cabinetry, countertop workspace, and additional storage.
Loft 
Dimensions - 16 x 15Level - UpperDescription - Versatile loft ideal for a media room, playroom, home office, or additional living area.
Office 
Dimensions - 10 x 13Level - MainDescription - Private main-level office offering excellent flexibility and potential for a fourth bedroom with the addition of a closet.
Save
Ask
Tour
Hide
Share
Exterior Features
Construction Details 
FrameStoneWood Siding
Exterior 
Private YardRain Gutters
Fencing 
FencedFull
Lot Features 
Corner LotLandscapedSprinklers In FrontSprinklers In Rear
Patio And Porch 
CoveredDeckFront Porch
Roof 
Composition
Windows/Doors 
Double Pane Windows
Community Features
Association Amenities 
Golf CourseParkTrail(s)
Association Dues 
105
Financing Terms Available 
CashConventionalVA Loan
HOA Fee Frequency 
Quarterly
Roads 
Paved
School District 
School District 27-J
Schools
School District
School District 27-J
Elementary School
Henderson
Middle School
Prairie View
High School
Prairie View
Listing courtesy of RE/MAX Professionals [email protected]


The content relating to real estate for sale in this Web site comes in part from the Internet Data eXchange ("IDX") program of METROLIST, INC., DBA RECOLORADO real estate listings held by brokers other than RE/MAX Professionals are marked with the IDX Logo. This information is being provided for the consumers' personal, non-commercial use and may not be used for any other purpose. All information subject to change and should be independently verified.

Neighborhood & Commute
Source: Walkscore
Save
Ask
Tour
Hide
Share