Save
Ask
Tour
Hide
Share
$480,000
30 Days On Site

7855 Elder Circle
Denver, CO 80221

For Sale|Single Family Residence|Active
3
Beds
2
Total Baths
1
Full Bath
1
Partial Bath
1,758
SqFt
$273
/SqFt
1970
Built
Subdivision:
Sherrelwood
County:
Adams
Call Now: 303-809-9259
Is this the listing for you? We can help make it yours.
303-809-9259
7855 Elder Circle7855 Elder Circle7855 Elder Circle7855 Elder Circle
Save
Ask
Tour
Hide
Share

Mortgage Calculator

Monthly Payment (Est.)

$2,190
Calculator powered by Showcase IDX, a Constellation1 Company. Copyright ©2026 Information is deemed reliable but not guaranteed.

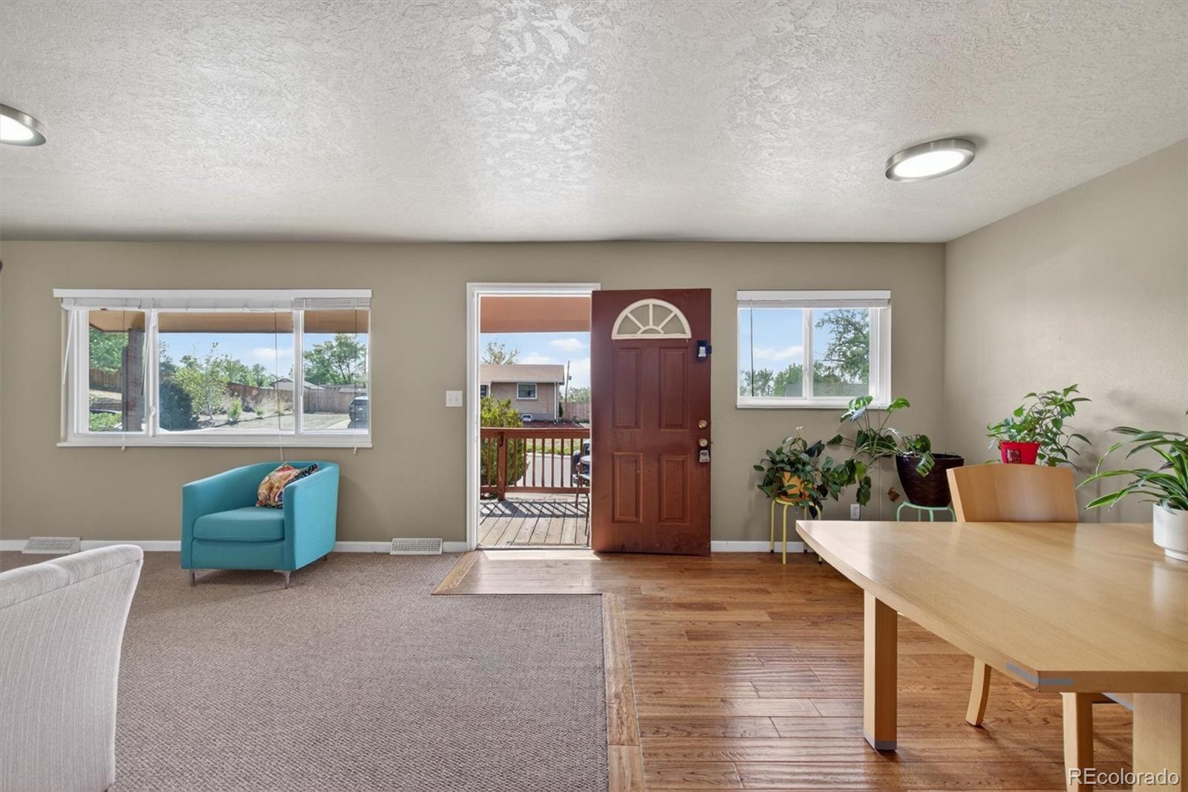
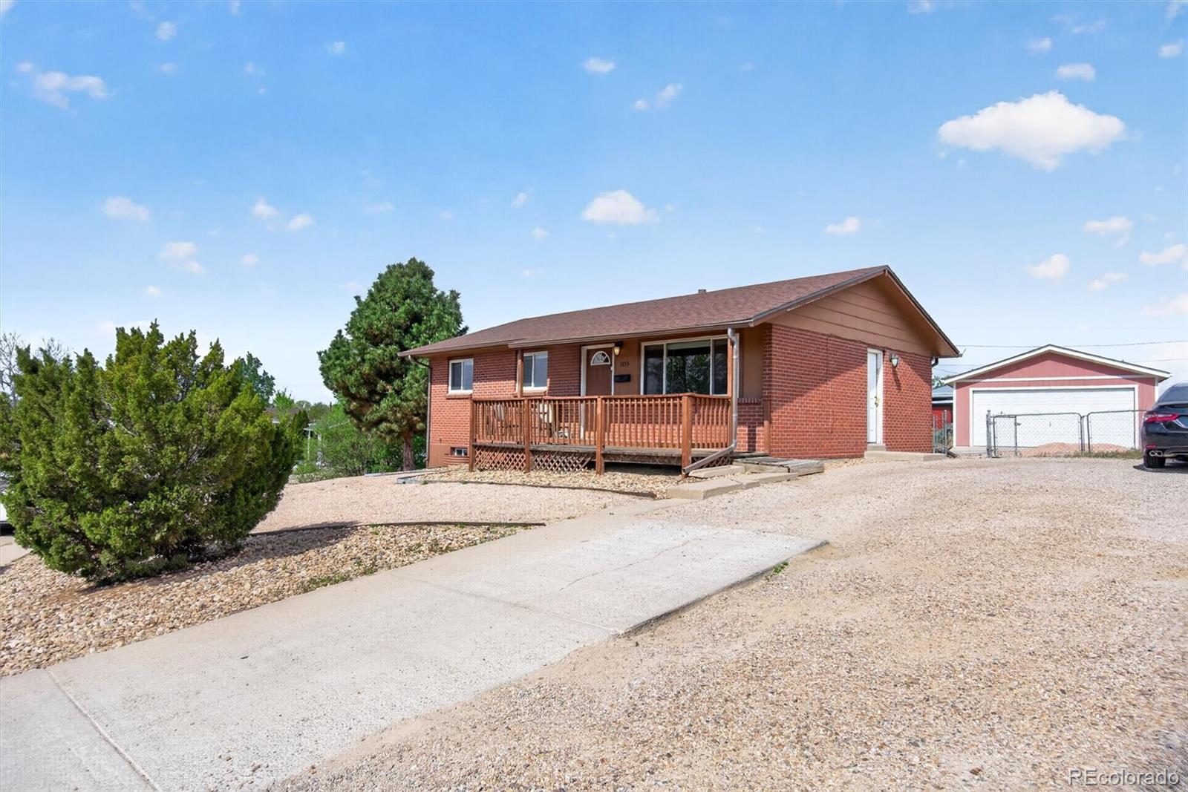
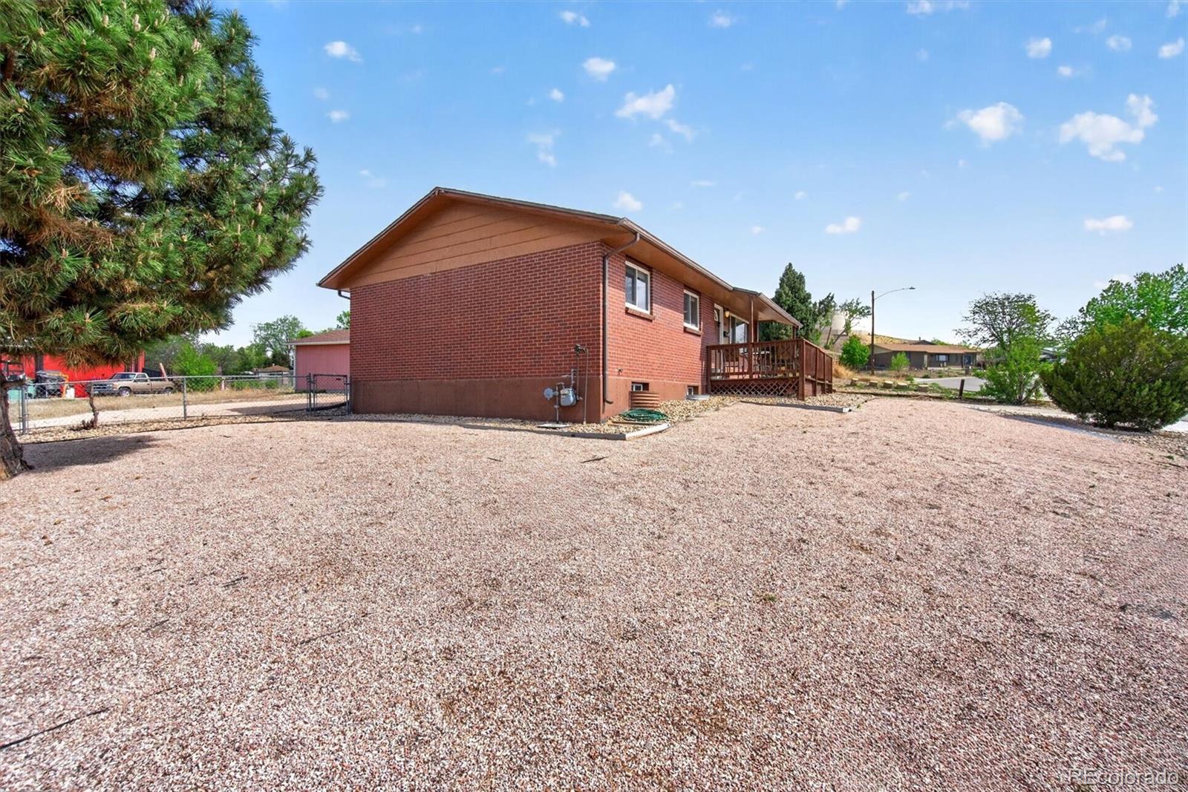
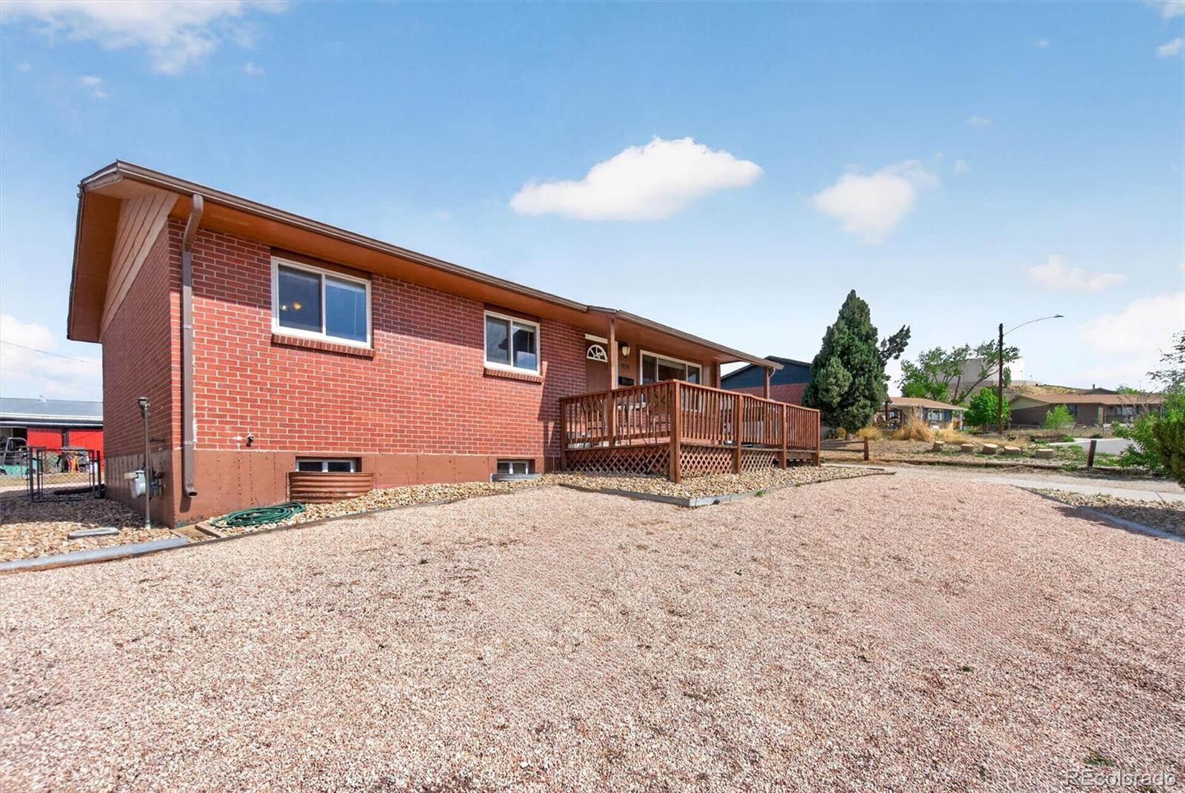
Welcome to 7855 Elder Circle, a brick ranch offering a comfortable and functional layout with 3 bedrooms and 2 bathrooms. The main level features a light-filled living area that flows into the kitchen and dining space. The main-level bedroom and full bath add convenience, while the finished basement expands the home with two additional bedrooms, a bathroom, laundry area, and a spacious family room, ideal for movie nights, gatherings, or a second living area. Outside, the home sits on a 0.27-acre lot with thoughtfully designed xeriscaping, giving the yard a clean, low-maintenance look while still providing plenty of usable space. There’s room to relax, entertain, garden, or customize to your needs. The detached 2-car garage provides ample room for parking, storage, or workspace, and the extended lot offers additional parking options. Located in the Sherrelwood neighborhood, the home offers convenient access to major roads, shopping, dining, and a variety of everyday amenities.

Save
Ask
Tour
Hide
Share
Listing Snapshot
Price 
$480,000
Days On Site 
30 Days
Bedrooms 
3
Inside Area (SqFt) 
1,758 sqft
Total Baths 
2
Full Baths 
1
Partial Baths 
1
Lot Size 
0.27 Acres
Year Built 
1970
MLS® Number 
1936644
Status 
Active
Property Tax 
$3,268
HOA/Condo/Coop Fees 
N/A
Sq Ft Source 
Public Records
Friends & Family
Recent Activity
3 days agoListing updated with changes from the MLS®
3 days agoPrice changed to $480,000
4 weeks agoListing first seen on site
General Features
Acres 
0.27
Garage 
Yes
Garage Spaces 
2
Levels 
One
Parking Spaces 
2
Property Sub Type 
Single Family Residence
Sewer 
Public Sewer
SqFt Above 
925
SqFt Below 
833
SqFt Total 
1850
Water Source 
Public
Zoning 
R-1-C
Interior Features
Appliances 
DishwasherDisposalDryerMicrowaveRangeRefrigeratorWasher
Basement 
Finished
Cooling 
Central Air
Flooring 
CarpetWood
Heating 
Forced Air
Main Level Bedrooms 
1
Bathroom Full 
Level - Main
Bathroom Three Quarter 
Level - Basement
Bedroom 
Level - Basement
Dining Room 
Level - Main
Kitchen 
Level - Main
Laundry 
Level - Basement
Living Room 
Level - Main
Save
Ask
Tour
Hide
Share
Exterior Features
Construction Details 
BrickFrame
Exterior 
Private Yard
Patio And Porch 
Front Porch
Roof 
Composition
Community Features
Financing Terms Available 
CashConventionalFHAVA Loan
Roads 
Paved
School District 
Westminster Public Schools
Schools
School District
Westminster Public Schools
Elementary School
Sherrelwood
Middle School
Ranum
High School
Westminster
Listing courtesy of RE/MAX Momentum [email protected]


The content relating to real estate for sale in this Web site comes in part from the Internet Data eXchange ("IDX") program of METROLIST, INC., DBA RECOLORADO real estate listings held by brokers other than RE/MAX Momentum are marked with the IDX Logo. This information is being provided for the consumers' personal, non-commercial use and may not be used for any other purpose. All information subject to change and should be independently verified.

Neighborhood & Commute
Source: Walkscore
Save
Ask
Tour
Hide
Share