
2563 N Emerson StreetDenver, CO 80205
Mortgage Calculator
Monthly Payment (Est.)
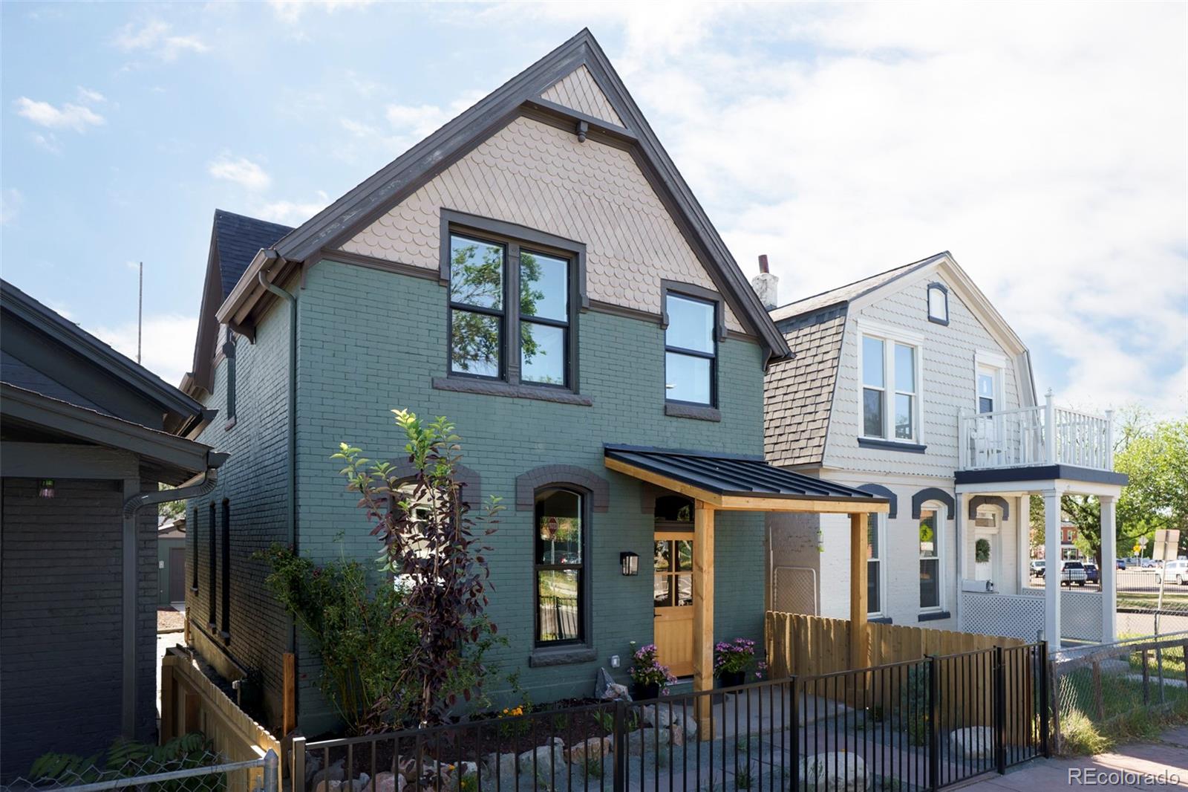
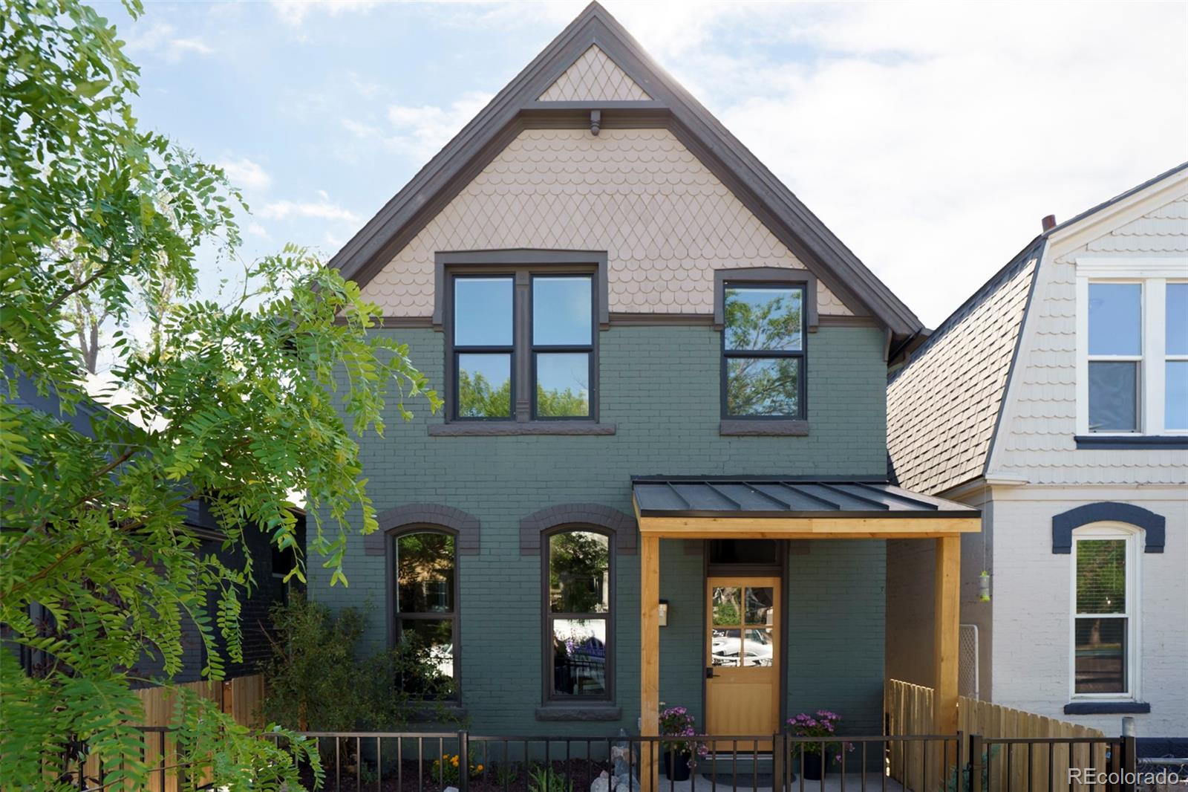
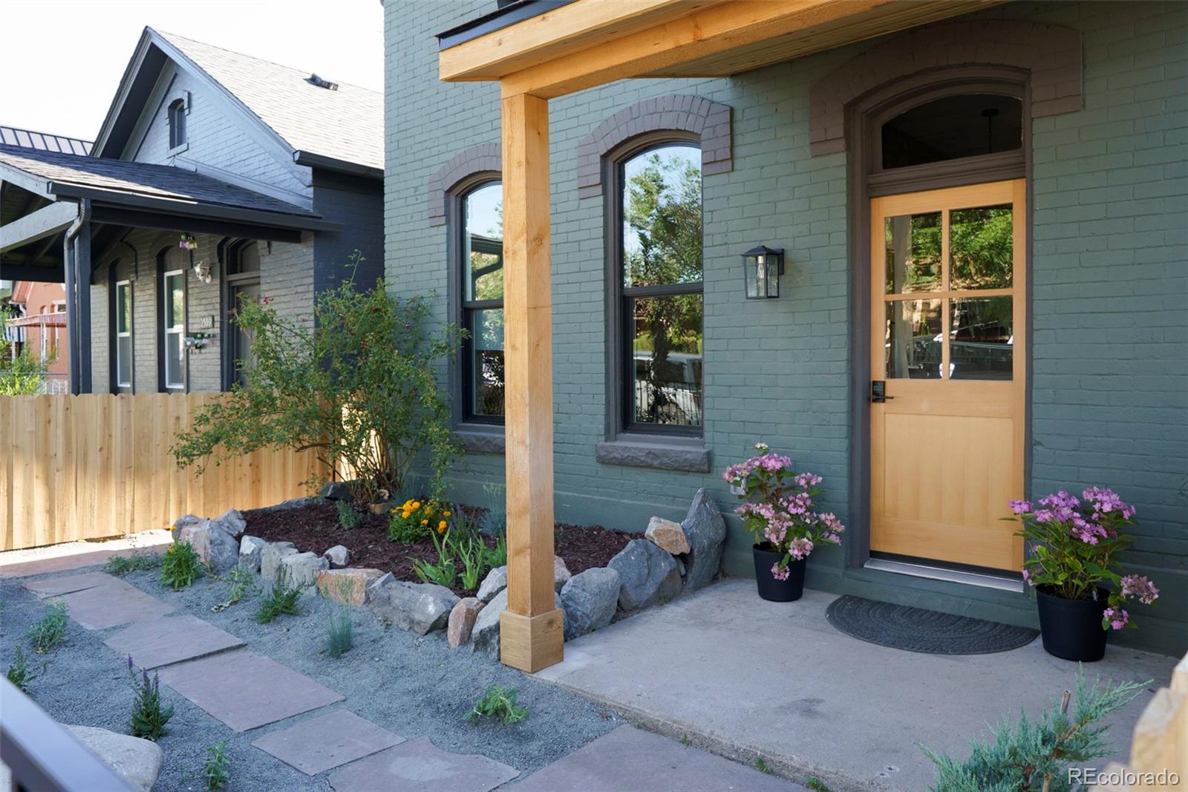
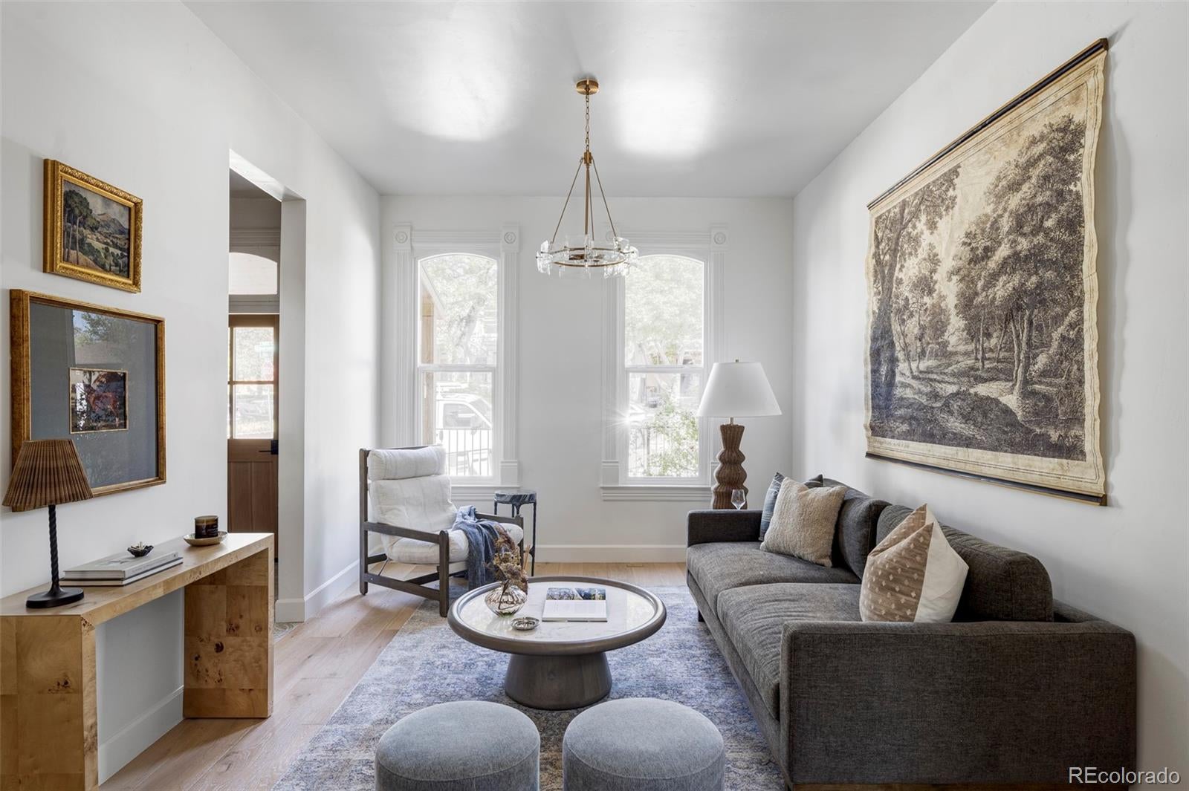
$4,494Masterfully Remodeled true 2 story victorian from Garden City Design Build. Superb layout with every detail thought through. Complete remodel from the studs out. Fully Permitted. All systems, Interior Finishes, Garage, Landscaping, Fencing are NEW. The main floor layout is perfect beginning with the gorgeous formal entry and staircase. High end wood cabinets, quartzite countertops, white oak floors and a truly stunning Dining room with Bar. The rear entry mudroom and laundry is as cute as it is functional. The upper level features a true en-suite primary with 5 piece bath and walk in closet. 2 more bedrooms and an additional bathroom provide the perfect family or flexible layout with home office and guest suite. This home perfectly blends the timeless victorious charm with the modern floor-plan and amenities we all want! Location cannot be beat right on the edge of the cute tree line streets of Curtis Park and the Hip and Vibrant RiNo district!
| 5 days ago | Listing updated with changes from the MLS® | |
| 2 weeks ago | Price changed to $985,000 | |
| 2 months ago | Status changed to Active | |
| 2 months ago | Listing first seen on site |

The content relating to real estate for sale in this Web site comes in part from the Internet Data eXchange ("IDX") program of METROLIST, INC., DBA RECOLORADO real estate listings held by brokers other than Goodhouse Real Estate LLC are marked with the IDX Logo. This information is being provided for the consumers' personal, non-commercial use and may not be used for any other purpose. All information subject to change and should be independently verified.
Did you know? You can invite friends and family to your search. They can join your search, rate and discuss listings with you.