Save
Ask
Tour
Hide
Share
$3,749,998
7 Days On Site

1084 S Williams Street
Denver, CO 80209

For Sale|Single Family Residence|Active
5
Beds
6
Total Baths
3
Full Baths
3
Partial Baths
5,247
SqFt
$715
/SqFt
2013
Built
Subdivision:
Washington Park
County:
Denver
Call Now: 303-809-9259
Is this the listing for you? We can help make it yours.
303-809-9259
1084 S Williams Street1084 S Williams Street1084 S Williams Street1084 S Williams Street
Save
Ask
Tour
Hide
Share

Mortgage Calculator

Monthly Payment (Est.)

$17,109
Calculator powered by Showcase IDX, a Constellation1 Company. Copyright ©2026 Information is deemed reliable but not guaranteed.

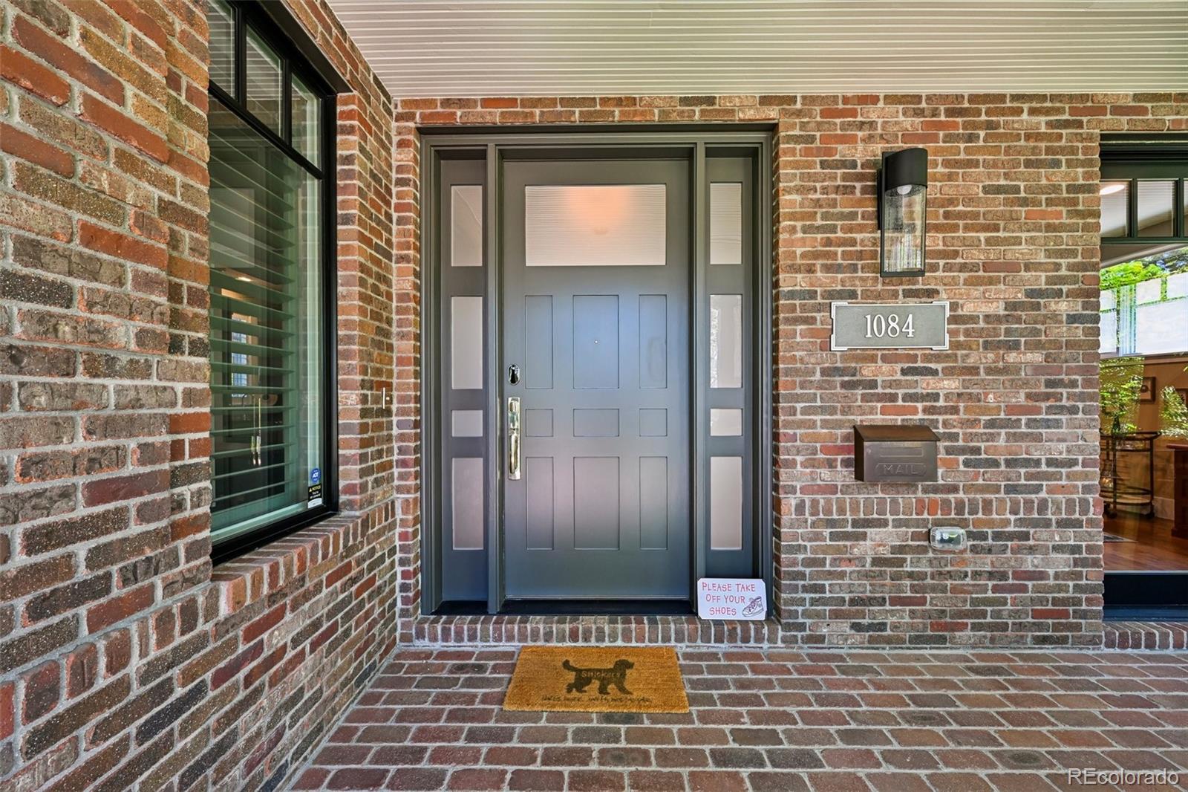
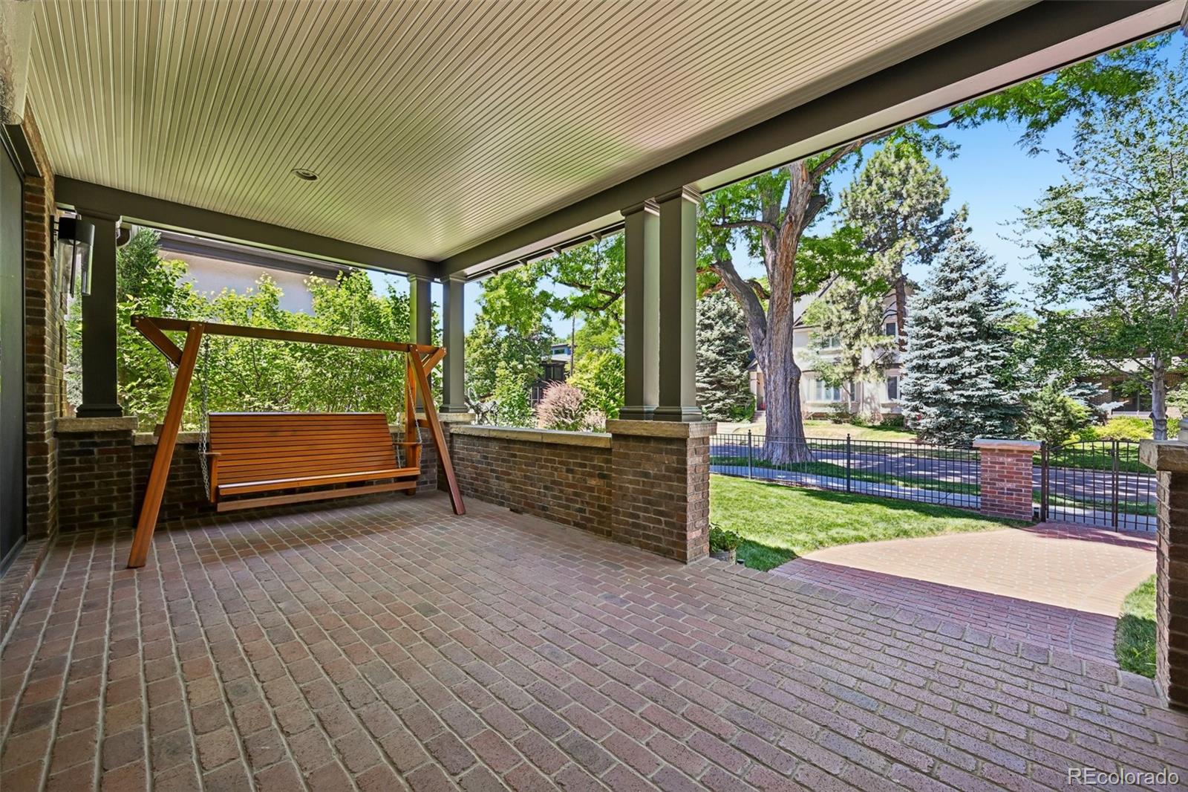
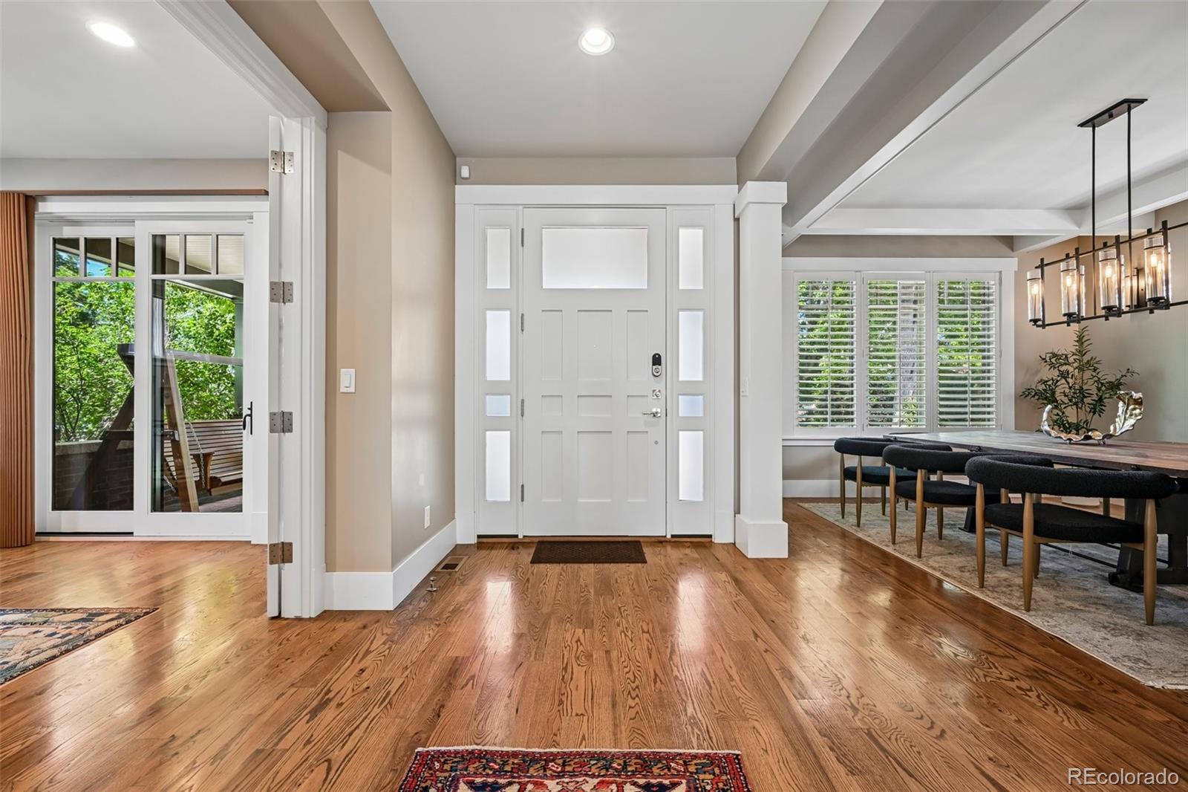
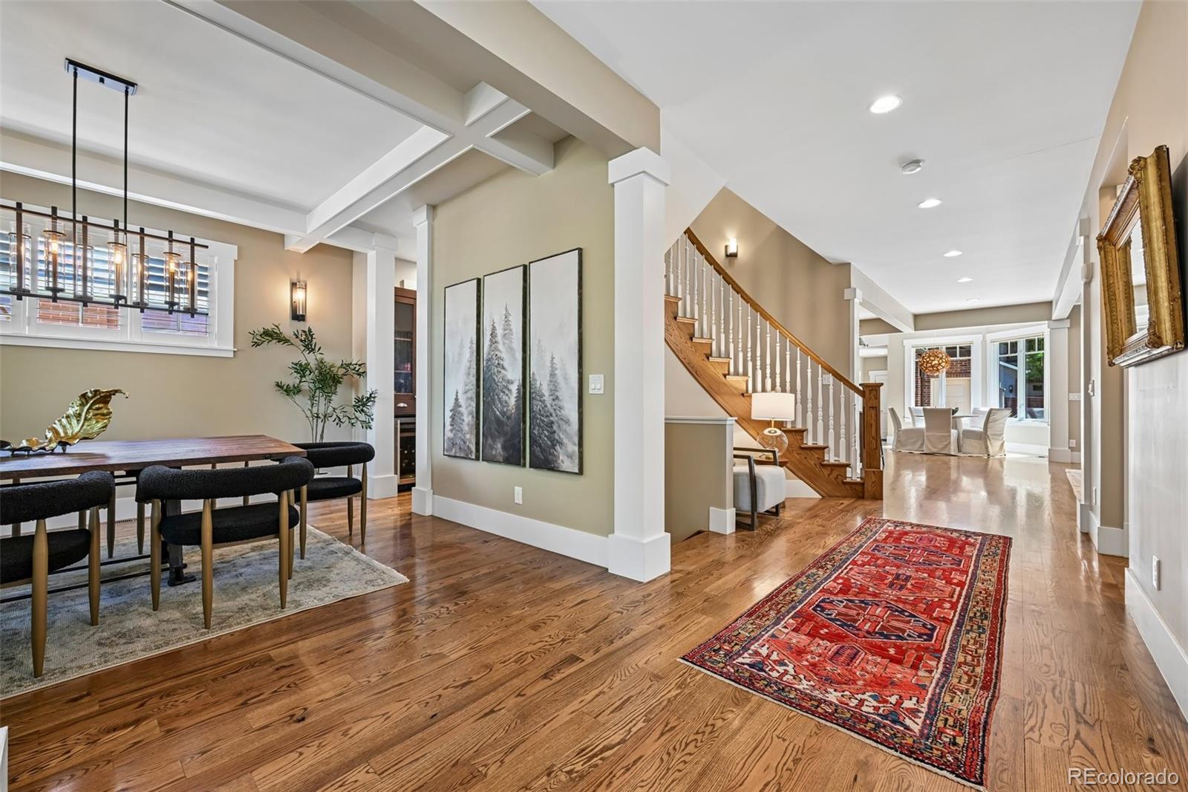
Situated on a quiet street in one of Washington Park's most coveted micro-locations, this exceptional 5,000+ square foot residence occupies the prized 1000 block of South Williams Street. Completed in 2015, the home delivers the scale, floor plan, and amenities of recent $4M+ new construction sales nearby, while offering the warmth, mature landscaping, and established character that only time can create. Thoughtfully designed with clean contemporary architecture, the interior features 9.5-foot ceilings on the main level, 9-foot ceilings in the finished basement, and soaring 10-foot ceilings in the primary suite. A dramatic spiral staircase connects all three levels, while premium finishes include Sub-Zero appliances, granite countertops, and a striking brick fireplace anchoring the main living area. The luxurious primary suite offers a spa-inspired bath with a steam shower. The outdoor living spaces are equally impressive. Mature landscaping surrounds the fully gated property, accented by antique Mexican gates, an outdoor fireplace, and an E700 Endless Pools swim spa. Designed for year-round enjoyment, the swim spa is ideal for training, family recreation, or low-impact fitness with its integrated water treadmill. A welcoming covered front porch is perfect for relaxing summer evenings, while the rear alley access and garage placement create an ideal space for basketball and play. Designed with efficiency and resilience in mind, the home is equipped with an 11,315-watt solar energy system paired with two Tesla Powerwall batteries, helping offset rising electricity costs while providing reliable backup power and greater energy independence. Set within one of Wash Park's most desirable blocks, this residence presents a rare opportunity to own a home with the size, functionality, and finish level of the neighborhood's newest luxury builds—at a compelling value—without the time, expense, and uncertainty of building new.

Save
Ask
Tour
Hide
Share
Listing Snapshot
Price 
$3,749,998
Days On Site 
7 Days
Bedrooms 
5
Inside Area (SqFt) 
5,247 sqft
Total Baths 
6
Full Baths 
3
Partial Baths 
3
Lot Size 
0.14 Acres
Year Built 
2013
MLS® Number 
1916900
Status 
Active
Property Tax 
$17,330
HOA/Condo/Coop Fees 
N/A
Sq Ft Source 
Public Records
Friends & Family
Recent Activity
10 hours agoListing updated with changes from the MLS®
16 hours agoStatus changed to Active
a week agoListing first seen on site
General Features
Acres 
0.14
Attached Garage 
Yes
Direction Faces 
West
Foundation 
Slab
Garage 
Yes
Garage Spaces 
2
Green Energy Efficient 
HVACLightingWindows
Levels 
Two
Parking 
ConcreteLightedStorageAttached
Parking Spaces 
2
Property Condition 
Updated/Remodeled
Property Sub Type 
Single Family Residence
Security 
Carbon Monoxide Detector(s)Smoke Detector(s)
Sewer 
Public Sewer
SqFt Above 
3497
SqFt Total 
5247
Style 
Traditional
Utilities 
Natural Gas AvailableElectricity ConnectedNatural Gas ConnectedPhone Available
Water Source 
Public
Zoning 
U-SU-C
Interior Features
Appliances 
OvenDishwasherDisposalDryerMicrowaveRangeRange HoodRefrigeratorSelf Cleaning OvenWasher
Basement 
Sump PumpFinishedFull
Cooling 
Ceiling Fan(s)Central Air
Electric 
220 Volts
Fireplace 
Yes
Fireplace Features 
GasGas LogLiving RoomOutside
Fireplaces 
2
Flooring 
CarpetTileWood
Furnished 
Unfurnished
Heating 
Forced AirNatural Gas
Interior 
Built-in FeaturesCeiling Fan(s)Eat-in KitchenEntrance FoyerGranite CountersHigh CeilingsHigh Speed InternetKitchen IslandOpen FloorplanPantrySmart ThermostatSound SystemVaulted Ceiling(s)Walk-In Closet(s)Wet BarWired for Data
Laundry Features 
In Unit
Window Features 
Double Pane WindowsWindow CoveringsWindow Treatments
Bathroom Full 
Level - Basement
Bathroom Half 
Level - Main
Bathroom Three Quarter 
Level - Upper
Bedroom 
Level - Upper
Den 
Level - Main
Dining Room 
Level - Main
Family Room 
Level - Main
Great Room 
Kitchen 
Level - Main
Laundry 
Level - Upper
Save
Ask
Tour
Hide
Share
Exterior Features
Construction Details 
BrickFrame
Exterior 
GardenPrivate Yard
Fencing 
FencedFull
Lot Features 
LandscapedLevelMany TreesSprinklers In FrontSprinklers In Rear
Patio And Porch 
CoveredFront Porch
Roof 
Composition
Windows/Doors 
Double Pane WindowsWindow CoveringsWindow Treatments
Community Features
Financing Terms Available 
CashConventionalFHAVA Loan
Roads 
Paved
School District 
Denver 1
Schools
School District
Denver 1
Elementary School
Steele
Middle School
Merrill
High School
South
Listing courtesy of Compass - Denver [email protected]


The content relating to real estate for sale in this Web site comes in part from the Internet Data eXchange ("IDX") program of METROLIST, INC., DBA RECOLORADO real estate listings held by brokers other than Compass - Denver are marked with the IDX Logo. This information is being provided for the consumers' personal, non-commercial use and may not be used for any other purpose. All information subject to change and should be independently verified.

Neighborhood & Commute
Source: Walkscore
Save
Ask
Tour
Hide
Share