Save
Ask
Tour
Hide
Share
$499,900
40 Days On Site

HANGAR LOFTS
8185 E Lowry Boulevard 302
Denver, CO 80230

For Sale|Condominium|Active
2
Beds
3
Total Baths
1
Full Bath
2
Partial Baths
1,615
SqFt
$310
/SqFt
2007
Built
Subdivision:
LOWRY
County:
Denver
Call Now: 303-809-9259
Is this the listing for you? We can help make it yours.
303-809-9259
8185 E Lowry Boulevard 3028185 E Lowry Boulevard 3028185 E Lowry Boulevard 3028185 E Lowry Boulevard 302
Save
Ask
Tour
Hide
Share

Mortgage Calculator

Monthly Payment (Est.)

Enter an interest rate to see your estimated monthly payment.
Calculator powered by Showcase IDX, a Constellation1 Company. Copyright ©2026 Information is deemed reliable but not guaranteed.

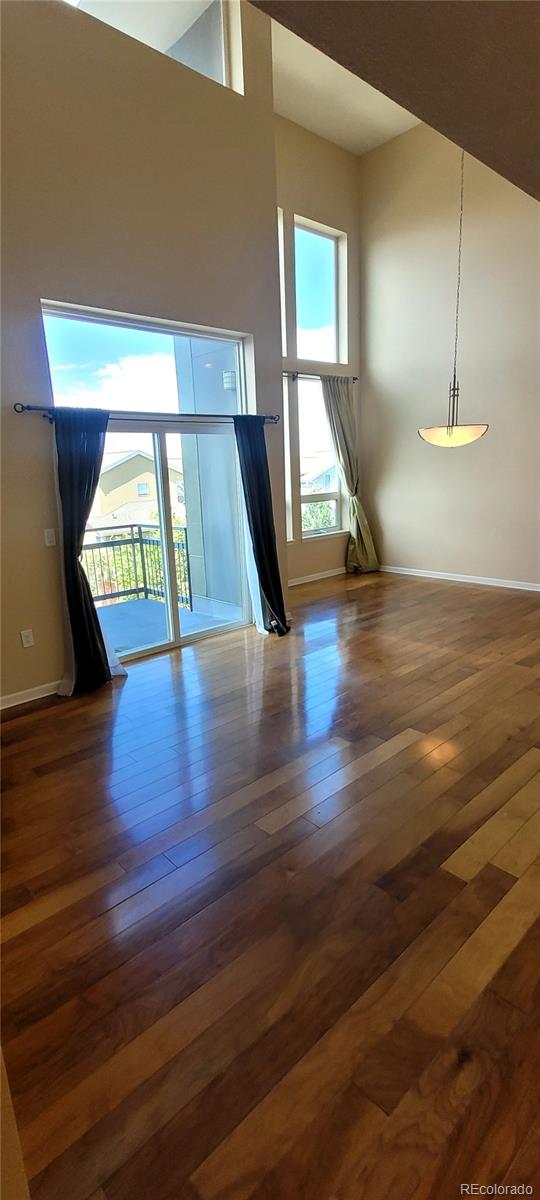
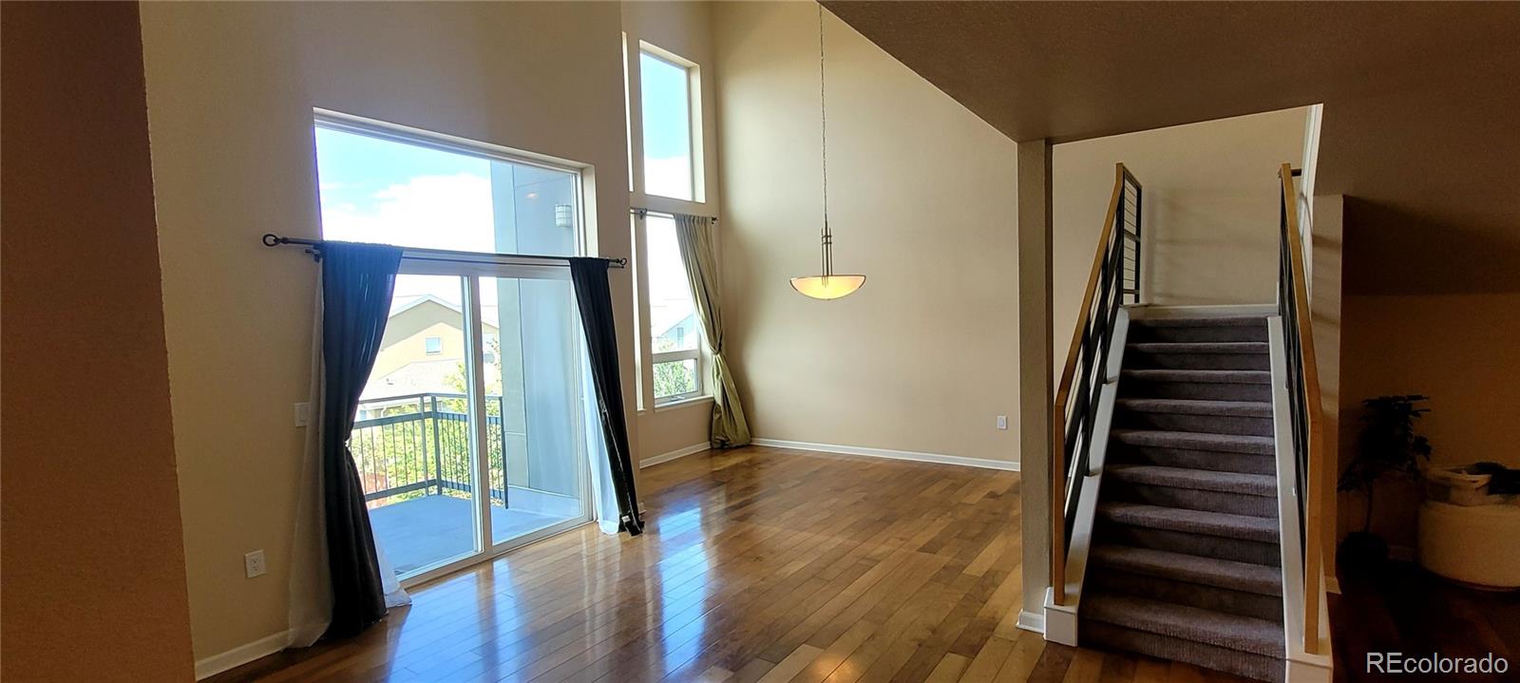
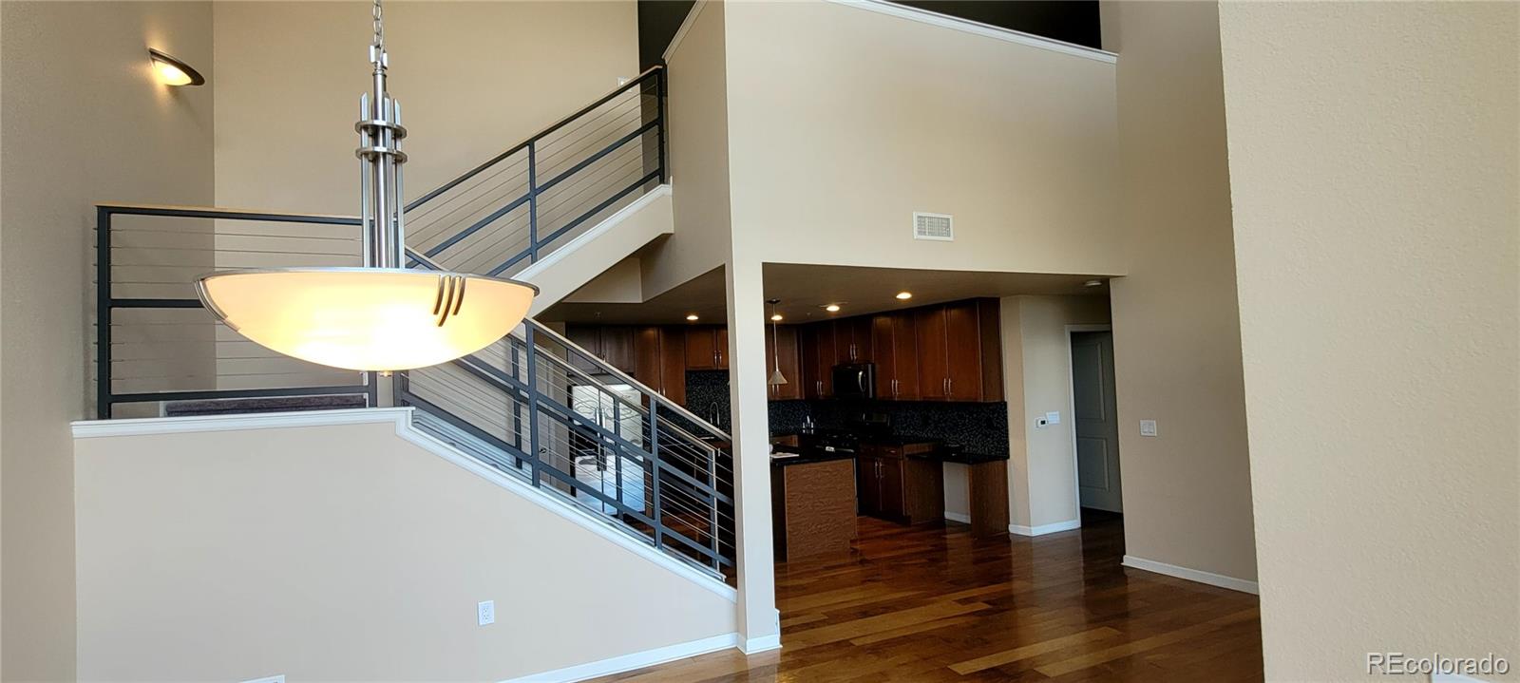
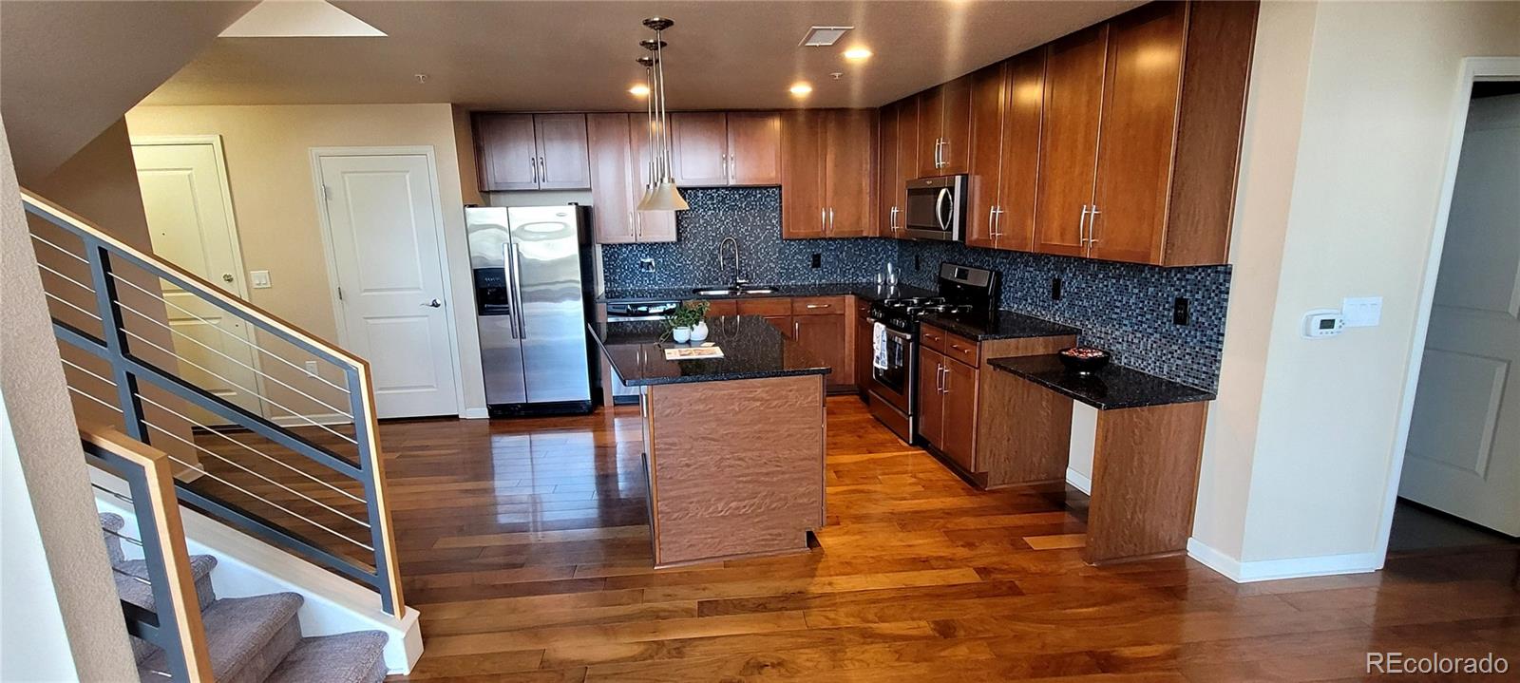
WELCOME TO THE HANGAR LOFTS AT LOWRY! YOU WILL LOVE THIS BEAUTIFUL LOFT CONDO LOCATED IN THE HEART OF THE LOWRY AREA! PRIDE OF OWNERSHIP RADIATES IN THIS VERY CONTEMPORARY OPEN FLOOR PLAN FEATURING SPACIOUS LIVING AREA, HIGH CEILINGS, LARGE WINDOWS ALLOWING LOTS OF NATURAL LIGHT! BASICALLY TWO PRIMARY BEDROOMS- ONE ON THE MAIN FLOOR WITH VAULTED CEILINGS, LARGE 3/4 BATHHROOM WITH LARGE WALK-IN CLOSET-LARGER 16FT. X 16FT. PRIMARY BEDROOM UP IS OPEN TO THE LOWER LEVEL, 5 PIECE BATHROOM, LARGE WALK-IN CLOSET PLUS AN 11 FT. X 9.5 FT. BONUS ROOM FOR OFFICE, DEN, OR ??? LARGE EAT-IN KITCHEN WITH BEAUTIFUL CABINETRY, GRANITE COUNTERTOPS, STAINLESS STEEL APPLIANCES, LARGE ISLAND AND OPEN TO THE LIVING AND FORMAL DINING AREAS!GAS STOVE FOR YOUR GOURMET COOK! LIVING ROOM HAS A GAS LOG FIREPLACE AND BOTH LIVING ROOM AND FORMAL DINING ROOMS ARE 2 STORIES HIGH! THREE BATHROOMS! PROPERTY IS CONVENIENTLY LOCATED NEAR LOWRY TOWN CENTER, LOWRY BEER GARDEN, WINGS OVER THE ROCKIES AIR AND SPACE MUSEUM, PARKS AND MUCH MORE WITHIN WALKING DISTANCE! TWO UNDERGROUND PARKING SPACES CLOSE TO THE ELEVATOR AND FEATURING A 13FT. X 4FT. STORAGE AREA FOR BIKES, CAMPING GEAR OR WHATEVER! (PARKING SPACE #75 CLOSEST TO ELEVATOR!) GUEST PARKING NORTH AND EAST ON THE STREET!

Save
Ask
Tour
Hide
Share
Listing Snapshot
Price 
$499,900
Days On Site 
40 Days
Bedrooms 
2
Inside Area (SqFt) 
1,615 sqft
Total Baths 
3
Full Baths 
1
Partial Baths 
2
Lot Size 
N/A
Year Built 
2007
MLS® Number 
1912391
Status 
Active
Property Tax 
$3,250
HOA/Condo/Coop Fees 
$599 monthly
Sq Ft Source 
Public Records
Friends & Family
Recent Activity
a month agoListing updated with changes from the MLS®
a month agoListing first seen on site
General Features
Direction Faces 
East
Levels 
Two
Parking 
Underground
Parking Spaces 
2
Property Sub Type 
Condominium
Security 
Carbon Monoxide Detector(s)Key Card Entry
Sewer 
Public Sewer
SqFt Above 
1615
SqFt Total 
1615
Style 
Contemporary
Utilities 
Natural Gas AvailableCable AvailableElectricity ConnectedNatural Gas ConnectedPhone Available
Water Source 
Public
Zoning 
B-3
Interior Features
Appliances 
DishwasherDisposalDryerGas Water HeaterMicrowaveOvenRangeRefrigeratorWasher
Cooling 
Ceiling Fan(s)Central Air
Electric 
220 Volts
Fireplace 
Yes
Fireplace Features 
Gas LogLiving Room
Fireplaces 
1
Flooring 
CarpetWood
Furnished 
Unfurnished
Heating 
Forced Air
Interior 
Ceiling Fan(s)Granite CountersHigh CeilingsKitchen IslandOpen FloorplanPantryVaulted Ceiling(s)Walk-In Closet(s)
Laundry Features 
In Unit
Main Level Bedrooms 
1
Window Features 
Double Pane WindowsWindow Coverings
Bathroom Full 
Level - UpperDescription - 5 piece bathroom off bedroom
Bathroom Three Quarter 
Level - MainDescription - large wak-in closet
Bedroom 
Dimensions - 13 x 14Level - MainDescription - lower primary
Bonus Room 
Dimensions - 11 x 9Level - UpperDescription - off of primary bedroom up
Dining Room 
Dimensions - 9 x 13Level - MainDescription - vaulted
Kitchen 
Dimensions - 18 x 12Level - MainDescription - awesome with granite countertops & island
Laundry 
Level - Main
Living Room 
Dimensions - 13 x 14Level - MainDescription - with fireplace-vaulted
Save
Ask
Tour
Hide
Share
Exterior Features
Construction Details 
BrickOther
Exterior 
Balcony
Patio And Porch 
Patio
Roof 
Other
View 
City
Waterview 
City
Windows/Doors 
Double Pane WindowsWindow Coverings
Community Features
Association Amenities 
Elevator(s)Storage
Association Fee 
$569.0
Association Fee Frequency 
Monthly
Additional Association Fee 
$90.0
Additional Association Fee Frequency 
Quarterly
School District 
Denver 1
Financing Terms Available 
CashConventionalFHA
Building Access 
Ground
Roads 
Paved
Schools
School District
Denver 1
Elementary School
Lowry
Middle School
Hill
High School
George Washington
Listing courtesy of Zimmerman & Associates [email protected]


The content relating to real estate for sale in this Web site comes in part from the Internet Data eXchange ("IDX") program of METROLIST, INC., DBA RECOLORADO real estate listings held by brokers other than Zimmerman & Associates are marked with the IDX Logo. This information is being provided for the consumers' personal, non-commercial use and may not be used for any other purpose. All information subject to change and should be independently verified.

Neighborhood & Commute
Source: Walkscore
Save
Ask
Tour
Hide
Share