Save
Ask
Tour
Hide
Share
$2,675,000
6 Days On Site

6123 Buffalo Run
Littleton, CO 80125

For Sale|Single Family Residence|Active
4
Beds
5
Total Baths
3
Full Baths
2
Partial Baths
5,819
SqFt
$460
/SqFt
1999
Built
Subdivision:
Roxborough Park
County:
Douglas
Call Now: 303-809-9259
Is this the listing for you? We can help make it yours.
303-809-9259
6123 Buffalo Run6123 Buffalo Run6123 Buffalo Run6123 Buffalo Run
Save
Ask
Tour
Hide
Share

Mortgage Calculator

Monthly Payment (Est.)

$12,204
Calculator powered by Showcase IDX, a Constellation1 Company. Copyright ©2026 Information is deemed reliable but not guaranteed.

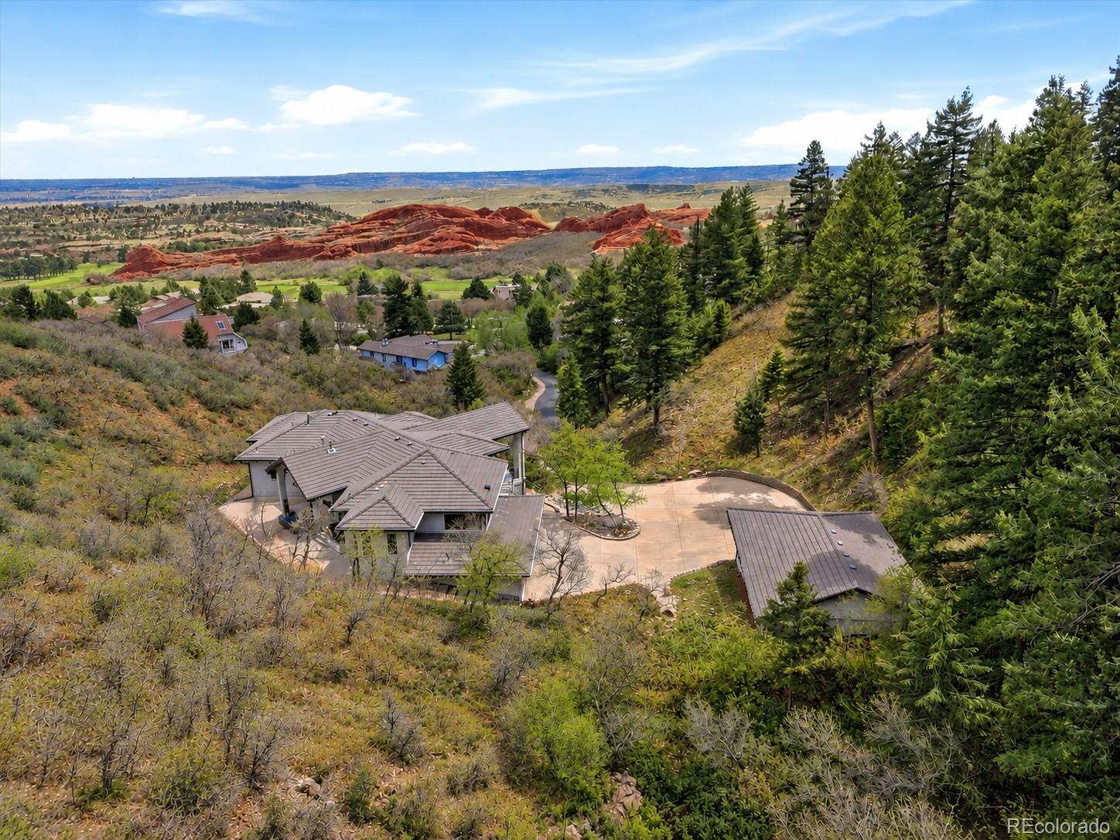
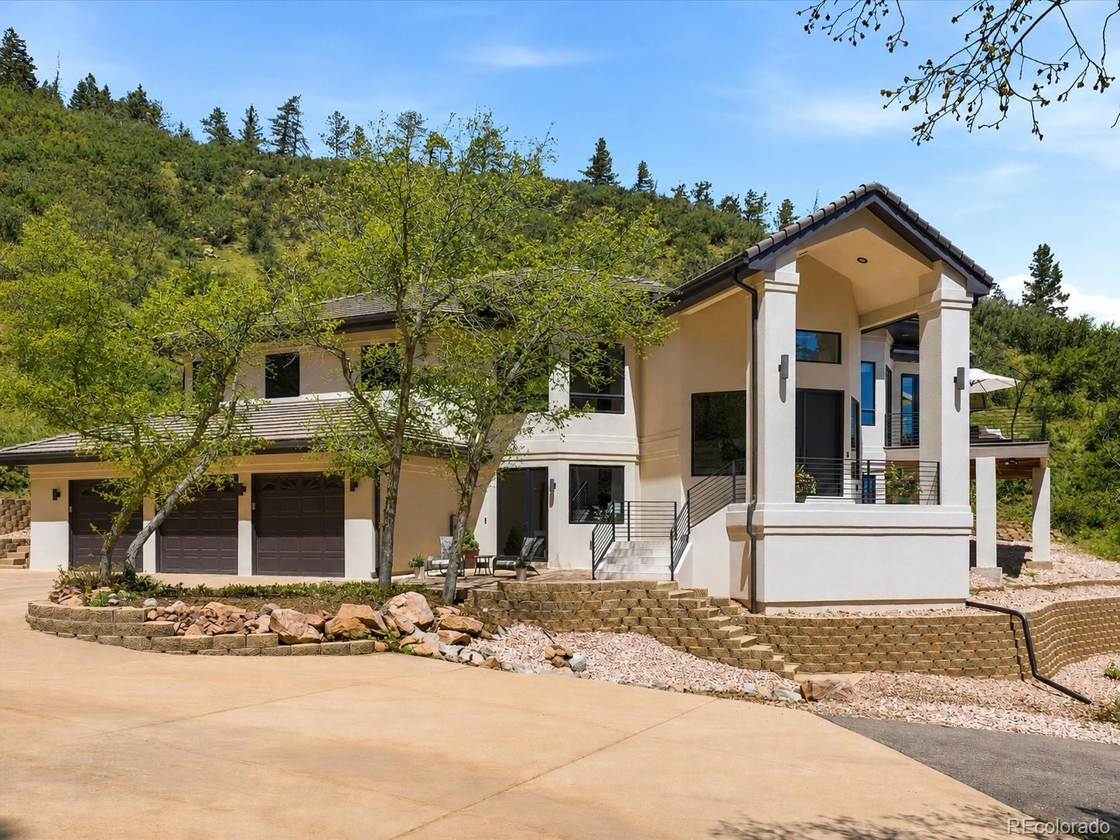
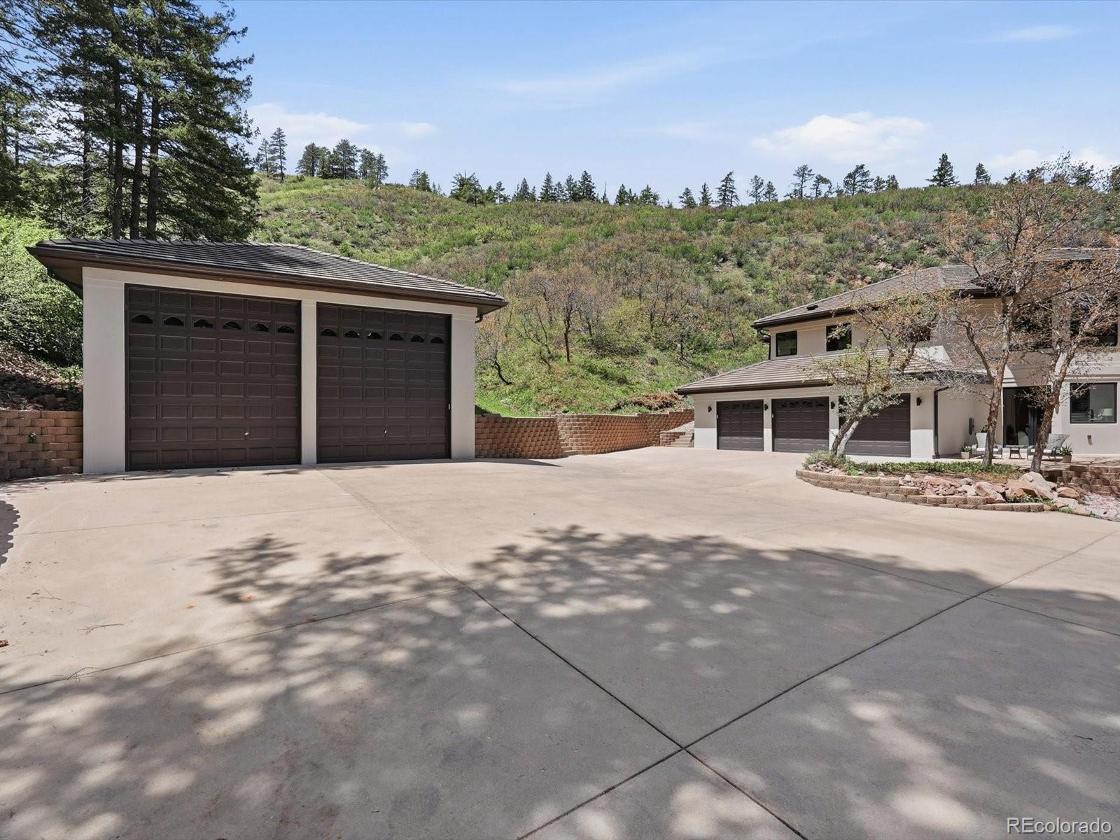
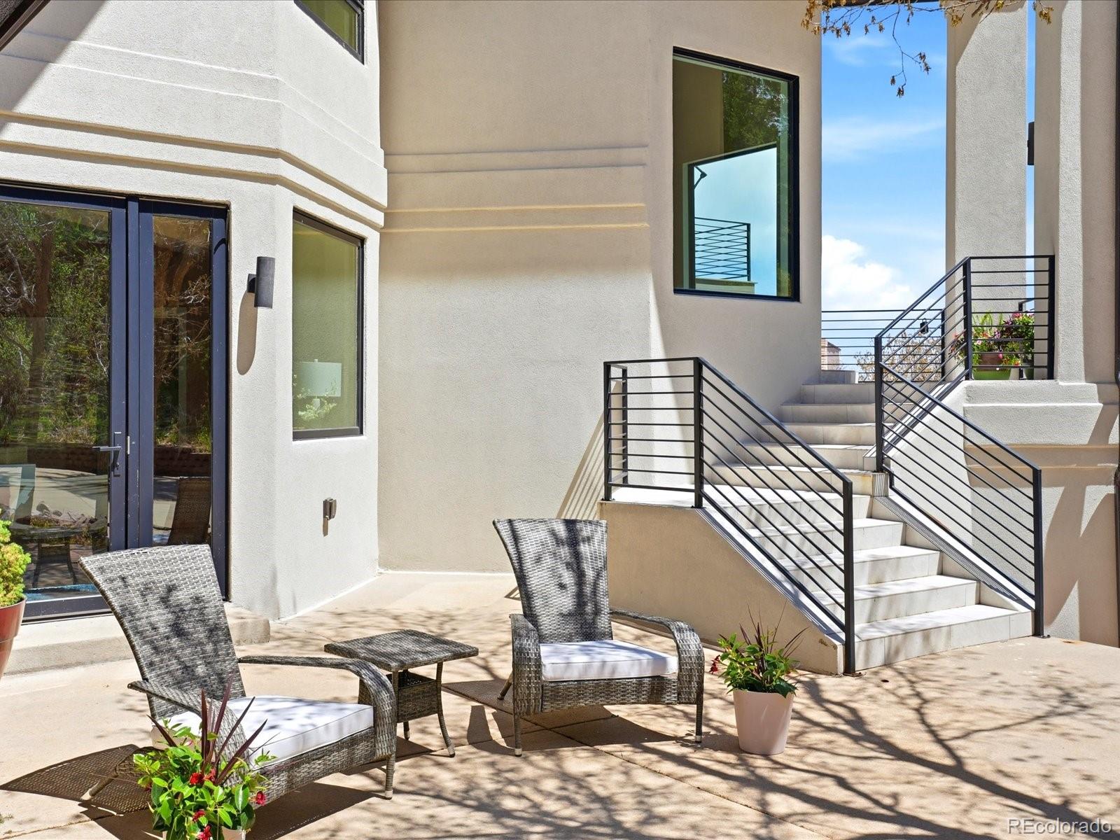
Completely renovated luxury home in Roxborough Park offering breathtaking Red Rock views and exceptional privacy. Perched above a quiet cul-de-sac on over an acre with access to Roxborough State Park, this extraordinary property underwent a meticulous two-year, $1.6 million transformation, completely reimagining the home with all-new mechanical systems, modernized layouts, and elevated designer finishes throughout. Enter the front door which brings you into the upper level to capture the breathtaking views and open-concept floor plan designed for both everyday living + entertaining. This upper level features a home office, multiple gathering spaces, and a luxurious main-level primary suite with heated floors, a Kohler Veil soaking tub, custom Italian finishes, Cambria countertops, and private deck access. The chef’s kitchen showcases a Thermador appliance suite with both gas and induction cooking, an oversized island and Caesarstone countertops, a hidden pantry, designer lighting, and custom VonMod cabinetry. Additional luxury details include solid-core doors, all new energy efficient windows and doors, 5/8-inch drywall, elegant pull-trowel texture, a whole-house entertainment system, and multiple included 4K televisions. Extensive upgrades include new electrical, plumbing, insulation, AeroBarrier sealing, high-efficiency LED lighting, a tankless water heater, an advanced water pressure system, and a Daikin HVAC system with a steam humidifier and MERV 15 air cleaner. Outdoor living spaces include an upper-level TimberTech deck with panoramic views and a private lower patio. A rare detached 1,200 sq ft heated outbuilding with oversized 14-foot RV doors offers endless flexibility for car collectors, hobbyists, RV storage, or workspace. Designed with wildfire resiliency in mind, the home features a concrete tile roof, Class A-rated decking, ember-resistant venting, + professional fire mitigation. A truly one-of-a-kind Colorado luxury retreat.

Save
Ask
Tour
Hide
Share
Listing Snapshot
Price 
$2,675,000
Days On Site 
6 Days
Bedrooms 
4
Inside Area (SqFt) 
5,819 sqft
Total Baths 
5
Full Baths 
3
Partial Baths 
2
Lot Size 
1.03 Acres
Year Built 
1999
MLS® Number 
1910758
Status 
Active
Property Tax 
$14,182
HOA/Condo/Coop Fees 
$240.67 monthly
Sq Ft Source 
Public Records
Friends & Family
Recent Activity
3 days agoListing updated with changes from the MLS®
5 days agoStatus changed to Active
7 days agoListing first seen on site
General Features
Acres 
1.03
Attached Garage 
Yes
Foundation 
Concrete PerimeterSlab
Garage 
Yes
Garage Spaces 
7
Green Energy Efficient 
AppliancesConstructionHVACInsulationLightingWindows
Levels 
Two
Parking 
ConcreteHeated GarageRV GarageStorageAttached
Parking Spaces 
13
Pets 
Cats OKDogs OK
Property Condition 
Updated/Remodeled
Property Sub Type 
Single Family Residence
Security 
Carbon Monoxide Detector(s)
Sewer 
Public Sewer
SqFt Above 
5819
SqFt Total 
5819
Style 
Contemporary
Utilities 
Natural Gas AvailableCable AvailableElectricity ConnectedNatural Gas ConnectedPhone Available
Water Source 
Public
Zoning 
PDU
Interior Features
Appliances 
OvenBar FridgeDishwasherDisposalDryerGas Water HeaterHumidifierMicrowaveRangeRange HoodRefrigeratorSelf Cleaning OvenTankless Water HeaterWasherWater PurifierWine Cooler
Basement 
Exterior EntryFinishedWalk-Out Access
Cooling 
Ceiling Fan(s)Central Air
Electric 
220 Volts
Fireplace 
Yes
Fireplace Features 
BasementGasGreat RoomOutside
Fireplaces 
3
Flooring 
CarpetLaminateTileWood
Furnished 
Negotiable
Heating 
Forced AirRadiant Floor
Interior 
Built-in FeaturesCeiling Fan(s)Eat-in KitchenEntrance FoyerHigh CeilingsHigh Speed InternetIn-Law FloorplanKitchen IslandOpen FloorplanPantrySmart ThermostatSound SystemVaulted Ceiling(s)Walk-In Closet(s)Wet BarWired for Data
Laundry Features 
Sink
Main Level Bedrooms 
3
Window Features 
Bay Window(s)Double Pane WindowsWindow Treatments
Bathroom Full 
Dimensions - 15.1 x 12.4Level - UpperDescription - Spa-inspired primary bathroom featuring Ariana Crea Italian tile, a Kohler Veil soaking tub, Kohler Purist fixtures,Heated floors, VonMod Cabinets, and framed mirrors concealing pre-wired medicine cabinets.
Bathroom Half 
Dimensions - 6.5 x 4.9Level - UpperDescription - Designer main-level powder bath featuring custom tile, canopied wallpaper, custom-made vanity, and Toto Nexus skirted toilet.
Bedroom 
Dimensions - 19.4 x 14.6Level - MainDescription - With Jack and Jill Bathroom.
Dining Room 
Dimensions - 15.1 x 15.6Level - UpperDescription - Custom Made Table & Chairs Included! Speakers in Ceiling!
Gym 
Dimensions - 23.11 x 13Level - MainDescription - Mat Tile Flooring & TV Included in Sale!
Kitchen 
Dimensions - 15.9 x 14.5Level - UpperDescription - Custom VonMod Cabinets, Thermador Appliance Suite, Built in Refrigerator,Tabarka Tile, Black Tempal Caesarstone Counters, Hidden Pantry, Butler's Pantry, Motorized Shades!
Laundry 
Dimensions - 12 x 6.5Level - MainDescription - Lots of Storage and Butcher Block Counter,
Living Room 
Dimensions - 28.8 x 20.7Level - UpperDescription - Maple Floors Throughout Main Level, All Interior Walls Insulated, All Interior Drywall 5/8'' thick, Pull Trowel Texture on All Walls & Ceilings
Media Room 
Dimensions - 35 x 20.1Level - MainDescription - Gas Fireplace, Custom Bar and Silestone Countertops
Mud Room 
Dimensions - 10 x 9.9Level - MainDescription - Ultracraft Cabinets, Storage Closet Under Stairs, Custom Maple Bench!
Office 
Dimensions - 15.6 x 15.8Level - UpperDescription - Dedicated office featuring custom cabinetry, motorized blinds, and direct access to the deck.
Utility Room 
Dimensions - 11.2 x 3.8Level - MainDescription - Daikin 120K BTU 97% Efficiency Furnace, AprilAire 800 Whole House Steam Humidifier, Merv 15 Daikin Premium Air Cleaner, Two Zone Networked Thermostats, Davey 60PSI Pressure Booster
Save
Ask
Tour
Hide
Share
Exterior Features
Construction Details 
Stucco
Exterior 
LightingPrivate YardRain Gutters
Lot Features 
Cul-De-SacLandscapedLevelMany TreesSecluded
Patio And Porch 
DeckFront PorchPatio
Roof 
Concrete
View 
CityGolf CourseMountain(s)
Waterview 
CityGolf CourseMountain(s)
Windows/Doors 
Bay Window(s)Double Pane WindowsWindow Treatments
Community Features
Association Amenities 
GatedParkPlaygroundTrail(s)
Association Dues 
2888
Financing Terms Available 
CashConventional
HOA Fee Frequency 
Annually
Roads 
Paved
School District 
Douglas RE-1
Schools
School District
Douglas RE-1
Elementary School
Roxborough
Middle School
Ranch View
High School
Thunderridge
Listing courtesy of Luxe Haven Realty [email protected]


The content relating to real estate for sale in this Web site comes in part from the Internet Data eXchange ("IDX") program of METROLIST, INC., DBA RECOLORADO real estate listings held by brokers other than Luxe Haven Realty are marked with the IDX Logo. This information is being provided for the consumers' personal, non-commercial use and may not be used for any other purpose. All information subject to change and should be independently verified.

Neighborhood & Commute
Source: Walkscore
Save
Ask
Tour
Hide
Share