Save
Ask
Tour
Hide
Share
$830,000
32 Days On Site

16601 Buffalo Run Drive
Commerce City, CO 80022

For Sale|Single Family Residence|Active Under Contract
5
Beds
4
Total Baths
2
Full Baths
2
Partial Baths
4,200
SqFt
$198
/SqFt
2020
Built
Subdivision:
Buffalo Run
County:
Adams
Call Now: 303-809-9259
Is this the listing for you? We can help make it yours.
303-809-9259
16601 Buffalo Run Drive16601 Buffalo Run Drive16601 Buffalo Run Drive16601 Buffalo Run Drive
Save
Ask
Tour
Hide
Share

Mortgage Calculator

Monthly Payment (Est.)

$3,787
Calculator powered by Showcase IDX, a Constellation1 Company. Copyright ©2026 Information is deemed reliable but not guaranteed.

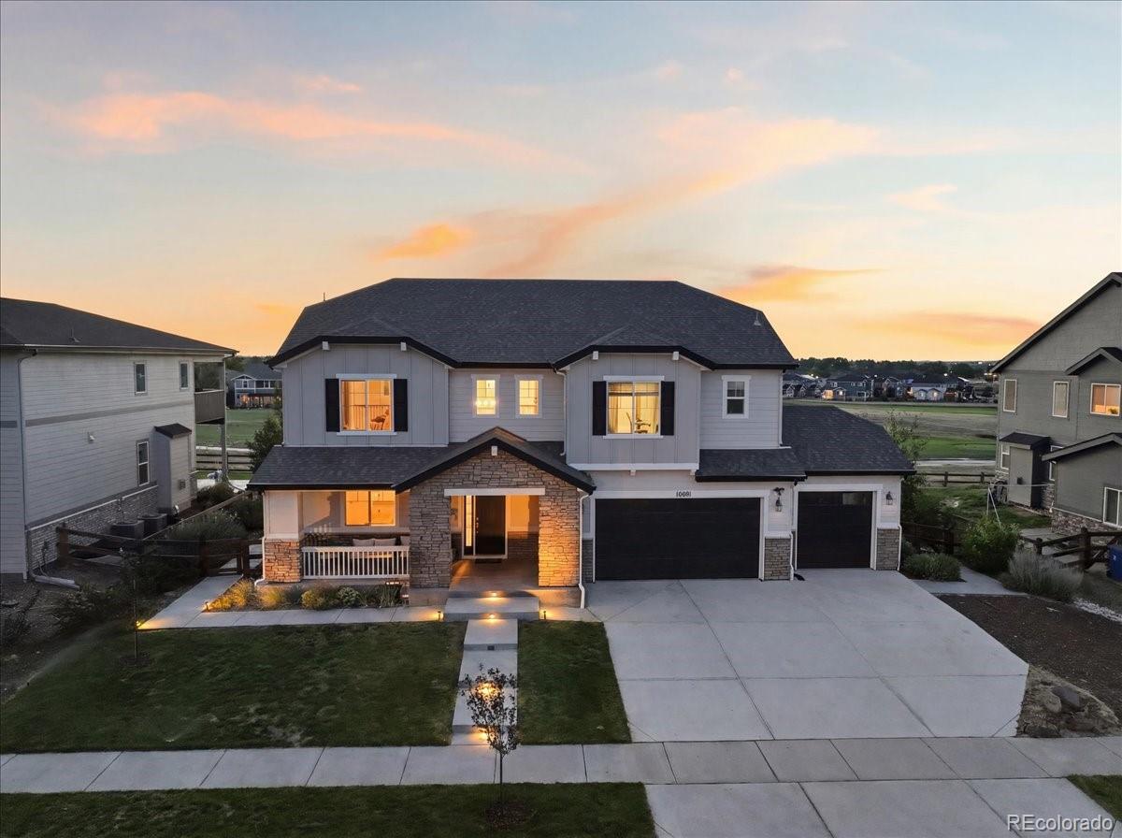
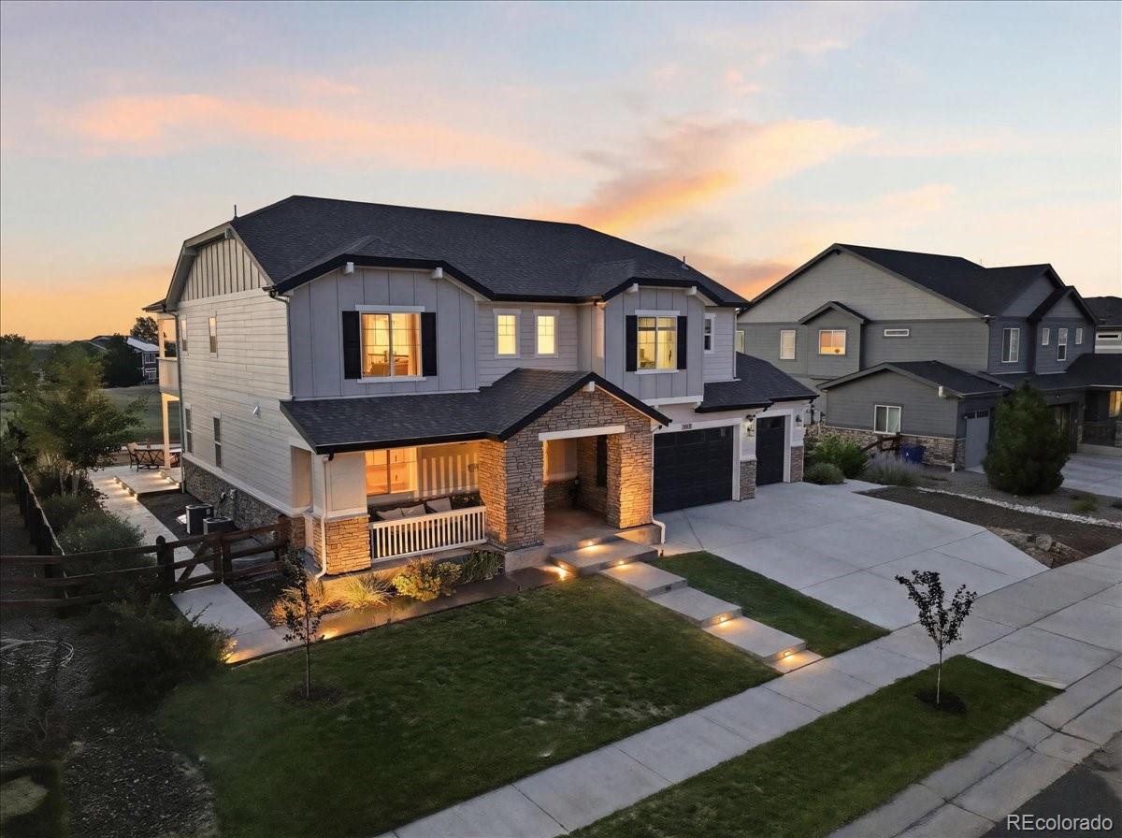
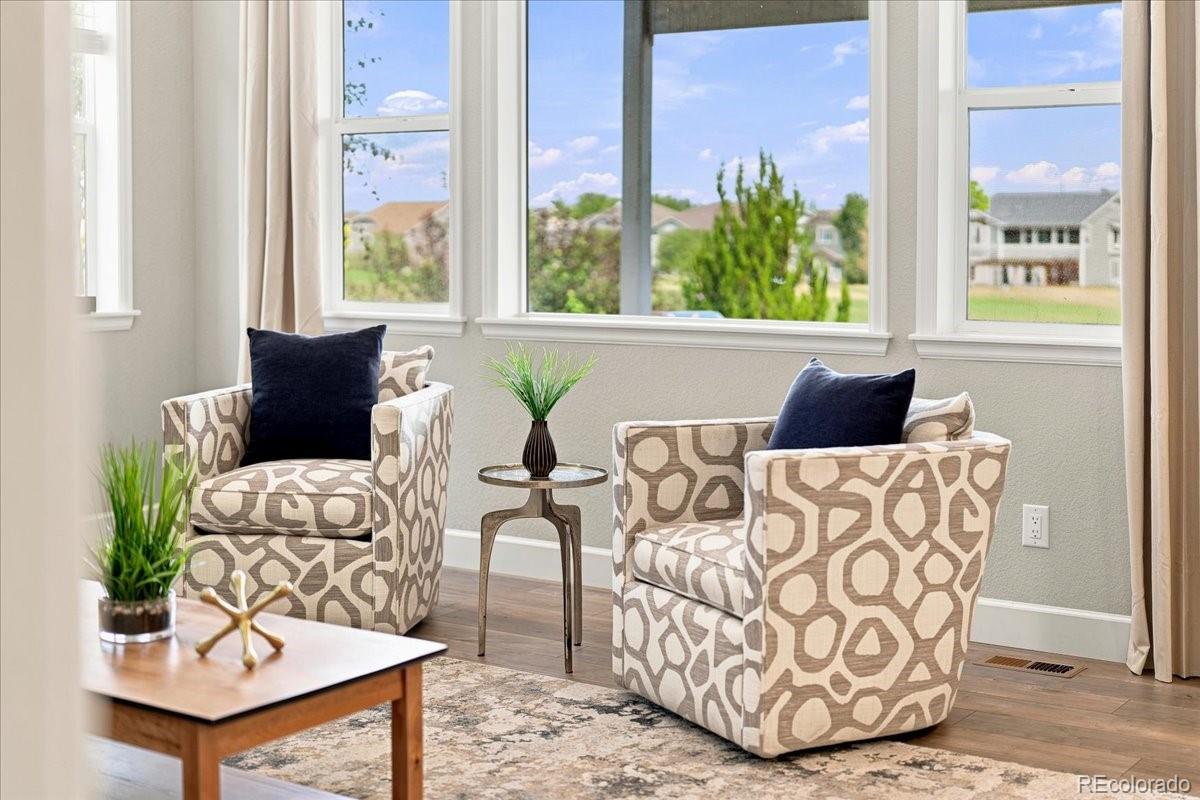
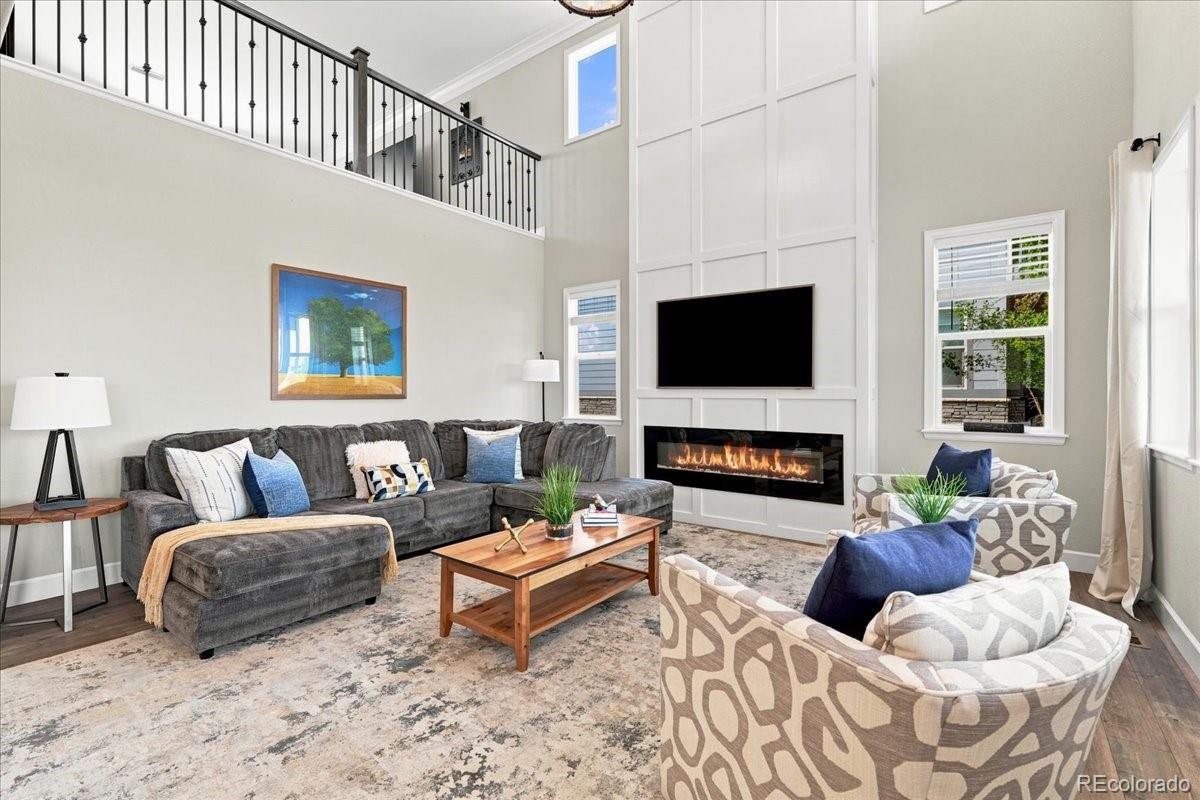
Discover an exceptional opportunity to own a beautifully appointed residence overlooking Buffalo Run Golf Course, where timeless design, mountain views, and an effortless indoor-outdoor lifestyle come together. Perfectly positioned on a premium golf course lot, this home captures picturesque fairway and Front Range views while offering the privacy and functionality today's buyers seek. The thoughtfully designed floor plan showcases refined finishes and purposeful living spaces throughout. A gourmet kitchen featuring quartz countertops, double ovens, a gas cooktop, abundant cabinetry, and an oversized island flows seamlessly into the dining area and soaring family room. Expansive windows frame the views, while a custom floor-to-ceiling fireplace feature wall creates a striking architectural centerpiece. Five bedrooms, multiple flexible living areas, a spacious loft, and a dedicated office or den provide exceptional versatility. The primary suite offers serene views, a spa-inspired five-piece bath with a freestanding soaking tub, and a generous walk-in closet. The finished basement adds additional living space, two bedrooms, and a beautifully appointed bath with an oversized rain shower. Dual covered decks and a professionally finished backyard with an expansive stamped concrete patio and fully powered hot tub location create inviting spaces to relax or entertain. Completing the home is a four-car garage, designer finishes throughout, and convenient access to parks, trails, shopping, dining, DIA, and major commuter routes. This is a rare opportunity to own one of Buffalo Run's premier golf course residences.

Save
Ask
Tour
Hide
Share
Listing Snapshot
Price 
$830,000
Days On Site 
32 Days
Bedrooms 
5
Inside Area (SqFt) 
4,200 sqft
Total Baths 
4
Full Baths 
2
Partial Baths 
2
Lot Size 
0.23 Acres
Year Built 
2020
MLS® Number 
1906748
Status 
Active Under Contract
Property Tax 
$8,813.72
HOA/Condo/Coop Fees 
$35 monthly
Sq Ft Source 
Public Records
Friends & Family
Recent Activity
3 weeks agoListing updated with changes from the MLS®
3 weeks agoStatus changed to Active Under Contract
a month agoListing first seen on site
General Features
Acres 
0.23
Attached Garage 
Yes
Direction Faces 
South
Foundation 
Concrete Perimeter
Garage 
Yes
Garage Spaces 
4
Levels 
Two
Parking 
ConcreteTandemAttached
Parking Spaces 
4
Pets 
Yes
Property Sub Type 
Single Family Residence
Security 
Carbon Monoxide Detector(s)Smoke Detector(s)
Sewer 
Public Sewer
Special Circumstances 
Third Party Approval
SqFt Above 
2897
SqFt Below 
1303
SqFt Total 
4200
Style 
Contemporary
Water Source 
Public
Interior Features
Appliances 
CooktopDishwasherDisposalDouble OvenMicrowaveRefrigerator
Basement 
FinishedFull
Cooling 
Ceiling Fan(s)Central Air
Fireplace 
Yes
Fireplace Features 
ElectricFamily Room
Fireplaces 
1
Flooring 
CarpetTileVinyl
Furnished 
Unfurnished
Heating 
Forced Air
Interior 
Ceiling Fan(s)High CeilingsKitchen IslandOpen FloorplanPantrySmart ThermostatVaulted Ceiling(s)Walk-In Closet(s)
Laundry Features 
In Unit
Window Features 
Double Pane WindowsWindow Coverings
Bathroom Full 
Dimensions - 8.5 x 8Level - UpperDescription - Jack & Jill, Bathroom #2
Bathroom Half 
Dimensions - 5.5 x 5Level - MainDescription - Bathroom #3
Bathroom Three Quarter 
Dimensions - 10 x 8Level - BasementDescription - Bathroom #4
Bedroom 
Dimensions - 12.5 x 10.5Level - UpperDescription - Bedroom #3
Dining Room 
Dimensions - 14 x 11.5Level - Main
Family Room 
Dimensions - 17 x 15.5Level - Main
Game Room 
Dimensions - 20 x 17Level - Basement
Kitchen 
Dimensions - 16.5 x 15Level - Main
Laundry 
Dimensions - 8 x 6Level - Upper
Loft 
Dimensions - 18 x 14Level - Upper
Mud Room 
Dimensions - 12 x 5Level - Main
Office 
Dimensions - 13.5 x 11.5Level - MainDescription - Walk-in-closet attached
Save
Ask
Tour
Hide
Share
Exterior Features
Construction Details 
Cement SidingStoneWood Siding
Exterior 
BalconyLightingPrivate YardRain Gutters
Fencing 
FencedFull
Lot Features 
LandscapedLevelOn Golf CourseSprinklers In Front
Patio And Porch 
CoveredDeckFront PorchPatio
Roof 
Composition
View 
Golf CourseMountain(s)
Waterview 
Golf CourseMountain(s)
Windows/Doors 
Double Pane WindowsWindow Coverings
Community Features
Association Amenities 
ParkTrail(s)
Association Dues 
105
Financing Terms Available 
CashConventionalVA Loan
HOA Fee Frequency 
Quarterly
Roads 
Paved
School District 
School District 27-J
Schools
School District
School District 27-J
Elementary School
Henderson
Middle School
Prairie View
High School
Prairie View
Listing courtesy of Kentwood Boulder Valley [email protected]


The content relating to real estate for sale in this Web site comes in part from the Internet Data eXchange ("IDX") program of METROLIST, INC., DBA RECOLORADO real estate listings held by brokers other than Kentwood Boulder Valley are marked with the IDX Logo. This information is being provided for the consumers' personal, non-commercial use and may not be used for any other purpose. All information subject to change and should be independently verified.

Neighborhood & Commute
Source: Walkscore
Save
Ask
Tour
Hide
Share