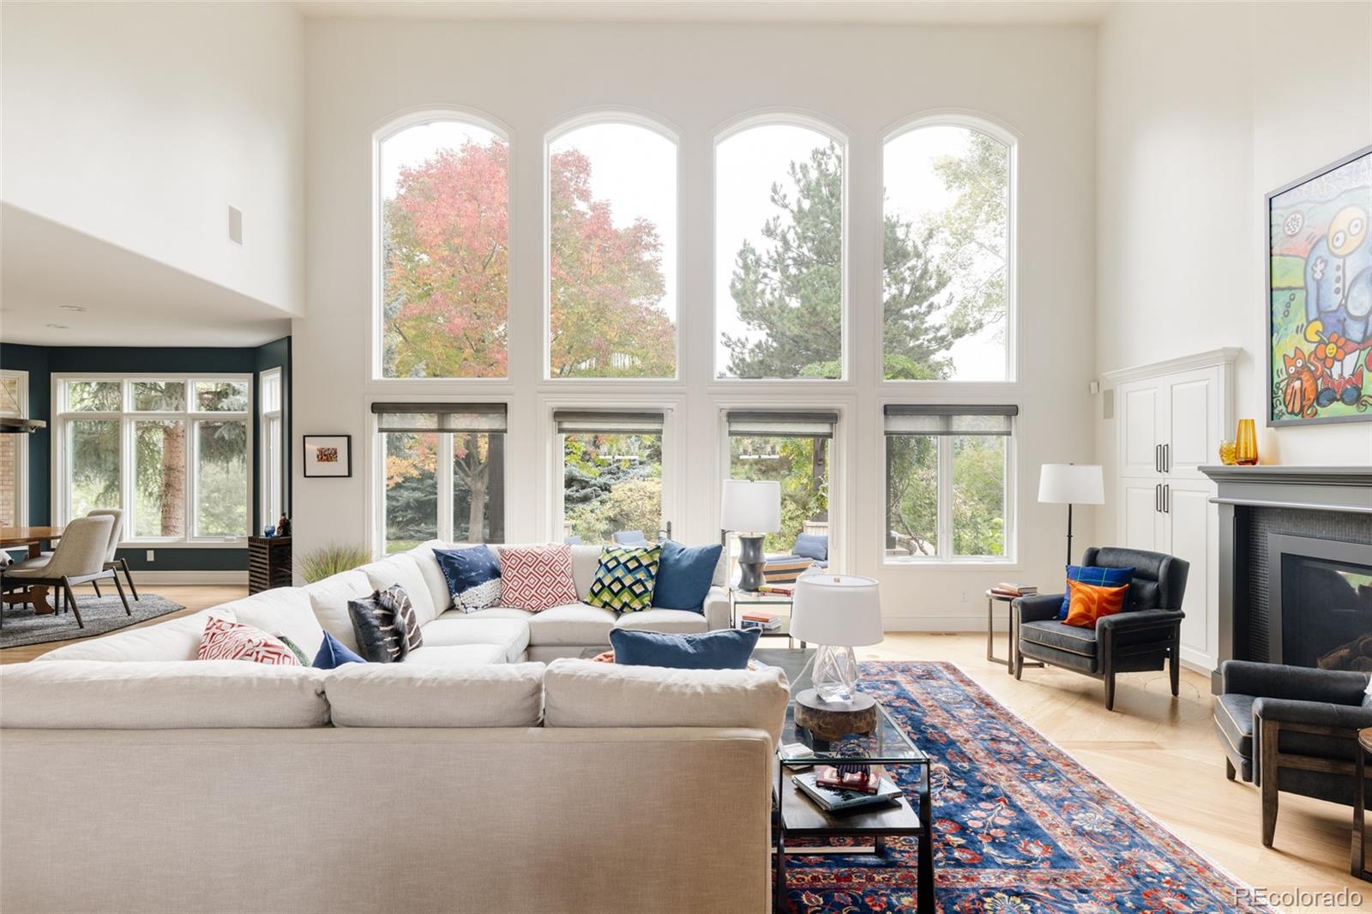
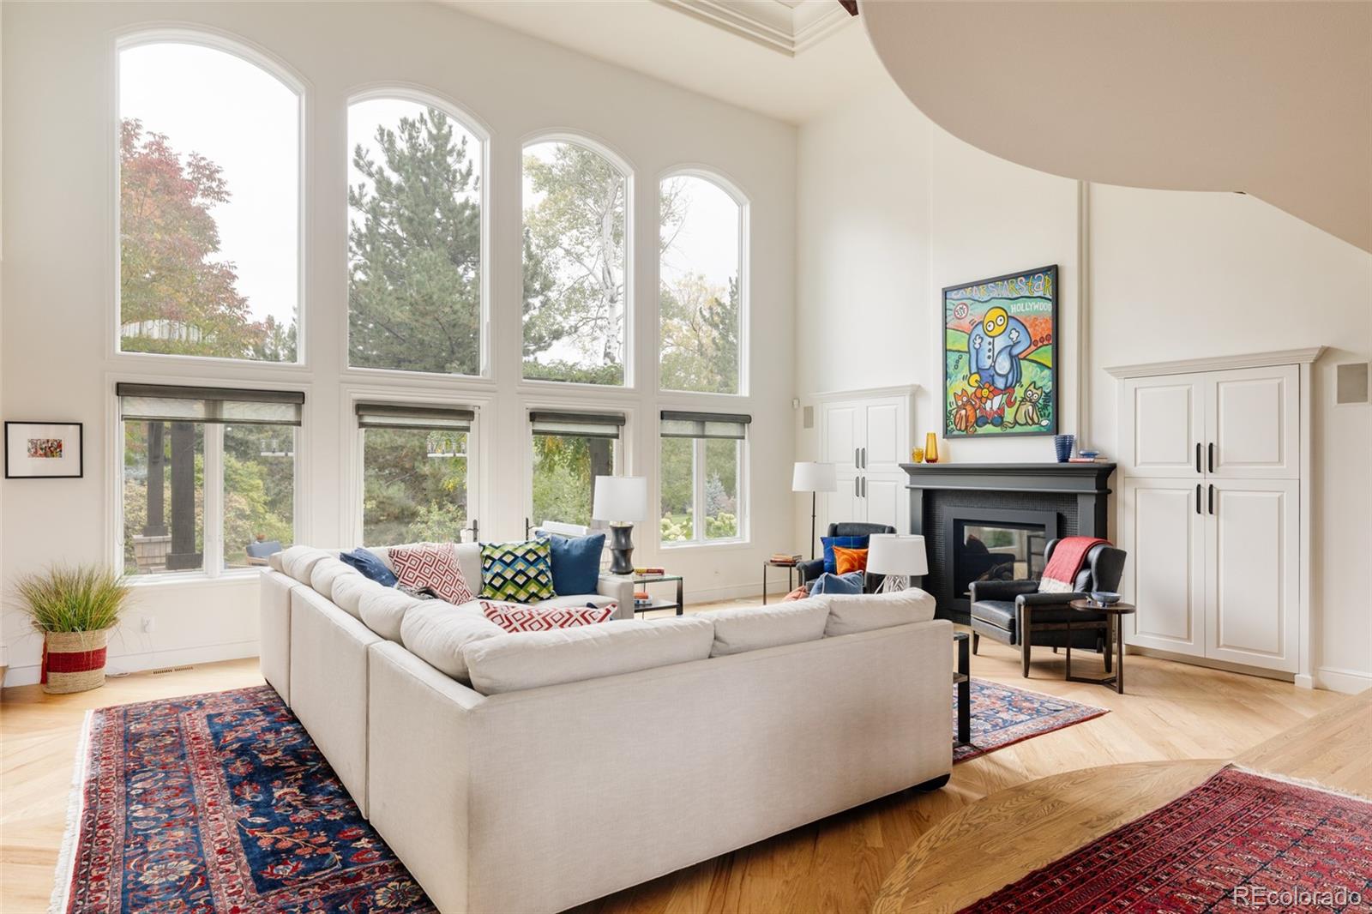
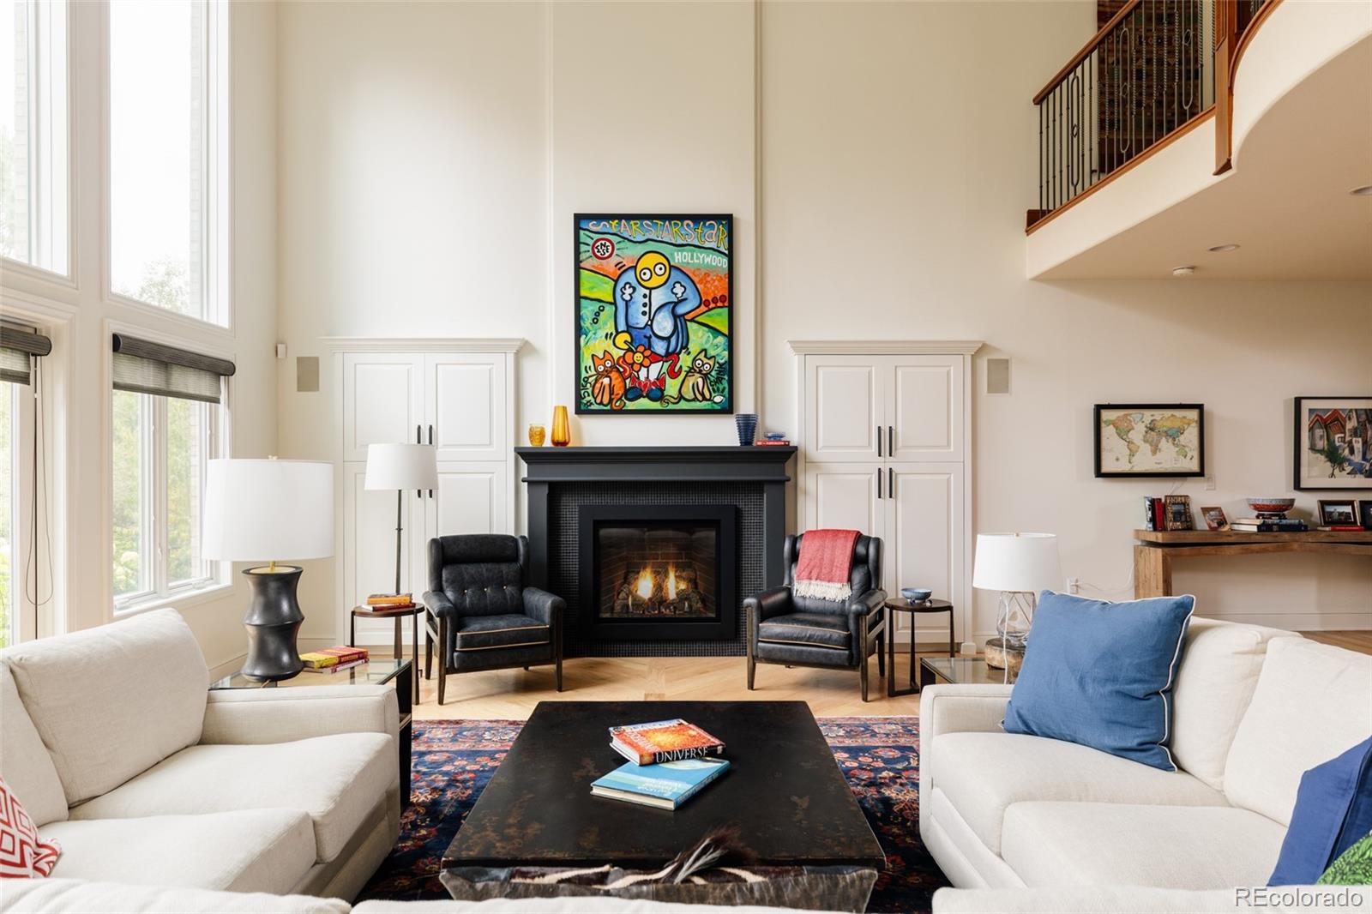
Turnkey, move-in ready, and nothing left to do. Nestled on a corner lot with mature landscaping in The Preserve at Greenwood Village, this completely remodeled residence is flooded with natural light and offers vaulted ceilings, 48" Pella doors, and a chef's kitchen with Subzero and Viking appliances. Every inch reimagined with intention. Upstairs, a spa-like primary bath with heated floors and a private balcony set the tone for how this home feels throughout. The fully finished basement spans over 3,000 square feet and features a wine cellar, dedicated fitness center, wet bar, and billiards room. Outside, 500 new plantings, hand-stacked stone, and a pergola-covered patio create an outdoor private sanctuary. Top-rated Littleton schools, a private pool, tennis courts, and 71 miles of trail complete a lifestyle that is simply hard to find and harder to leave. As a Preserve resident, you will enjoy access to the 71-mile High Line Canal Trail, a private Jr. Olympic-sized community pool, tennis courts, and the 55-acre Marjorie Perry Nature Preserve. One of Denver's most sought-after neighborhoods, The Preserve at Greenwood Village offers a rare blend of natural beauty, top-rated Littleton schools, and effortless access to I-25 and premier shopping. A peaceful escape that keeps everything within reach.
Listing Snapshot
Inside Area (SqFt)
8,838 sqft
HOA/Condo/Coop Fees
$200 monthly
Sq Ft Source
Public Records
Recent Activity
| 3 days ago | | Listing updated with changes from the MLS® |
| 3 days ago | | Listing first seen on site |
General Features
Parking
ConcreteOversizedAttached
Property Condition
Updated/Remodeled
Property Sub Type
Single Family Residence
Security
Carbon Monoxide Detector(s)
Utilities
Natural Gas AvailableCable AvailableElectricity AvailableElectricity ConnectedNatural Gas ConnectedPhone Available
Interior Features
Appliances
Bar FridgeConvection OvenCooktopDishwasherDisposalDouble OvenDown DraftDryerFreezerGas Water HeaterMicrowaveOvenRangeRefrigeratorTrash CompactorWasherWine Cooler
Basement
Crawl SpaceDaylightFinishedFullSump Pump
Cooling
Ceiling Fan(s)Central Air
Fireplace Features
BedroomLiving Room
Heating
Forced AirHot Water
Interior
Breakfast BarBuilt-in FeaturesCeiling Fan(s)Eat-in KitchenEntrance FoyerGranite CountersHigh CeilingsHigh Speed InternetIn-Law FloorplanKitchen IslandOpen FloorplanPantryVaulted Ceiling(s)Walk-In Closet(s)
Window Features
Double Pane WindowsWindow CoveringsWindow Treatments
Bathroom Full
Level - MainDescription - Renovated En Suite Bath
Bathroom Half
Level - MainDescription - Guest bathroom
Bathroom Three Quarter
Level - BasementDescription - Basement bathroom
Bedroom
Level - UpperDescription - Bedroom with Renovated En Suite Bath
Dining Room
Level - MainDescription - Spacious dining room
Great Room
Level - MainDescription - Incredible great room flooded with natural light
Gym
Level - BasementDescription - Expansive Dedicated Home Fitness Center
Kitchen
Level - BasementDescription - Basement Wet Bar and Kitchenette
Laundry
Level - MainDescription - Laundry Room with Private Entrance and Mudroom
Living Room
Level - BasementDescription - Open-Concept Living, Gaming and Entertainment Space with Kitchenette
Office
Level - MainDescription - Large office with French doors
Sun Room
Description - Primary Suite Sitting Area with Private Balcony
Utility Room
Level - BasementDescription - Finished Basement Storage and Flex Room
Wine Cellar
Level - BasementDescription - Wine Cellar with Stone Accents with Tasting Table
Exterior Features
Construction Details
BrickConcreteFrame
Exterior
BalconyBarbecueFire PitGardenGas GrillLightingPrivate YardRain Gutters
Lot Features
Corner LotLevelMany TreesSprinklers In FrontSprinklers In Rear
Patio And Porch
CoveredDeckPatio
Windows/Doors
Double Pane WindowsWindow CoveringsWindow Treatments
Community Features
Association Amenities
ParkPlaygroundPoolTennis Court(s)Trail(s)
Financing Terms Available
CashConventional
HOA Fee Frequency
Annually
School District
Littleton 6
Schools
School DistrictLittleton 6
Elementary SchoolLois Lenski
Listing courtesy of Corcoran Perry & Co.
[email protected]

The content relating to real estate for sale in this Web site comes in part from the Internet Data eXchange ("IDX") program of METROLIST, INC., DBA RECOLORADO real estate listings held by brokers other than Corcoran Perry & Co. are marked with the IDX Logo. This information is being provided for the consumers' personal, non-commercial use and may not be used for any other purpose. All information subject to change and should be independently verified.
Source: Walkscore