Save
Ask
Tour
Hide
Share
$1,289,000
New Listing

1446 Stuart Street
Denver, CO 80204

For Sale|Single Family Residence|Active
4
Beds
4
Total Baths
4
Partial Baths
3,005
SqFt
$429
/SqFt
2025
Built
Subdivision:
West Colfax
County:
Denver
Call Now: 303-809-9259
Is this the listing for you? We can help make it yours.
303-809-9259
1446 Stuart Street1446 Stuart Street1446 Stuart Street1446 Stuart Street
Save
Ask
Tour
Hide
Share

Mortgage Calculator

Monthly Payment (Est.)

$5,881
Calculator powered by Showcase IDX, a Constellation1 Company. Copyright ©2026 Information is deemed reliable but not guaranteed.

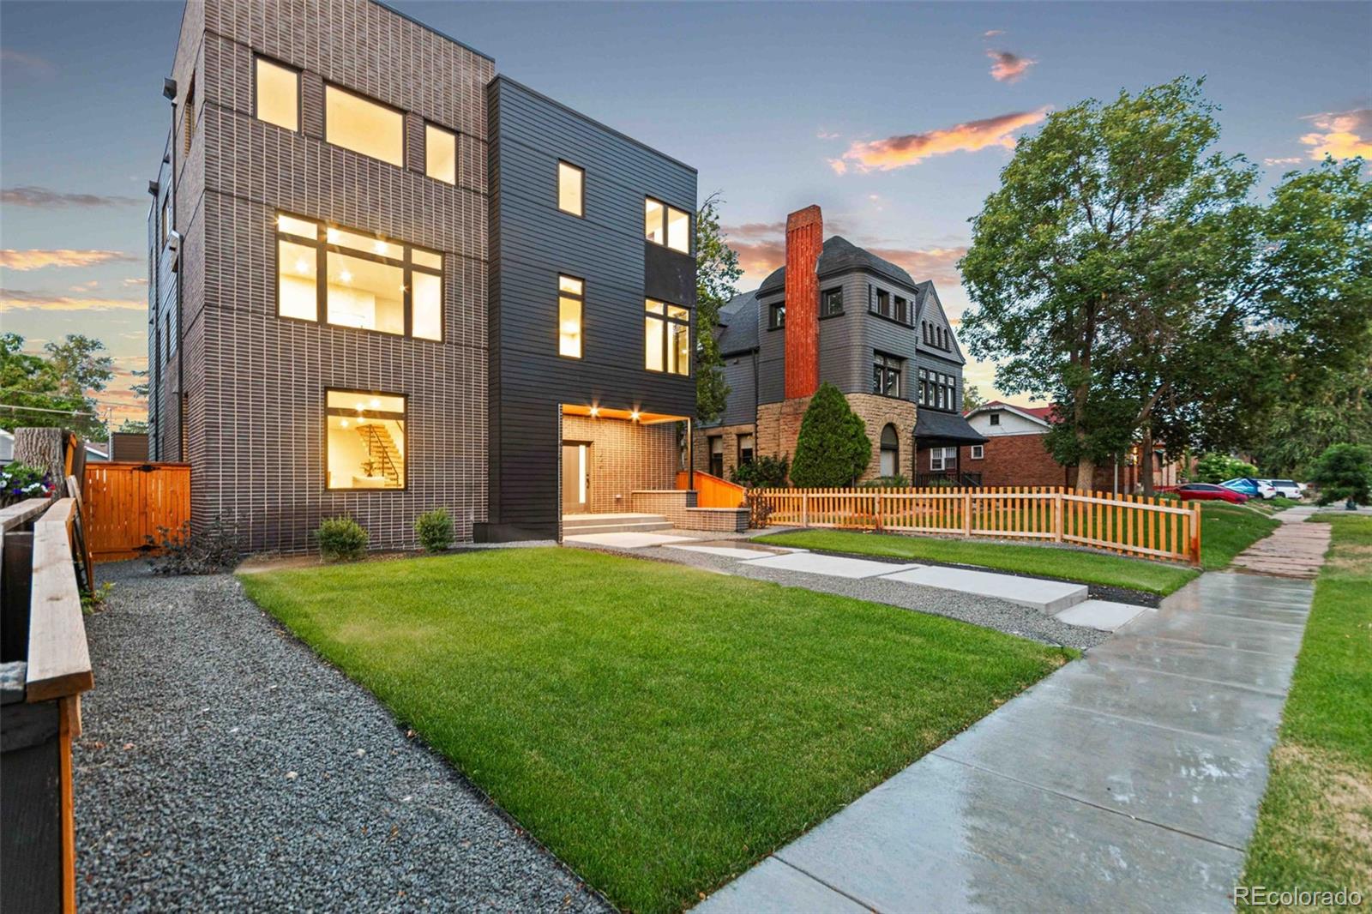
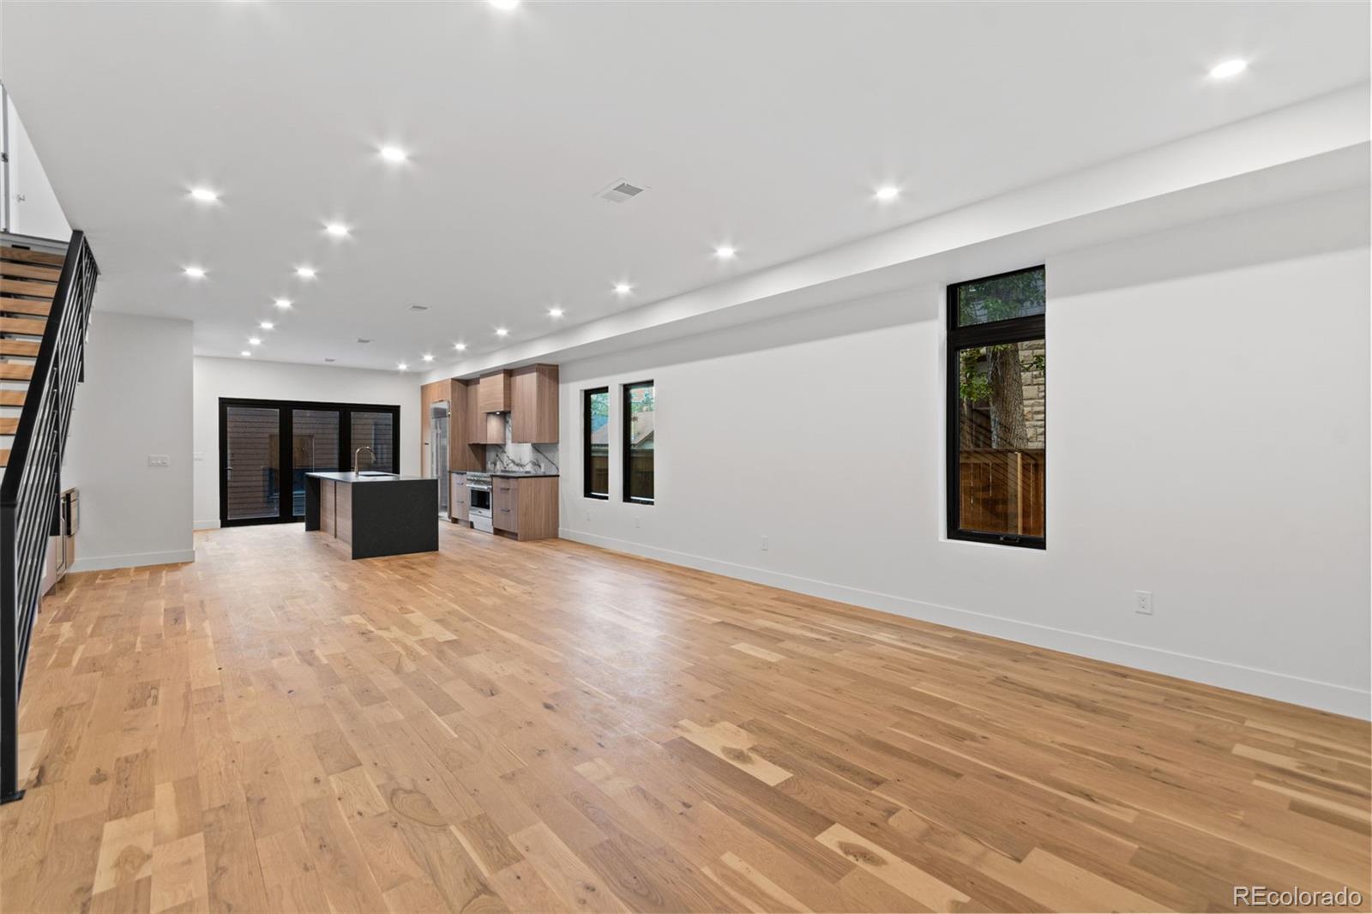
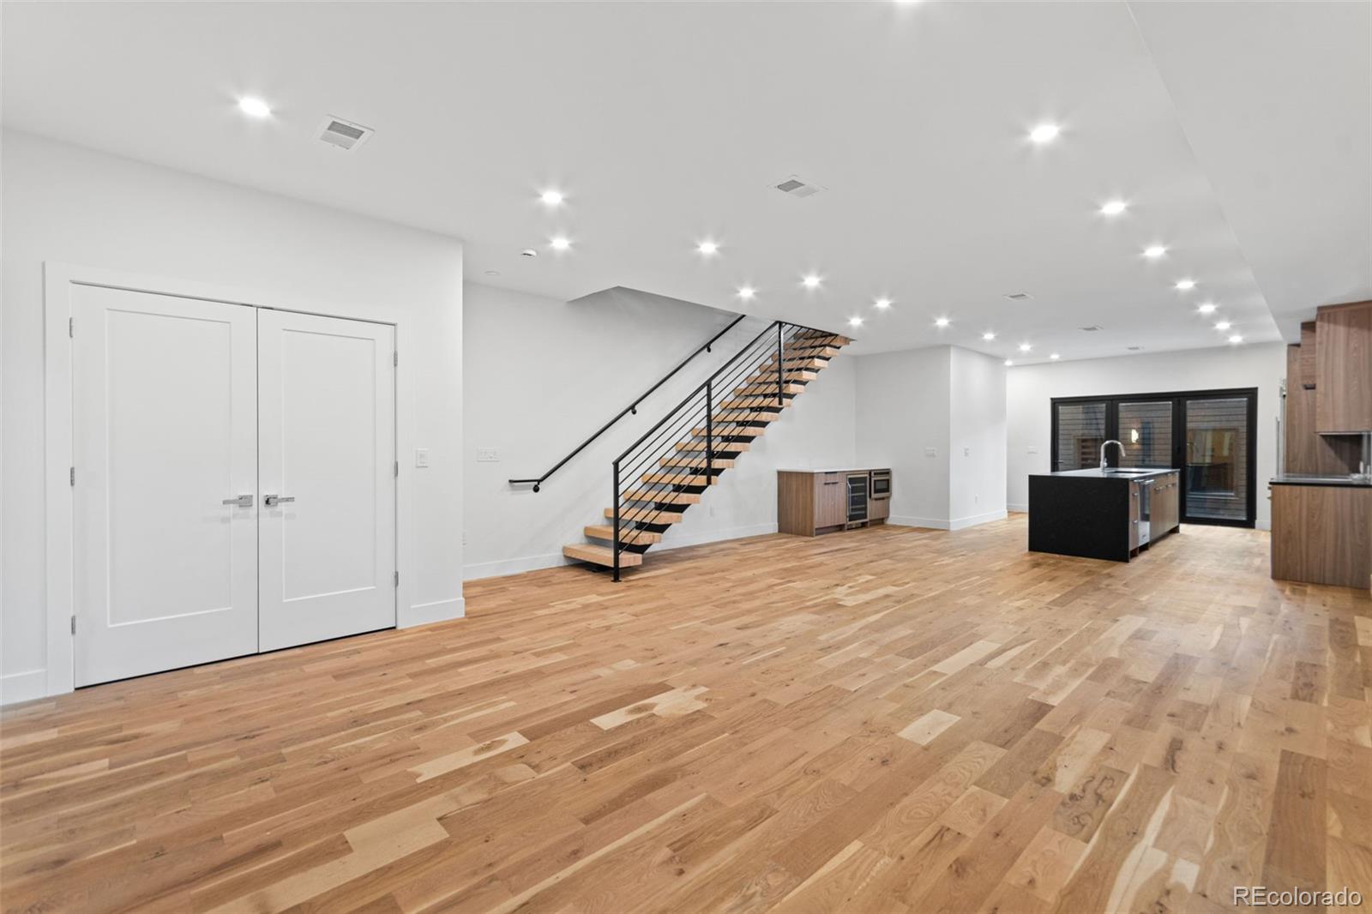
Welcome to The Stuart Axis, a signature residence in The Stuart Collection, a luxury California Contemporary duplex community adjacent to Denver's Historic Stuart Street District. Known for its tree-lined streets, distinctive architecture, and timeless character, this sought-after location blends historic charm with modern luxury. This luxury new construction home features expansive accordion glass doors on the main level and third floor, creating seamless indoor-outdoor living filled with natural light. Designer finishes include 5" White Oak hardwood floors, black and white quartz countertops, custom Closet by Design systems, a wine and beverage cooler, second-floor laundry, main-level HVAC, and glass shower doors installed before closing. The oversized EV-ready garage is equipped for an electric vehicle charging station and engineered for a future golf simulator. Energy-efficient construction includes a white membrane roof for improved heat efficiency, a crawl space with a vapor barrier, and a rooftop structurally designed for a future rooftop garden, entertainment space, or turf installation. Enjoy one of Denver's most walkable neighborhoods with easy access to the Alamo Drafthouse Cinema, a nearby elementary school, Empower Field at Mile High, RTD Light Rail, Sloan's Lake, LoHi, downtown Denver, restaurants, breweries, and shopping. The Stuart Axis offers a rare opportunity to own a luxury modern home with California Contemporary architecture, premium designer finishes, energy-efficient construction, EV-ready convenience, rooftop living potential, and an exceptional location bordering Denver's Historic Stuart Street District.

Save
Ask
Tour
Hide
Share
Listing Snapshot
Price 
$1,289,000
Days On Site 
0 Days
Bedrooms 
4
Inside Area (SqFt) 
3,005 sqft
Total Baths 
4
Full Baths 
N/A
Partial Baths 
4
Lot Size 
0.14 Acres
Year Built 
2025
MLS® Number 
1864907
Status 
Active
Property Tax 
$4,500
HOA/Condo/Coop Fees 
N/A
Sq Ft Source 
N/A
Friends & Family
Recent Activity
5 hours agoListing updated with changes from the MLS®
8 hours agoListing first seen on site
General Features
Acres 
0.14
Direction Faces 
West
Foundation 
Slab
Garage 
Yes
Garage Spaces 
2
Levels 
Three Or More
Parking 
ConcreteOversized
Parking Spaces 
2
Pets 
Yes
Property Condition 
New Construction
Property Sub Type 
Single Family Residence
Security 
Carbon Monoxide Detector(s)Smoke Detector(s)
Sewer 
Public Sewer
SqFt Above 
3005
SqFt Total 
3005
Style 
Contemporary
Zoning 
U-RH-2.5
Interior Features
Appliances 
Bar FridgeConvection OvenDishwasherDisposalElectric Water HeaterMicrowaveOvenRangeRange HoodRefrigeratorWine Cooler
Cooling 
Central Air
Flooring 
TileWood
Heating 
Forced AirNatural Gas
Interior 
Eat-in KitchenHigh CeilingsKitchen IslandOpen FloorplanWalk-In Closet(s)
Laundry Features 
In UnitLaundry Closet
Window Features 
Double Pane Windows
Bathroom Half 
Level - MainDescription - Convenient for guests and visitors.
Bathroom Three Quarter 
Level - UpperDescription - Off 2nd bedroom
Bedroom 
Level - UpperDescription - Optional, negotiable, closet build-out.
Dining Room 
Level - MainDescription - Open to family room and kitchen.
Family Room 
Level - MainDescription - Beautiful 5" oak floors.
Great Room 
Level - UpperDescription - Attached to walk-out covered patio. Can add bar.
Kitchen 
Level - MainDescription - Adjoins back patio via accordion doors.
Save
Ask
Tour
Hide
Share
Exterior Features
Construction Details 
BrickCement SidingFrame
Exterior 
BalconyPrivate YardRain Gutters
Fencing 
Partial
Lot Features 
LandscapedLevelNear Public Transit
Patio And Porch 
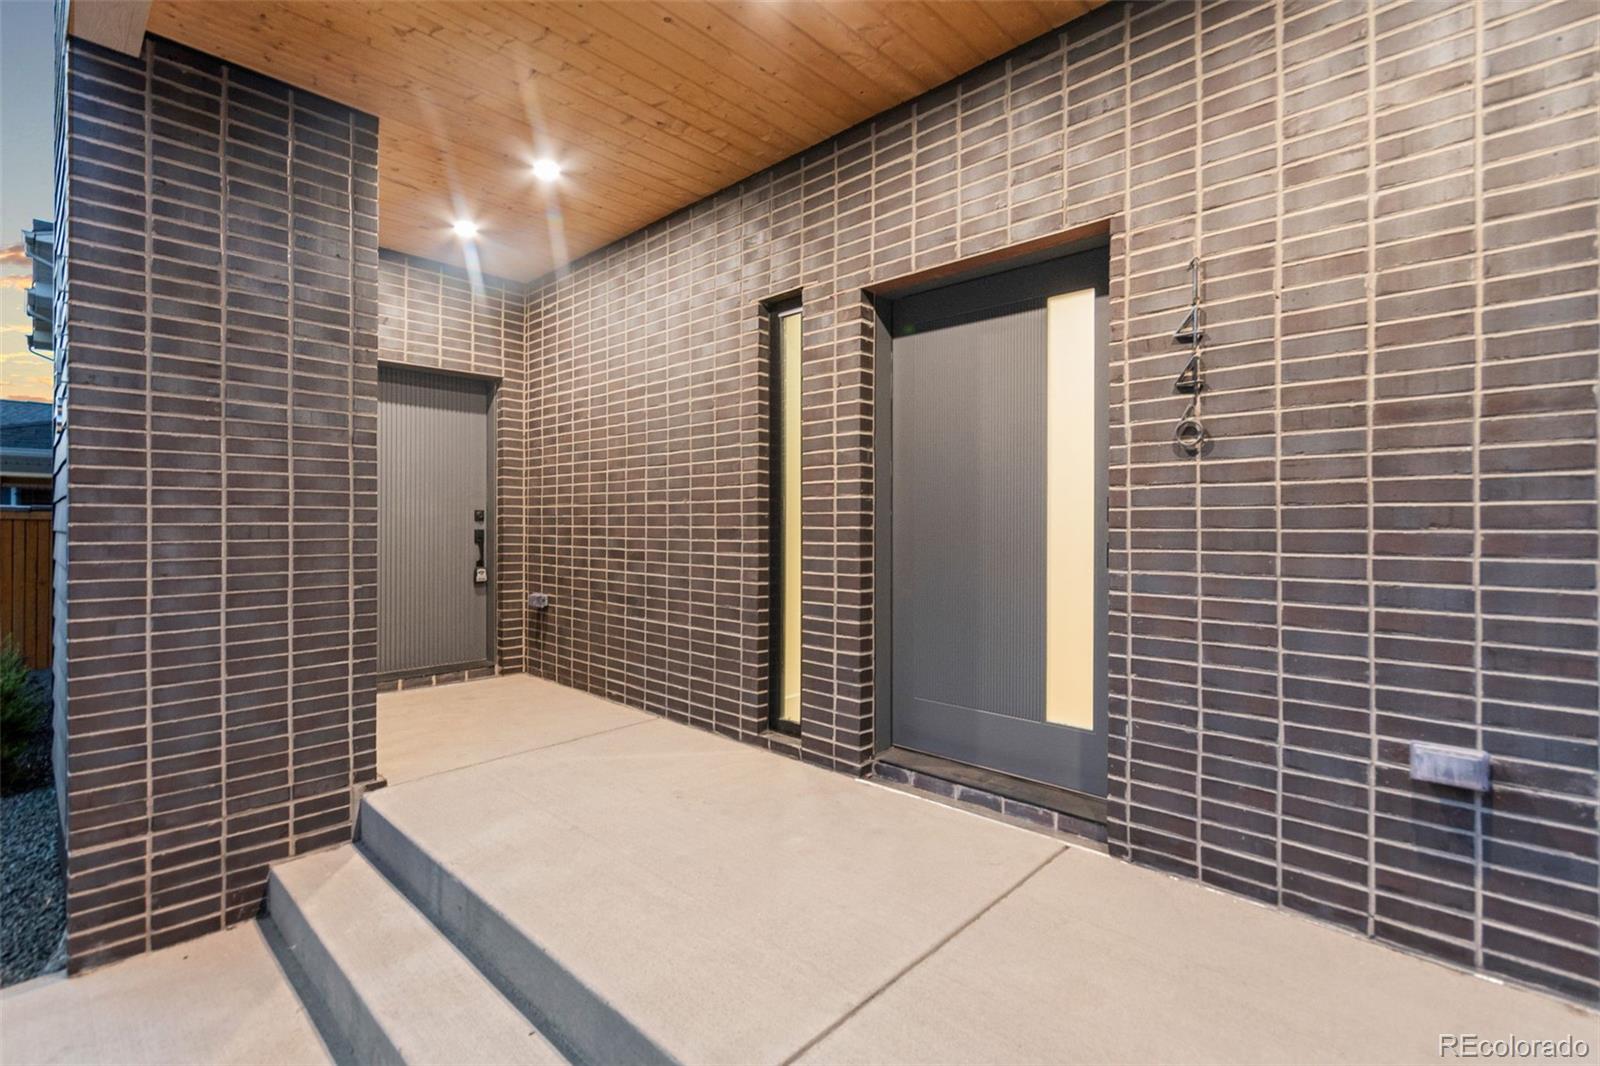
CoveredFront PorchPatio
Roof 
Membrane
View 
City
Waterview 
City
Windows/Doors 
Double Pane Windows
Community Features
Building Access 
Ground
Financing Terms Available 
CashConventionalFHAVA Loan
Roads 
Alley PavedPaved
School District 
Denver 1
Schools
School District
Denver 1
Elementary School
Colfax
Middle School
Strive Lake
High School
North
Listing courtesy of RE/MAX Professionals [email protected]


The content relating to real estate for sale in this Web site comes in part from the Internet Data eXchange ("IDX") program of METROLIST, INC., DBA RECOLORADO real estate listings held by brokers other than RE/MAX Professionals are marked with the IDX Logo. This information is being provided for the consumers' personal, non-commercial use and may not be used for any other purpose. All information subject to change and should be independently verified.

Neighborhood & Commute
Source: Walkscore
Save
Ask
Tour
Hide
Share