Save
Ask
Tour
Hide
Share
$3,600
8 Days On Site

1217 S University Boulevard
Denver, CO 80210

For Rent|Single Family Residence|Active
3
Beds
2
Total Baths
1
Full Bath
1
Partial Bath
1,481
SqFt
$2
/SqFt
1911
Built
Subdivision:
Washington Park
County:
Denver
Call Now: 303-809-9259
Is this the listing for you? We can help make it yours.
303-809-9259
1217 S University Boulevard1217 S University Boulevard1217 S University Boulevard1217 S University Boulevard
Save
Ask
Tour
Hide
Share

Mortgage Calculator

Monthly Payment (Est.)

Enter an interest rate to see your estimated monthly payment.
Calculator powered by Showcase IDX, a Constellation1 Company. Copyright ©2026 Information is deemed reliable but not guaranteed.

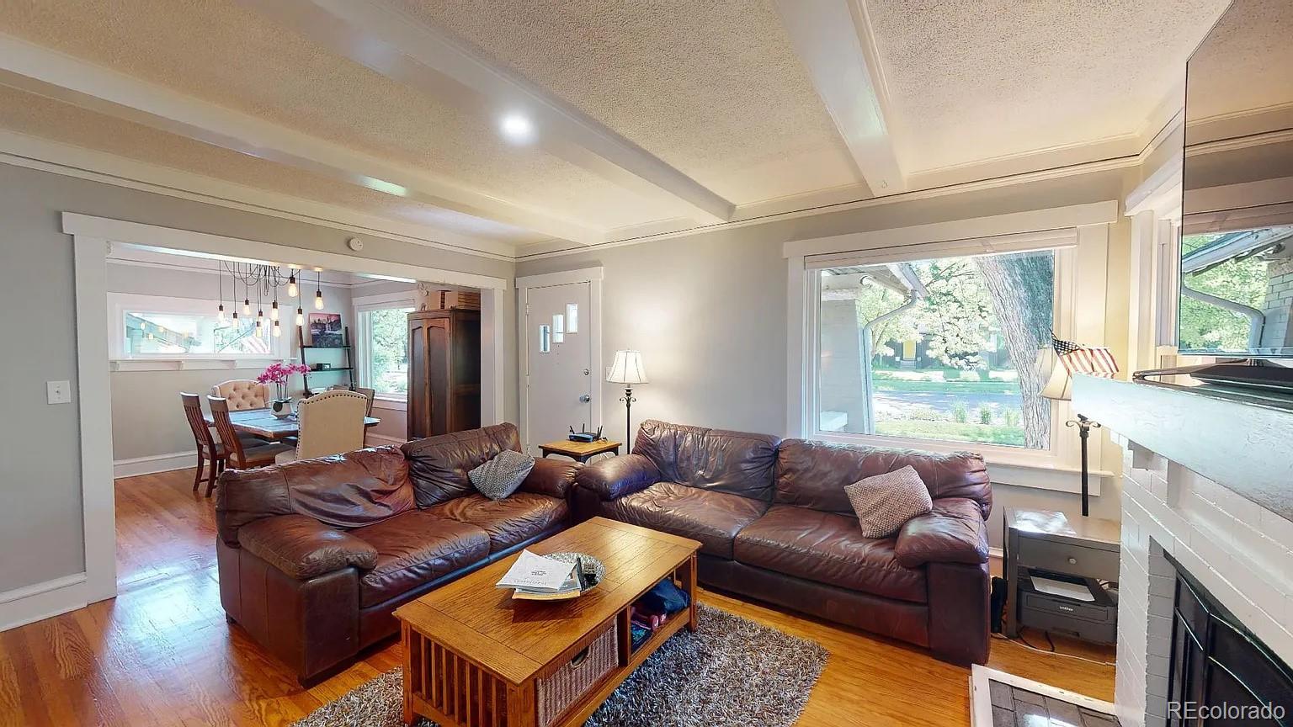
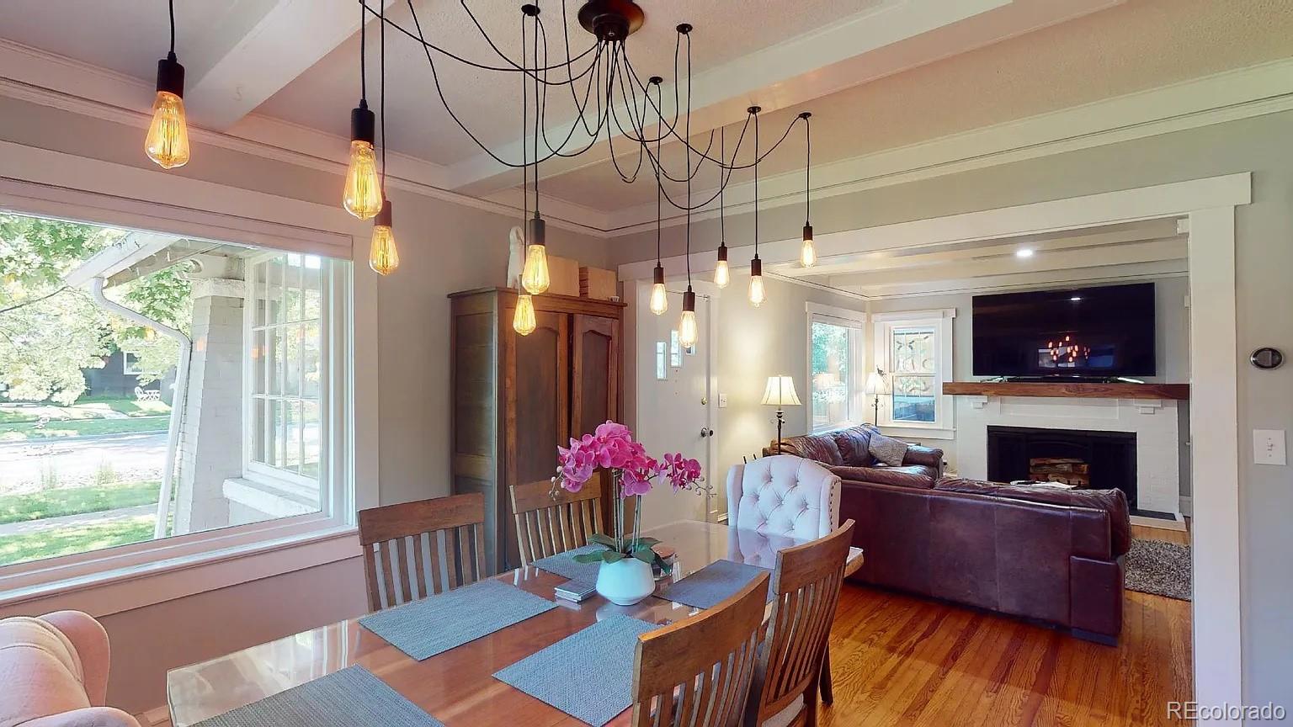
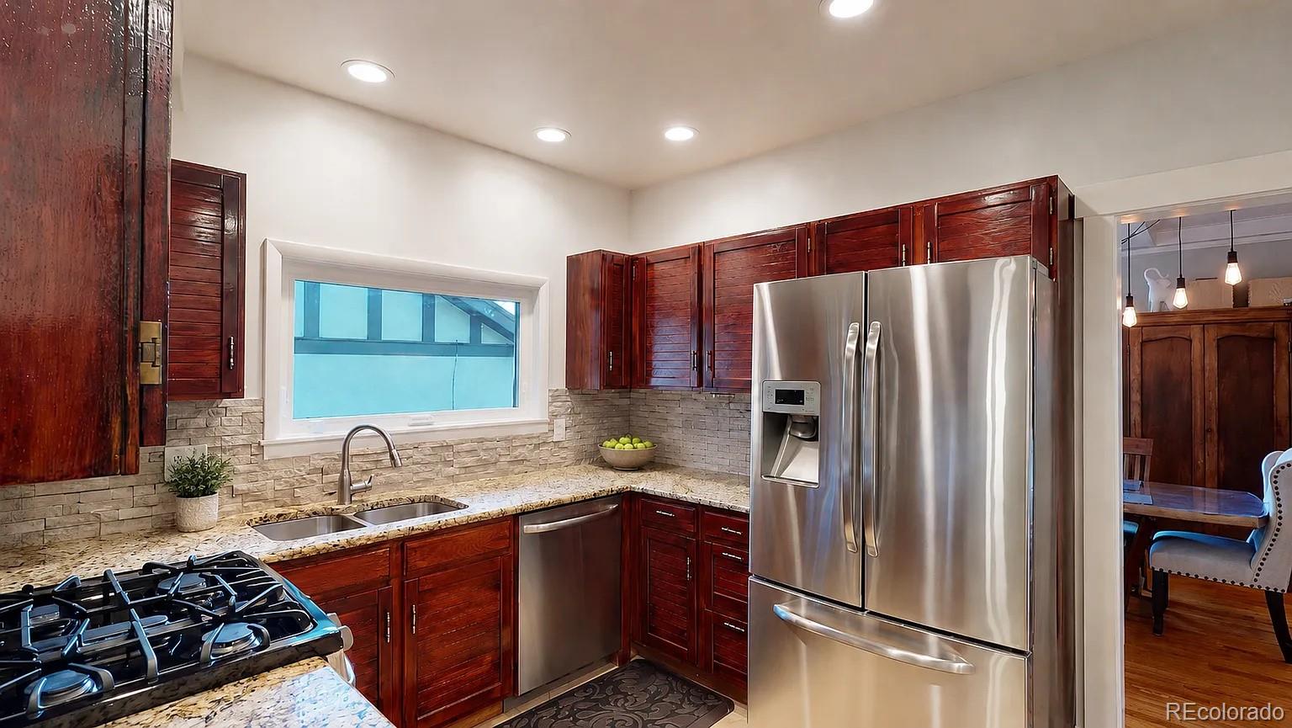
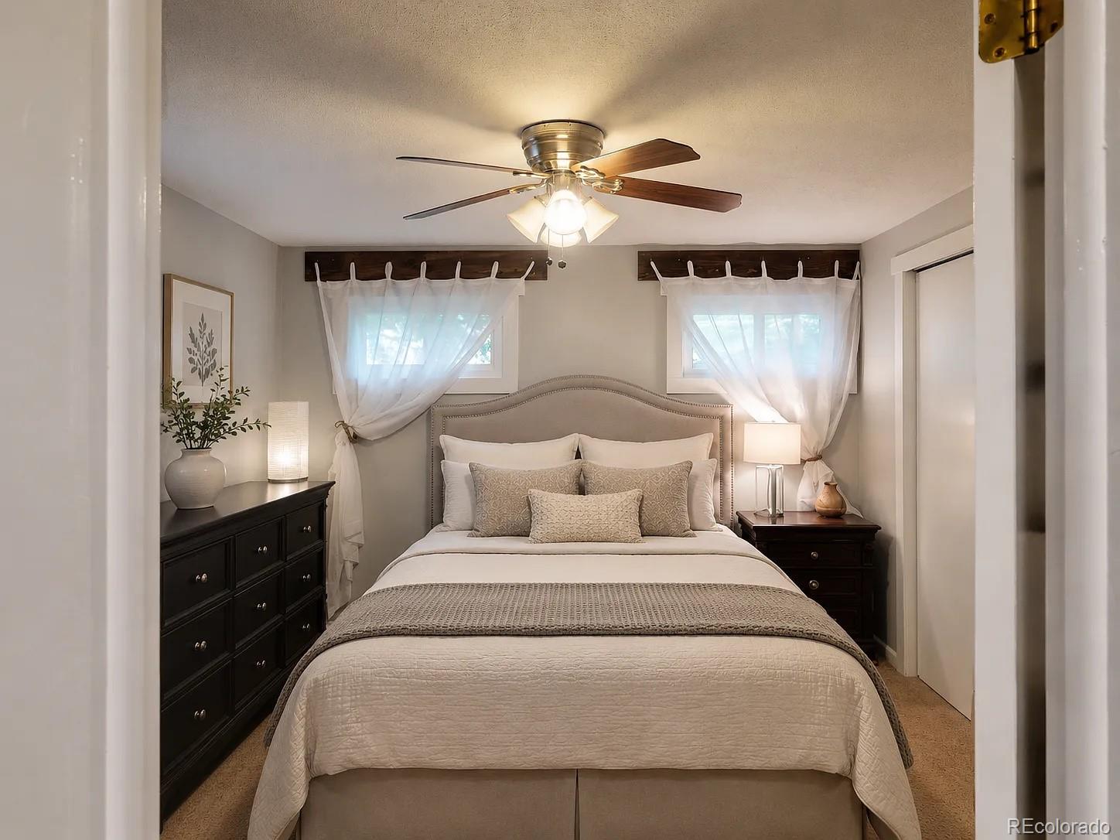
This home is beautiful. It has everything you want . . . 3-bedrooms. 2-remodeled bathrooms. 2-car detached garage + additional off-street parking. 1,481 Finished SqFt. Inviting, covered front porch. Updated! Great outdoor patio and private, park-like backyard! *** Some of the Features: Remodeled kitchen with newer cabinets, granite counters, gas stove, pantry, stainless steel appliances, etc. Eat-in area in the kitchen. Large, primary bedroom with walk-in closet. Living room with wood burning log fireplace. Beautiful hardwood floors throughout main level. New carpet in the basement. Tiled bathrooms. New, triple-pane windows throughout including window above kitchen sink and picture window in living room. Air conditioner. Only 1 block to the bus stop and less than a mile to a light rail station. 7 easy blocks to Washington Park! This home has it all!!! Tenant to pay for water, electricity & gas + internet & cable (if desired). Available soon. *** Call (720) 354-0905 for a showing.

Save
Ask
Tour
Hide
Share
Listing Snapshot
Price 
$3,600
Days On Site 
8 Days
Bedrooms 
3
Inside Area (SqFt) 
1,481 sqft
Total Baths 
2
Full Baths 
1
Partial Baths 
1
Lot Size 
N/A
Year Built 
1911
MLS® Number 
1863612
Status 
Active
Property Tax 
N/A
HOA/Condo/Coop Fees 
N/A
Sq Ft Source 
N/A
Friends & Family
Recent Activity
a week agoListing updated with changes from the MLS®
a week agoListing first seen on site
General Features
Available on 
2026-10-15
Direction Faces 
East
Garage 
Yes
Garage Spaces 
2
Lease Term 
6 Months
Levels 
One
Parking Spaces 
4
Pets 
Breed RestrictionsDogs OKNumber LimitSize LimitYes
Property Sub Type 
Single Family Residence
SqFt Above 
897
SqFt Below 
584
SqFt Total 
1581
Style 
Bungalow
Interior Features
Appliances 
DishwasherDisposalDryerMicrowaveOvenRefrigeratorWasher
Basement 
Finished
Cooling 
Central Air
Flooring 
CarpetTileWood
Furnished 
Unfurnished
Heating 
Forced AirNatural Gas
Interior 
Breakfast BarBuilt-in FeaturesEat-in KitchenWalk-In Closet(s)
Laundry Features 
In Unit
Main Level Bedrooms 
1
Save
Ask
Tour
Hide
Share
Exterior Features
Exterior 
GardenPrivate Yard
Patio And Porch 
Front PorchPatio
Community Features
School District 
Denver 1
Schools
School District
Denver 1
Elementary School
Steele
Middle School
Merrill
High School
South
Listing courtesy of RE/MAX Alliance [email protected]


The content relating to real estate for sale in this Web site comes in part from the Internet Data eXchange ("IDX") program of METROLIST, INC., DBA RECOLORADO real estate listings held by brokers other than RE/MAX Alliance are marked with the IDX Logo. This information is being provided for the consumers' personal, non-commercial use and may not be used for any other purpose. All information subject to change and should be independently verified.

Neighborhood & Commute
Source: Walkscore
Save
Ask
Tour
Hide
Share