Save
Ask
Tour
Hide
Share
$3,195,000
3 Days On Site

4331 Hilltop Road
Evergreen, CO 80439

Single Family Residence|Coming Soon
4
Beds
4
Total Baths
2
Full Baths
2
Partial Baths
4,925
SqFt
$649
/SqFt
2022
Built
Subdivision:
Evergreen
County:
Jefferson
Call Now: 303-809-9259
Is this the listing for you? We can help make it yours.
303-809-9259
4331 Hilltop Road4331 Hilltop Road4331 Hilltop Road4331 Hilltop Road
Save
Ask
Tour
Hide
Share

Mortgage Calculator

Monthly Payment (Est.)

$14,577
Calculator powered by Showcase IDX, a Constellation1 Company. Copyright ©2026 Information is deemed reliable but not guaranteed.

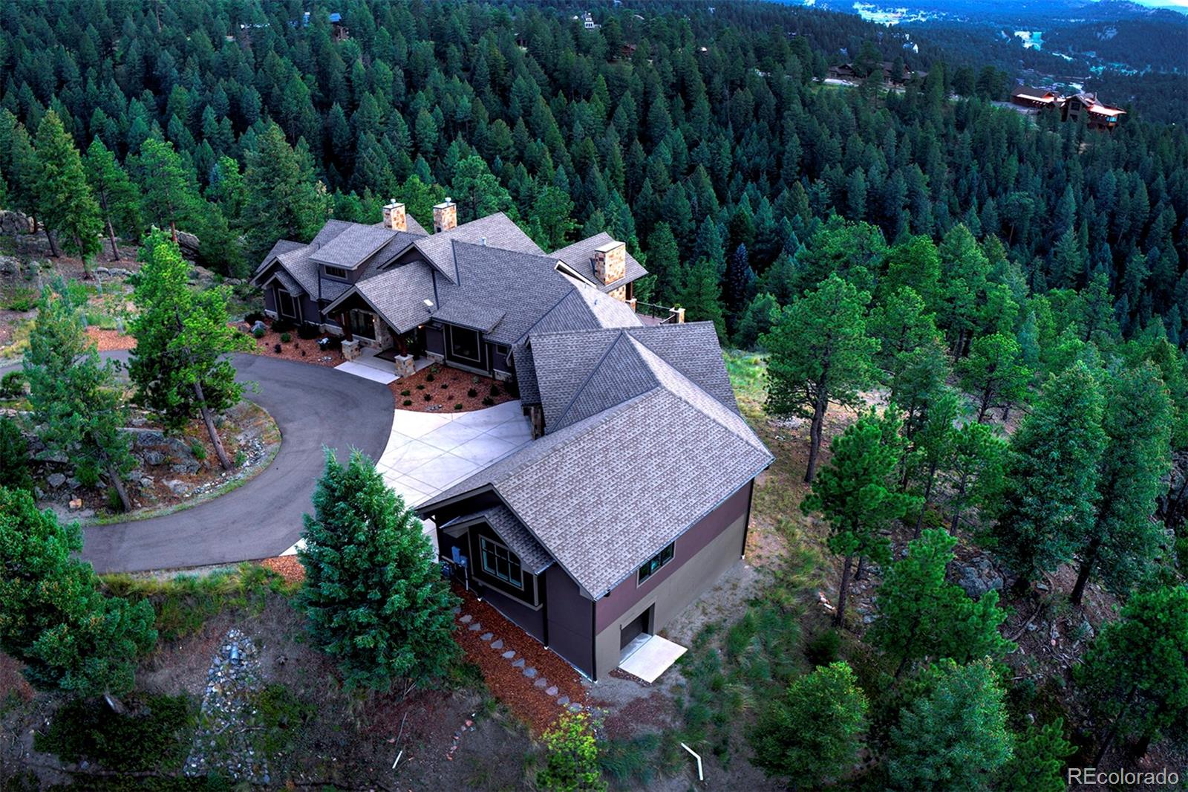
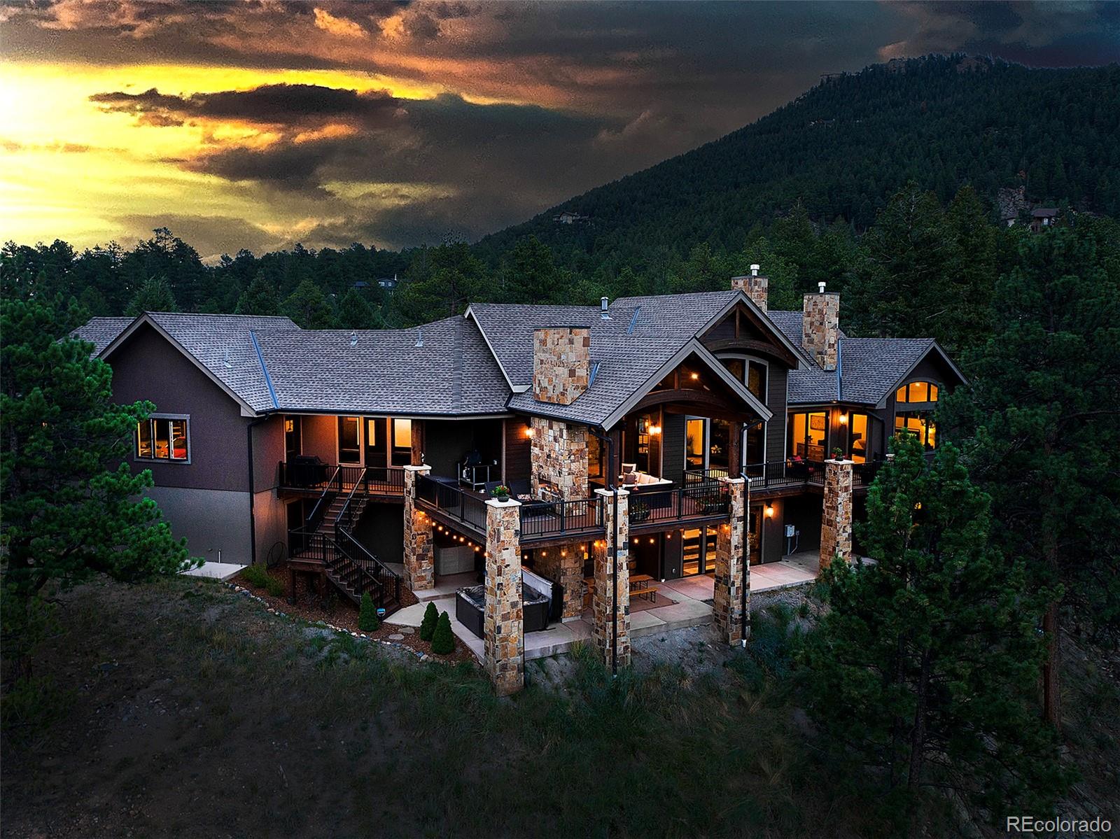
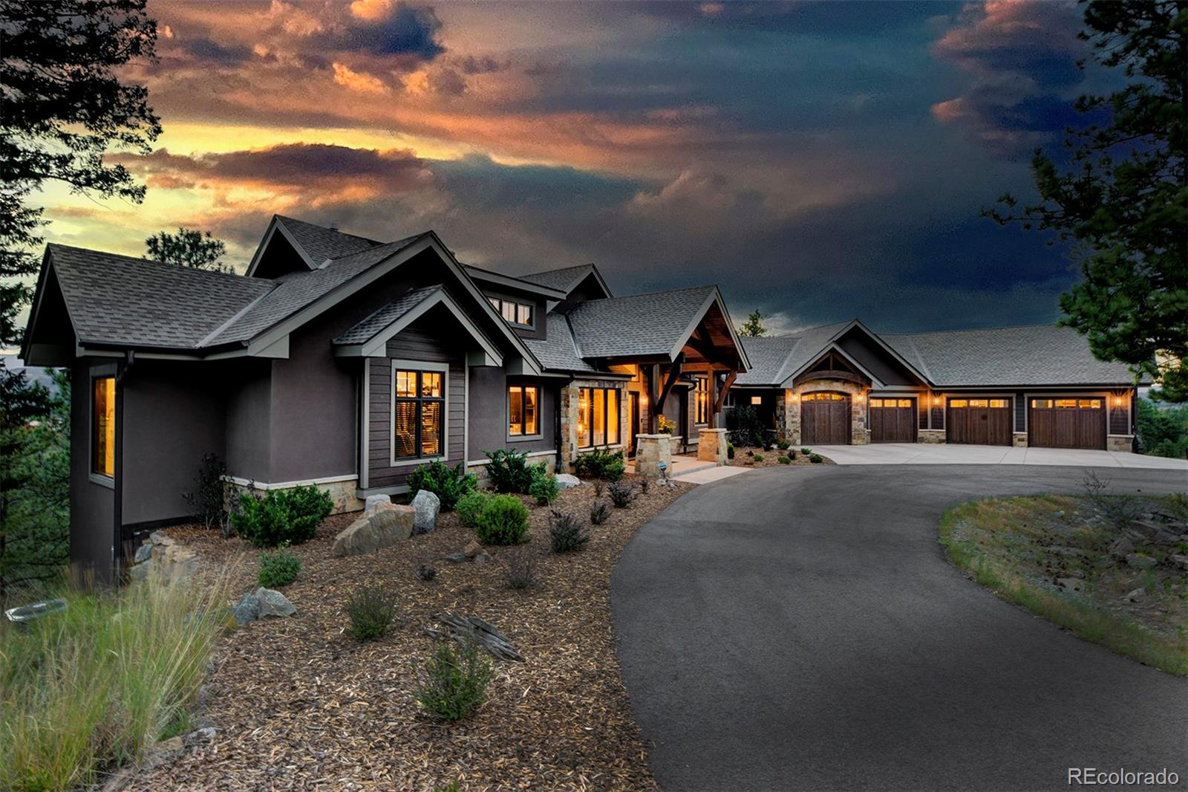
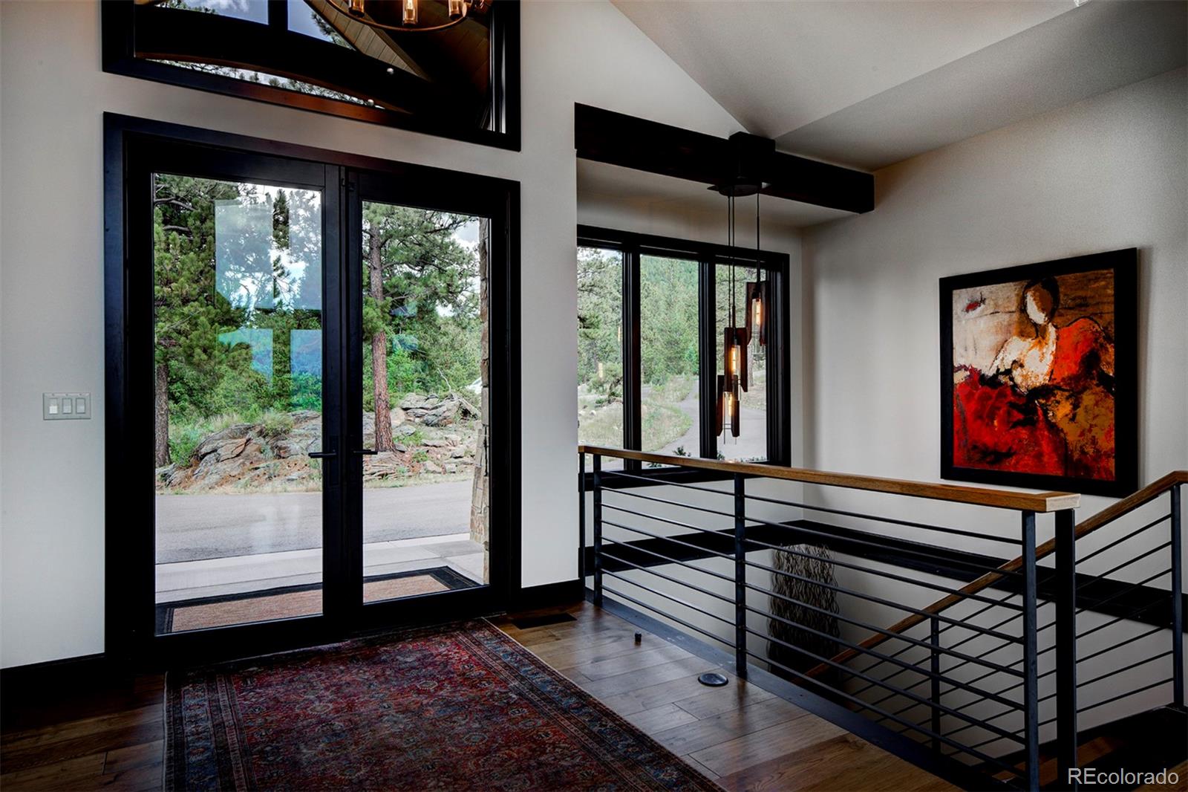
Perched at the pinnacle of luxury, 4331 Hilltop Evergreen Road is a masterwork by Best Custom Homes, specifically designed to frame breathtaking, snow-capped vistas of Mt. Blue Sky. This sophisticated estate offers 4 bedrooms and 4 bathrooms, blending refined mountain elegance with effortless functionality. Thoughtfully constructed by Best Custom Homes, Evergreen, adding main level primary and expansive living was key. The heart of the home is a gourmet kitchen featuring a professional gas range and a sprawling island, flowing effortlessly into the great room. A sumptuous primary suite captures the expansive views and a fireplace while the bath is magazine-worthy. Enjoy the huge primary closet that conveniently connects to the stunning laundry room. The main level office might be difficult to work in given the snow-capped vistas, but it is worth a try. The lower level is the ideal space for entertainment. A game room welcomes you where the pub-like bar will become the hub of the space—offering a warm brick surround. A media room makes the perfect space for movie watching, and there are two generously-sized bedrooms (one with its own en-suite bath). A home gym means less trips leaving your private oasis. For the collector or hobbyist, the heated four-car garage includes a thoughtful pet shower, while a huge bonus is the 1,561 sqft unfinished space with a separate garage door. This is a blank slate for your storage, living expansion, or creative pursuits. The living experience extends outdoors to a sensational upper-level deck—a true outdoor living room with a gas fireplace—while the lower patio offers a secluded hot tub for soaking in the crisp mountain air. This is Evergreen’s finest private retreat.

Save
Ask
Tour
Hide
Share
Listing Snapshot
Price 
$3,195,000
Days On Site 
3 Days
Bedrooms 
4
Inside Area (SqFt) 
4,925 sqft
Total Baths 
4
Full Baths 
2
Partial Baths 
2
Lot Size 
7.47 Acres
Year Built 
2022
MLS® Number 
1856870
Status 
Coming Soon
Property Tax 
$11,676
HOA/Condo/Coop Fees 
N/A
Sq Ft Source 
Plans
Friends & Family
Recent Activity
yesterdayListing updated with changes from the MLS®
3 days agoListing first seen on site
General Features
Acres 
7.47
Attached Garage 
Yes
Direction Faces 
West
Garage 
Yes
Garage Spaces 
4
Levels 
One
Parking 
AsphaltCircular DrivewayHeated GarageOversizedStorageAttached
Parking Spaces 
4
Property Condition 
New Construction
Property Sub Type 
Single Family Residence
Sewer 
Septic Tank
SqFt Above 
2336
SqFt Below 
2589
SqFt Total 
6471
Style 
Mountain Contemporary
Water Source 
Private
Zoning 
MR-1
Interior Features
Appliances 
Bar FridgeDishwasherDryerGas Water HeaterMicrowaveOvenRefrigeratorWasherWine Cooler
Basement 
FinishedFullInterior EntryWalk-Out Access
Cooling 
Ceiling Fan(s)Central Air
Fireplace 
Yes
Fireplace Features 
BedroomFamily RoomGreat RoomOutside
Fireplaces 
4
Flooring 
CarpetConcreteWood
Heating 
Forced AirHot WaterNatural GasRadiant
Interior 
Built-in FeaturesCeiling Fan(s)Entrance FoyerHigh CeilingsHigh Speed InternetKitchen IslandOpen FloorplanPantryStone CountersVaulted Ceiling(s)Walk-In Closet(s)Wet Bar
Laundry Features 
Sink
Main Level Bedrooms 
1
Spa 
Yes
Window Features 
Double Pane Windows
Bathroom Full 
Level - Main
Bathroom Half 
Level - Main
Bathroom Three Quarter 
Level - Basement
Bedroom 
Level - Basement
Bonus Room 
Level - BasementDescription - Offers an additional 1561 of extra square footage for your own creation
Dining Room 
Level - MainDescription - Open concept, beautiful built ins ideal for entertaining and storage, slip onto deck offering generous outdoor living area, gas fire place, offers panoramic muontain views
Exercise Room 
Level - BasementDescription - Perfectly situated in basement for daily workouts
Family Room 
Level - MainDescription - Soaring ceilings, timbers, hardwoods, expansive windows offering Rocky Mountain Views
Kitchen 
Level - MainDescription - Deluxe and thoughtfully designed with ample cabinetry, spacious island, walk in pantry, filled with natural light
Laundry 
Level - MainDescription - Conveniently located between main level living, built ins for all your organizational needs
Mud Room 
Level - MainDescription - Nestled in its own space near kitchen and garage, ideal for pets
Office 
Level - MainDescription - Main level office is a show stopper offering epic views of the mature tree line and mountains, working from home is a gift in this space
Save
Ask
Tour
Hide
Share
Exterior Features
Construction Details 
Cement SidingFrameStone
Exterior 
BalconyPrivate Yard
Lot Features 
LandscapedLevel
Patio And Porch 
CoveredDeckFront Porch
Roof 
Shingle
Spa 
Yes
View 
Mountain(s)Valley
Waterview 
Mountain(s)Valley
Windows/Doors 
Double Pane Windows
Community Features
Financing Terms Available 
CashConventionalVA Loan
Roads 
Paved
School District 
Jefferson County R-1
Schools
School District
Jefferson County R-1
Elementary School
Wilmot
Middle School
Evergreen
High School
Evergreen
Listing courtesy of Compass - Denver [email protected]


The content relating to real estate for sale in this Web site comes in part from the Internet Data eXchange ("IDX") program of METROLIST, INC., DBA RECOLORADO real estate listings held by brokers other than Compass - Denver are marked with the IDX Logo. This information is being provided for the consumers' personal, non-commercial use and may not be used for any other purpose. All information subject to change and should be independently verified.

Neighborhood & Commute
Source: Walkscore
Save
Ask
Tour
Hide
Share