Save
Ask
Tour
Hide
Share
$897,000
3 Days On Site

5694 S Laredo Street
Centennial, CO 80015

For Sale|Single Family Residence|Active
5
Beds
5
Total Baths
4
Full Baths
1
Partial Bath
5,381
SqFt
$167
/SqFt
1984
Built
Subdivision:
Piney Creek
County:
Arapahoe
Call Now: 303-809-9259
Is this the listing for you? We can help make it yours.
303-809-9259
5694 S Laredo Street5694 S Laredo Street5694 S Laredo Street5694 S Laredo Street
Save
Ask
Tour
Hide
Share

Mortgage Calculator

Monthly Payment (Est.)

Enter an interest rate to see your estimated monthly payment.
Calculator powered by Showcase IDX, a Constellation1 Company. Copyright ©2026 Information is deemed reliable but not guaranteed.

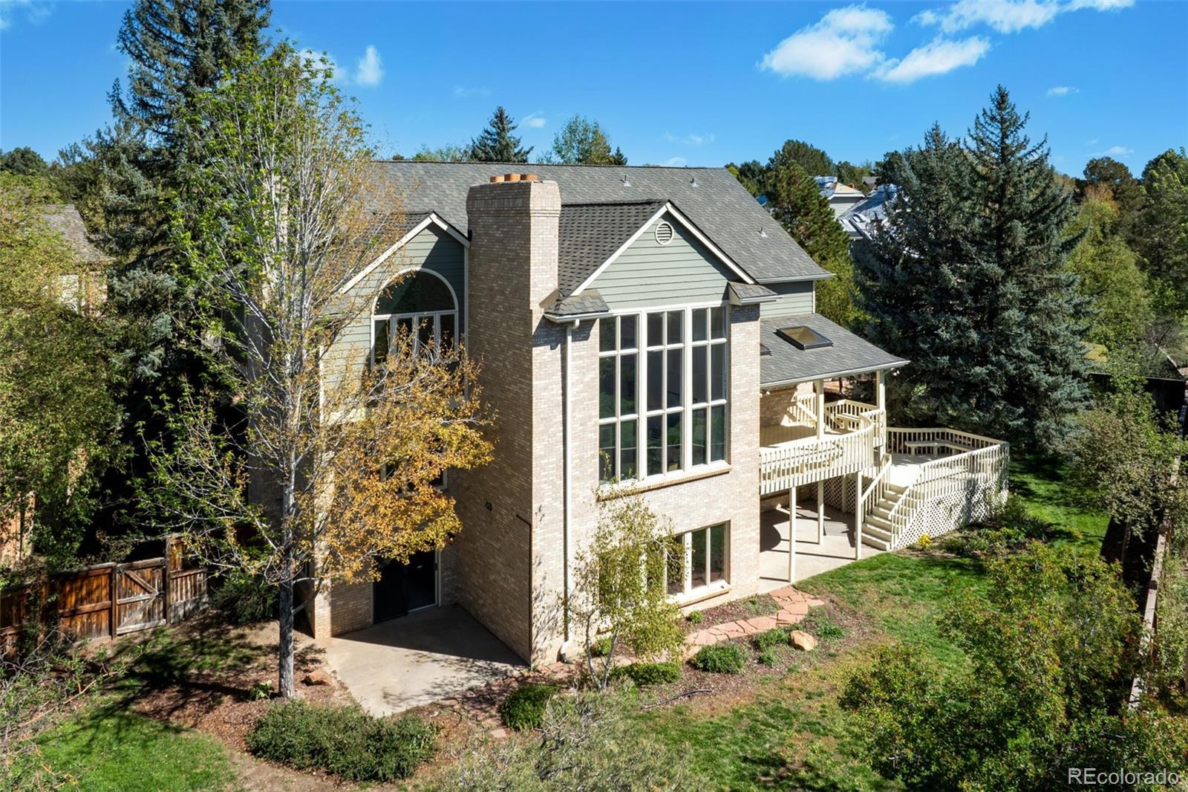
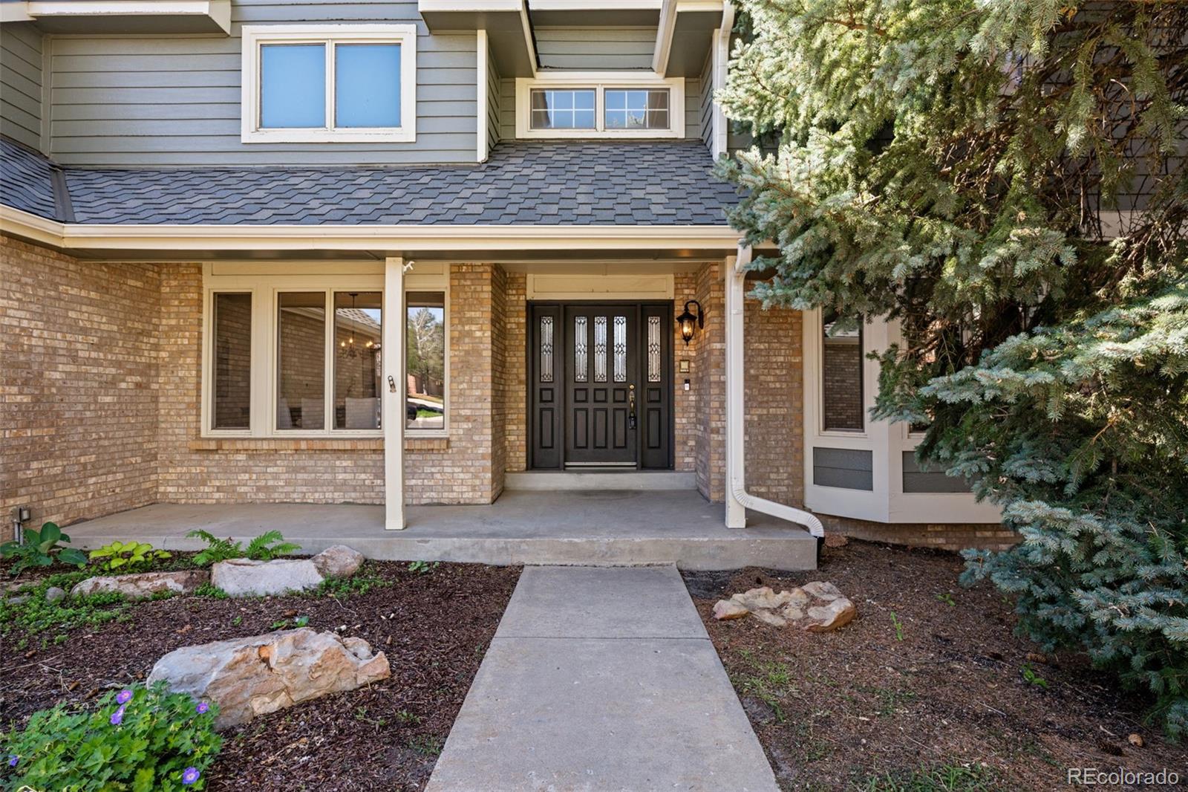
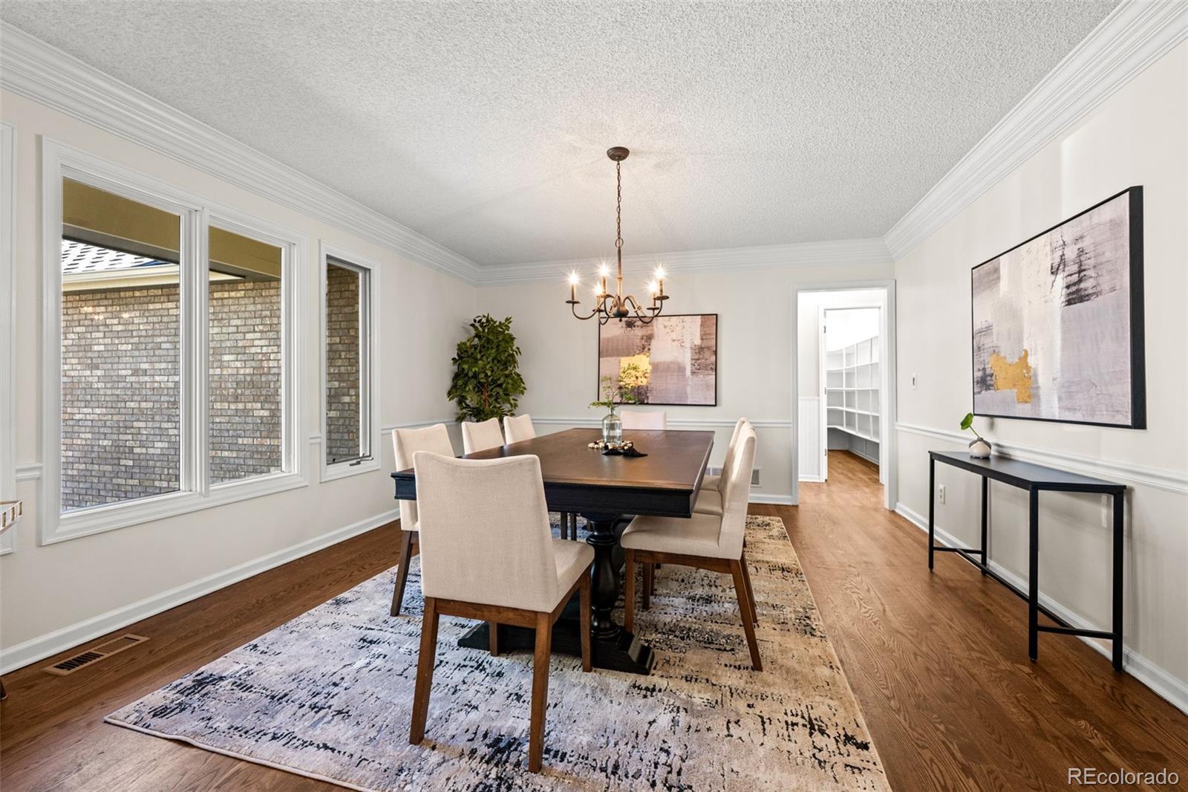
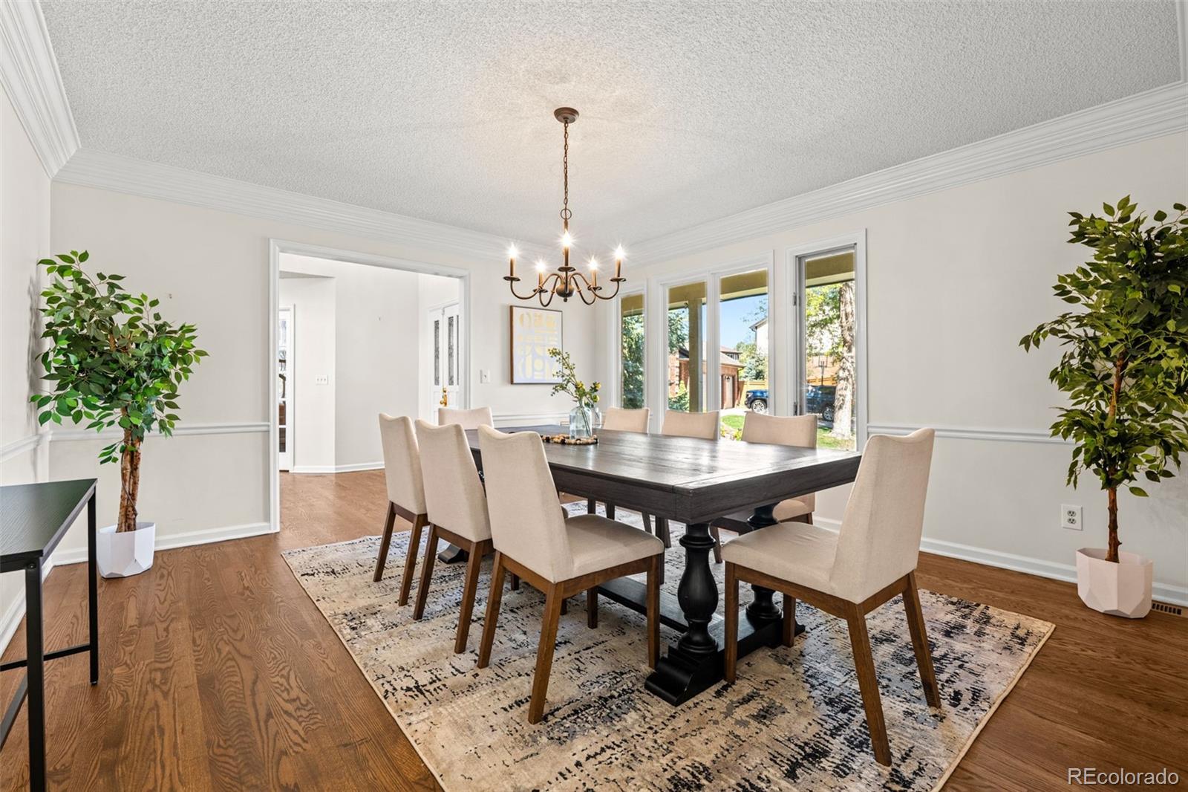
Nestled at the end of a quiet interior cul-de-sac on a landscaped .33-acre premium lot in prestigious Lower Knolls at Piney Creek, this exceptional 5-bedroom, 5-bath home offers over 5,300 square feet of beautifully finished living space, including three en-suites and wonderful flexibility for multigenerational living. Timeless architectural details include wainscoting, stacked crown molding, gleaming hardwood floors, soaring two-story spaces, vaulted ceilings and new carpet. The main level features an elegant formal dining room, executive office with built-ins and French doors, formal living room with gas fireplace, and a dramatic two-story family room with stacked windows and brick-hearth gas fireplace. The gourmet kitchen shines with granite countertops, stainless appliances, induction range, peninsula seating, planning desk, expansive pantry, under cabinet lighting and access to a covered deck overlooking the lush, fenced backyard. Upstairs, the private primary suite occupies its own wing with double-door entry, vaulted ceilings, walk-in closet and elegant five-piece quartz bath with champagne fixtures. Three additional spacious bedrooms are located on the opposite wing, including one with a private full bath and walk-in closet. The walk-out lower level is ideal for entertaining, guests or extended family with a game room and wet bar, media room, generous bedroom, full bath and two patio access points. Multiple decks and patios invite effortless indoor-outdoor living. EV-ready 3-car garage adds convenience. Enjoy Piney Creek’s pool, clubhouse, swim team, tennis, pickleball, playgrounds, social activities and Cherry Creek schools, with easy access to Nine Mile, Anschutz, DTC, I-225, I-25 and Cherry Creek State Park. Your home search can stop here! Seller may consider a concession towards a 2-1 mortgage payment buydown subject to negotiated terms, buyer qualification, lender approval and applicable loan program limits, contact the listing agent for details.

Save
Ask
Tour
Hide
Share
Listing Snapshot
Price 
$897,000
Days On Site 
3 Days
Bedrooms 
5
Inside Area (SqFt) 
5,381 sqft
Total Baths 
5
Full Baths 
4
Partial Baths 
1
Lot Size 
0.33 Acres
Year Built 
1984
MLS® Number 
1833830
Status 
Active
Property Tax 
$5,893
HOA/Condo/Coop Fees 
$123 monthly
Sq Ft Source 
Appraiser
Friends & Family
Recent Activity
20 hours agoListing updated with changes from the MLS®
3 days agoStatus changed to Active
4 days agoListing first seen on site
General Features
Acres 
0.33
Attached Garage 
Yes
Garage 
Yes
Garage Spaces 
3
Levels 
Two
Parking 
ConcreteElectric Vehicle Charging Station(s)Attached
Parking Spaces 
3
Pets 
Yes
Property Sub Type 
Single Family Residence
Security 
Carbon Monoxide Detector(s)Security System
Sewer 
Public Sewer
SqFt Above 
3692
SqFt Below 
1689
SqFt Total 
5766
Style 
Traditional
Utilities 
Natural Gas AvailableNatural Gas Connected
Water Source 
Public
Interior Features
Appliances 
OvenConvection OvenDishwasherDisposalDouble OvenDryerGas Water HeaterMicrowaveRangeRefrigeratorSelf Cleaning OvenWasher
Basement 
DaylightExterior EntryFinishedFullInterior EntryWalk-Out Access
Cooling 
Ceiling Fan(s)Central Air
Fireplace 
Yes
Fireplace Features 
Family RoomGasLiving Room
Fireplaces 
2
Flooring 
CarpetTileWood
Heating 
Forced AirNatural Gas
Interior 
Breakfast BarBuilt-in FeaturesCeiling Fan(s)Eat-in KitchenEntrance FoyerGranite CountersHigh CeilingsHigh Speed InternetPantryStone CountersVaulted Ceiling(s)Walk-In Closet(s)Wet Bar
Laundry Features 
SinkIn Unit
Window Features 
Bay Window(s)Skylight(s)Window Coverings
Bathroom Full 
Level - BasementDescription - pocket door access to bedroom, tile floor, tile tub/shower, linen closet, single sink vanity
Bathroom Half 
Level - MainDescription - hardwood floor, pedestal sink, crown molding
Bedroom 
Dimensions - 21 x 14Level - UpperDescription - private primary en-suite with double door entry, Hunter Douglas blinds, new carpet, vaulted ceiling, double wide celestial window, ceiling fan
Bonus Room 
Level - BasementDescription - cedar closet
Dining Room 
Dimensions - 15 x 14Level - MainDescription - hardwood floor, chair rail, stacked crown molding, farmhouse chandelier
Family Room 
Dimensions - 20 x 18Level - MainDescription - 2 story, hardwood floor, floor to ceiling brick wall with gas fireplace, triple stacked windows, Casablanca fan
Game Room 
Dimensions - 31 x 13Level - BasementDescription - wet bar with raised bar for seating & serving, wainscoting, built in buffet, slider to patio, perfect spot for a firepit
Kitchen 
Dimensions - 14 x 22Level - MainDescription - hardwood floor, builtp-in planning desk/office, deep walk-in antry, stainless appliances, KitchenAid Superba convection oven & microwave, 4 burner induction range, deep basin ground granite sink, slab granite countertop & back splash, peninsula with artisan hand crafted one of a kind glass pendent lights and seating, dining area with French door to covered deck with built in seating, under cabinet lighting
Laundry 
Level - MainDescription - mud room with tile floor, built-in cabinets, closet, utility sink, access to the garage and rear yard
Living Room 
Dimensions - 20 x 14Level - MainDescription - new carpet, stacked crown molding, stone and wood surround gas fireplace
Media Room 
Dimensions - 20 x 18Level - BasementDescription - media niche, closet, wall of windows for lots of natural light, slider to covered patio
Office 
Dimensions - 12 x 12Level - MainDescription - double French door entry, hardwood floor, bay window, built-in bookcases and cabinets, stacked crown molding, wainscoting
Save
Ask
Tour
Hide
Share
Exterior Features
Construction Details 
BrickFrame
Exterior 
Garden
Fencing 
FencedFull
Lot Features 
Cul-De-SacLevelSprinklers In FrontSprinklers In Rear
Patio And Porch 
CoveredDeckFront PorchPatio
Roof 
Composition
Windows/Doors 
Bay Window(s)Skylight(s)Window Coverings
Community Features
Association Amenities 
ClubhouseParkPlaygroundPond SeasonalPoolTennis Court(s)
Association Fee 
$51.0
Association Fee Frequency 
Monthly
Additional Association Fee 
$72.0
Additional Association Fee Frequency 
Monthly
School District 
Cherry Creek 5
Financing Terms Available 
CashConventionalVA Loan
Schools
School District
Cherry Creek 5
Elementary School
Indian Ridge
Middle School
Laredo
High School
Smoky Hill
Listing courtesy of Kentwood Real Estate DTC, LLC [email protected]


The content relating to real estate for sale in this Web site comes in part from the Internet Data eXchange ("IDX") program of METROLIST, INC., DBA RECOLORADO real estate listings held by brokers other than Kentwood Real Estate DTC, LLC are marked with the IDX Logo. This information is being provided for the consumers' personal, non-commercial use and may not be used for any other purpose. All information subject to change and should be independently verified.

Neighborhood & Commute
Source: Walkscore
Save
Ask
Tour
Hide
Share