Save
Ask
Tour
Hide
Share
$3,500,000
19 Days On Site

Laurel
155 Steele Street 716
Denver, CO 80206

Condominium|Pending
2
Beds
3
Total Baths
1
Full Bath
2
Partial Baths
1,950
SqFt
$1,795
/SqFt
2019
Built
Subdivision:
Cherry Creek North
County:
Denver
Call Now: 303-809-9259
Is this the listing for you? We can help make it yours.
303-809-9259
155 Steele Street 716155 Steele Street 716155 Steele Street 716155 Steele Street 716
Save
Ask
Tour
Hide
Share

Mortgage Calculator

Monthly Payment (Est.)

$15,968
Calculator powered by Showcase IDX, a Constellation1 Company. Copyright ©2026 Information is deemed reliable but not guaranteed.

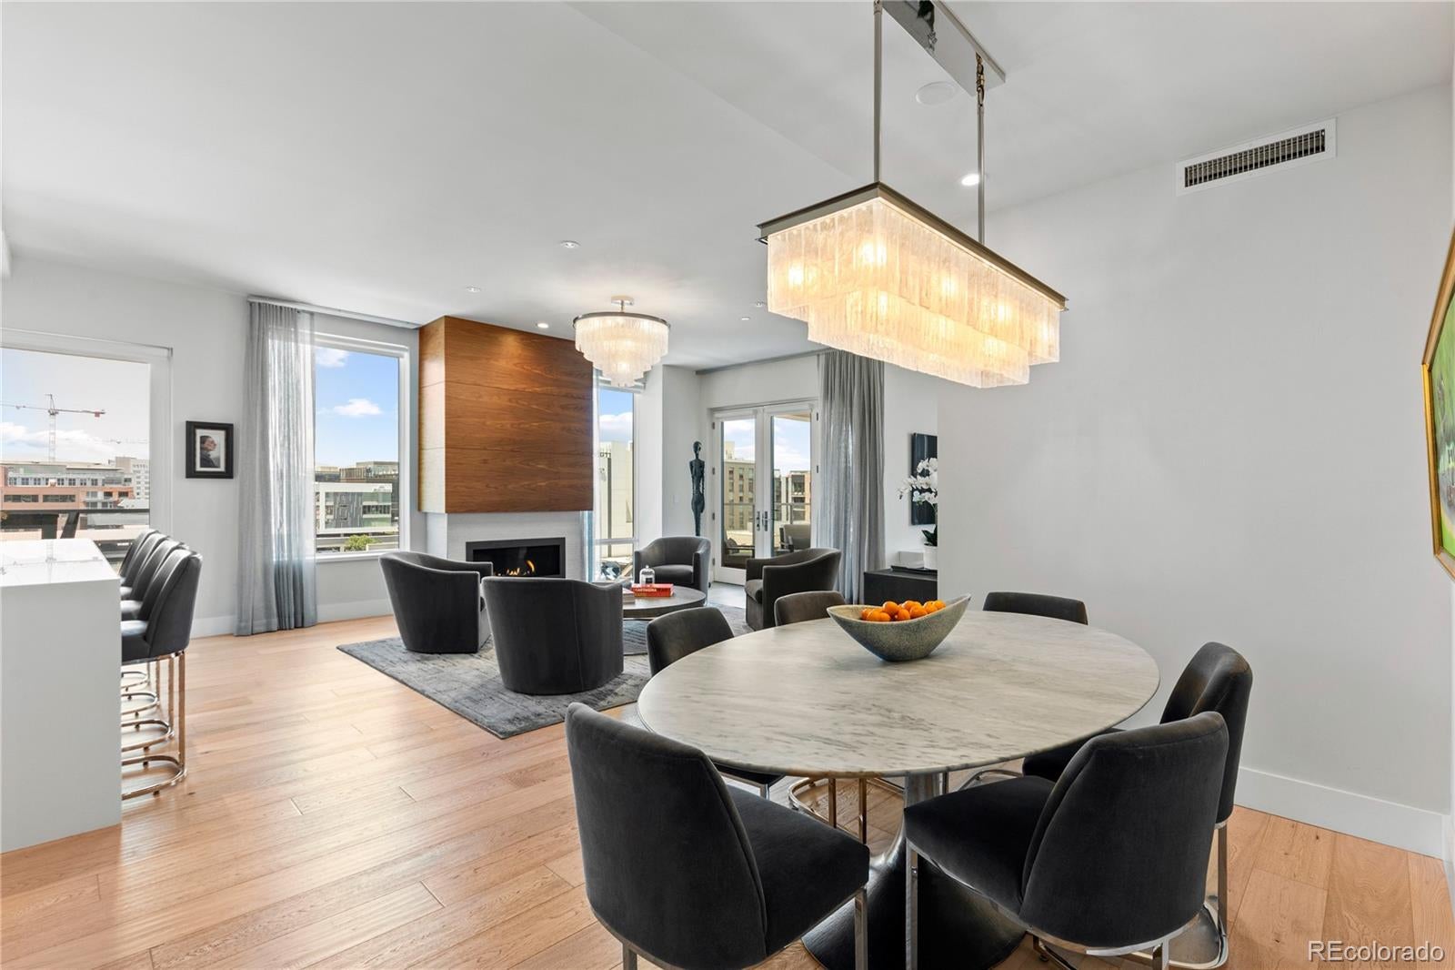
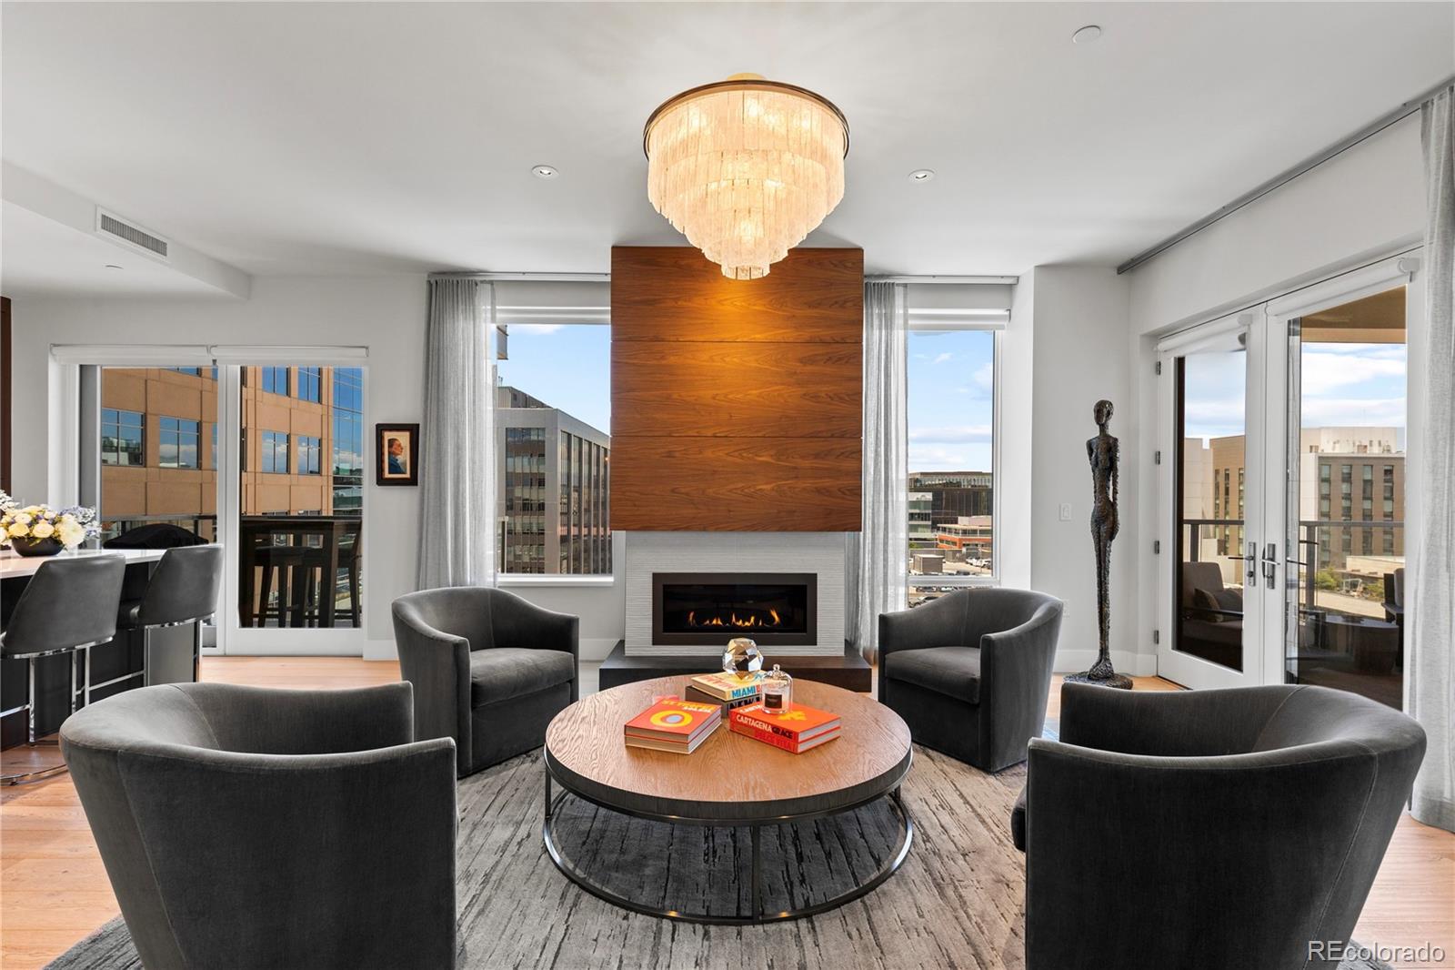
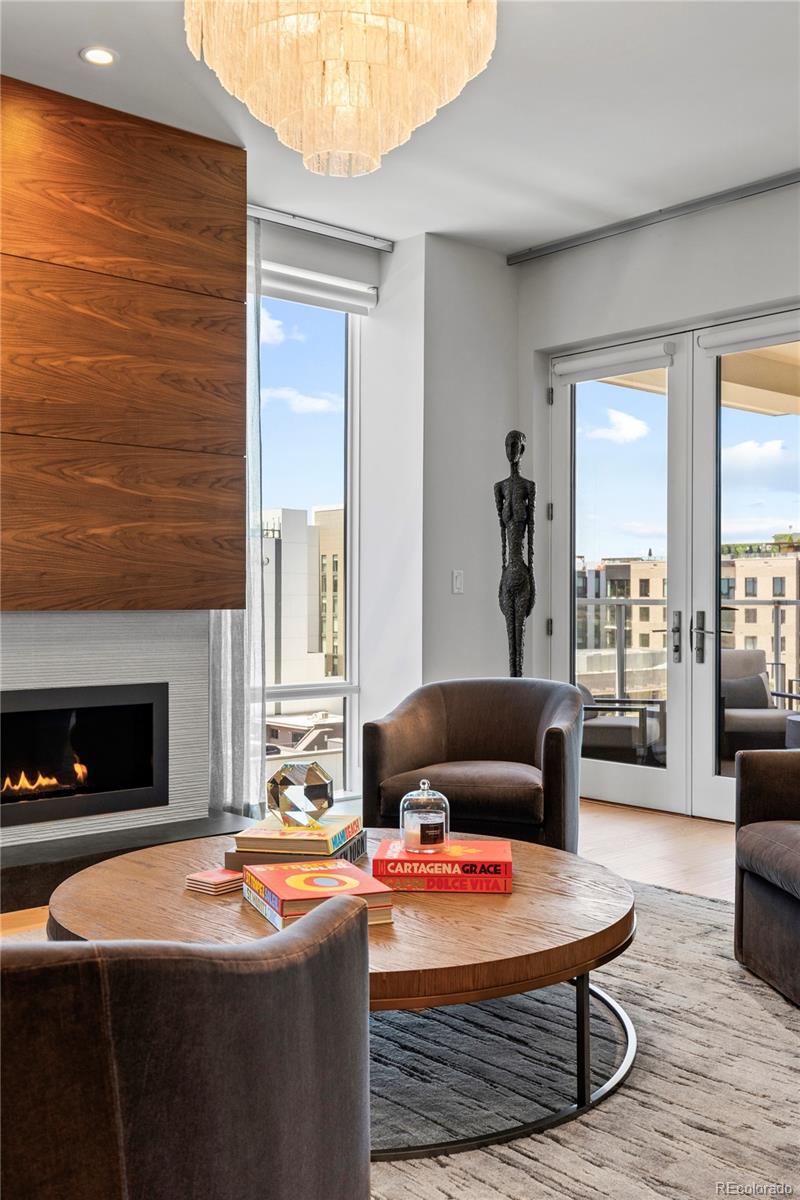

Coveted Northwest corner residence set in the heart of Cherry Creek North! The ultimate turnkey opportunity for those seeking effortless luxury & immediate enjoyment! Offered fully furnished—this exceptional home is truly move-in ready! Located in Laurel, an exclusive high-rise enclave of just 71 residences, this 2-bed + den, 2.5-bath home is perched high on the 7th floor, offering 1,950 SqFt of high-end light-filled living space. Featuring 2 private balconies w/ views of Cherry Creek’s skyline & Mountain peaks from every room. The designer’s chef’s kitchen is both beautiful & functional, featuring premium Sub-Zero & Wolf appliances w/ quartz countertops. A custom-built beverage bar adds another layer of luxury w/ Miele coffee system, wine refrigerator & bespoke cabinetry. The west-facing balcony provides the perfect setting for grilling. While the home's covered corner balcony—offers an exceptional place to unwind & enjoy Colorado’s sunsets. Open living & dining area anchored by a striking custom-wrapped fireplace. W/ a versatile den ideal for movie nights, home office, or a private retreat away from the main entertaining spaces. The luxurious primary suite w/ a custom walk-in closet & spa-inspired en-suite bath. Features a stunning dual-sink vanity w/ backlit mirrors, soaking tub & custom decorative sliding door w/ additional storage. Spacious guest suite w/ custom closet & en-suite bath. Additional highlights include a stylish powder room, dedicated laundry closet w/ wide-plank hardwood flooring & automatic shades throughout. Complete w/ 2 reserved parking spaces & private storage locker. Residents of Laurel enjoy a curated lifestyle w/ exceptional amenities, including an enviable rooftop retreat featuring a heated pool, cabanas & summer kitchen & attended lobby offering personalized resident services. Just steps from Cherry Creek’s renowned restaurants, luxury boutiques & art galleries.

Save
Ask
Tour
Hide
Share
Listing Snapshot
Price 
$3,500,000
Days On Site 
19 Days
Bedrooms 
2
Inside Area (SqFt) 
1,950 sqft
Total Baths 
3
Full Baths 
1
Partial Baths 
2
Lot Size 
N/A
Year Built 
2019
MLS® Number 
1807240
Status 
Pending
Property Tax 
$14,521
HOA/Condo/Coop Fees 
$2,167 monthly
Sq Ft Source 
Builder
Friends & Family
Recent Activity
2 weeks agoListing updated with changes from the MLS®
2 weeks agoStatus changed to Pending
3 weeks agoListing first seen on site
General Features
Attached Garage 
Yes
Direction Faces 
Northwest
Foundation 
Block
Garage 
Yes
Garage Spaces 
2
Levels 
One
Parking 
LightedStorageUndergroundAttached
Parking Spaces 
2
Pets 
Cats OKDogs OKNumber Limit
Property Sub Type 
Condominium
Sewer 
Public Sewer
SqFt Above 
1950
SqFt Total 
1950
Style 
Urban Contemporary
Utilities 
Cable AvailableElectricity Available
Water Source 
Public
Interior Features
Appliances 
CooktopDishwasherDisposalDryerFreezerMicrowaveRefrigeratorWasherWine Cooler
Cooling 
Ceiling Fan(s)Central Air
Fireplace 
Yes
Fireplace Features 
Living Room
Fireplaces 
1
Flooring 
TileWood
Furnished 
Furnished
Heating 
Forced AirHeat Pump
Interior 
Built-in FeaturesCeiling Fan(s)Eat-in KitchenEntrance FoyerHigh CeilingsKitchen IslandWalk-In Closet(s)
Laundry Features 
In Unit
Main Level Bedrooms 
2
Bathroom Full 
Dimensions - 16.2 x 12.6Level - MainDescription - dual-sink vanity with backlit mirrors, soaking tub & a custom decorative sliding door that discreetly conceals additional storage
Bathroom Half 
Level - MainDescription - Powder room
Bathroom Three Quarter 
Level - MainDescription - En-suite guest bathroom
Bedroom 
Dimensions - 11 x 10.8Level - MainDescription - Guest suite w/ custom closet & en-suite bathroom
Den 
Dimensions - 10.1 x 13Level - MainDescription - Large den space can be used as an added living room or office
Dining Room 
Dimensions - 11.1 x 10Level - MainDescription - Formal dining space
Kitchen 
Dimensions - 10.5 x 15.2Level - MainDescription - Waterfall Quartz countertops w/ Sub Zero refrigerator & Wolf Appliances.
Laundry 
Level - MainDescription - Laundry closet with overhead built-ins
Living Room 
Dimensions - 18.1 x 15.5Level - MainDescription - Custom wrapped gas fireplace
Save
Ask
Tour
Hide
Share
Exterior Features
Construction Details 
ConcreteMetal SidingStone
Exterior 
BalconyFire PitGas Grill
Pool Features 
Outdoor Pool
View 
CityMountain(s)
Waterview 
CityMountain(s)
Community Features
Accessibility Features 
Accessible EntranceAccessible Approach with Ramp
Association Amenities 
ConciergeElevator(s)PoolStorage
Association Dues 
2167
Building Access 
Corridor Access
Financing Terms Available 
CashConventional
HOA Fee Frequency 
Monthly
School District 
Denver 1
Schools
School District
Denver 1
Elementary School
Bromwell
Middle School
Morey
High School
East
Listing courtesy of Kentwood Real Estate Cherry Creek [email protected]


The content relating to real estate for sale in this Web site comes in part from the Internet Data eXchange ("IDX") program of METROLIST, INC., DBA RECOLORADO real estate listings held by brokers other than Kentwood Real Estate Cherry Creek are marked with the IDX Logo. This information is being provided for the consumers' personal, non-commercial use and may not be used for any other purpose. All information subject to change and should be independently verified.

Neighborhood & Commute
Source: Walkscore
Save
Ask
Tour
Hide
Share