Save
Ask
Tour
Hide
Share
$670,000
25 Days On Site

7438 E 157th Avenue
Thornton, CO 80602

For Sale|Single Family Residence|Active Under Contract
4
Beds
3
Total Baths
1
Full Bath
2
Partial Baths
2,518
SqFt
$266
/SqFt
2020
Built
Subdivision:
Talon View
County:
Adams
Call Now: 303-809-9259
Is this the listing for you? We can help make it yours.
303-809-9259
7438 E 157th Avenue7438 E 157th Avenue7438 E 157th Avenue7438 E 157th Avenue
Save
Ask
Tour
Hide
Share

Mortgage Calculator

Monthly Payment (Est.)

$3,057
Calculator powered by Showcase IDX, a Constellation1 Company. Copyright ©2026 Information is deemed reliable but not guaranteed.

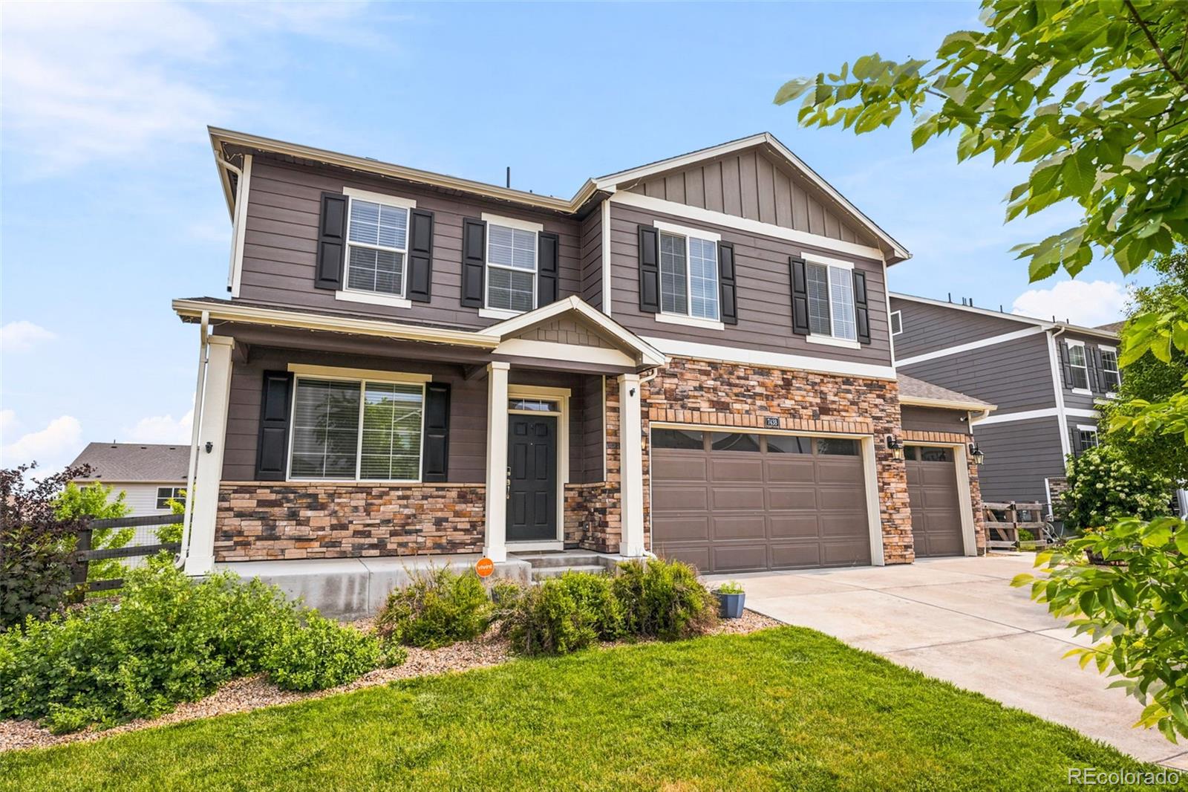
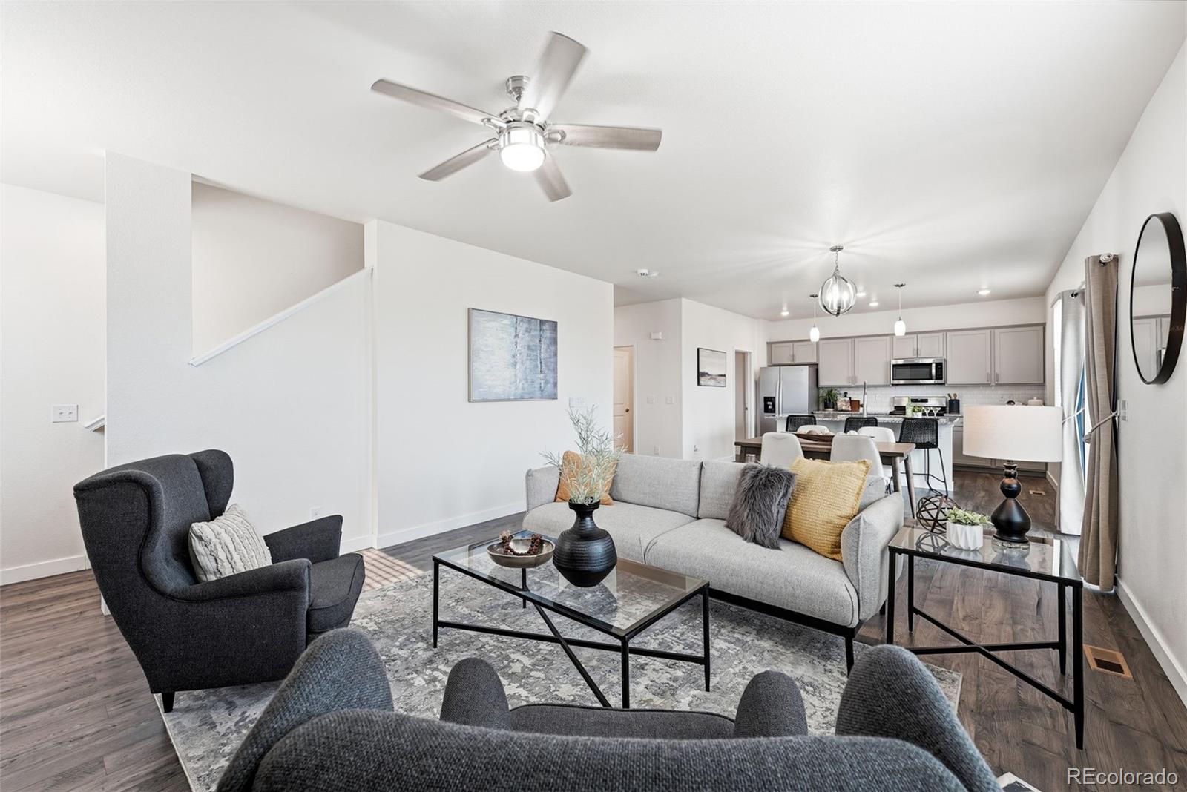
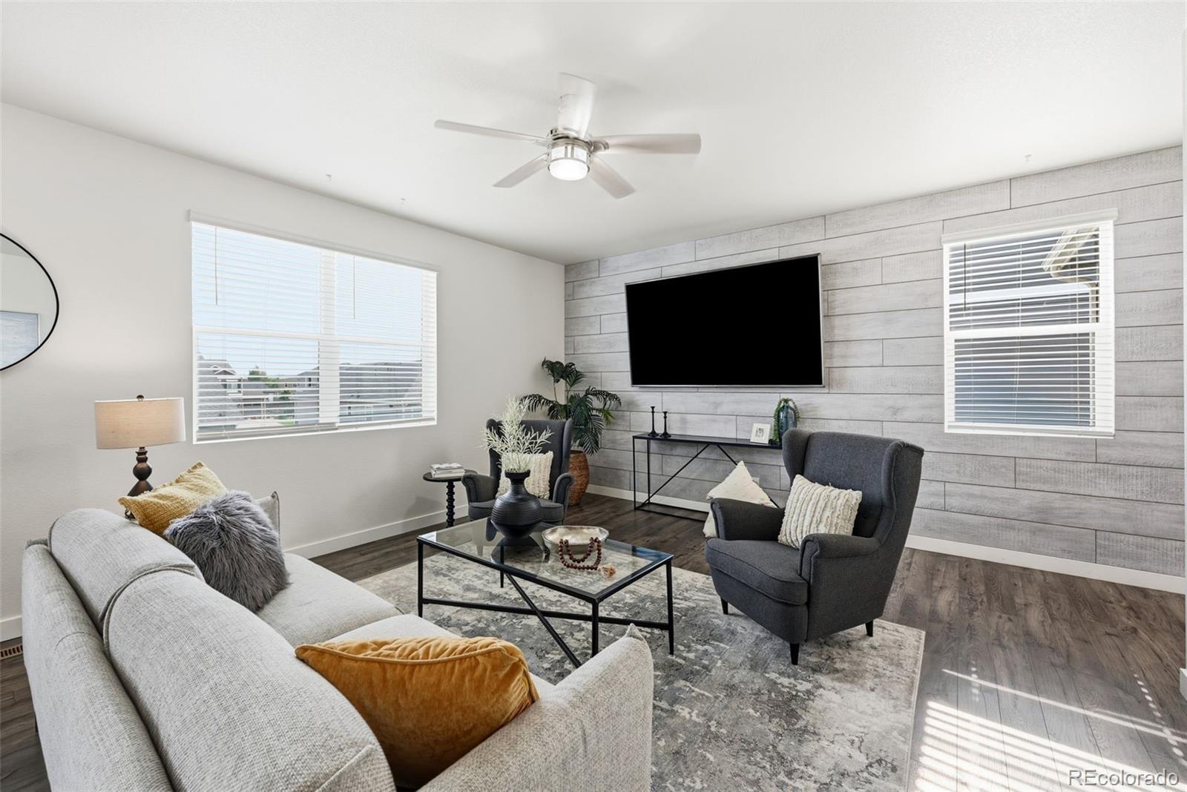
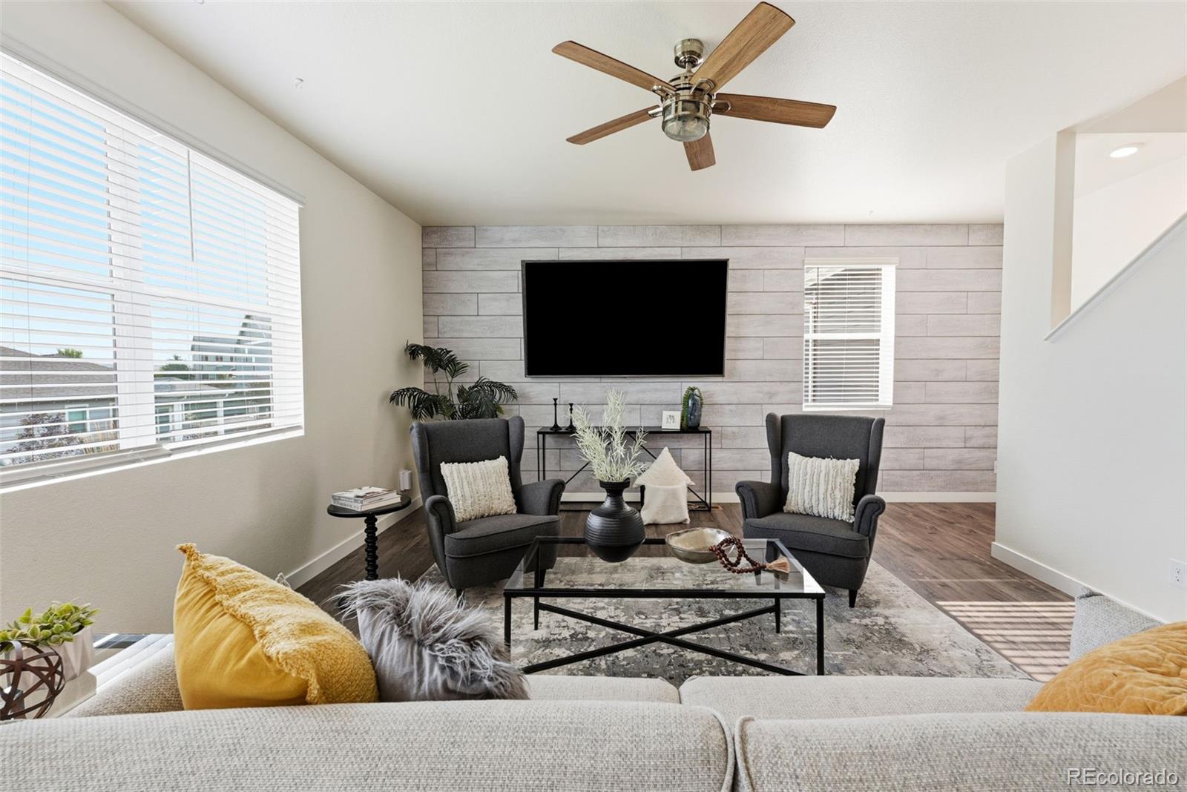
Better than new construction! This meticulously maintained, move-in-ready home has it all: accent walls, window coverings, AC, a whole-house humidifier, TVs/mounts, full landscaping, garden boxes, shed, patio w/walkways, epoxy garage flooring, and even Govee exterior lighting. Built in 2020, this home offers 2,518 sq. ft. of well-appointed living space featuring 4 spacious bedrooms, 3 bathrooms, a versatile loft, a highly desirable 3-car garage and walkout basement. Bonus is your great mountain views. The functional layout is designed for modern living. The main floor features a dedicated study with a custom built-in desk, while the open-concept kitchen, dining, and living areas are bathed in natural light. Upstairs, you'll find generously sized bedrooms and a flexible loft area perfect for a second living space or playroom. The primary suite offers a true retreat with ample room to unwind. Energy efficiency and convenience are key, with solar panels, a security system, and smart home technology included. The unfinished walkout basement provides endless potential for customization, while the fully landscaped backyard creates the perfect setting for outdoor entertaining. Ideally located just down the street from a neighborhood park and playground, this home offers easy access to I-25 and E-470 for simple commuting. Shopping, dining, and entertainment are all just minutes away. This exceptional property is the perfect blend of smart technology, flexible living spaces, and an unbeatable location.

Save
Ask
Tour
Hide
Share
Listing Snapshot
Price 
$670,000
Days On Site 
25 Days
Bedrooms 
4
Inside Area (SqFt) 
2,518 sqft
Total Baths 
3
Full Baths 
1
Partial Baths 
2
Lot Size 
0.2 Acres
Year Built 
2020
MLS® Number 
1796192
Status 
Active Under Contract
Property Tax 
$8,249
HOA/Condo/Coop Fees 
N/A
Sq Ft Source 
Public Records
Friends & Family
Recent Activity
2 weeks agoListing updated with changes from the MLS®
2 weeks agoStatus changed to Active Under Contract
4 weeks agoListing first seen on site
General Features
Acres 
0.2
Attached Garage 
Yes
Foundation 
Slab
Garage 
Yes
Garage Spaces 
3
Levels 
Two
Parking 
Attached
Parking Spaces 
3
Property Sub Type 
Single Family Residence
Security 
Carbon Monoxide Detector(s)Smoke Detector(s)Security System
Sewer 
Public Sewer
SqFt Above 
2518
SqFt Total 
3278
Style 
Traditional
Water Source 
Public
Interior Features
Appliances 
DishwasherDisposalGas Water HeaterMicrowaveOvenRangeRefrigeratorTankless Water Heater
Basement 
Bath/StubbedCrawl SpaceUnfinishedWalk-Out Access
Cooling 
Ceiling Fan(s)Central Air
Electric 
220 Volts
Flooring 
CarpetLaminateTile
Heating 
Forced Air
Interior 
Ceiling Fan(s)Eat-in KitchenGranite CountersKitchen IslandPantryWalk-In Closet(s)
Window Features 
Double Pane WindowsWindow Coverings
Bathroom Full 
Dimensions - 5.9 x 10.9Level - Upper
Bathroom Half 
Dimensions - 5.4 x 5.1Level - Main
Bathroom Three Quarter 
Dimensions - 17.3 x 11.3Level - Upper
Bedroom 
Dimensions - 19.7 x 12.9Level - Upper
Bonus Room 
Dimensions - 14.11 x 13.2Level - Upper
Dining Room 
Dimensions - 7.11 x 14.7Level - Main
Kitchen 
Dimensions - 11.6 x 14.1Level - Main
Laundry 
Dimensions - 5.6 x 6.1Level - Upper
Living Room 
Dimensions - 17.8 x 18.1Level - Main
Office 
Dimensions - 11.7 x 12.7Level - Main
Save
Ask
Tour
Hide
Share
Exterior Features
Construction Details 
Cement SidingStone
Exterior 
LightingRain Gutters
Fencing 
FencedFull
Lot Features 
LandscapedLevelSprinklers In FrontSprinklers In Rear
Patio And Porch 
DeckFront PorchPatio
Roof 
Composition
View 
Mountain(s)
Waterview 
Mountain(s)
Windows/Doors 
Double Pane WindowsWindow Coverings
Community Features
Financing Terms Available 
CashConventionalFHAVA Loan
Roads 
Paved
School District 
School District 27-J
Schools
School District
School District 27-J
Elementary School
Brantner
Middle School
Roger Quist
High School
Riverdale Ridge
Listing courtesy of Compass - Denver [email protected]


The content relating to real estate for sale in this Web site comes in part from the Internet Data eXchange ("IDX") program of METROLIST, INC., DBA RECOLORADO real estate listings held by brokers other than Compass - Denver are marked with the IDX Logo. This information is being provided for the consumers' personal, non-commercial use and may not be used for any other purpose. All information subject to change and should be independently verified.

Neighborhood & Commute
Source: Walkscore
Save
Ask
Tour
Hide
Share