Save
Ask
Tour
Hide
Share
$870,000
New Listing

7585 S Quantock Court
Aurora, CO 80016

For Sale|Single Family Residence|Active
5
Beds
4
Total Baths
2
Full Baths
2
Partial Baths
4,292
SqFt
$203
/SqFt
2015
Built
Subdivision:
Blackstone Country Club
County:
Arapahoe
Call Now: 303-809-9259
Is this the listing for you? We can help make it yours.
303-809-9259
7585 S Quantock Court7585 S Quantock Court7585 S Quantock Court7585 S Quantock Court
Save
Ask
Tour
Hide
Share

Mortgage Calculator

Monthly Payment (Est.)

Enter an interest rate to see your estimated monthly payment.
Calculator powered by Showcase IDX, a Constellation1 Company. Copyright ©2026 Information is deemed reliable but not guaranteed.

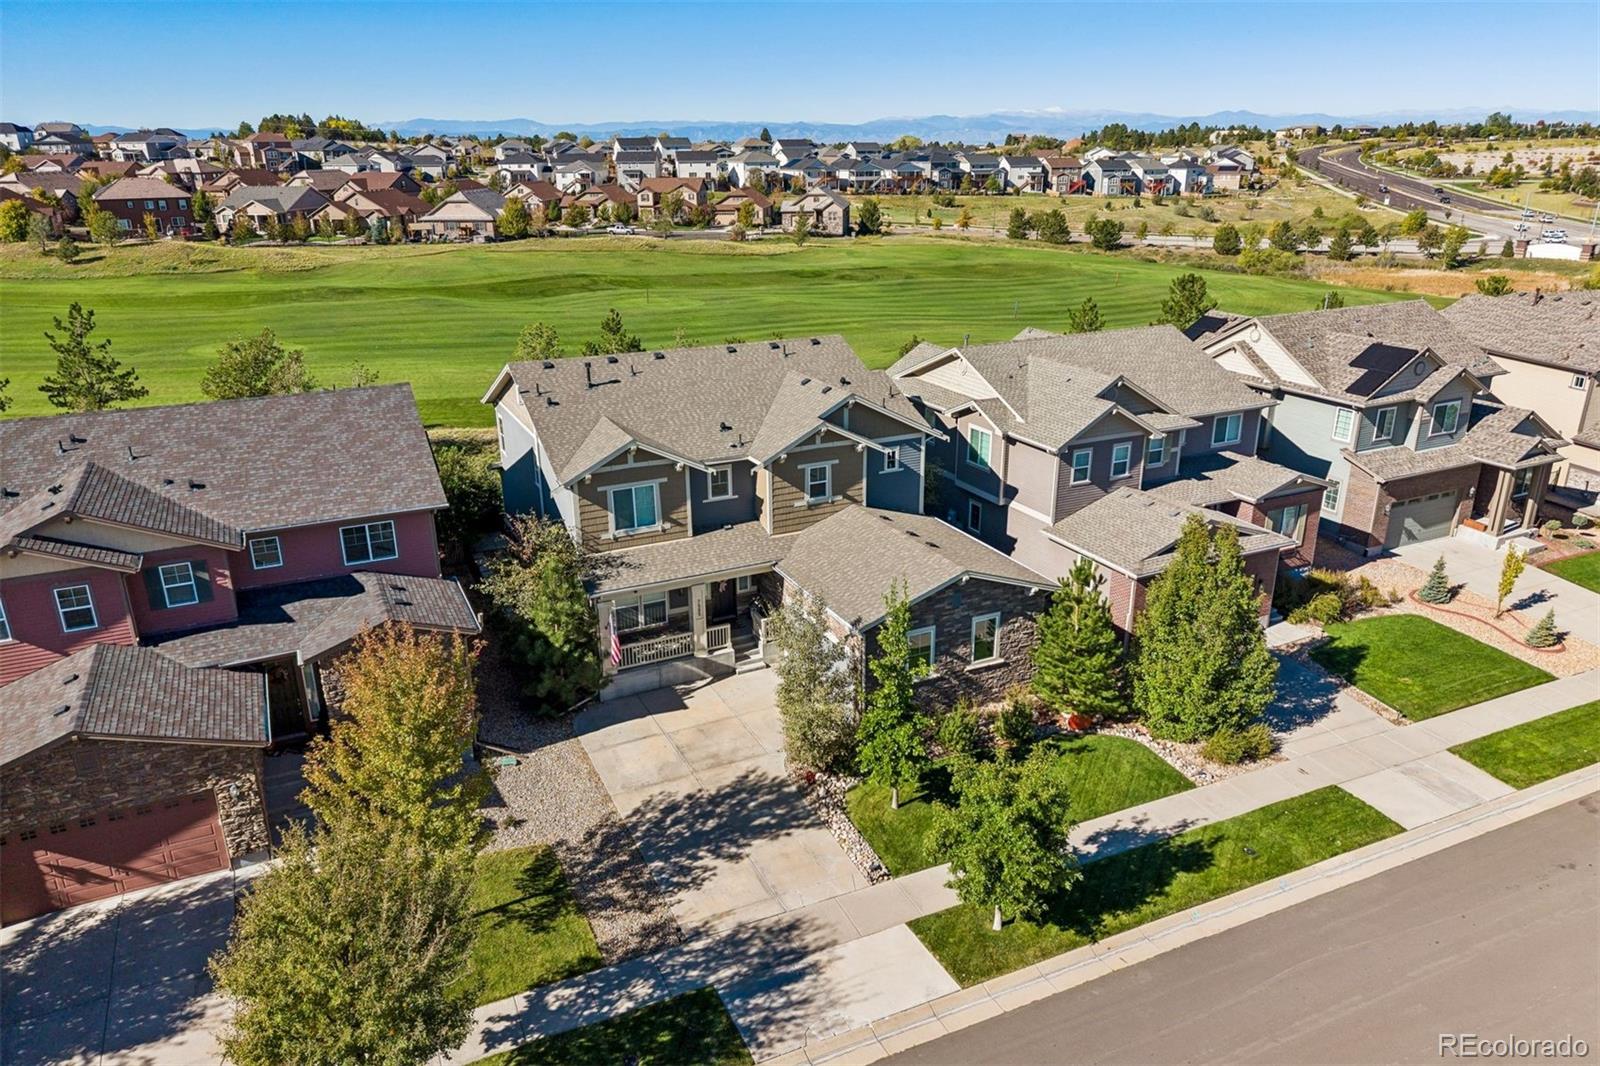
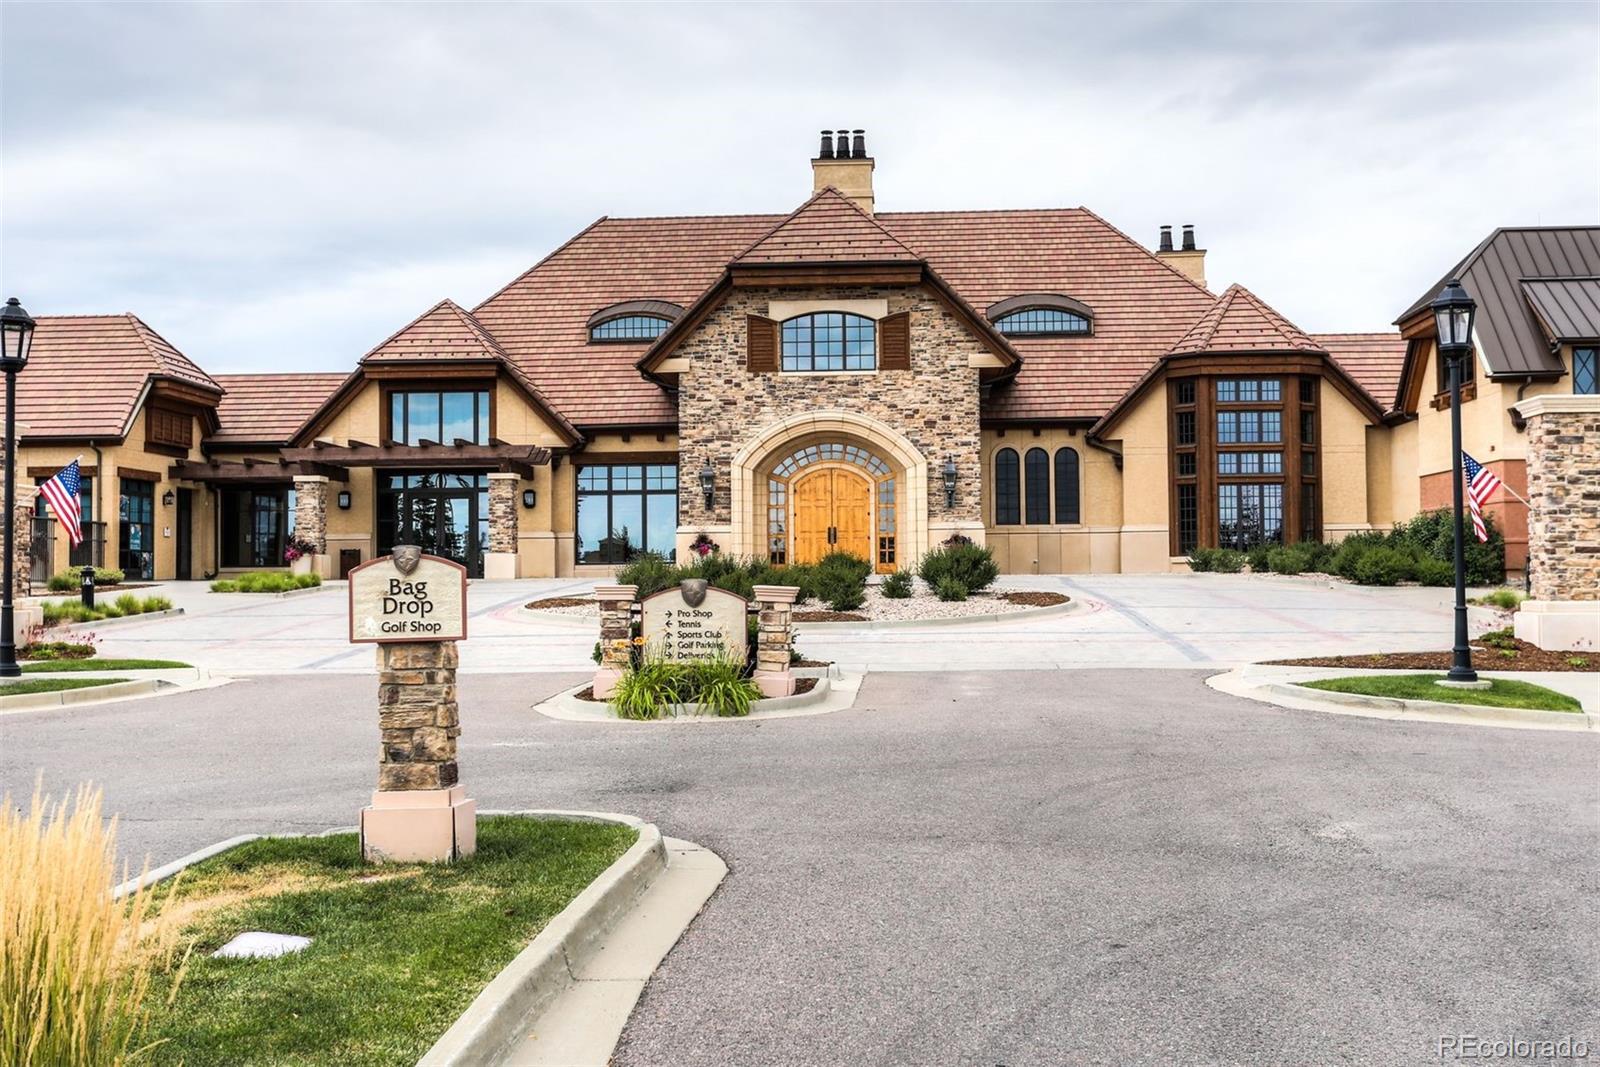
Welcome to 7585 S Quantock Court, a beautifully appointed two-story home in the desirable Blackstone Country Club community, ideally positioned backing to the golf course. From the inviting covered front porch and stone-accented exterior to the thoughtfully designed interior, this home offers an exceptional combination of space, comfort, and Colorado living. At the heart of the home, the kitchen features a large center island, granite slab countertops, stainless steel appliances including double ovens, a butler's pantry, and a generous walk-in pantry. A dedicated main-floor office with French doors provides a private and comfortable workspace. An elegant staircase with two access points adds architectural interest while creating a natural flow between the main and upper levels. Upstairs, the spacious primary suite offers a relaxing retreat with a tray ceiling and an impressive five-piece bath featuring dual vanities, a soaking tub, and an oversized shower. The expansive walk-in closet provides exceptional storage and convenient access to the beautifully updated laundry room. Three additional bedrooms complete the upper level, including a Jack-and-Jill bathroom with double vanities. The finished basement expands the home's living and entertaining possibilities with a wet bar and an additional bedroom featuring its own en-suite bathroom an ideal setup for overnight guests or extended stays. Step outside to an inviting backyard. The expansive patio with overhead shade coverings and string lighting creates a wonderful extension of the living space, perfect for outdoor dining, entertaining, or simply relaxing and enjoying the open views of the mountains and golf course. A three-car garage provides generous space for vehicles and storage. This sought-after Blackstone Country Club location in the Cherry Creek School District offers an exceptional opportunity to enjoy comfortable Colorado living in a friendly community and a beautiful setting with parks and trails.

Save
Ask
Tour
Hide
Share
Listing Snapshot
Price 
$870,000
Days On Site 
0 Days
Bedrooms 
5
Inside Area (SqFt) 
4,292 sqft
Total Baths 
4
Full Baths 
2
Partial Baths 
2
Lot Size 
0.13 Acres
Year Built 
2015
MLS® Number 
1768835
Status 
Active
Property Tax 
$7,602
HOA/Condo/Coop Fees 
$290 monthly
Sq Ft Source 
Public Records
Friends & Family
Recent Activity
7 hours agoListing updated with changes from the MLS®
7 hours agoStatus changed to Active
15 hours agoListing first seen on site
General Features
Acres 
0.13
Attached Garage 
Yes
Garage 
Yes
Garage Spaces 
3
Levels 
Two
Parking 
Heated GarageLightedOversizedTandemAttached
Parking Spaces 
3
Pets 
Cats OKDogs OK
Property Sub Type 
Single Family Residence
Security 
Carbon Monoxide Detector(s)Smoke Detector(s)
Sewer 
Public Sewer
SqFt Above 
3292
SqFt Below 
1000
SqFt Total 
4472
Style 
Contemporary
Utilities 
Natural Gas AvailableCable AvailableElectricity ConnectedNatural Gas Connected
Interior Features
Appliances 
OvenBar FridgeCooktopDishwasherDisposalDouble OvenGas Water HeaterMicrowaveRangeRefrigeratorSelf Cleaning OvenWine Cooler
Basement 
Sump PumpFinishedFull
Cooling 
Ceiling Fan(s)Central Air
Fireplace 
Yes
Fireplace Features 
Family Room
Fireplaces 
1
Flooring 
CarpetTileVinylWood
Heating 
Forced Air
Interior 
Built-in FeaturesCeiling Fan(s)Eat-in KitchenEntrance FoyerGranite CountersHigh CeilingsKitchen IslandPantrySmart ThermostatWalk-In Closet(s)Wet Bar
Window Features 
Double Pane WindowsWindow Coverings
Bathroom Full 
Level - UpperDescription - 6 piece ensuite retreat with soaker tub, dual vanities and double shower
Bathroom Half 
Level - Main
Bathroom Three Quarter 
Level - Basement
Bedroom 
Level - Upper
Bonus Room 
Level - BasementDescription - Storage room
Dining Room 
Level - MainDescription - Built in dry bar
Family Room 
Level - Basement
Kitchen 
Level - MainDescription - Stainless steel appliances, gas range, double oven
Laundry 
Level - UpperDescription - Adjacent to primary walk in closet
Loft 
Level - Upper
Mud Room 
Level - Main
Office 
Level - MainDescription - French doors and built in cabinets
Save
Ask
Tour
Hide
Share
Exterior Features
Construction Details 
StoneWood Siding
Exterior 
LightingPrivate YardRain Gutters
Fencing 
FencedFull
Lot Features 
LandscapedOn Golf CourseSprinklers In FrontSprinklers In Rear
Patio And Porch 
CoveredFront Porch
Roof 
Composition
View 
Golf CourseMountain(s)
Waterview 
Golf CourseMountain(s)
Windows/Doors 
Double Pane WindowsWindow Coverings
Community Features
Association Amenities 
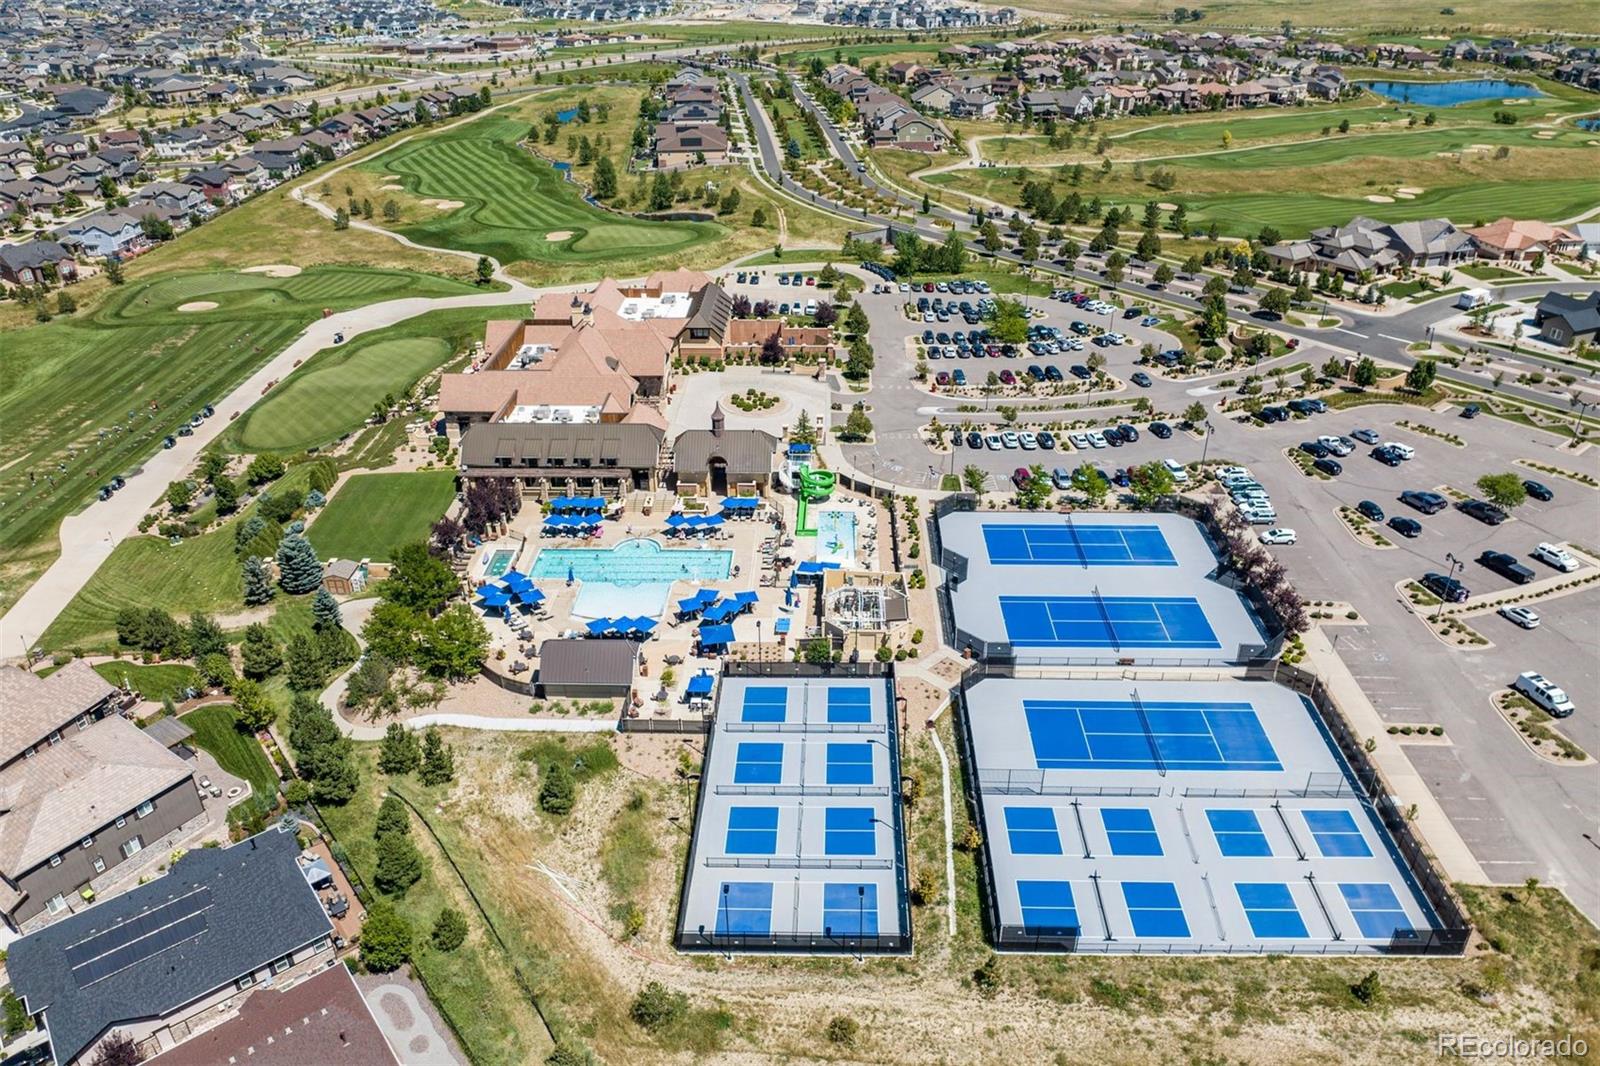
ClubhouseFitness CenterGolf CoursePlaygroundPoolSpa/Hot TubTennis Court(s)
Association Fee 
$165.0
Association Fee Frequency 
Quarterly
Additional Association Fee 
$235.0
Additional Association Fee Frequency 
Monthly
School District 
Cherry Creek 5
Financing Terms Available 
CashConventional
Roads 
Paved
Schools
School District
Cherry Creek 5
Elementary School
Pine Ridge
Middle School
Fox Ridge
High School
Cherokee Trail
Listing courtesy of LIV Sotheby's International Realty [email protected]


The content relating to real estate for sale in this Web site comes in part from the Internet Data eXchange ("IDX") program of METROLIST, INC., DBA RECOLORADO real estate listings held by brokers other than LIV Sotheby's International Realty are marked with the IDX Logo. This information is being provided for the consumers' personal, non-commercial use and may not be used for any other purpose. All information subject to change and should be independently verified.

Neighborhood & Commute
Source: Walkscore
Save
Ask
Tour
Hide
Share