Save
Ask
Tour
Hide
Share
$1,100,000
New Listing

2660 N Glencoe Street
Denver, CO 80207

For Sale|Single Family Residence|Active
4
Beds
3
Total Baths
2
Full Baths
1
Partial Bath
2,577
SqFt
$427
/SqFt
1923
Built
Subdivision:
Park Hill
County:
Denver
Call Now: 303-809-9259
Is this the listing for you? We can help make it yours.
303-809-9259
Upcoming Open Houses
Sat, Nov 7, 1:00 PM - 3:00 PM
2660 N Glencoe Street2660 N Glencoe Street2660 N Glencoe Street2660 N Glencoe Street
Save
Ask
Tour
Hide
Share

Mortgage Calculator

Monthly Payment (Est.)

Enter an interest rate to see your estimated monthly payment.
Calculator powered by Showcase IDX, a Constellation1 Company. Copyright ©2026 Information is deemed reliable but not guaranteed.

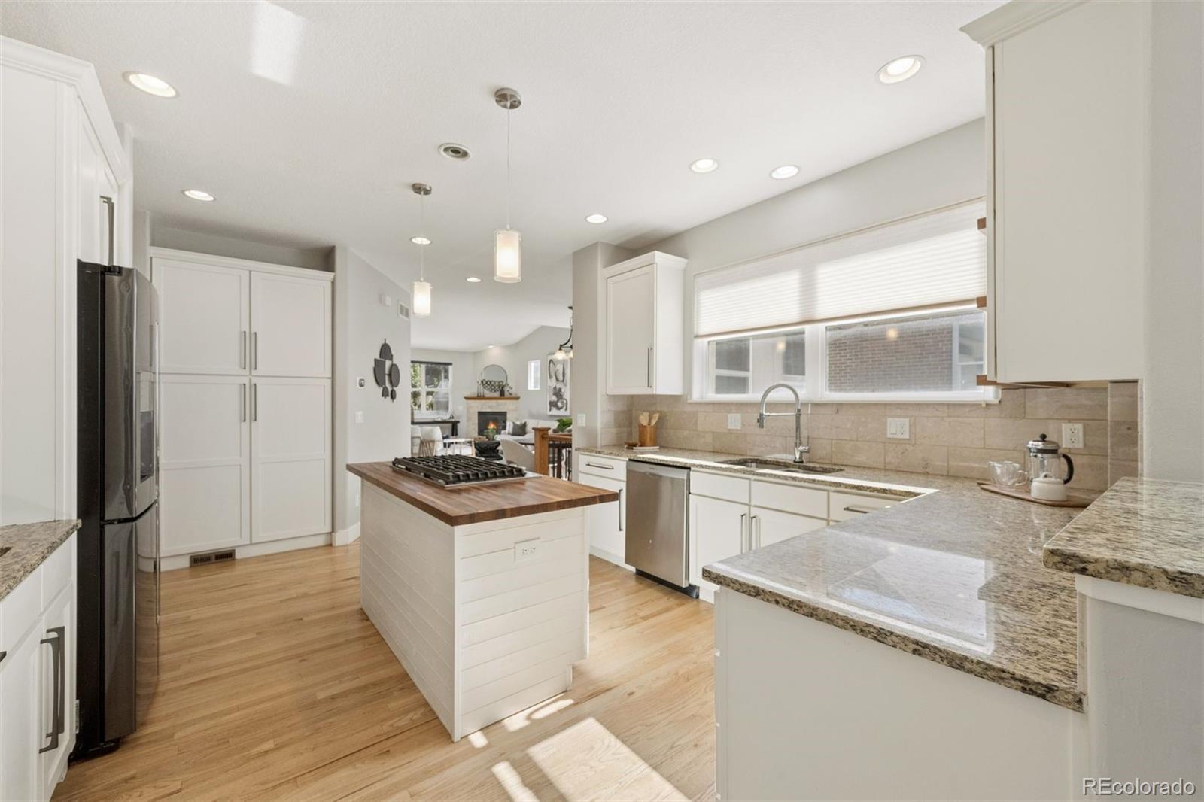
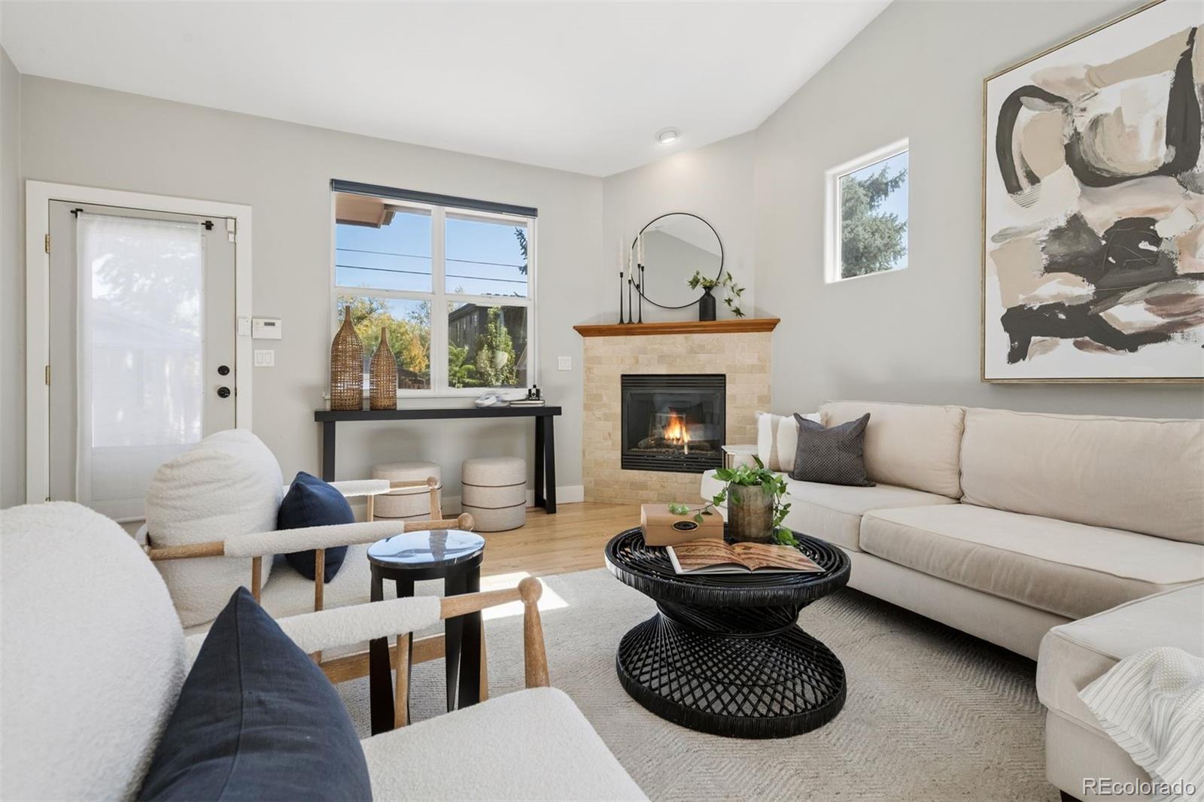
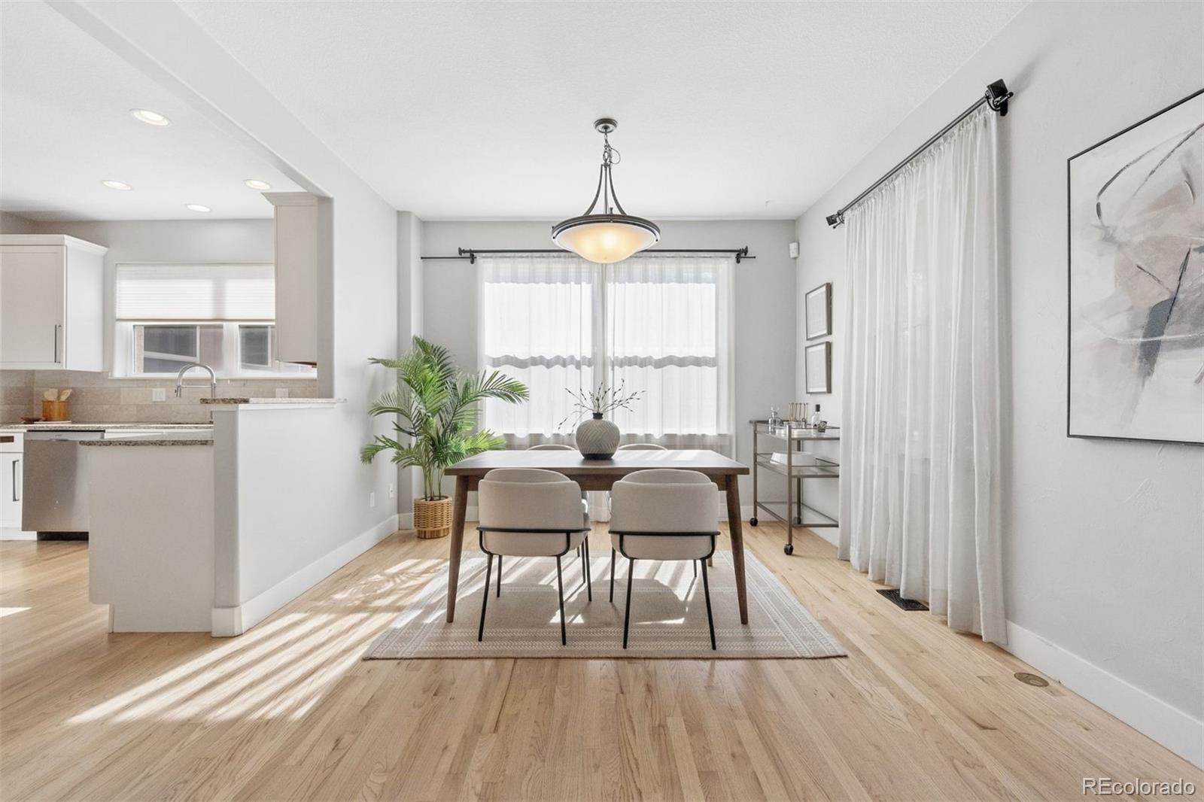
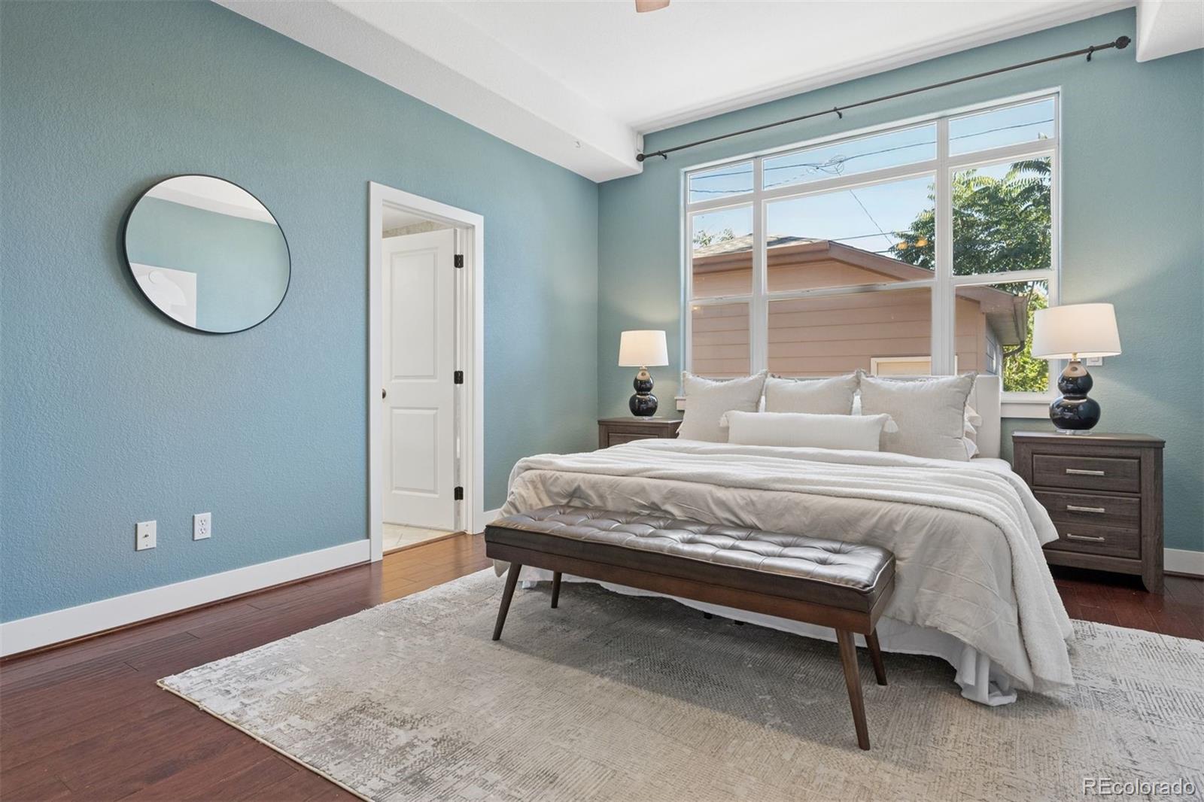
The charm of a timeless bungalow, reimagined for modern living in the heart of Park Hill. Thoughtfully expanded and beautifully updated, this welcoming home offers room to gather, space to retreat, and an easy connection between indoors and out. Settle onto the classic covered front porch for west-facing sunsets. Inside, south-facing windows fill open living spaces with natural light, highlighting gleaming blonde wood floors and an inviting flow for entertaining. The chic white kitchen is the heart of it all, with granite countertops, a butcher block island with gas cooktop, ample workspace, a second prep sink for multiple cooks, and generous storage. Open to the breakfast area, dining room, and family room, it is the heart of the home and makes everyday living and hosting feel effortless. Private side and rear patios and a spacious backyard carry the gathering outdoors. The primary suite is a lovely retreat with a five-piece bath and an extraordinary closet. Need 3 bedrooms on one level? Half of the primary closet was once a third bedroom and could readily be converted back while still retaining a generous closet. Convenient main-floor laundry will spoil you. Downstairs, a cheerful, spacious rec room is ready for movies, creative pursuits, or a playroom that never has to be tidy. A bedroom, half bath, and storage round out the lower level. Add an oversized two-car garage and a new roof, gutters, vents, and flashing (July 2024), and this home is ready to enjoy. Then there's Park Hill: Rich in architectural character and neighborhood spirit, this beloved Denver enclave is known for its tree-canopied streets, distinctive historic homes, and exceptional locally owned, nationally renowned restaurants, cafés, and shops. Nearby bike lanes, City Park, the Denver Zoo, and easy access to downtown, I-70, and transit, including the train to DIA, put the best of Denver within easy reach. Welcome to classic character, modern flexibility, and a neighborhood where you will thrive.

Save
Ask
Tour
Hide
Share
Listing Snapshot
Price 
$1,100,000
Days On Site 
0 Days
Bedrooms 
4
Inside Area (SqFt) 
2,577 sqft
Total Baths 
3
Full Baths 
2
Partial Baths 
1
Lot Size 
0.14 Acres
Year Built 
1923
MLS Number 
1757208
Status 
Active
Property Tax 
$6,461
HOA/Condo/Coop Fees 
N/A
Sq Ft Source 
Public Records
Friends & Family
Recent Activity
22 hours agoListing updated with changes from the MLS
24 hours agoListing first seen on site
General Features
Acres 
0.14
Direction Faces 
West
Garage 
Yes
Garage Spaces 
2
Levels 
One
Parking 
ConcreteLightedOversized
Parking Spaces 
2
Property Condition 
Updated/Remodeled
Property Sub Type 
Single Family Residence
Security 
Carbon Monoxide Detector(s)Smoke Detector(s)
Sewer 
Public Sewer
SqFt Above 
2025
SqFt Below 
552
SqFt Total 
2715
Style 
Bungalow
Utilities 
Natural Gas AvailableElectricity ConnectedNatural Gas Connected
Water Source 
Public
Zoning 
U-SU-C
Interior Features
Appliances 
CooktopDishwasherDisposalGas Water HeaterMicrowaveOvenRefrigerator
Basement 
Crawl SpaceFinishedPartial
Cooling 
Ceiling Fan(s)Central Air
Fireplace 
Yes
Fireplace Features 
GasGreat Room
Fireplaces 
1
Flooring 
CarpetLaminateTileWood
Furnished 
Unfurnished
Heating 
Forced AirNatural Gas
Interior 
Breakfast BarBuilt-in FeaturesCeiling Fan(s)Granite CountersHigh CeilingsKitchen IslandOpen FloorplanSmart ThermostatWalk-In Closet(s)
Laundry Features 
In Unit
Main Level Bedrooms 
3
Window Features 
Double Pane WindowsWindow CoveringsWindow Treatments
Bathroom Full 
Dimensions - 10 x 10Level - MainDescription - 5-piece primary ensuite, soaking tub, granite.
Bathroom Half 
Dimensions - 6 x 5Level - BasementDescription - Cute, bright, tile floor.
Bedroom 
Level - MainDescription - Currently part of primary closet, could easily be converted back to a bedroom.
Dining Room 
Dimensions - 12 x 12Level - MainDescription - Beautiful wood floors.
Family Room 
Dimensions - 18 x 14Level - BasementDescription - Carpeted, nicely finished.
Great Room 
Dimensions - 31 x 15Level - MainDescription - Vaulted ceilings, corner gas fireplace, tons of natural light.
Kitchen 
Dimensions - 14 x 11Level - MainDescription - Updated, wood floors, granite counters, stainless steel appliances, prep sink, excellent storage, butcher block island with gas cooktop.
Laundry 
Dimensions - 8 x 7Level - MainDescription - Near primary bedroom.
Living Room 
Dimensions - 16 x 12Level - MainDescription - Beautiful wood floors.
Save
Ask
Tour
Hide
Share
Exterior Features
Construction Details 
BrickFrameWood Siding
Exterior 
Private YardRain Gutters
Fencing 
FencedFull
Lot Features 
LevelNear Public TransitSprinklers In FrontSprinklers In Rear
Patio And Porch 
CoveredFront PorchPatio
Roof 
Composition
Windows/Doors 
Double Pane WindowsWindow CoveringsWindow Treatments
Community Features
School District 
Denver 1
Financing Terms Available 
CashConventionalFHAVA Loan
Building Access 
Exterior Access
Roads 
Paved
Schools
School District
Denver 1
Elementary School
Park Hill
Middle School
McAuliffe International
High School
East
Listing courtesy of LIV Sotheby's International Realty [email protected]


The content relating to real estate for sale in this Web site comes in part from the Internet Data eXchange ("IDX") program of METROLIST, INC., DBA RECOLORADO real estate listings held by brokers other than LIV Sotheby's International Realty are marked with the IDX Logo. This information is being provided for the consumers' personal, non-commercial use and may not be used for any other purpose. All information subject to change and should be independently verified.

Neighborhood & Commute
Source: Walkscore
Save
Ask
Tour
Hide
Share